

 Menu
Menu
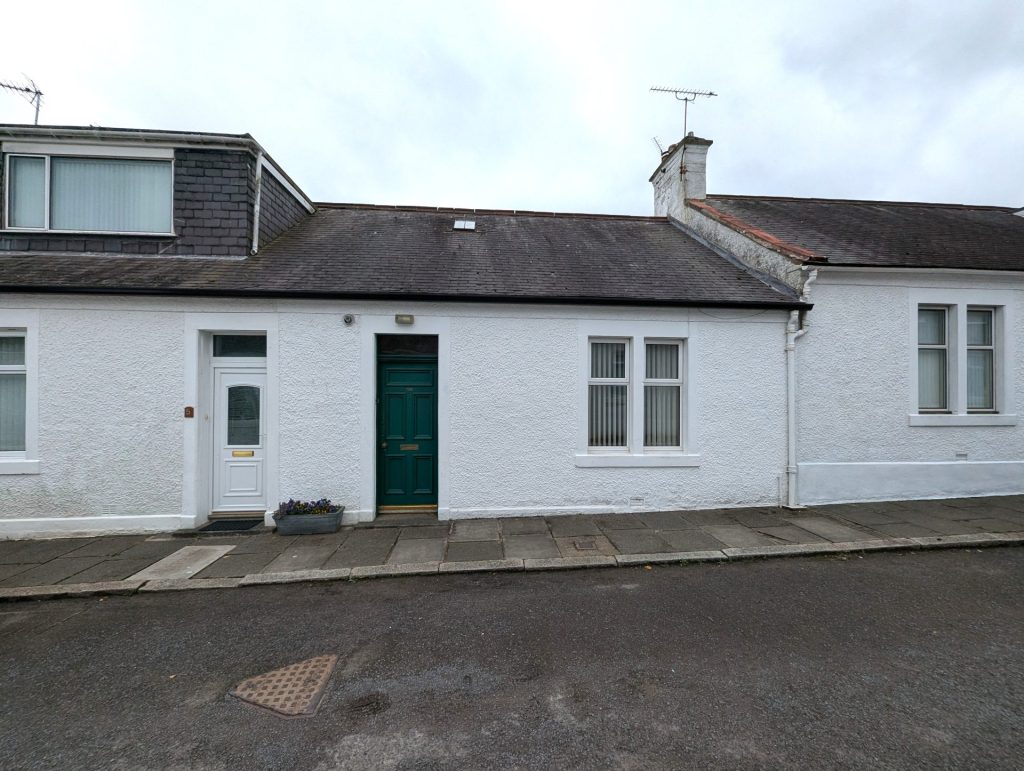
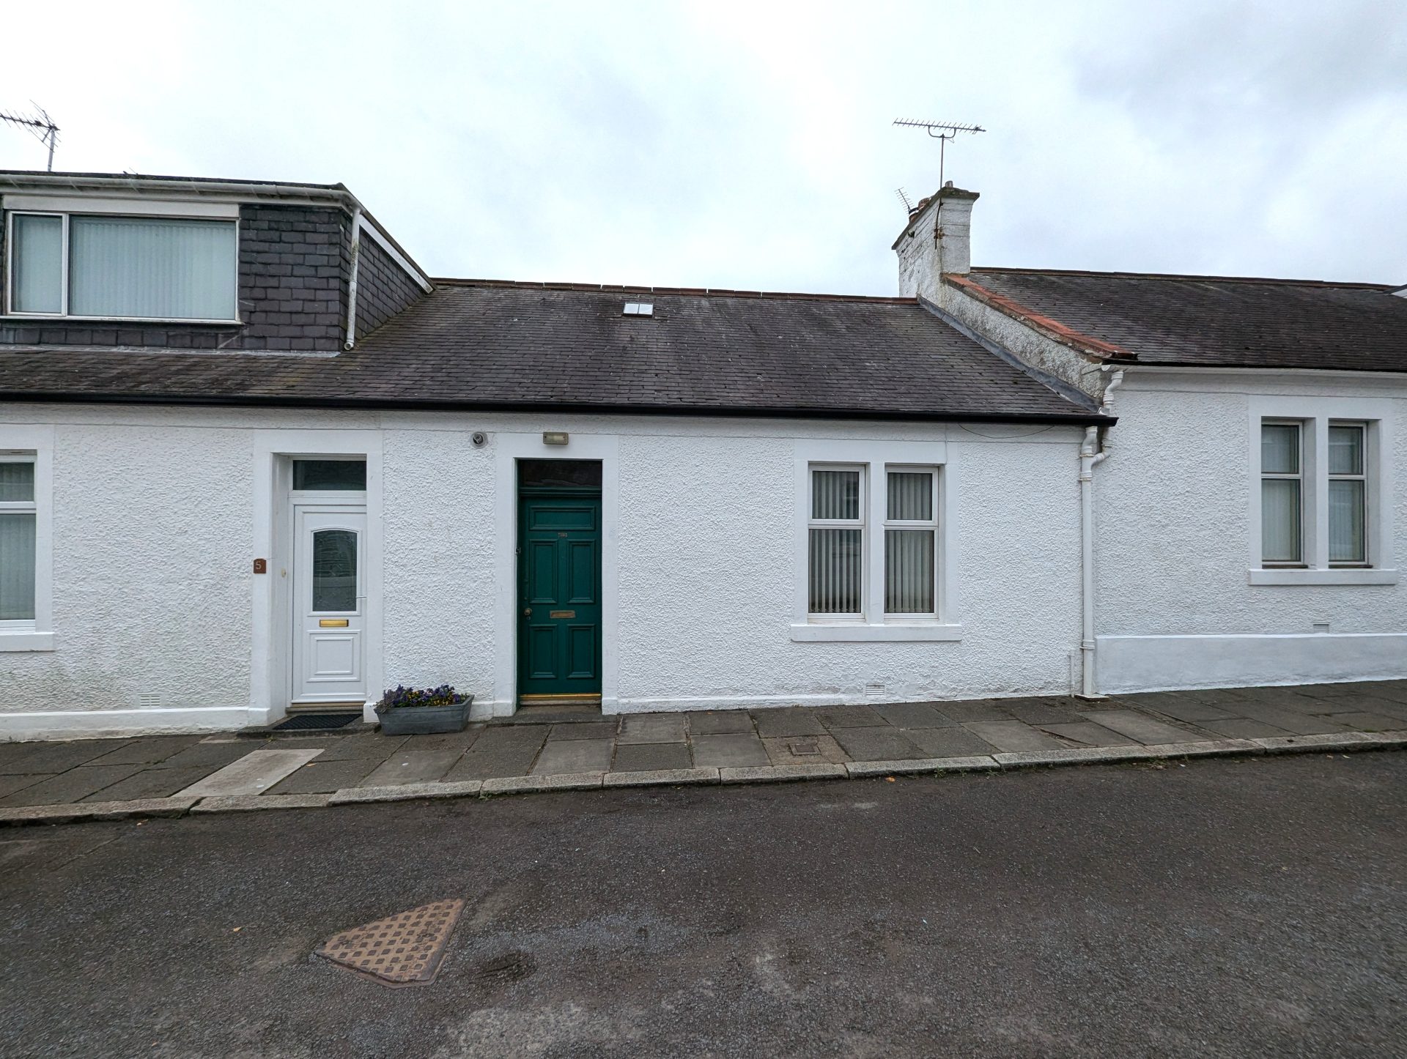
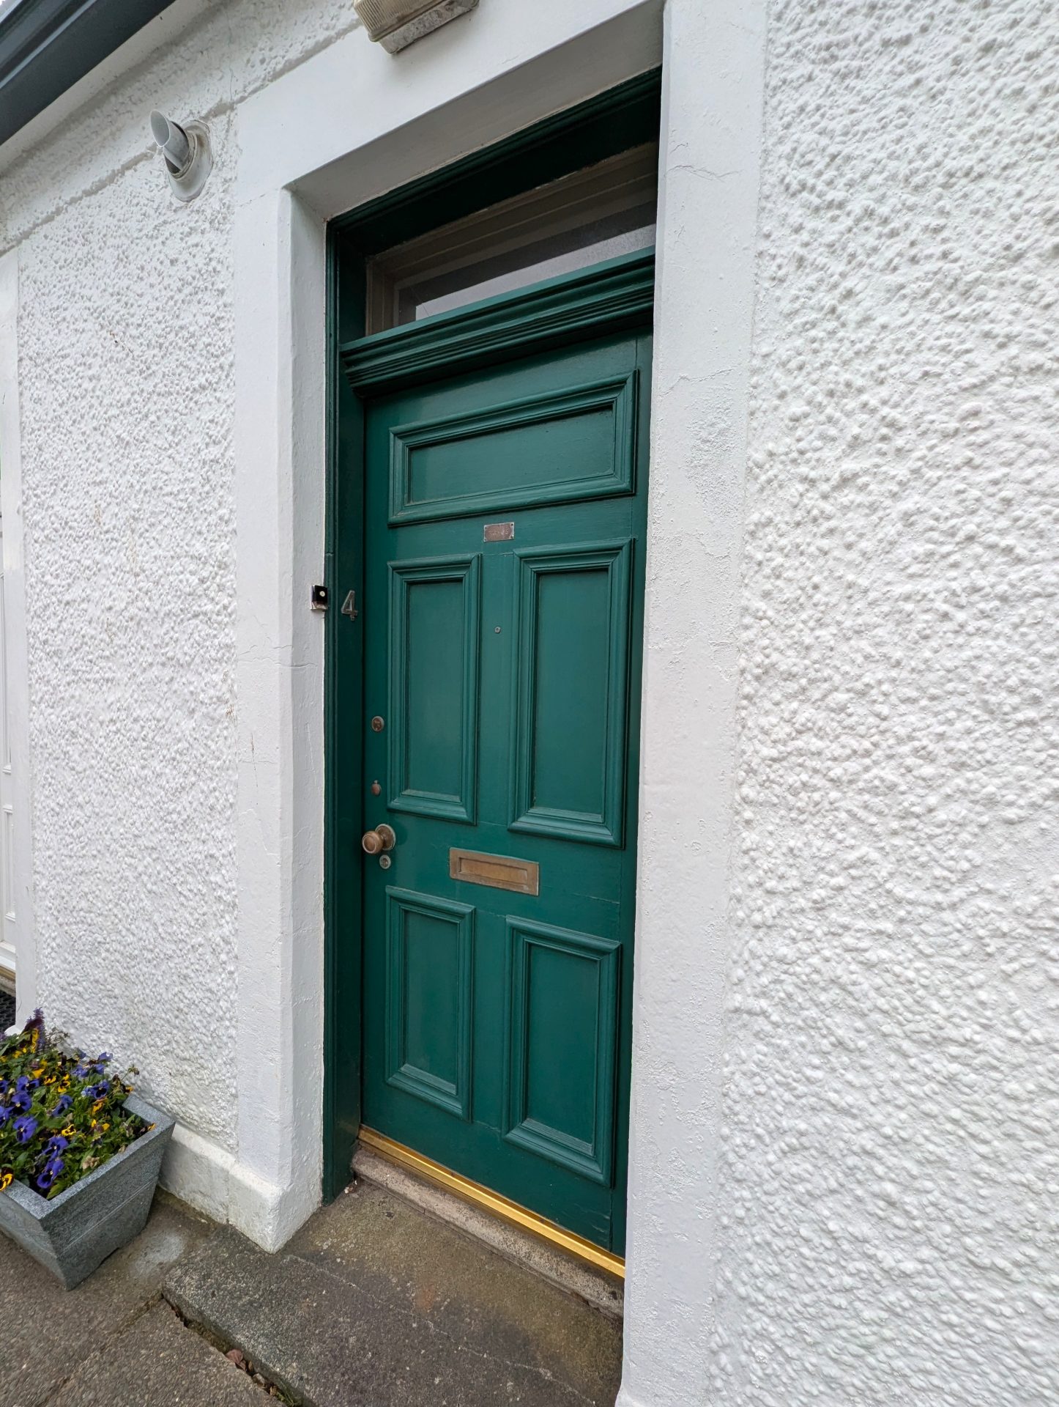


Key Features
- Double Glazing
- Private Rear Garden
- On a private no-through road
- Within walking distance to the town centre
- Convenient access to schools, transport links and local amenities.
Property Description
Charming two bedroom two bathroom terraced cottage, situated on the edge of the highly sought after Rotchell area in a private no-through road setting. Just a short walk from Dumfries town centre the property benefits from being close to local amenities, schools and transport links.
Double glazing
Private rear Garden
On a private no-through road
Within walking distance to the town centre
Convenient access to schools, transport links and local amenities.
EPC- D
General Information
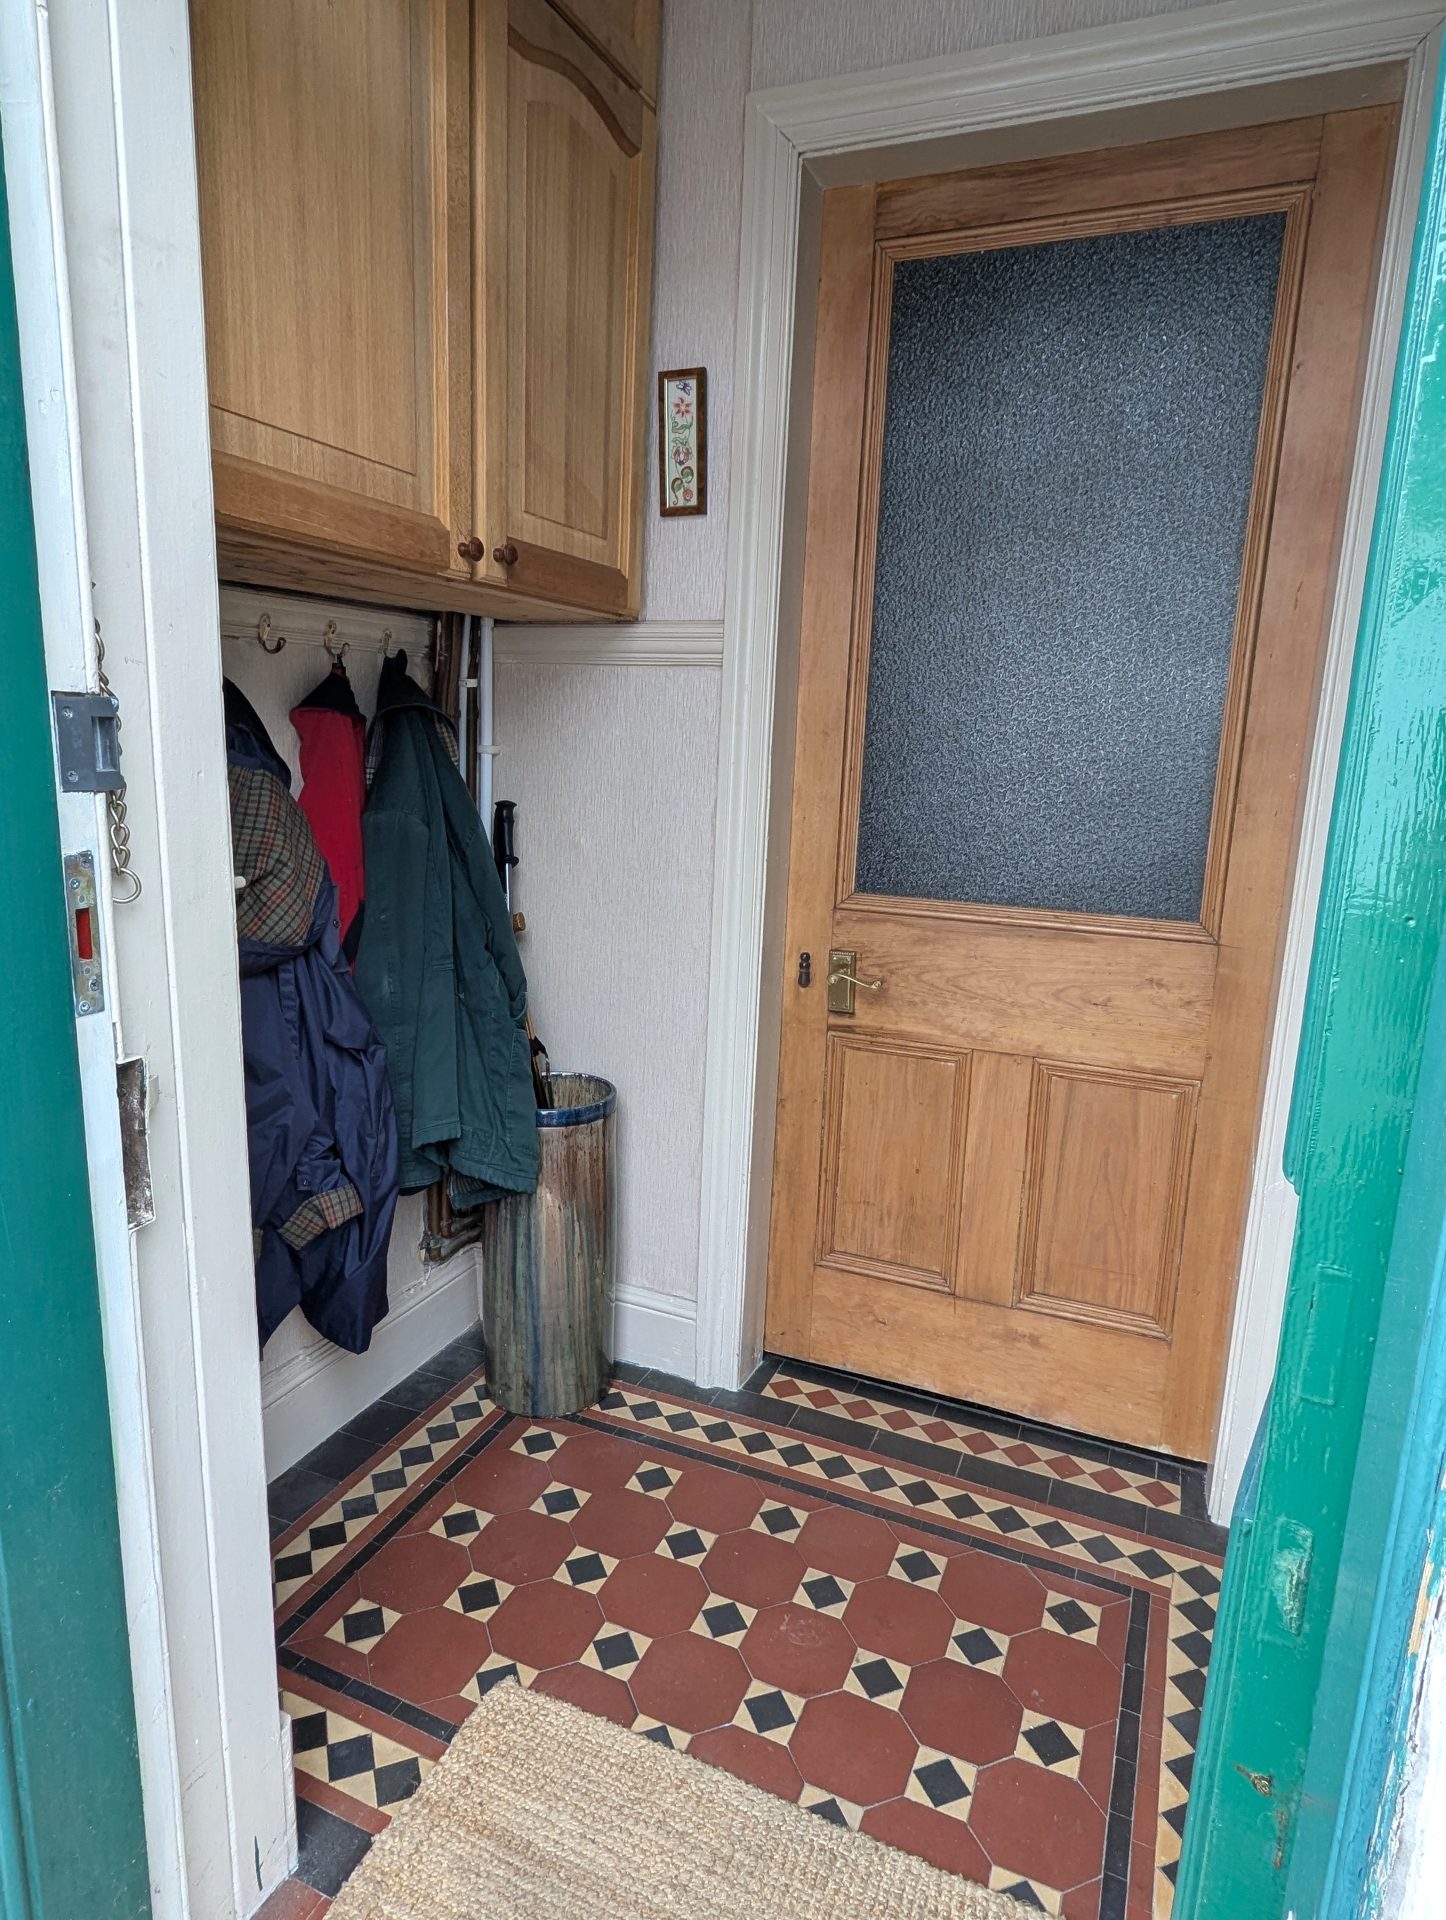
Entrance Vestibule
5’3” x 3’6”
1.60m x 1.07 m
Tiled flooring, built in cupboard housing boiler, wooden door with frosted glass panel into hallway.
Hallway
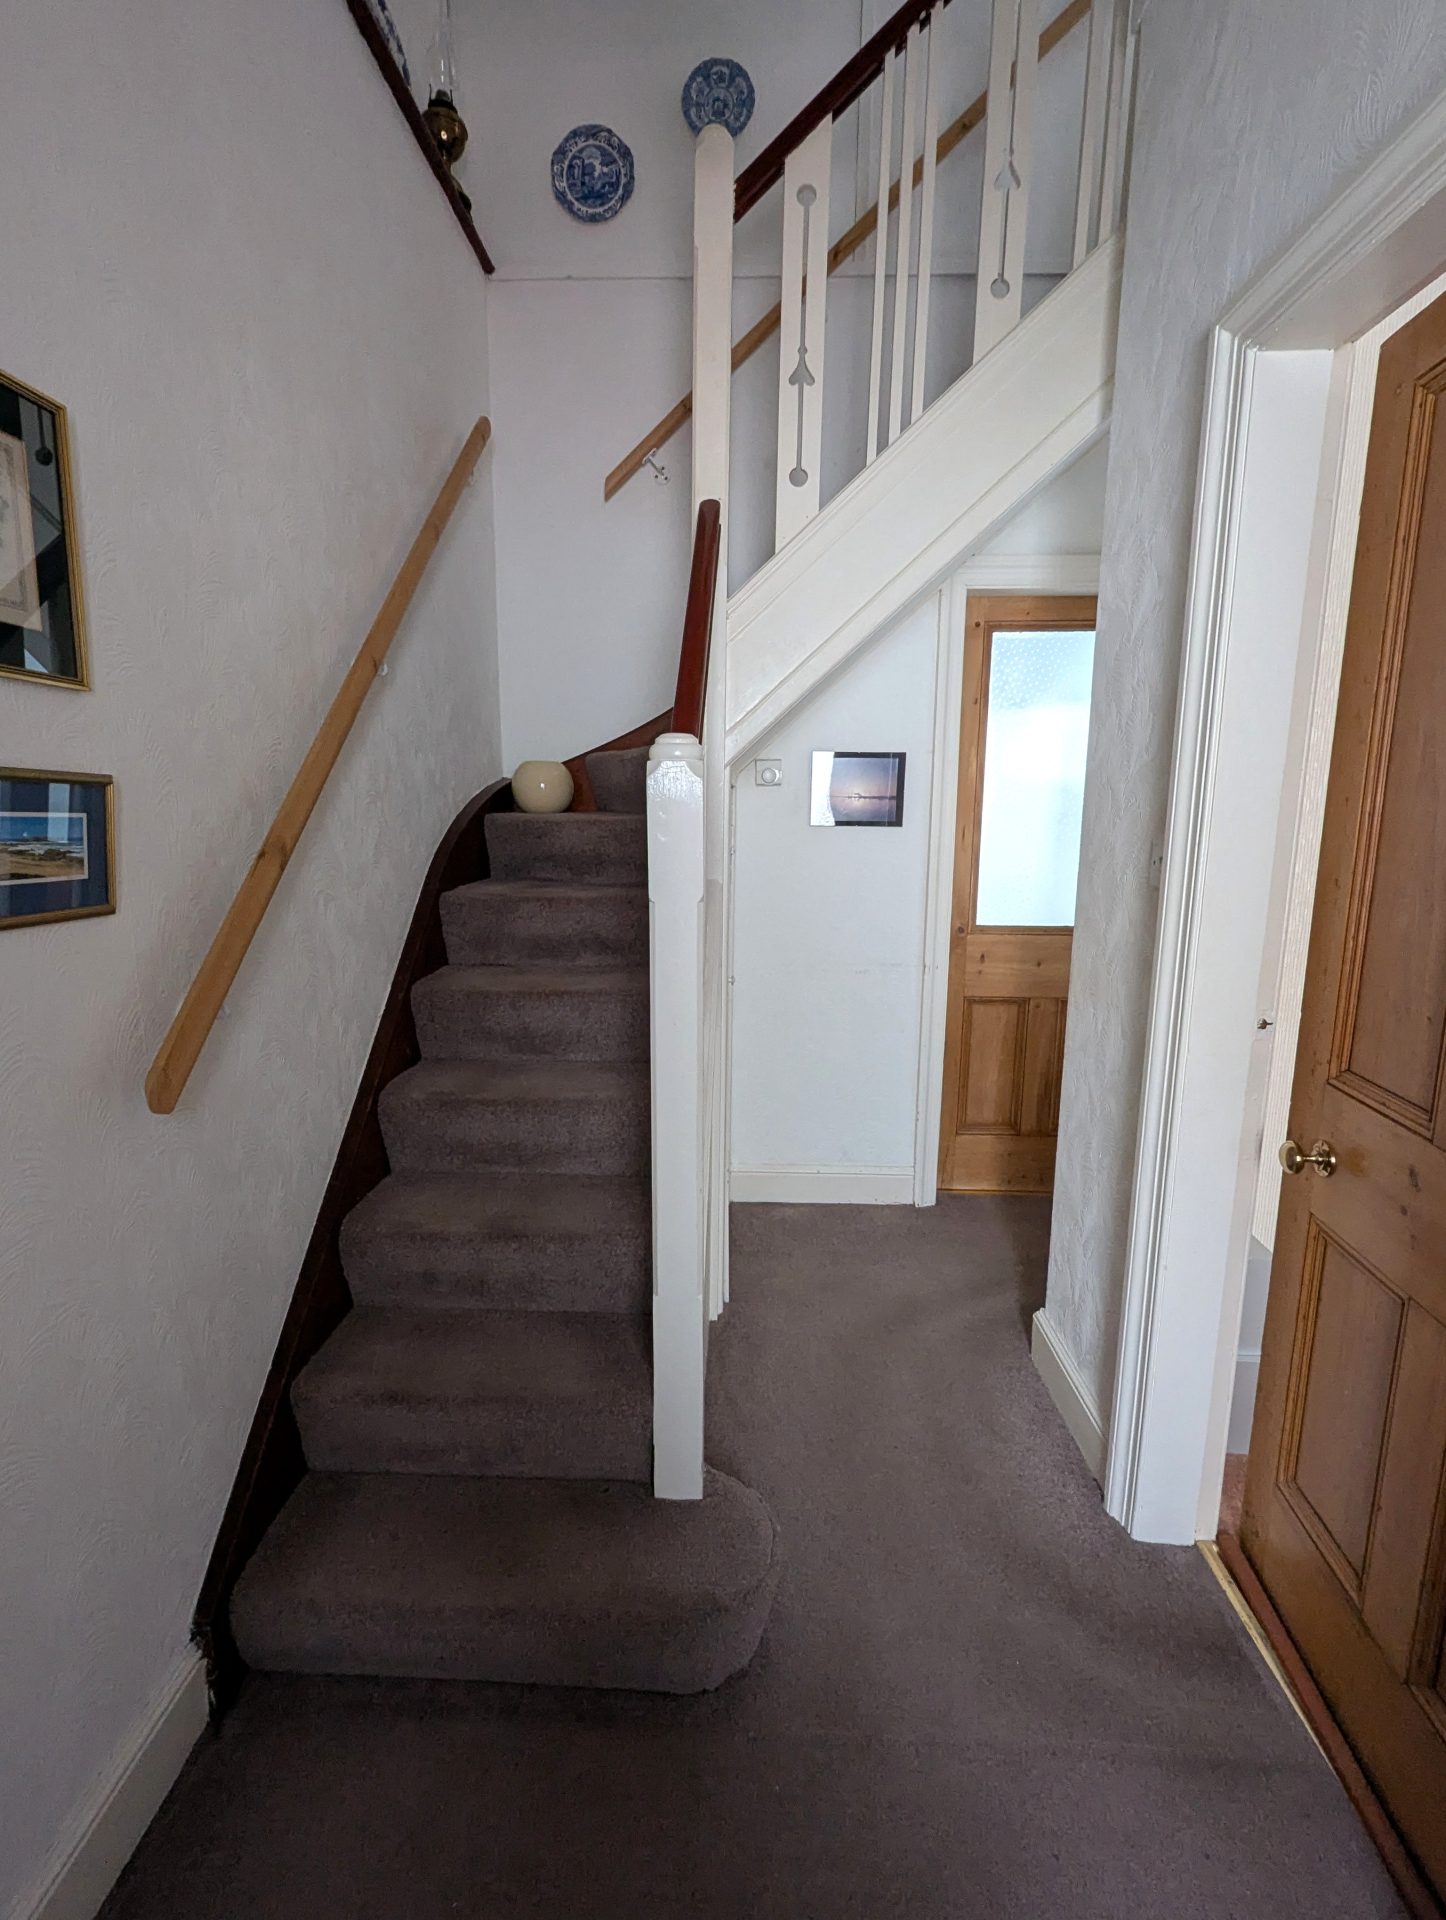
Fitted carpet, radiator, carpeted stairs to upper accommodation, cupboard under the stairs, doors to living room, wet room and dining room.
Living room
14’8” x 11’6”
4.47m x 3.5m
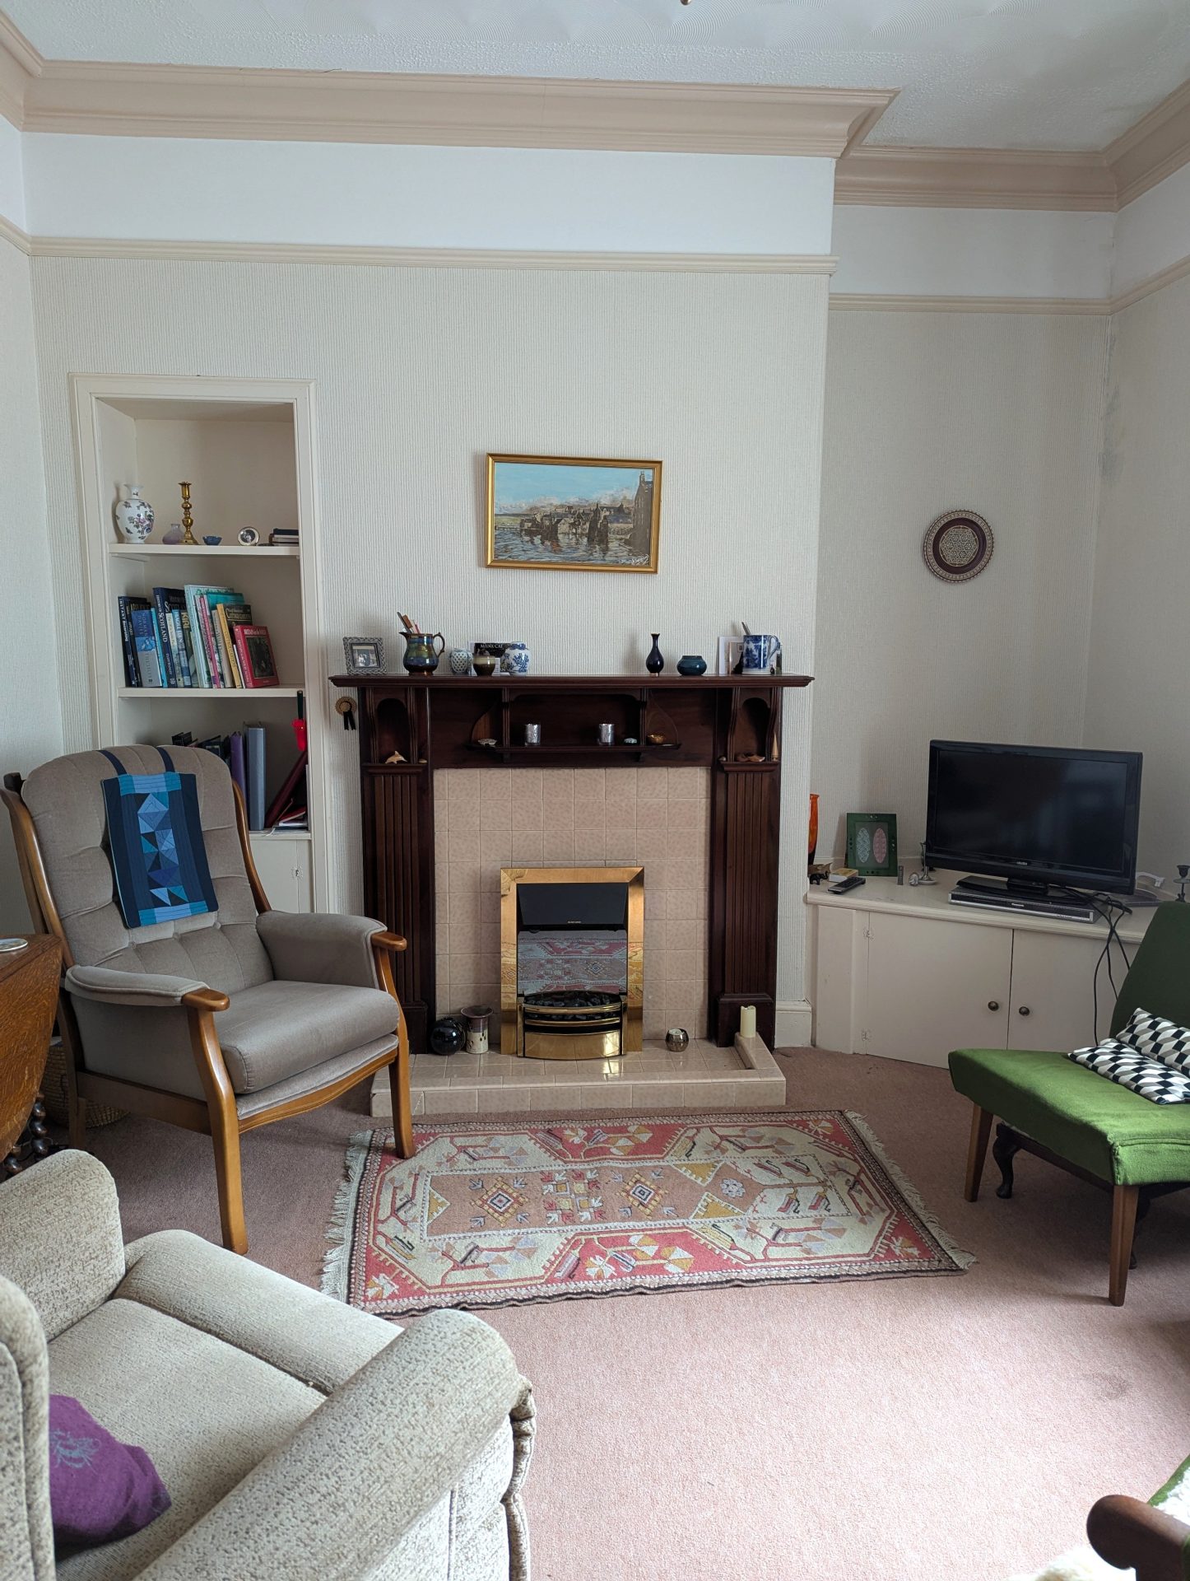
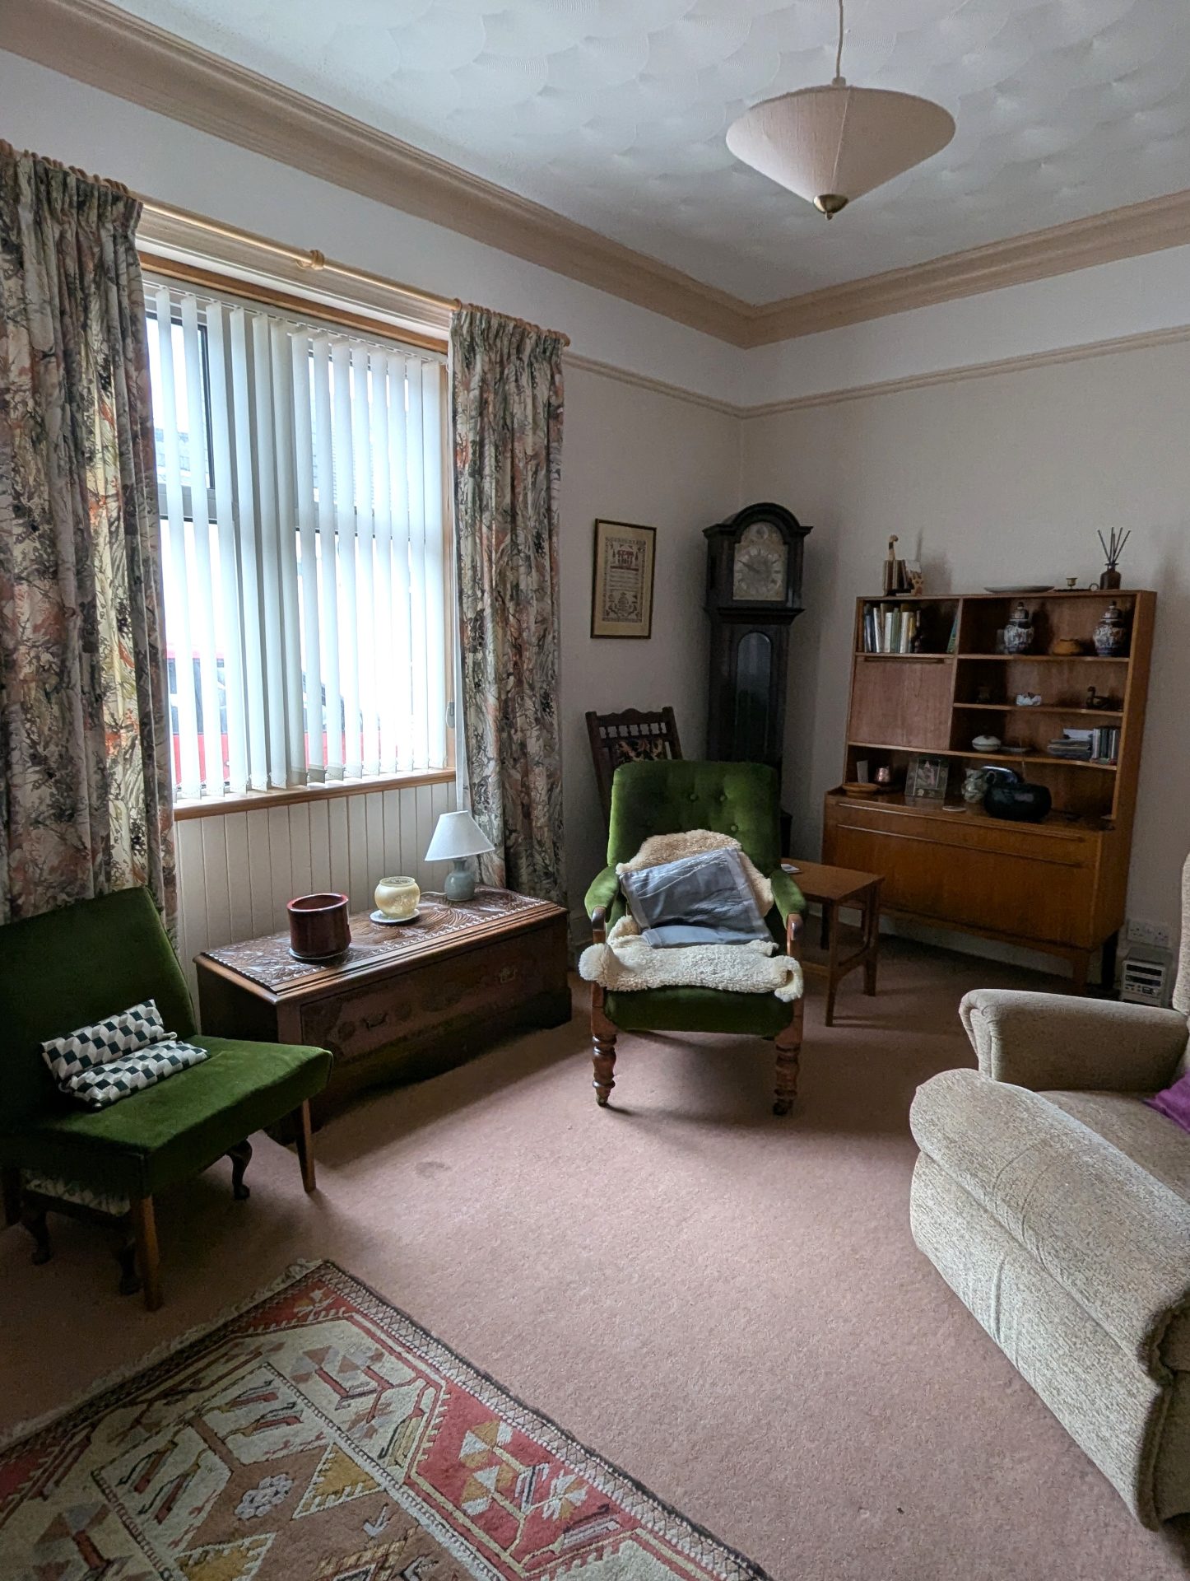
Fitted carpet, double glazed window to front, radiator, electric fireplace with tile hearth and wooden surround, built in alcove shelving and cupboards.
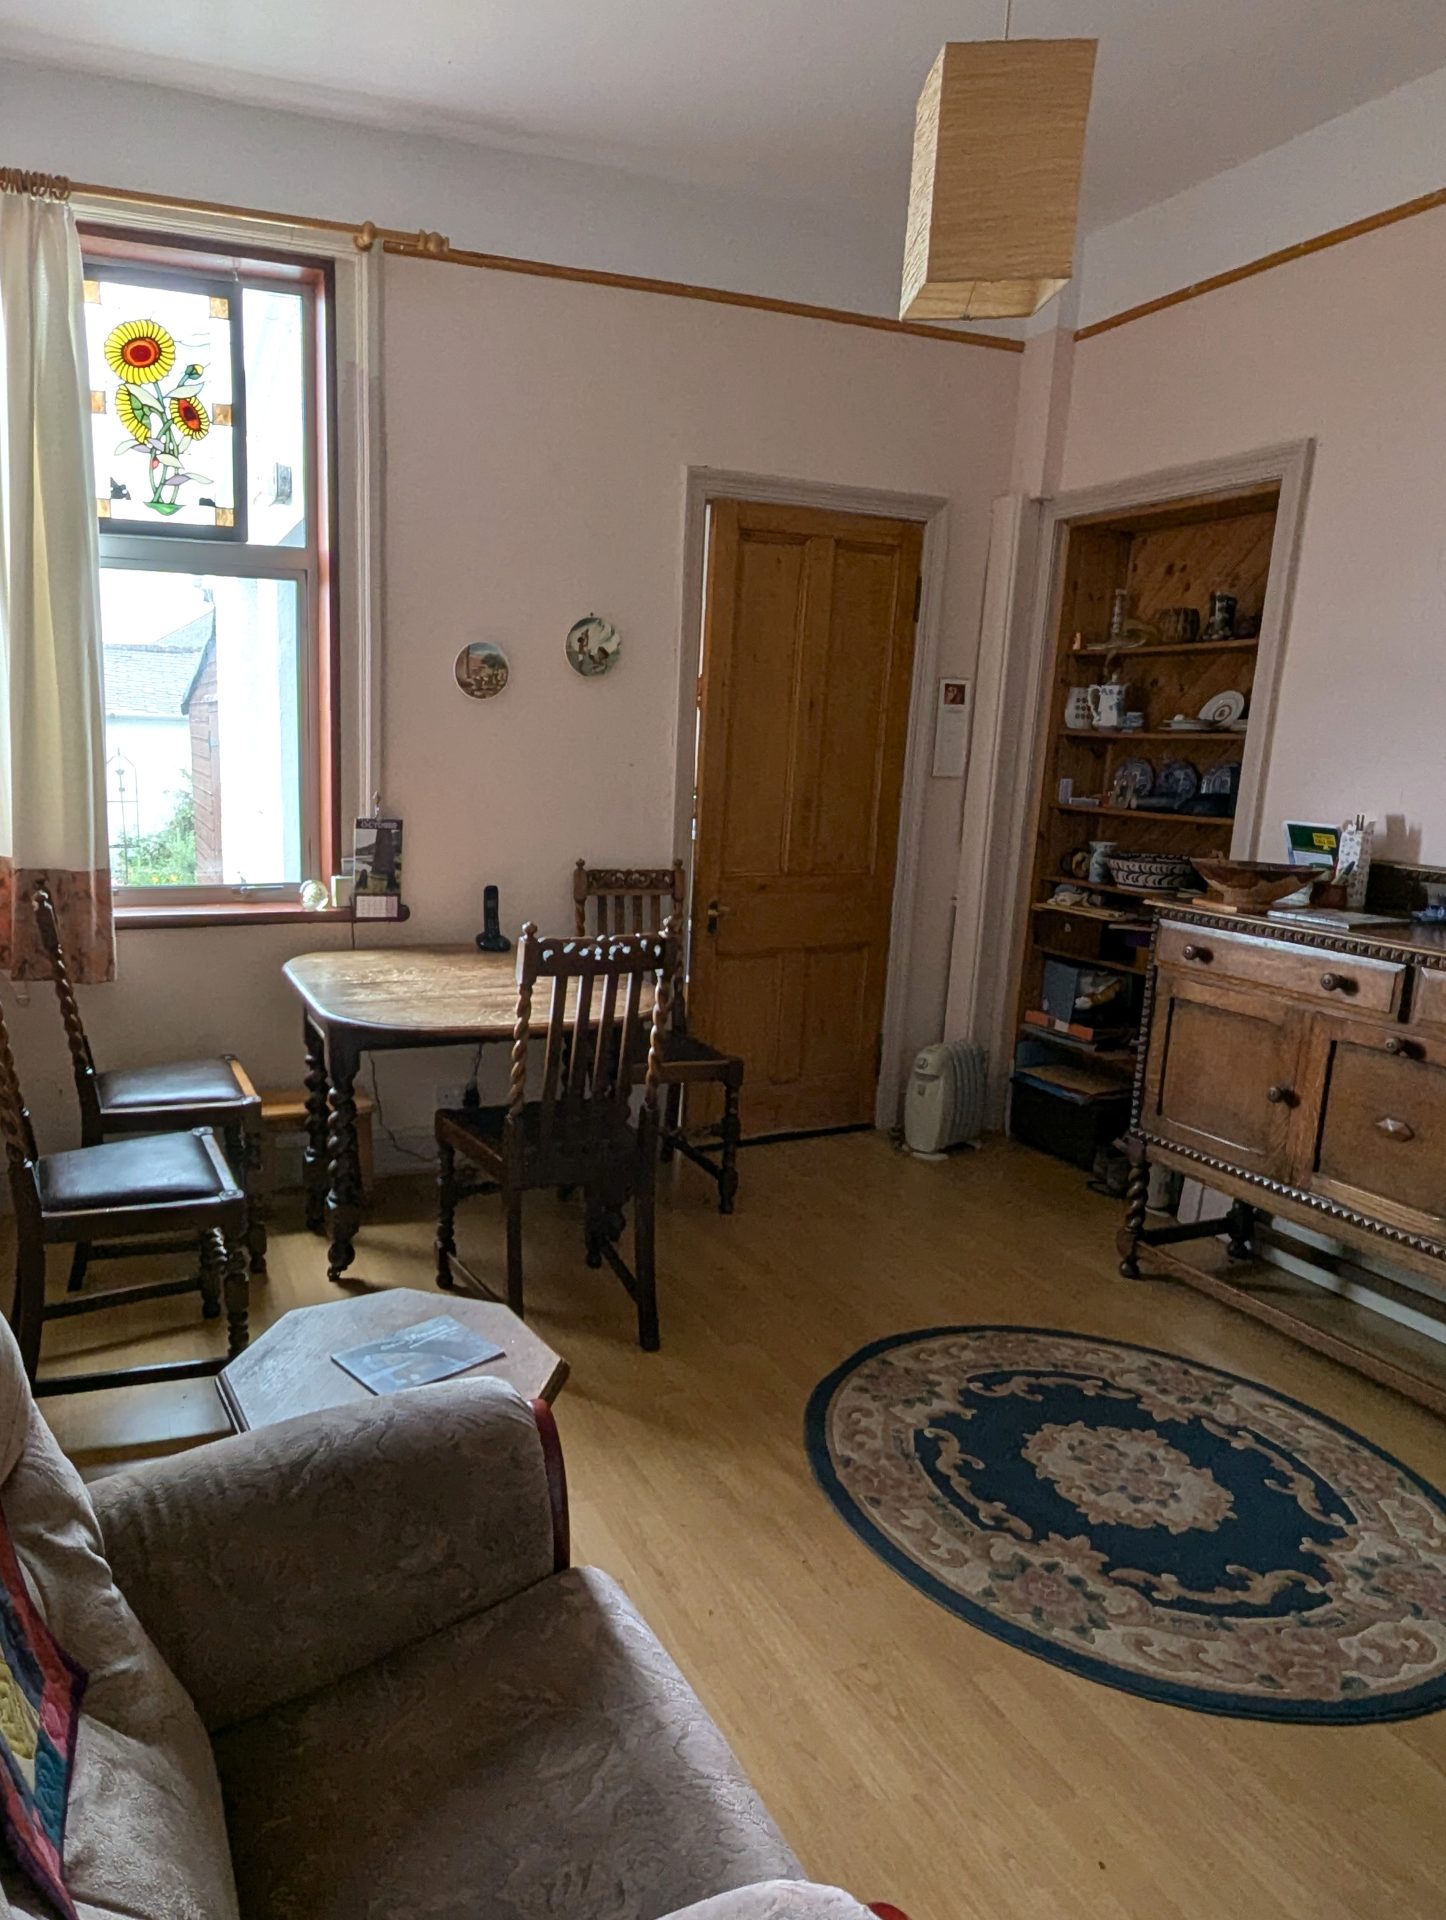
Sitting / Dining Room
11’ x 13’1”
3.35m x 3.99m
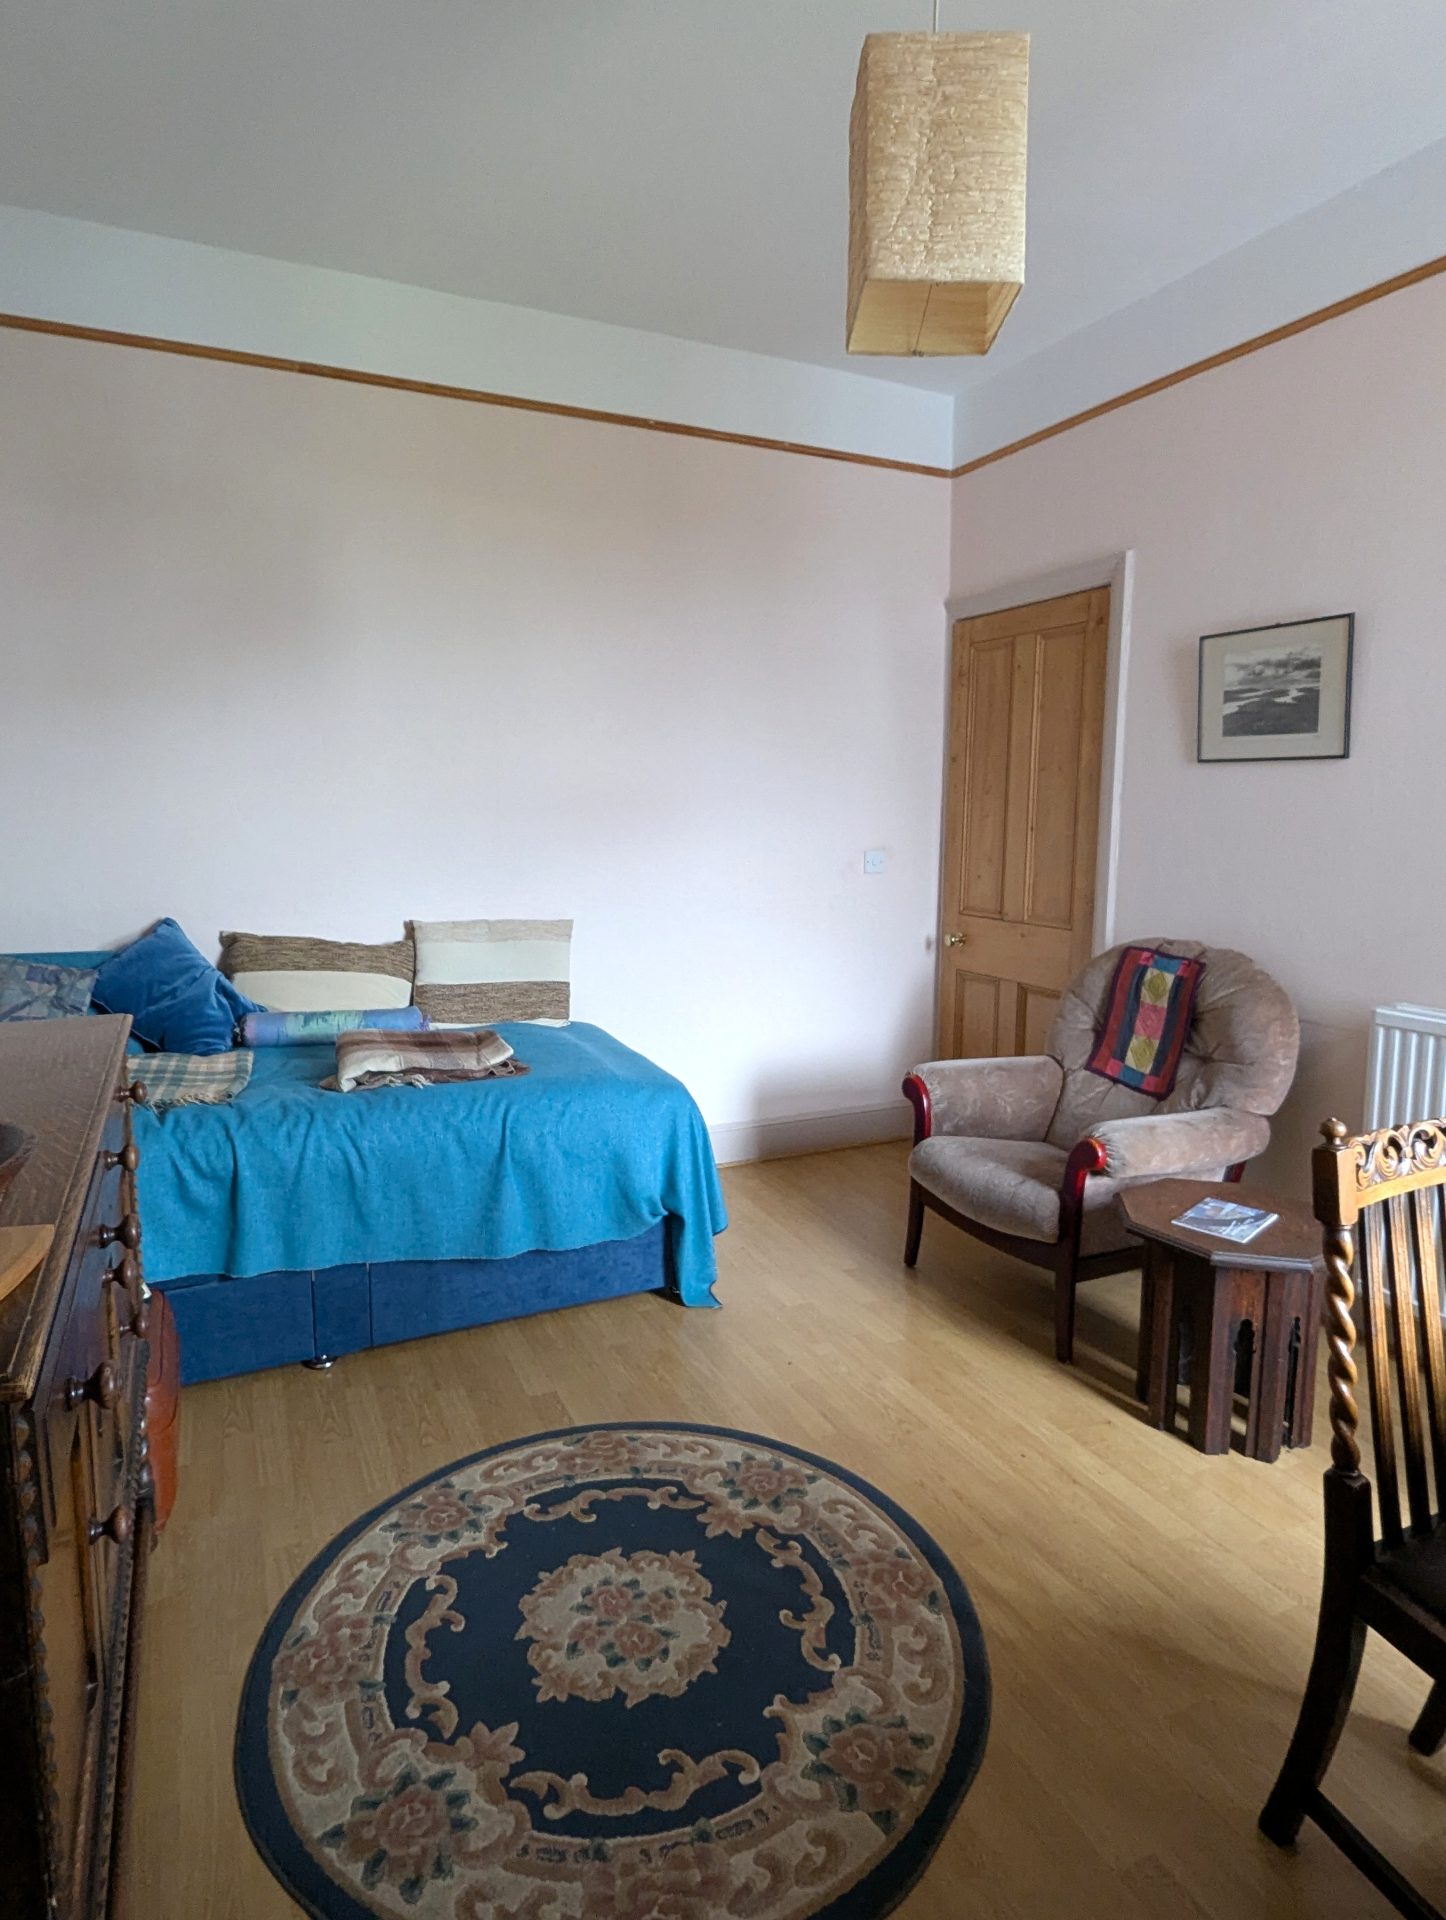
Laminate flooring, radiator, double glazed window to rear, built in shelving, door into kitchen.
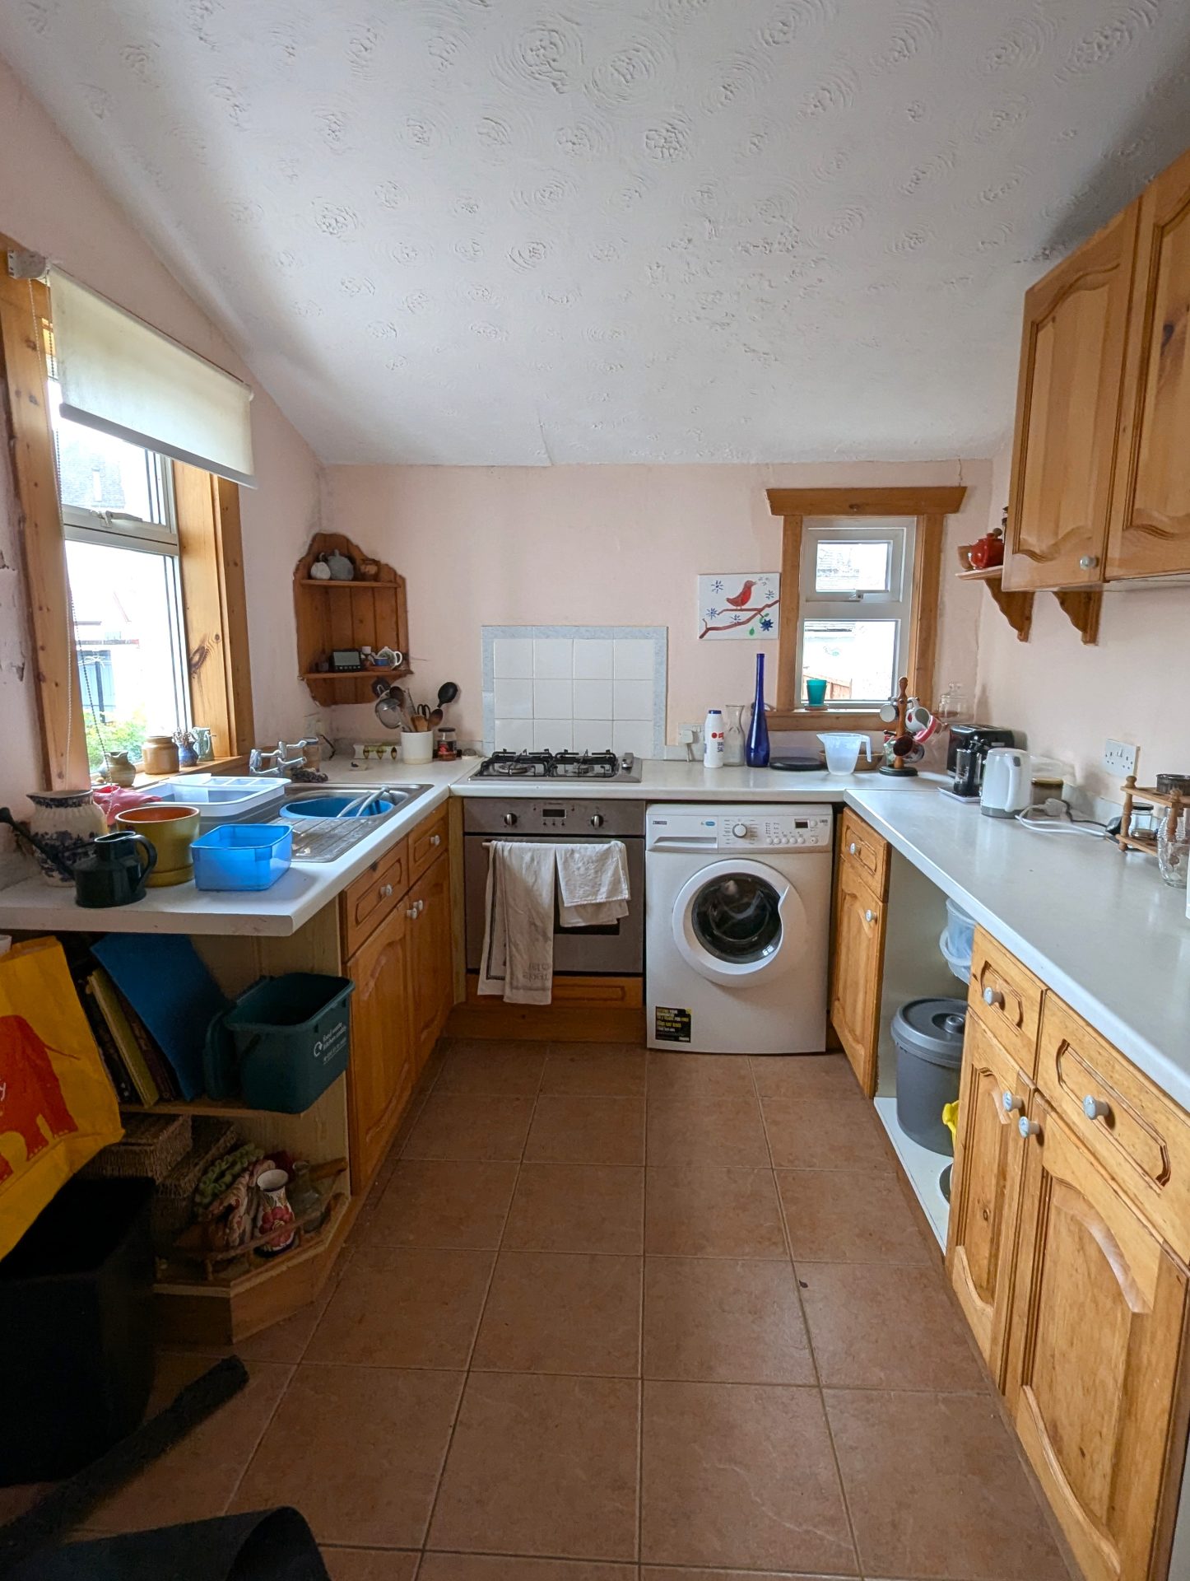
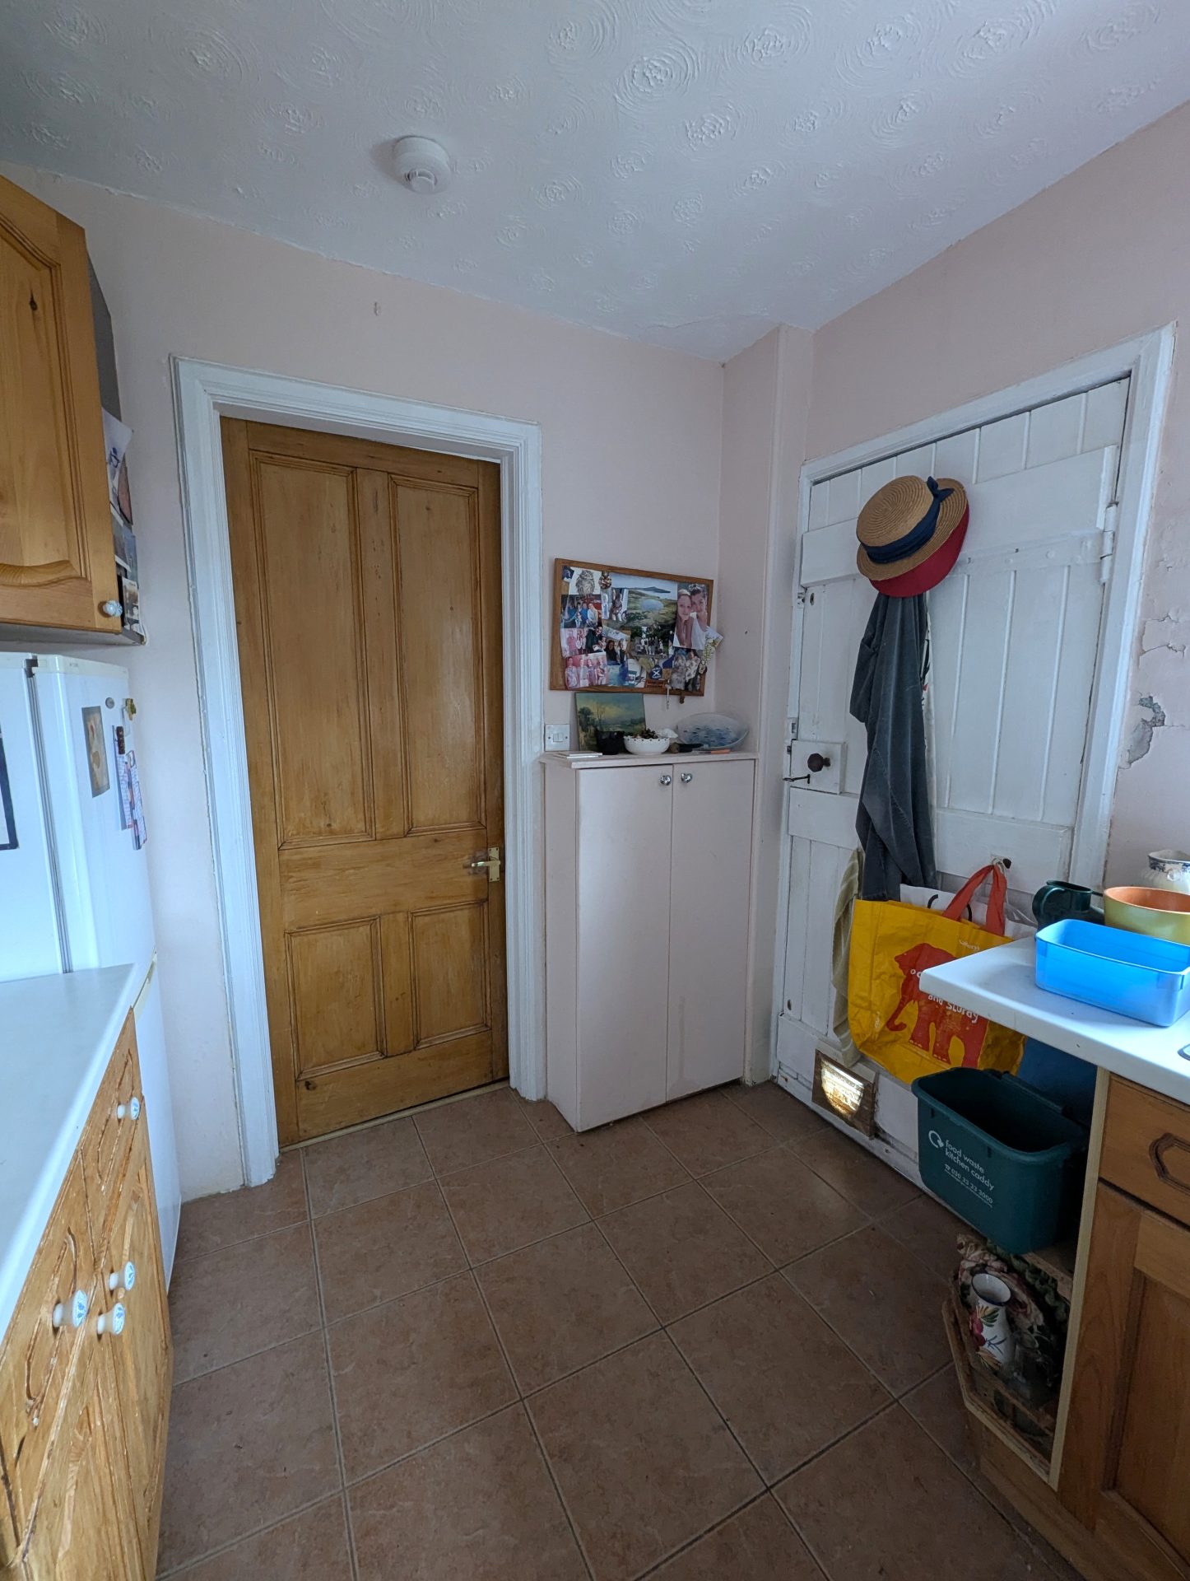
Kitchen
8’1” x 10’2”
2.46m x 3.11m
Tiled flooring, door out to rear garden, fitted base & wall units, integrated oven and gas hob. Plumbed for washing machine, stainless steel sink & drainer, two double glazed windows out to rear.
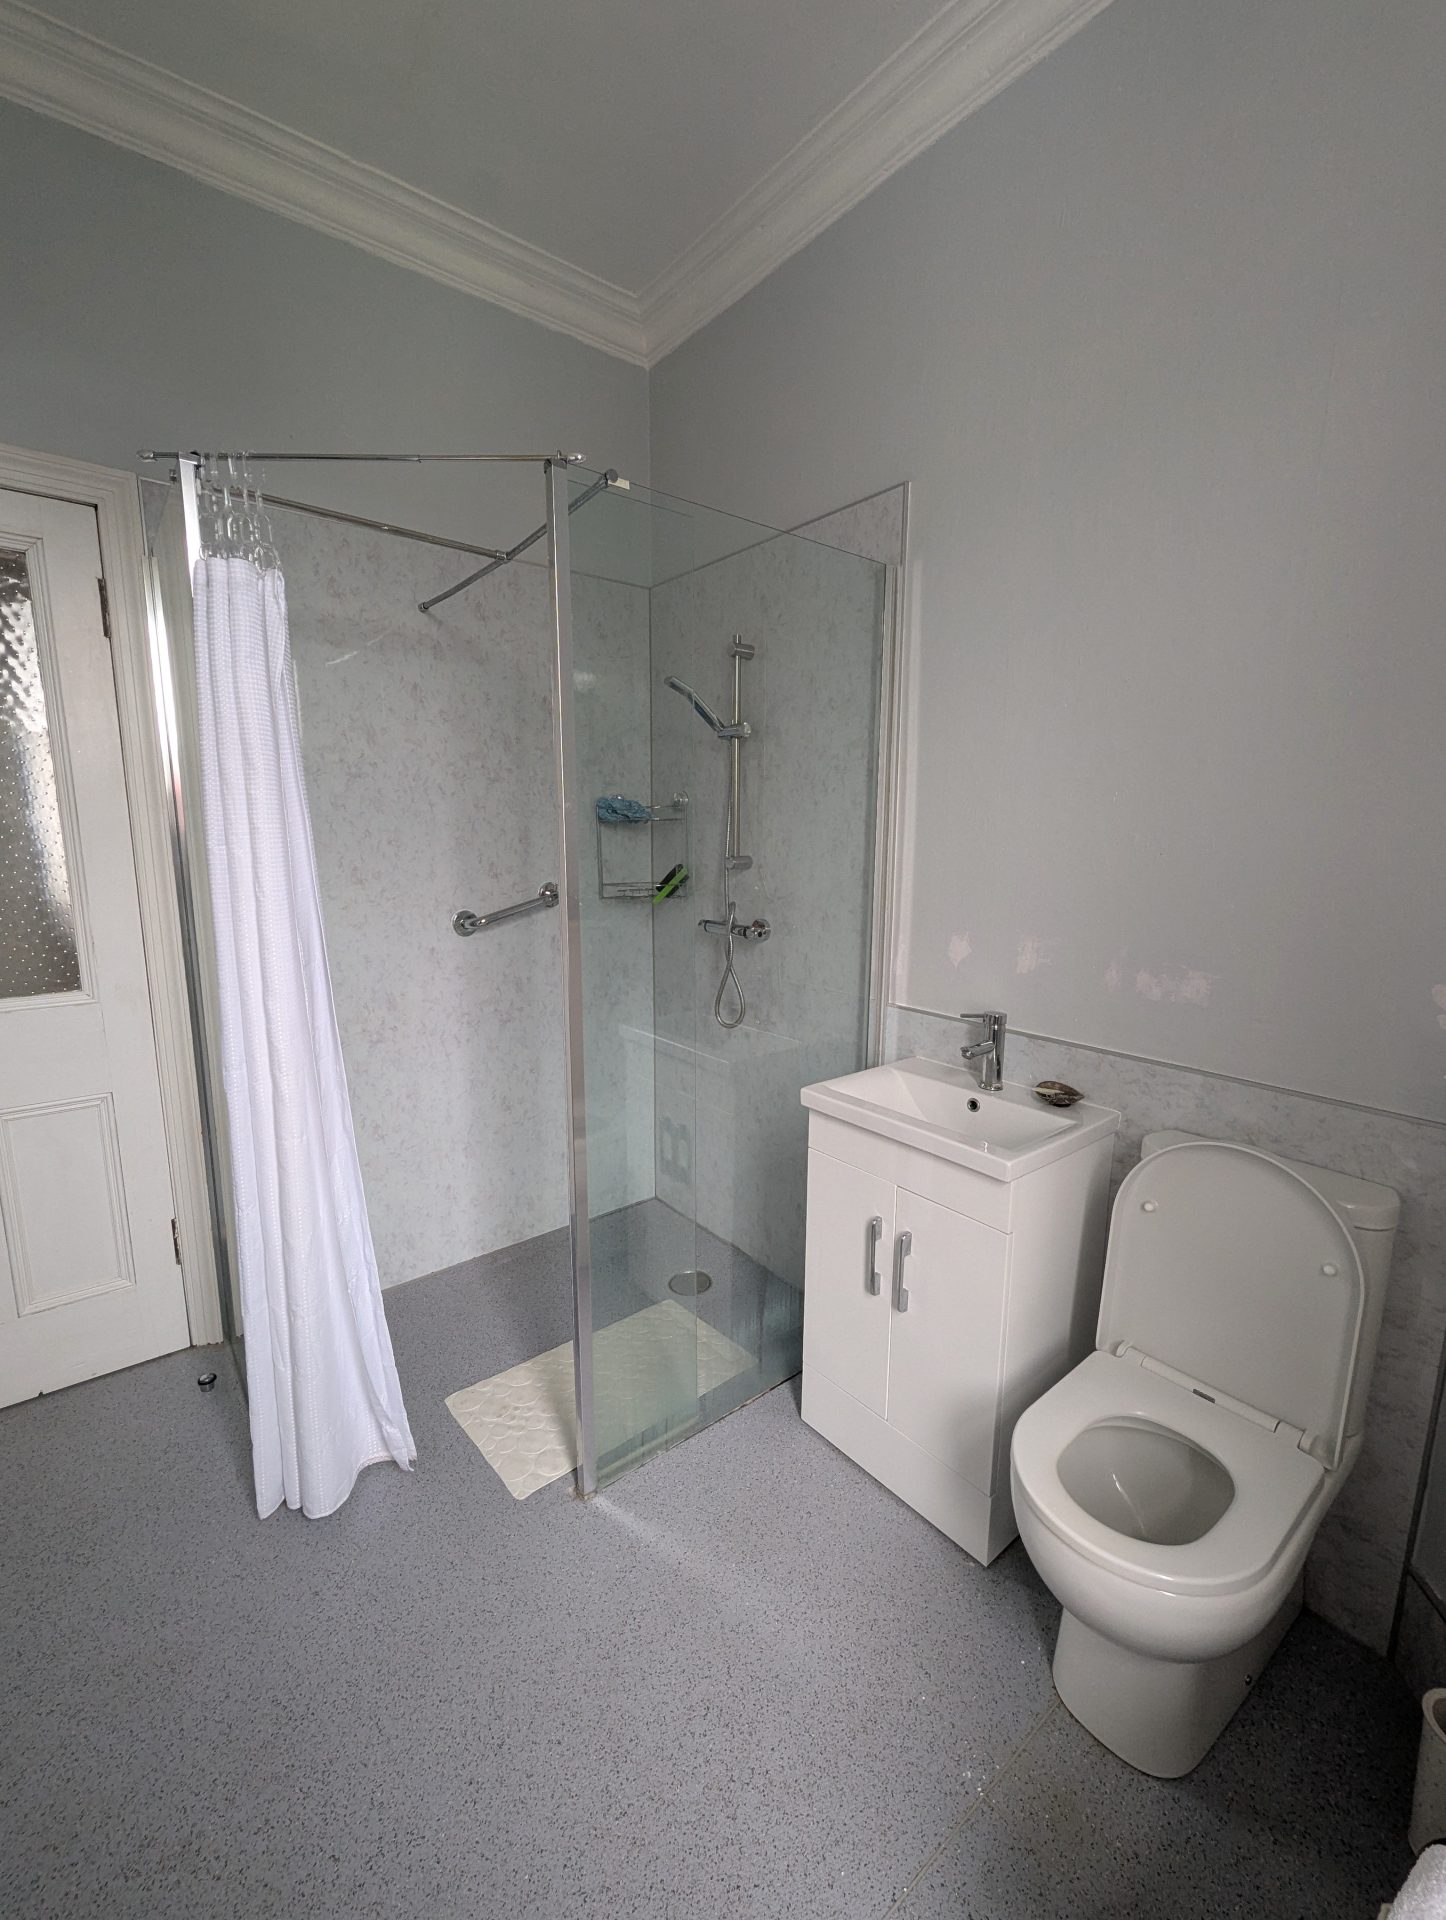
Shower room
8’10“x 9’8”
2.70m x 2.94m
Anti-slip flooring, shower enclosure with respatex panels and glass surround. WC, wash hand basin, radiator, double glazed window to rear.
First Floor Landing
Fitted carpet, doors to bathroom and two bedrooms.
Bathroom
8’9“x 5’9”
2.67m x 1.76m
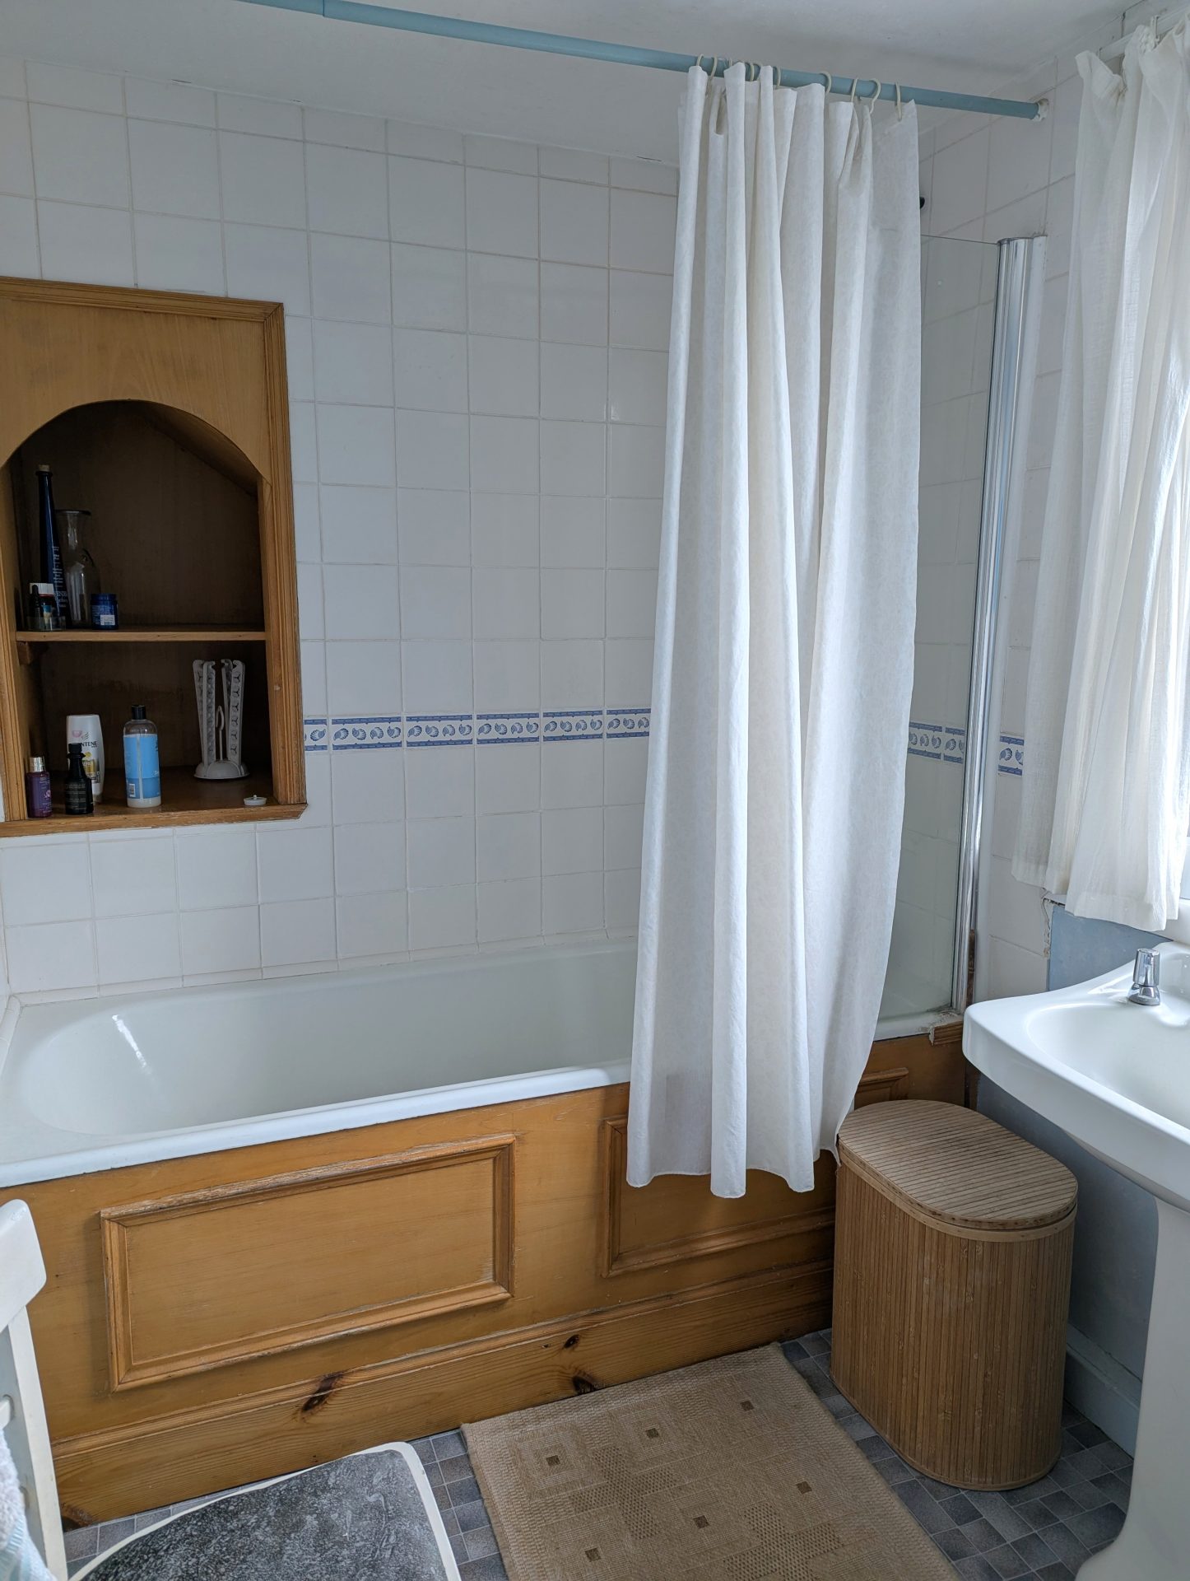
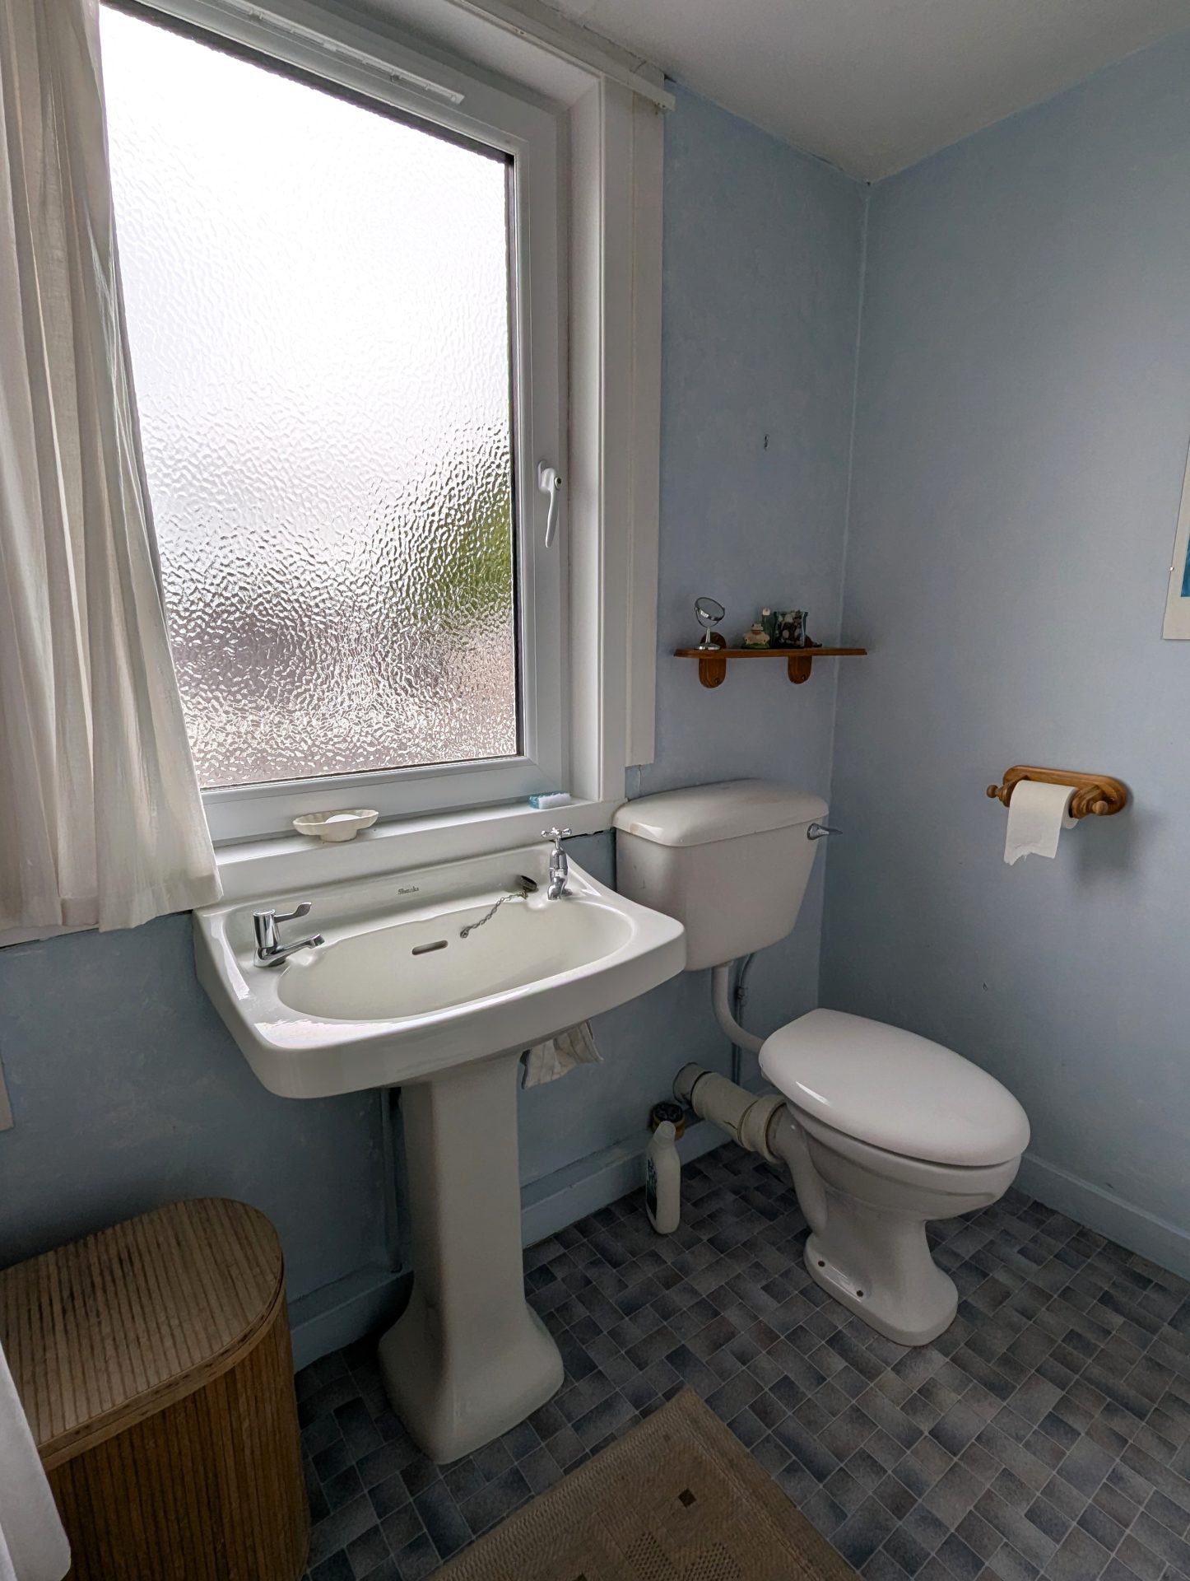
Vinyl flooring, radiator, WC, wash hand basin, double glazed frosted window to rear, bath with overhead shower and recessed shelving.
Bedroom 1
10’1” x 12’11”
3.07m x 3.93m
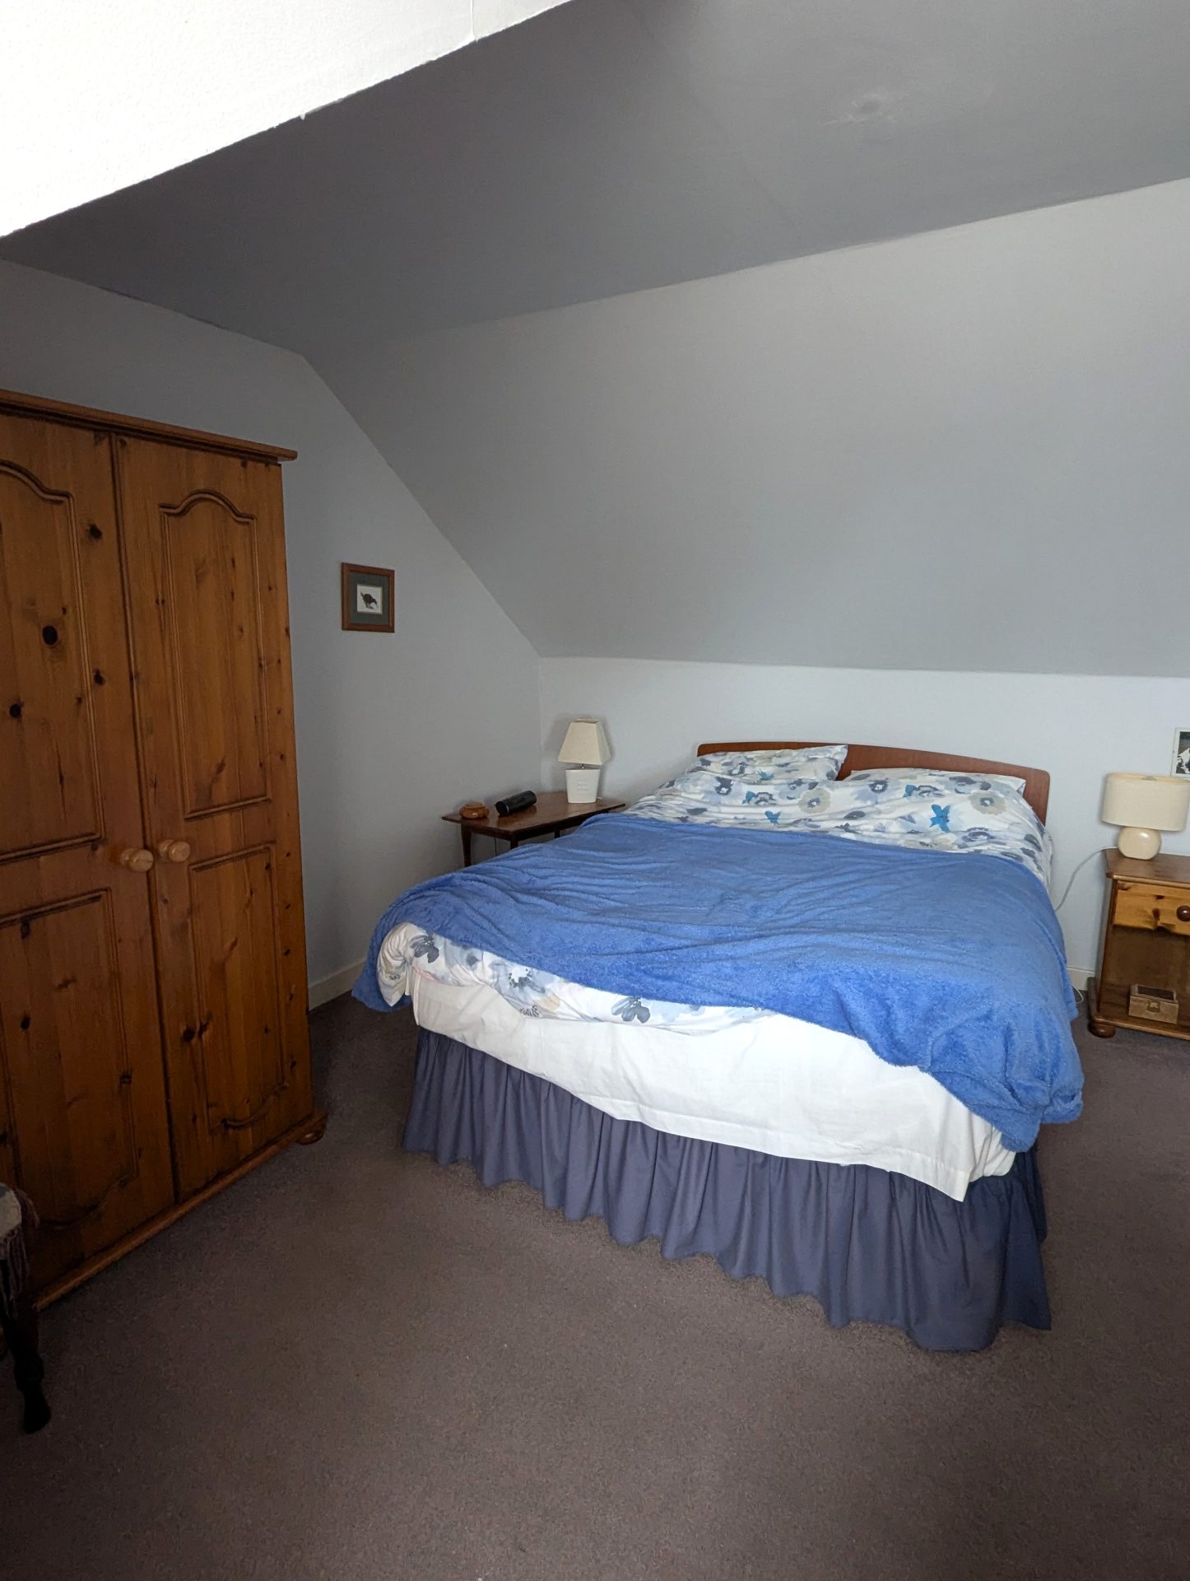
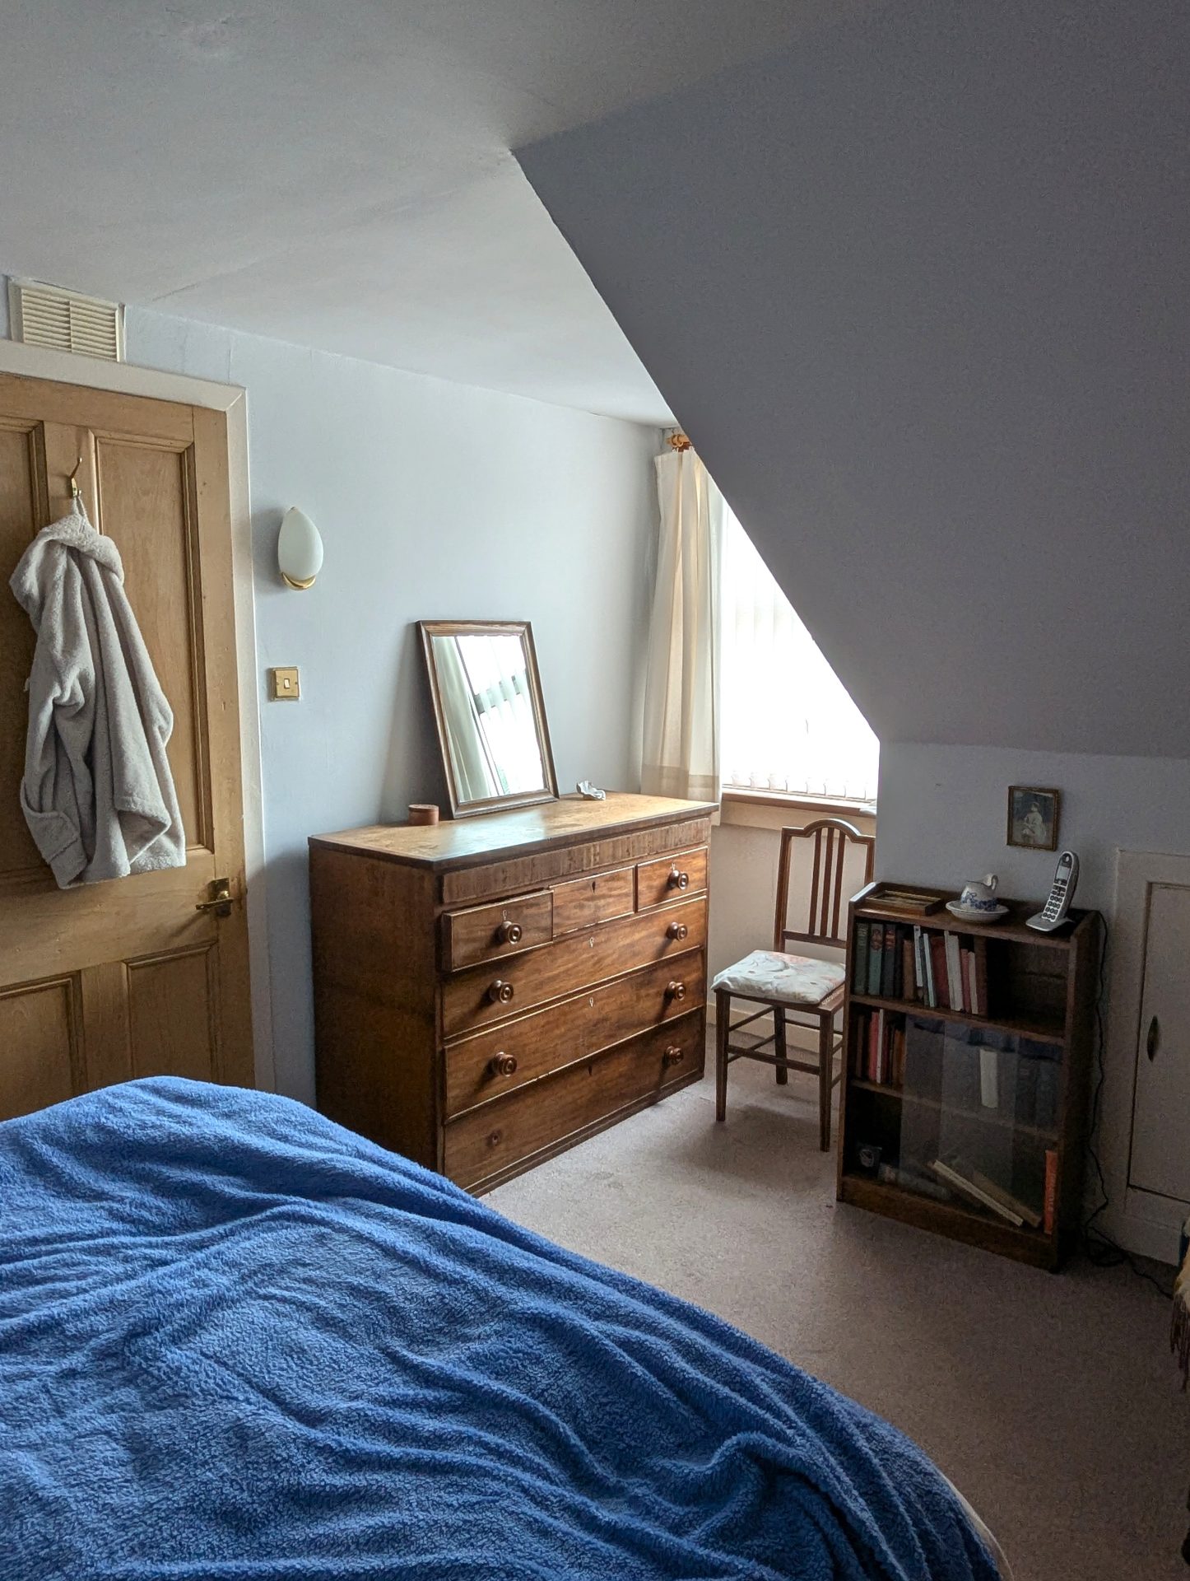
Fitted carpet, radiator, double glazed window to rear, cupboard with access to eves.
Bedroom 2
11’ x 4’10”
3.34m x 1.46m
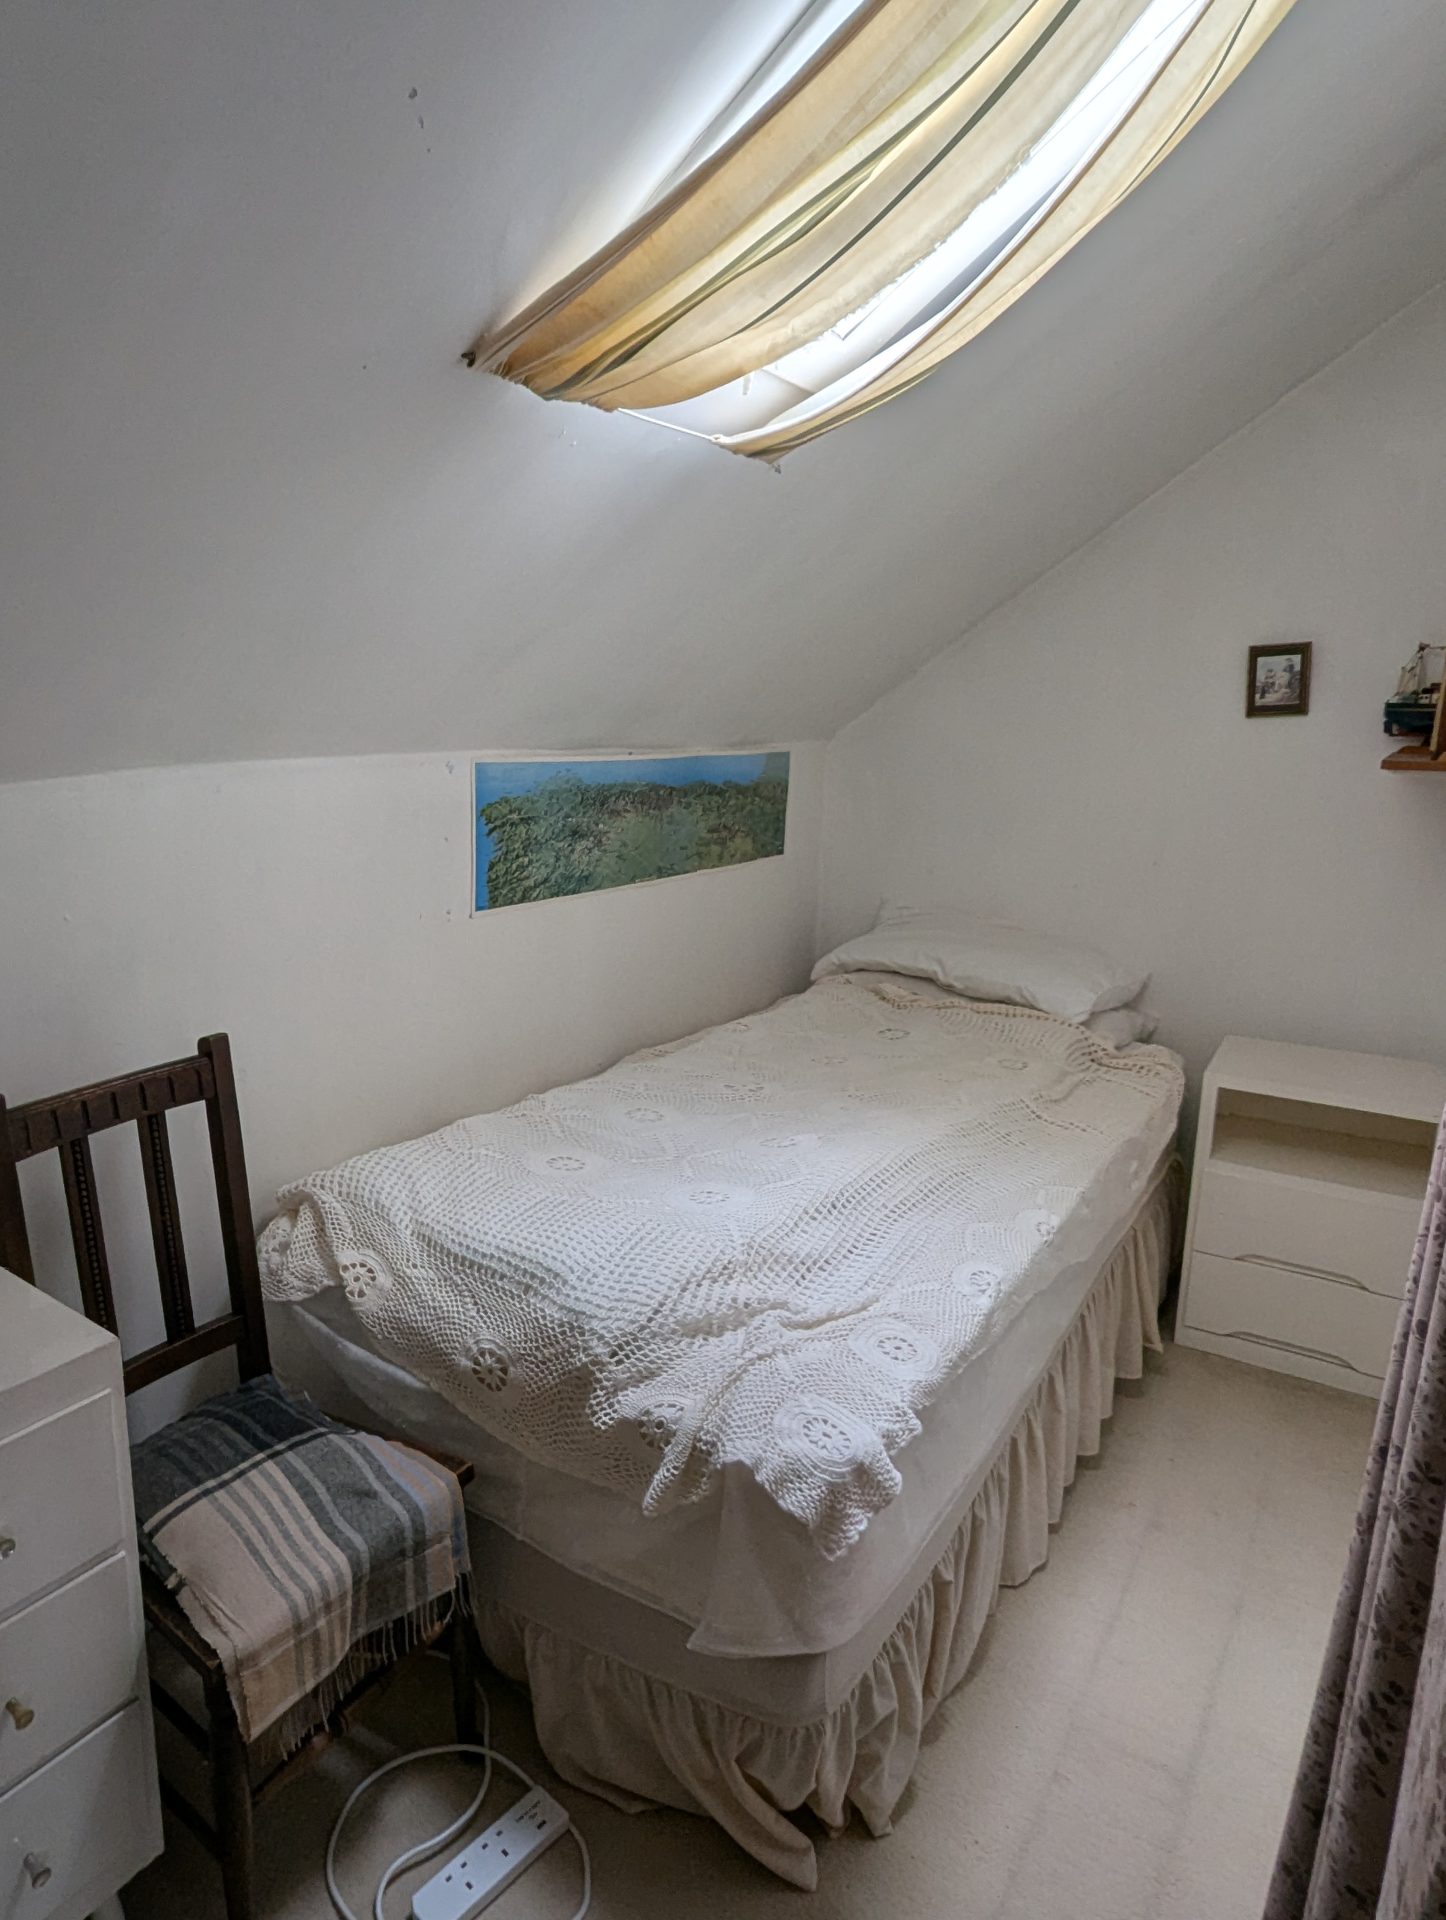
Fitted carpet, built in storage with shelves, skylight window.
Exterior
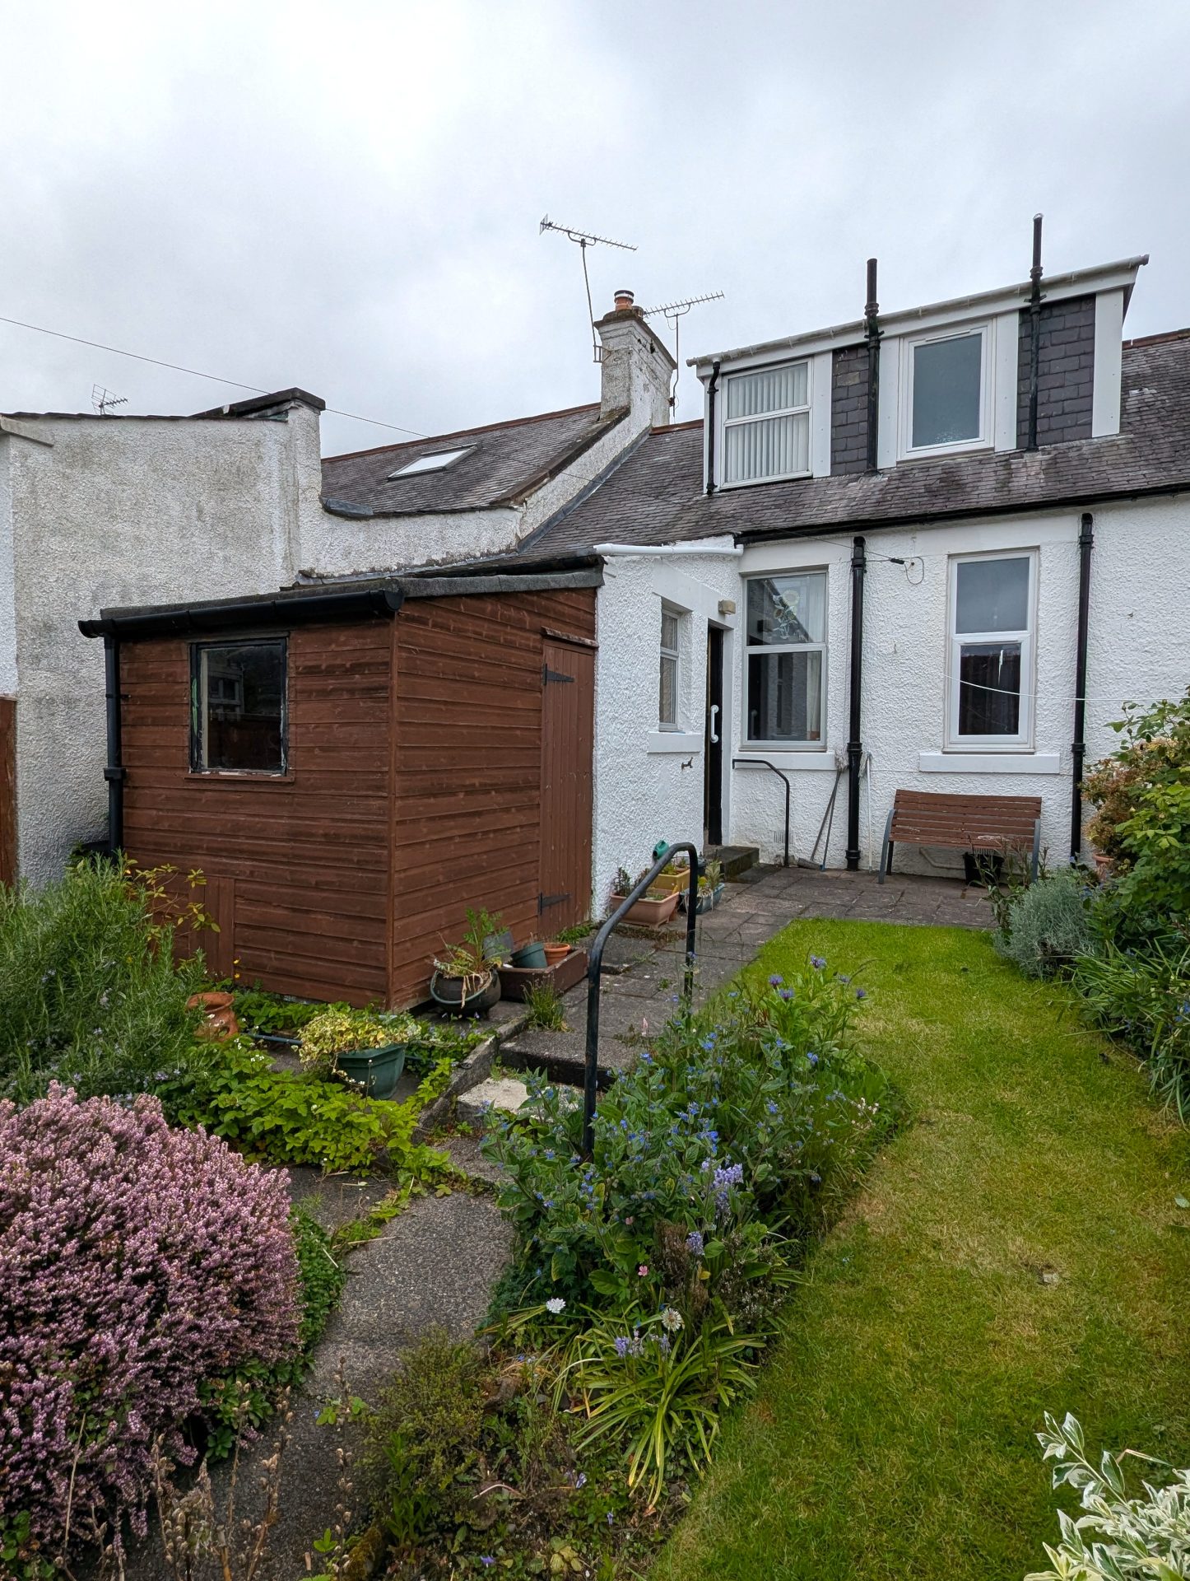
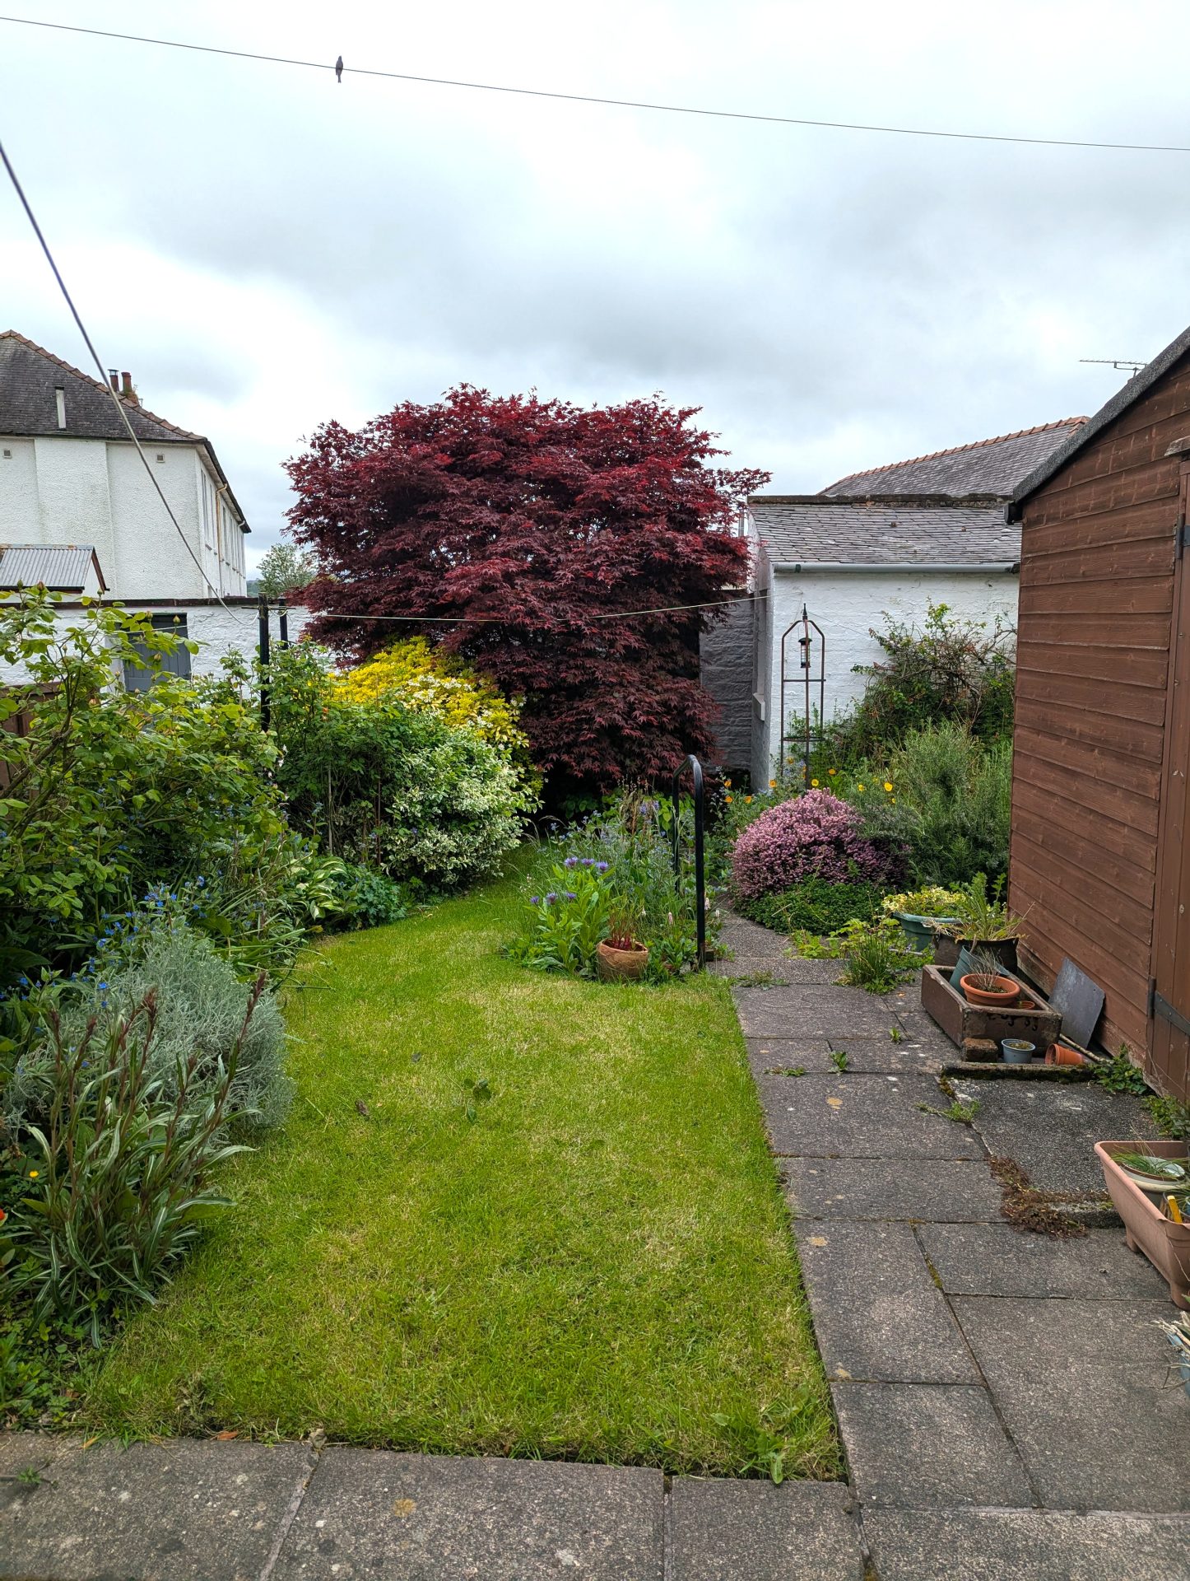
Walled rear garden with outbuilding, patio area and lawn area. Timber built shed and gate out to rear access.
Council Tax –
Band C
Home Report
To download Home Report – Contact Selling Agents.
Notes
A closing date for offers may be arranged and therefore it would be advisable that prospective purchasers register their interest with the Selling Agents, in writing, and preferably through their Solicitor.
Walker & Sharpe, as Selling Agents, have prepared these particulars with care. No warranty of any kind can be given that any items of electrical or mechanical equipment including, without prejudice to the foregoing generality, the central heating, drainage and electrical systems serving the property are in full working order.
The measurements, taken by sonic tape, are approximate and for guidance only. It is for prospective purchasers to investigate and satisfy themselves as to the basic facts before submitting an offer.
Register your interest in this property
Contact Walker & Sharpe
You may also like...
Dumfries , DG2 0AR
Offers over £130,000

Criffel Way , Southerness , DG2 8BB
Offers over £110,000

Dumfries , DG1 4SB
Offers over £120,000