Menu
Menu


Key Features
- Garage
- Gas Central Heating
- Off Street Parking
- Double Glazing
- Private Garden
Property Description
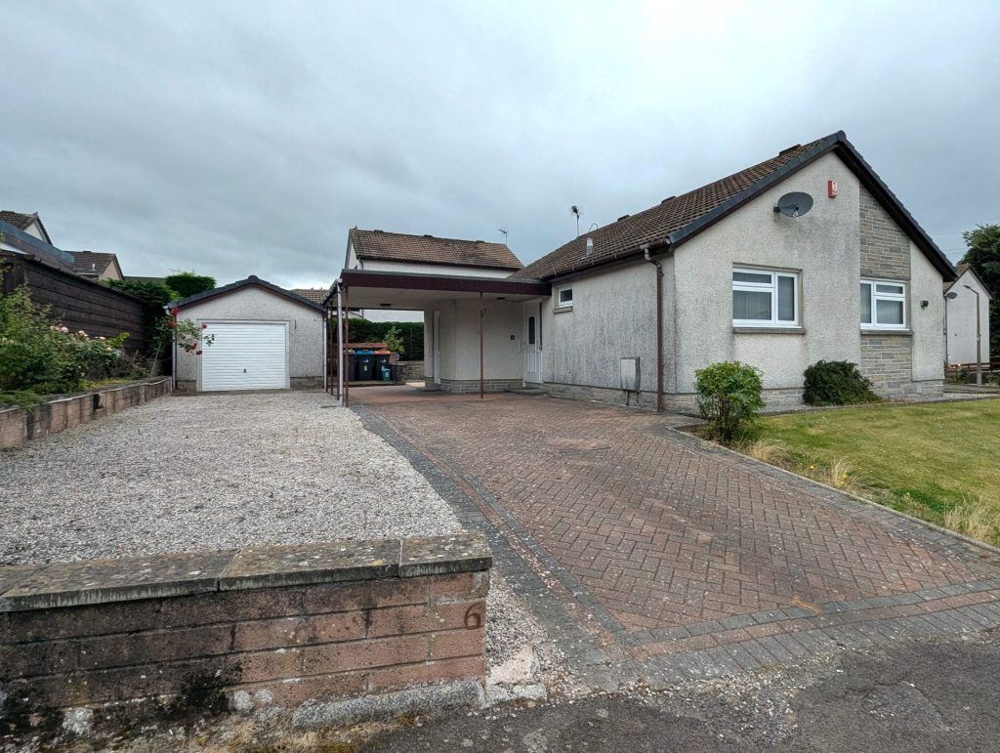
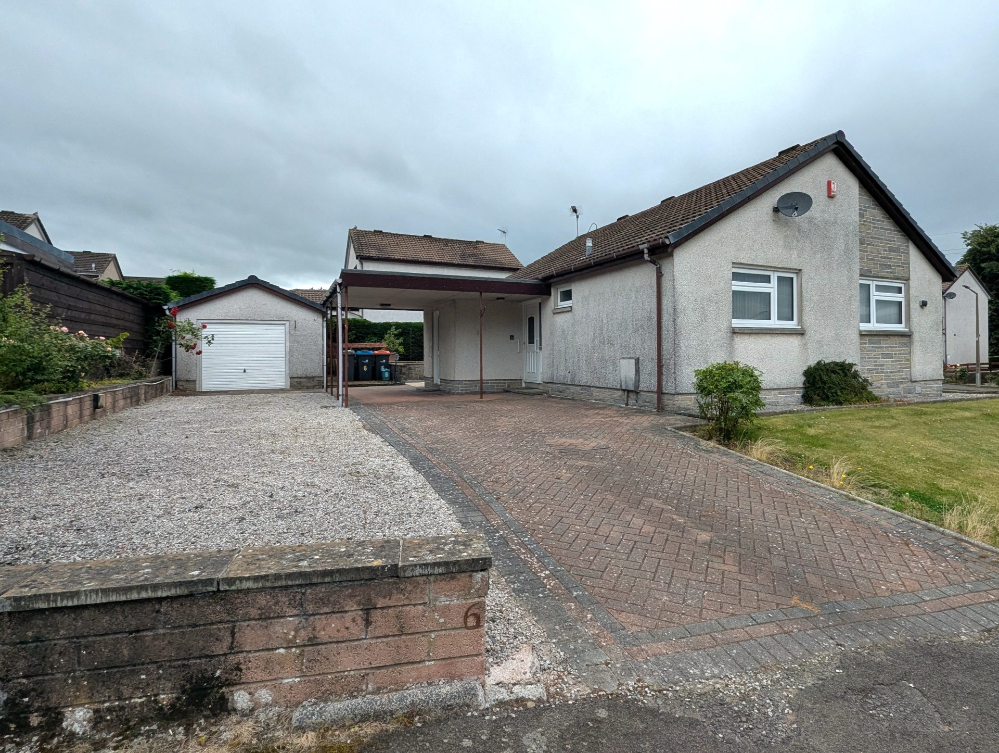
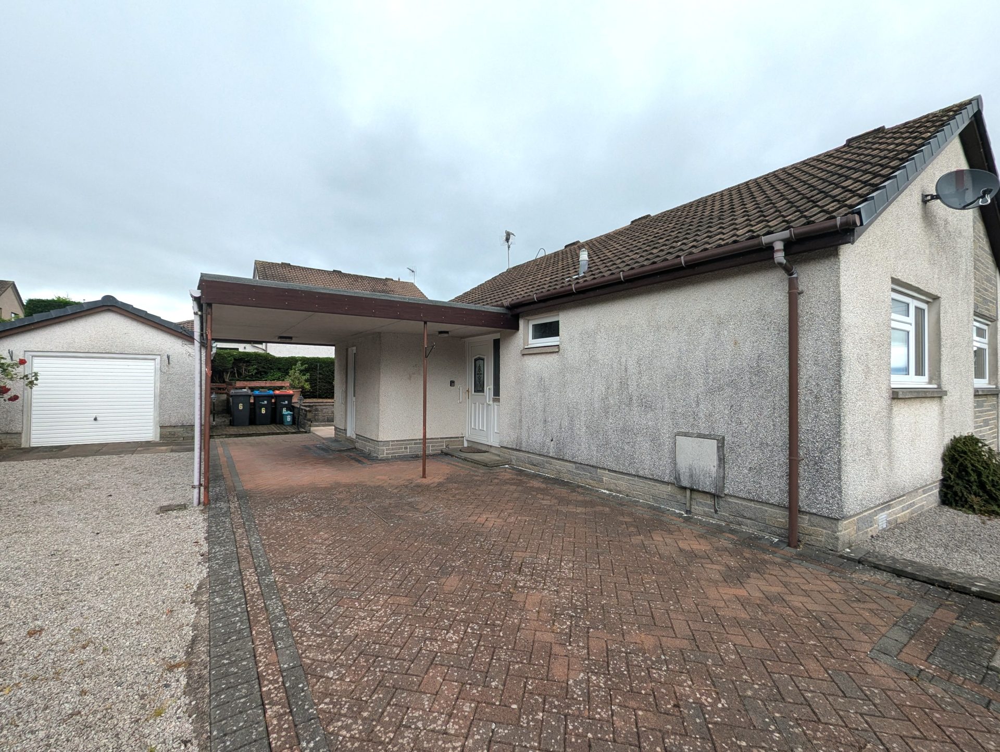
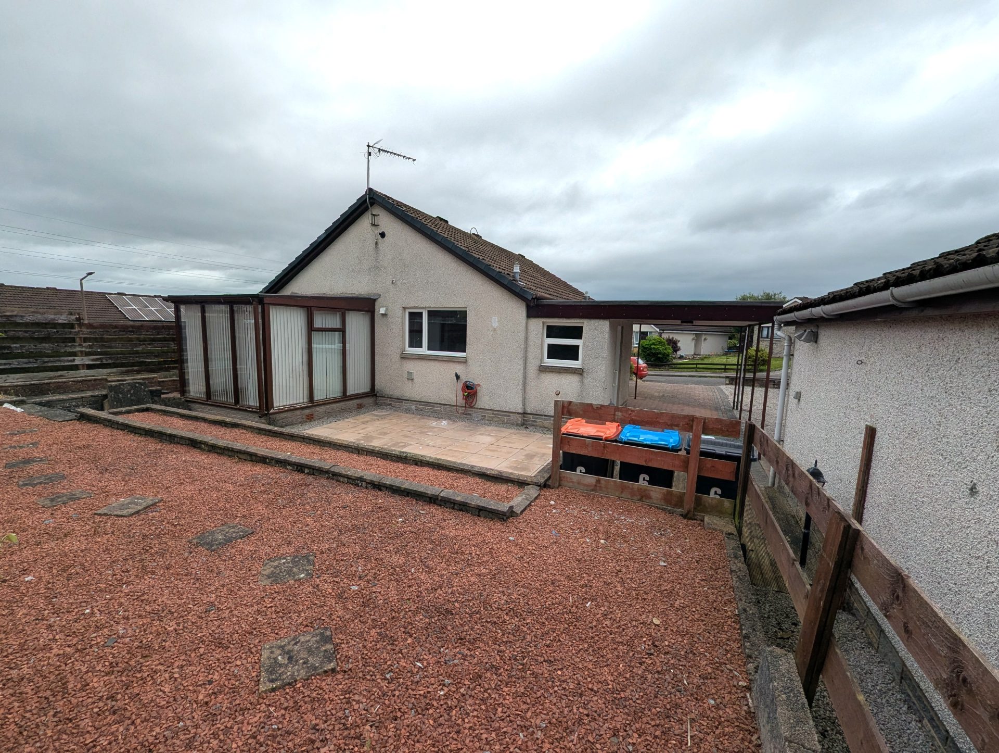
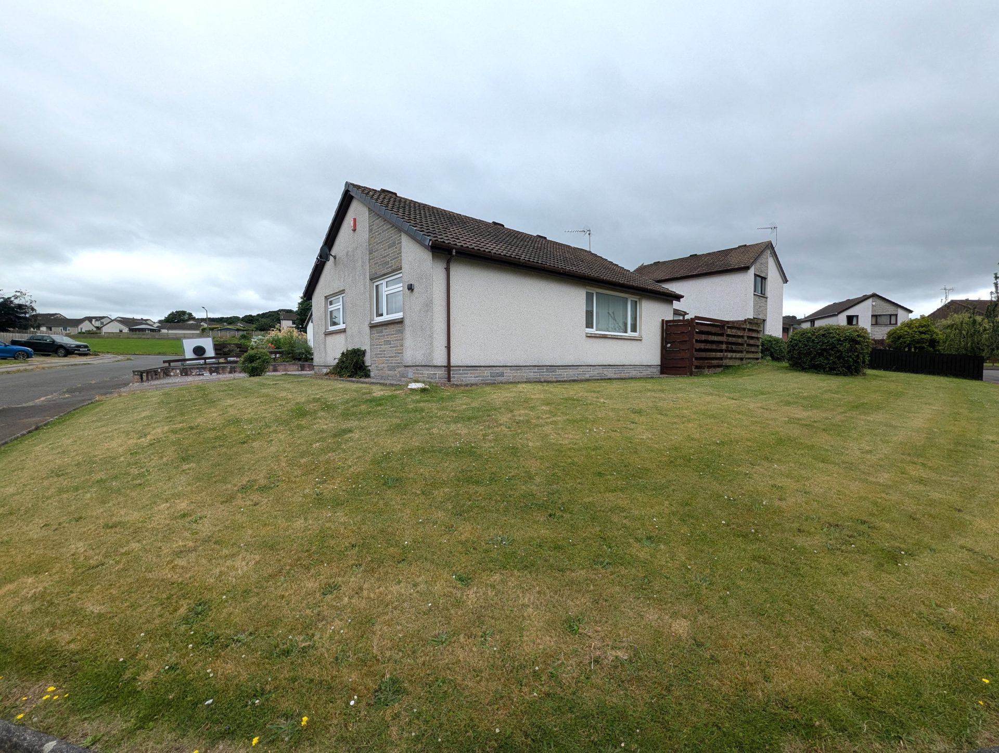
Situated in the popular residential area of Calside this detached two bedroom bungalow is ideal for first time buyers, those looking to downsize or anyone seeking single level living. Ideally located close to local amenities including schools, shops, library and medical centre. The property benefits from double glazing, gas central heating, wrap around garden, a paved driveway providing off-road parking for several vehicles, and a detached single garage.
Garage
Gas central heating
Off street parking
Double glazing
Private Garden
EPC- D
General Information
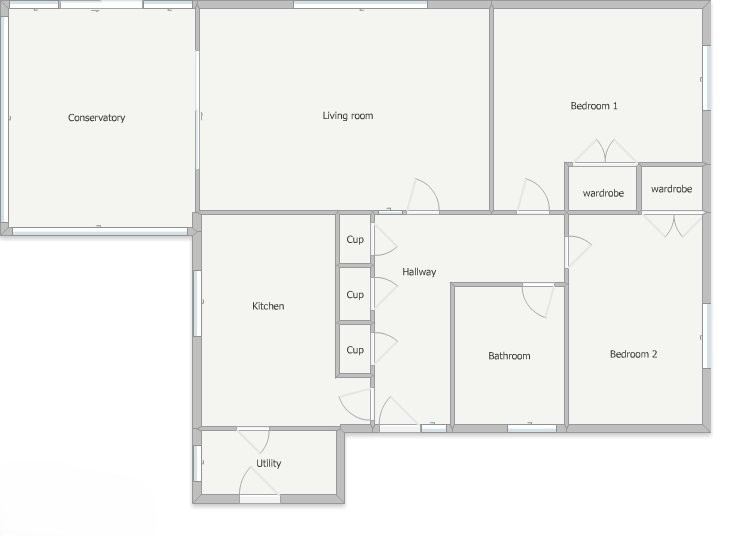
Entrance Hallway
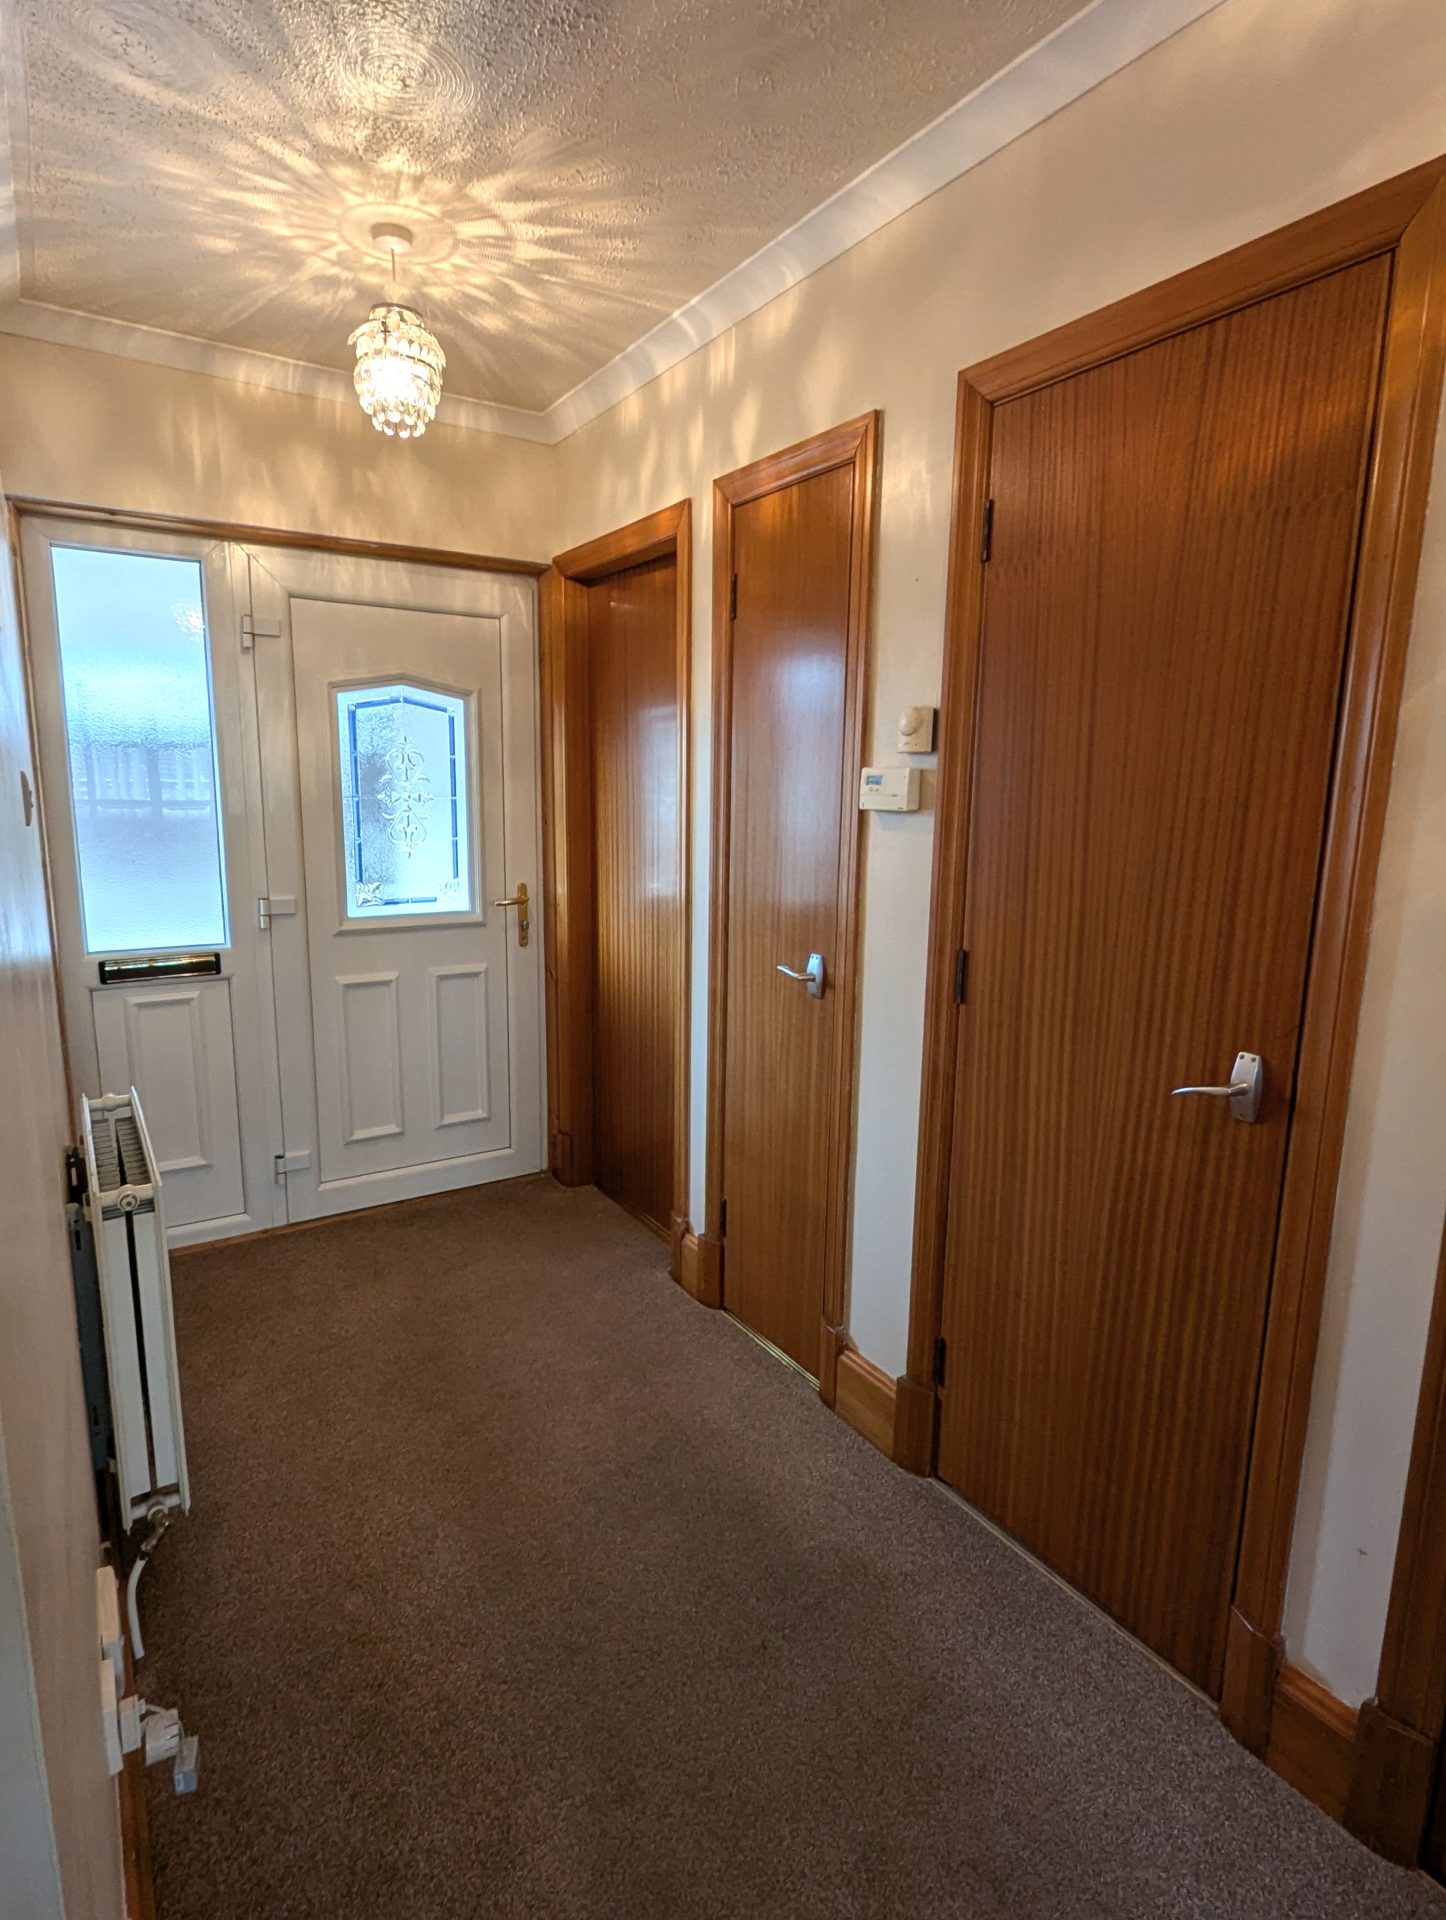
Entry by uPVC door with glass panels into hallway, fitted carpet, radiator, doors to 2 bedrooms, wet room, living room, kitchen and 3 cupboards.
Kitchen
8’4” x 11’4”
2.54m x 3.45m
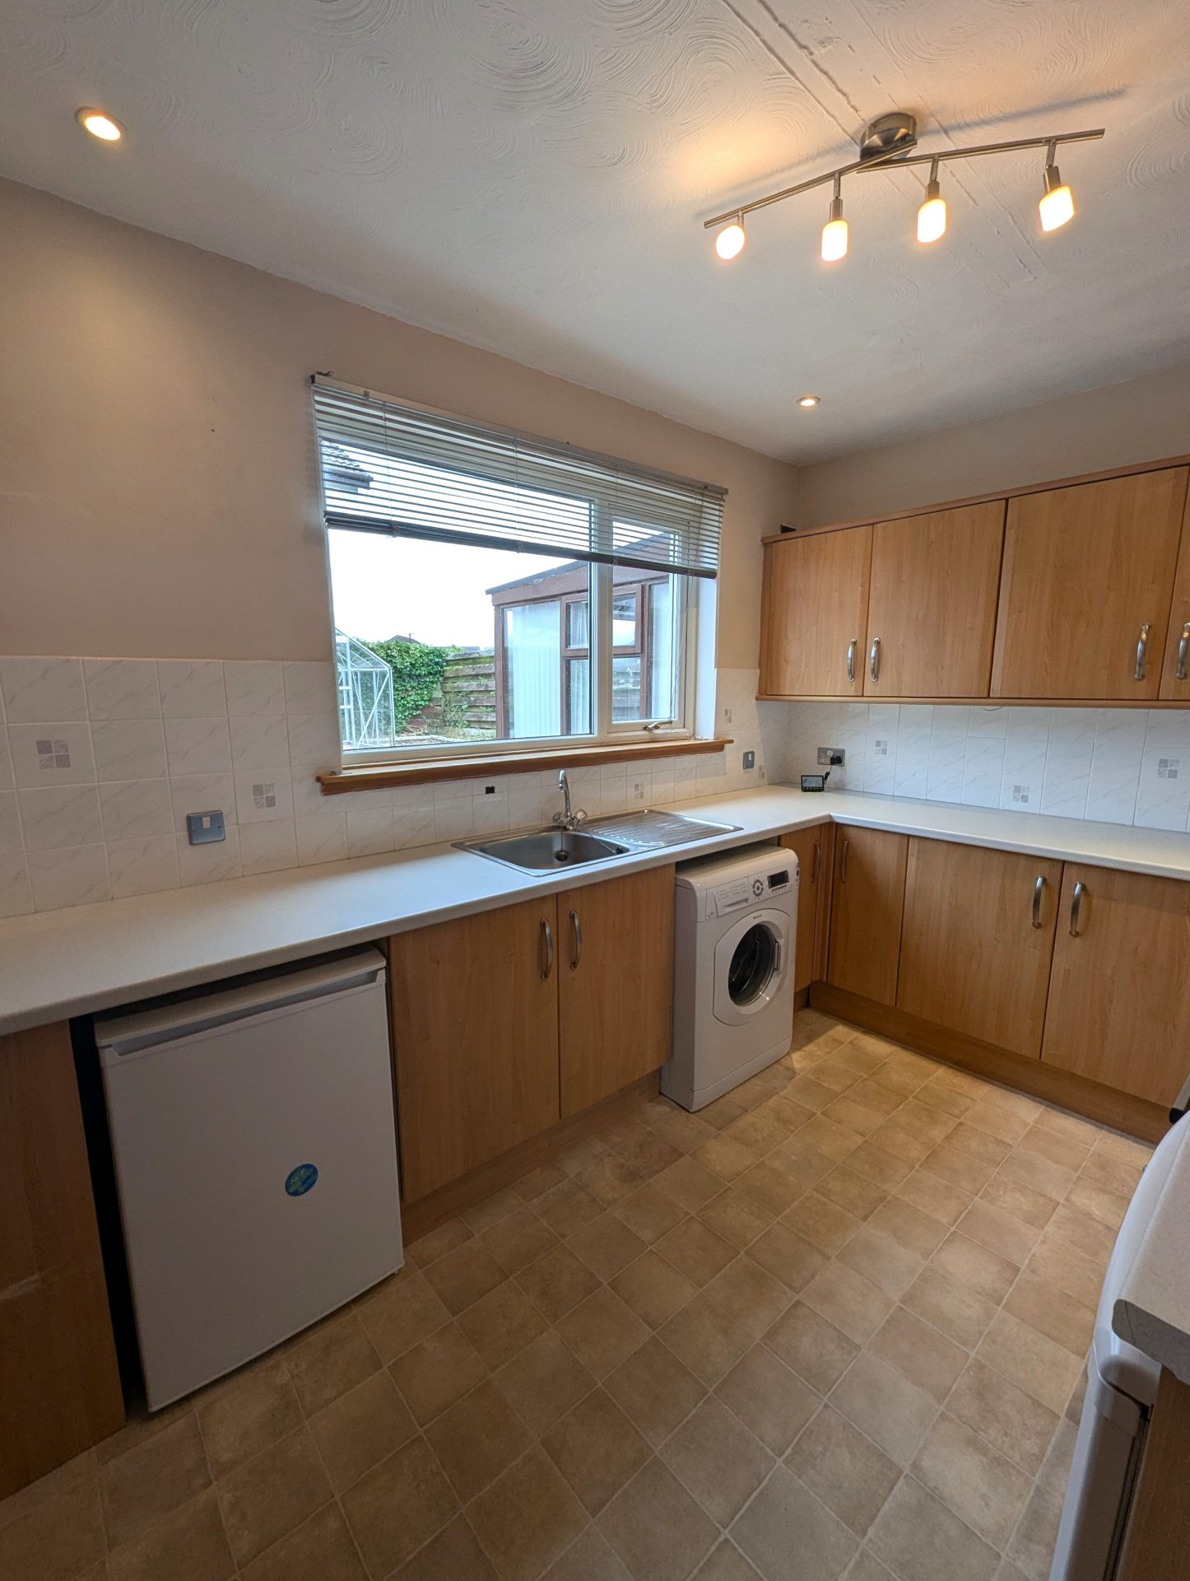
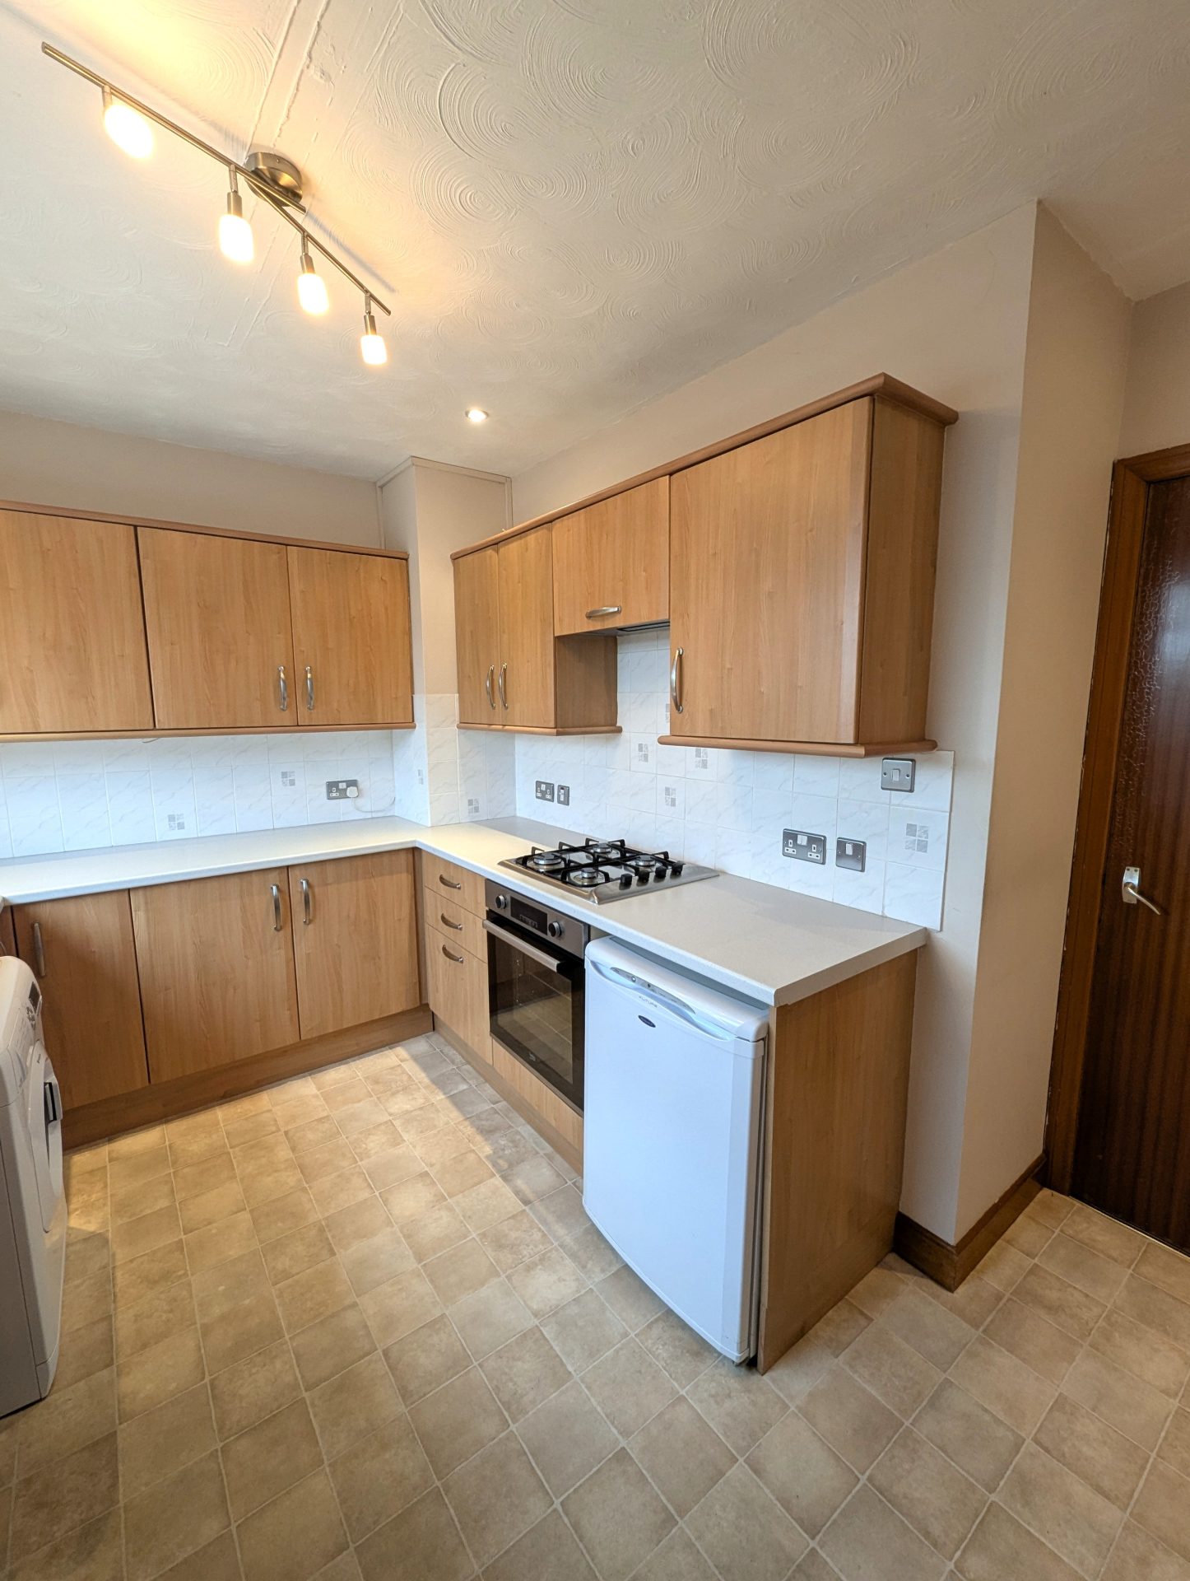
Vinyl flooring, radiator, fitted base and wall units, washing machine, under counter fridge, under counter freezer. Stainless steel sink and drainer, integrated oven, hob and extractor fan. Double glazed window looking over the garden, door into the utility.
Utility
9’4” x 4’7”
2.84m x 1.39m
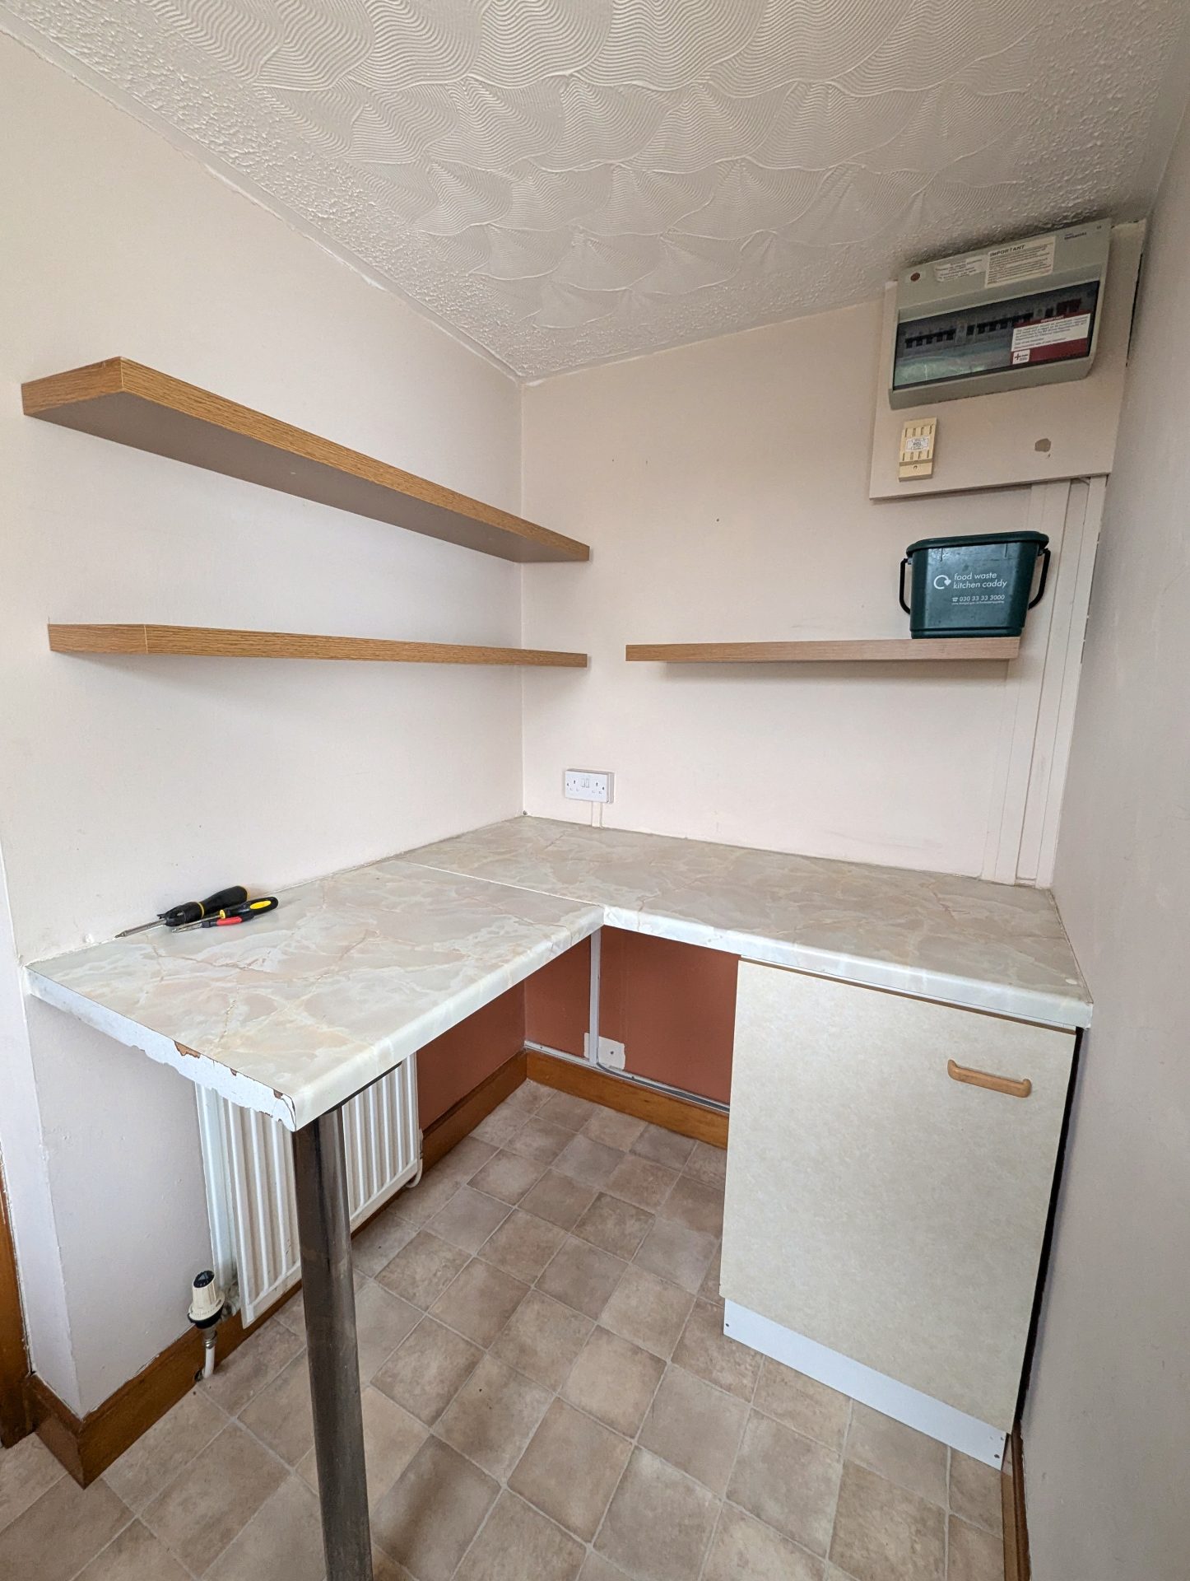
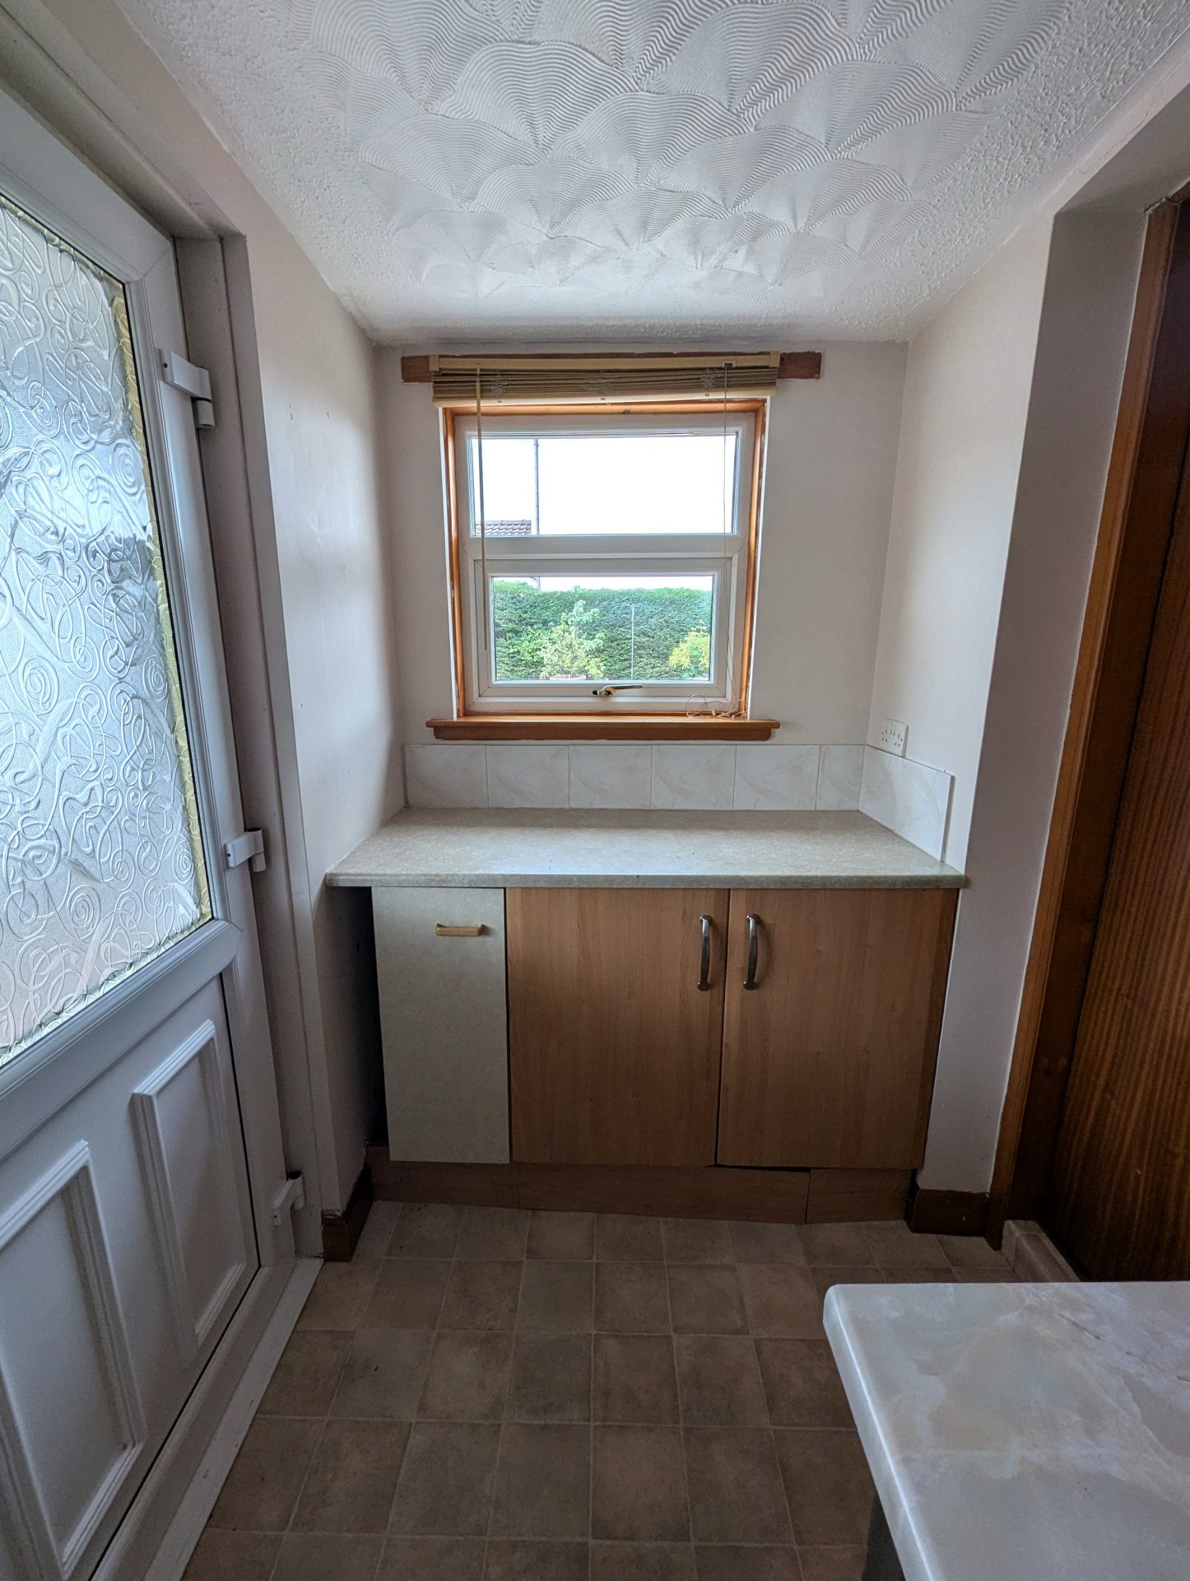
Step down into the utility, vinyl flooring, radiator, base units, double glazed window looking into garden, uPVC door with frosted glass out to the driveway at the front of the property.
Living room
17’2” x 11’9”
5.23m x 3.59m
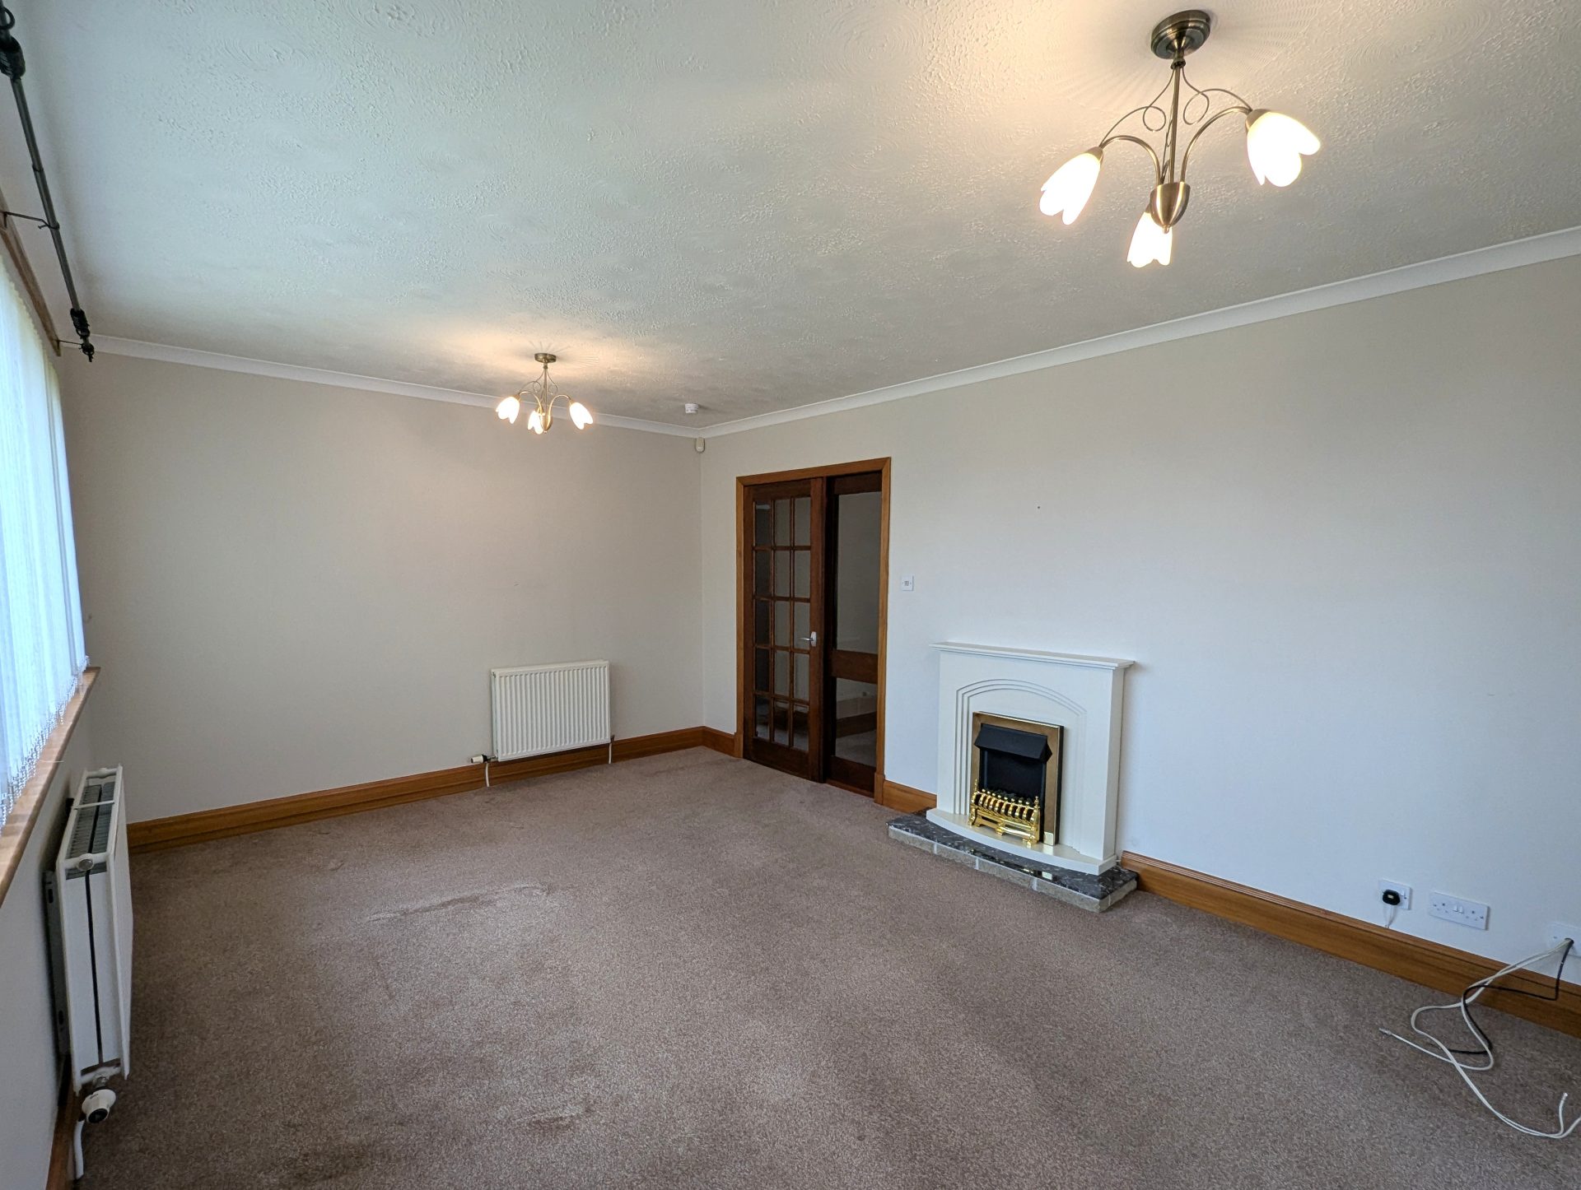
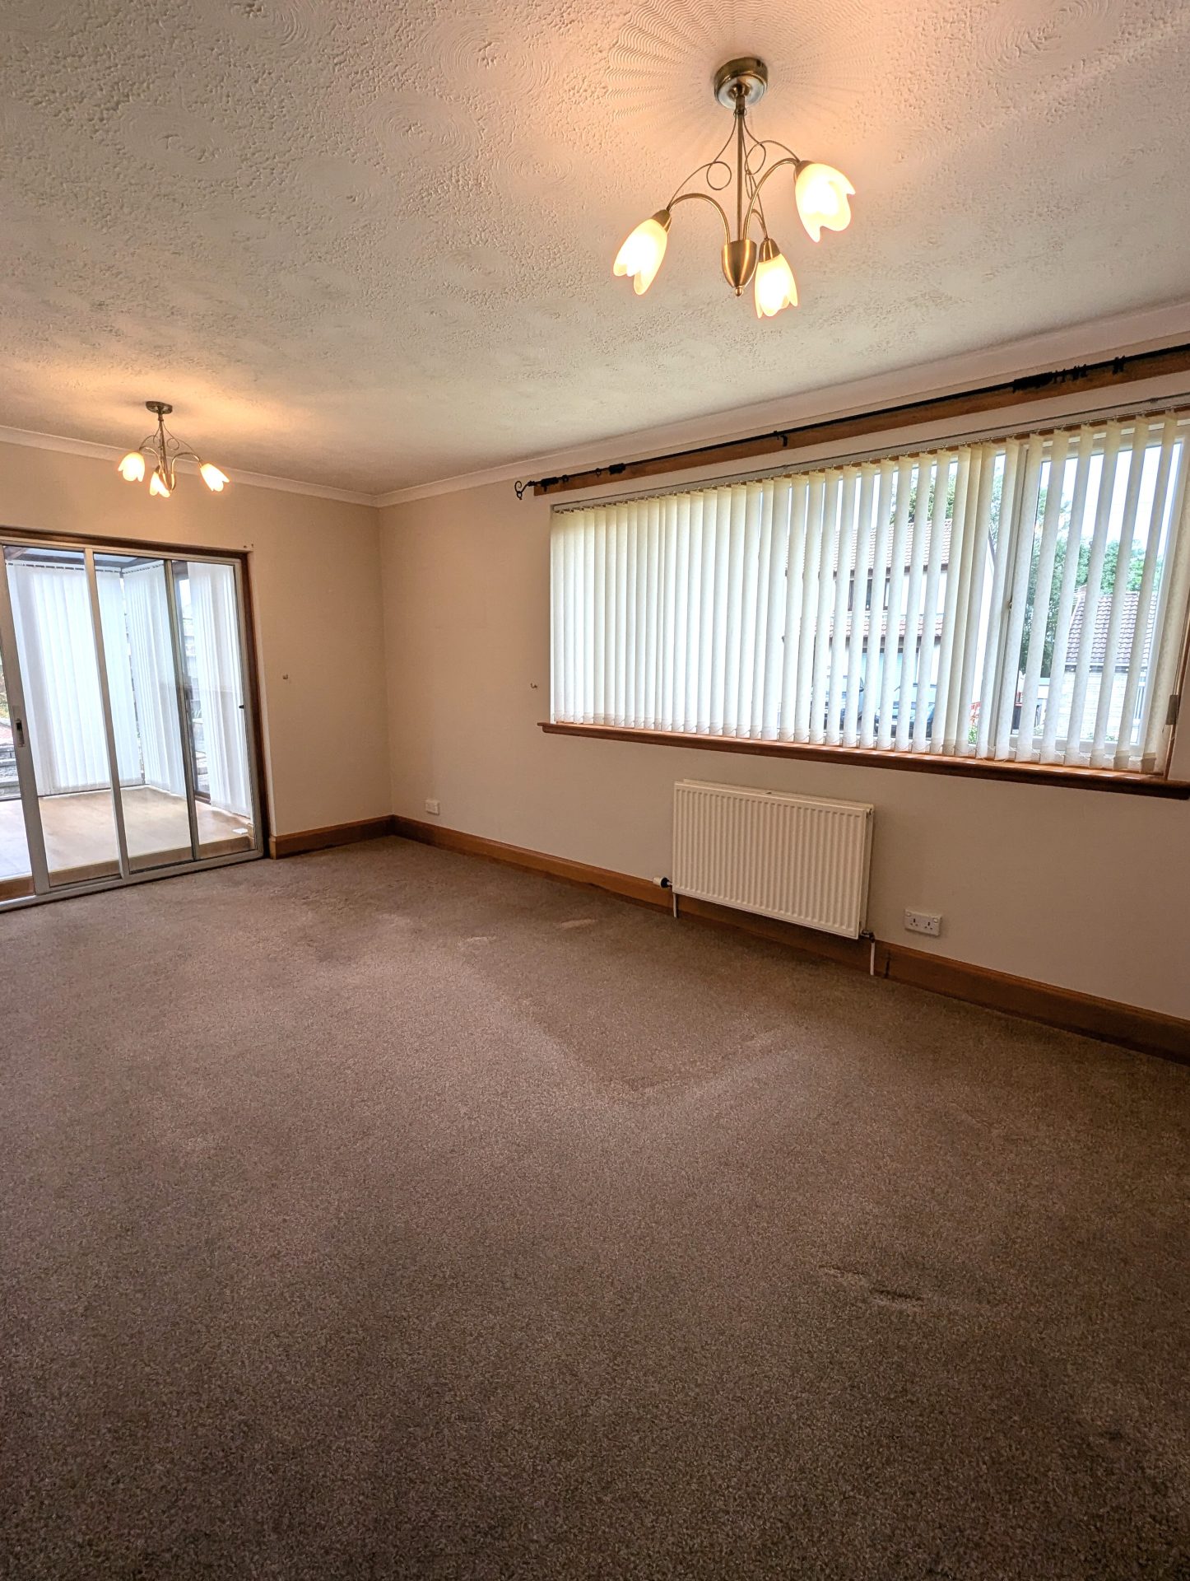
Fitted carpet, fireplace, two radiators, double glazed window to the rear of the property. Sliding doors into the conservatory.
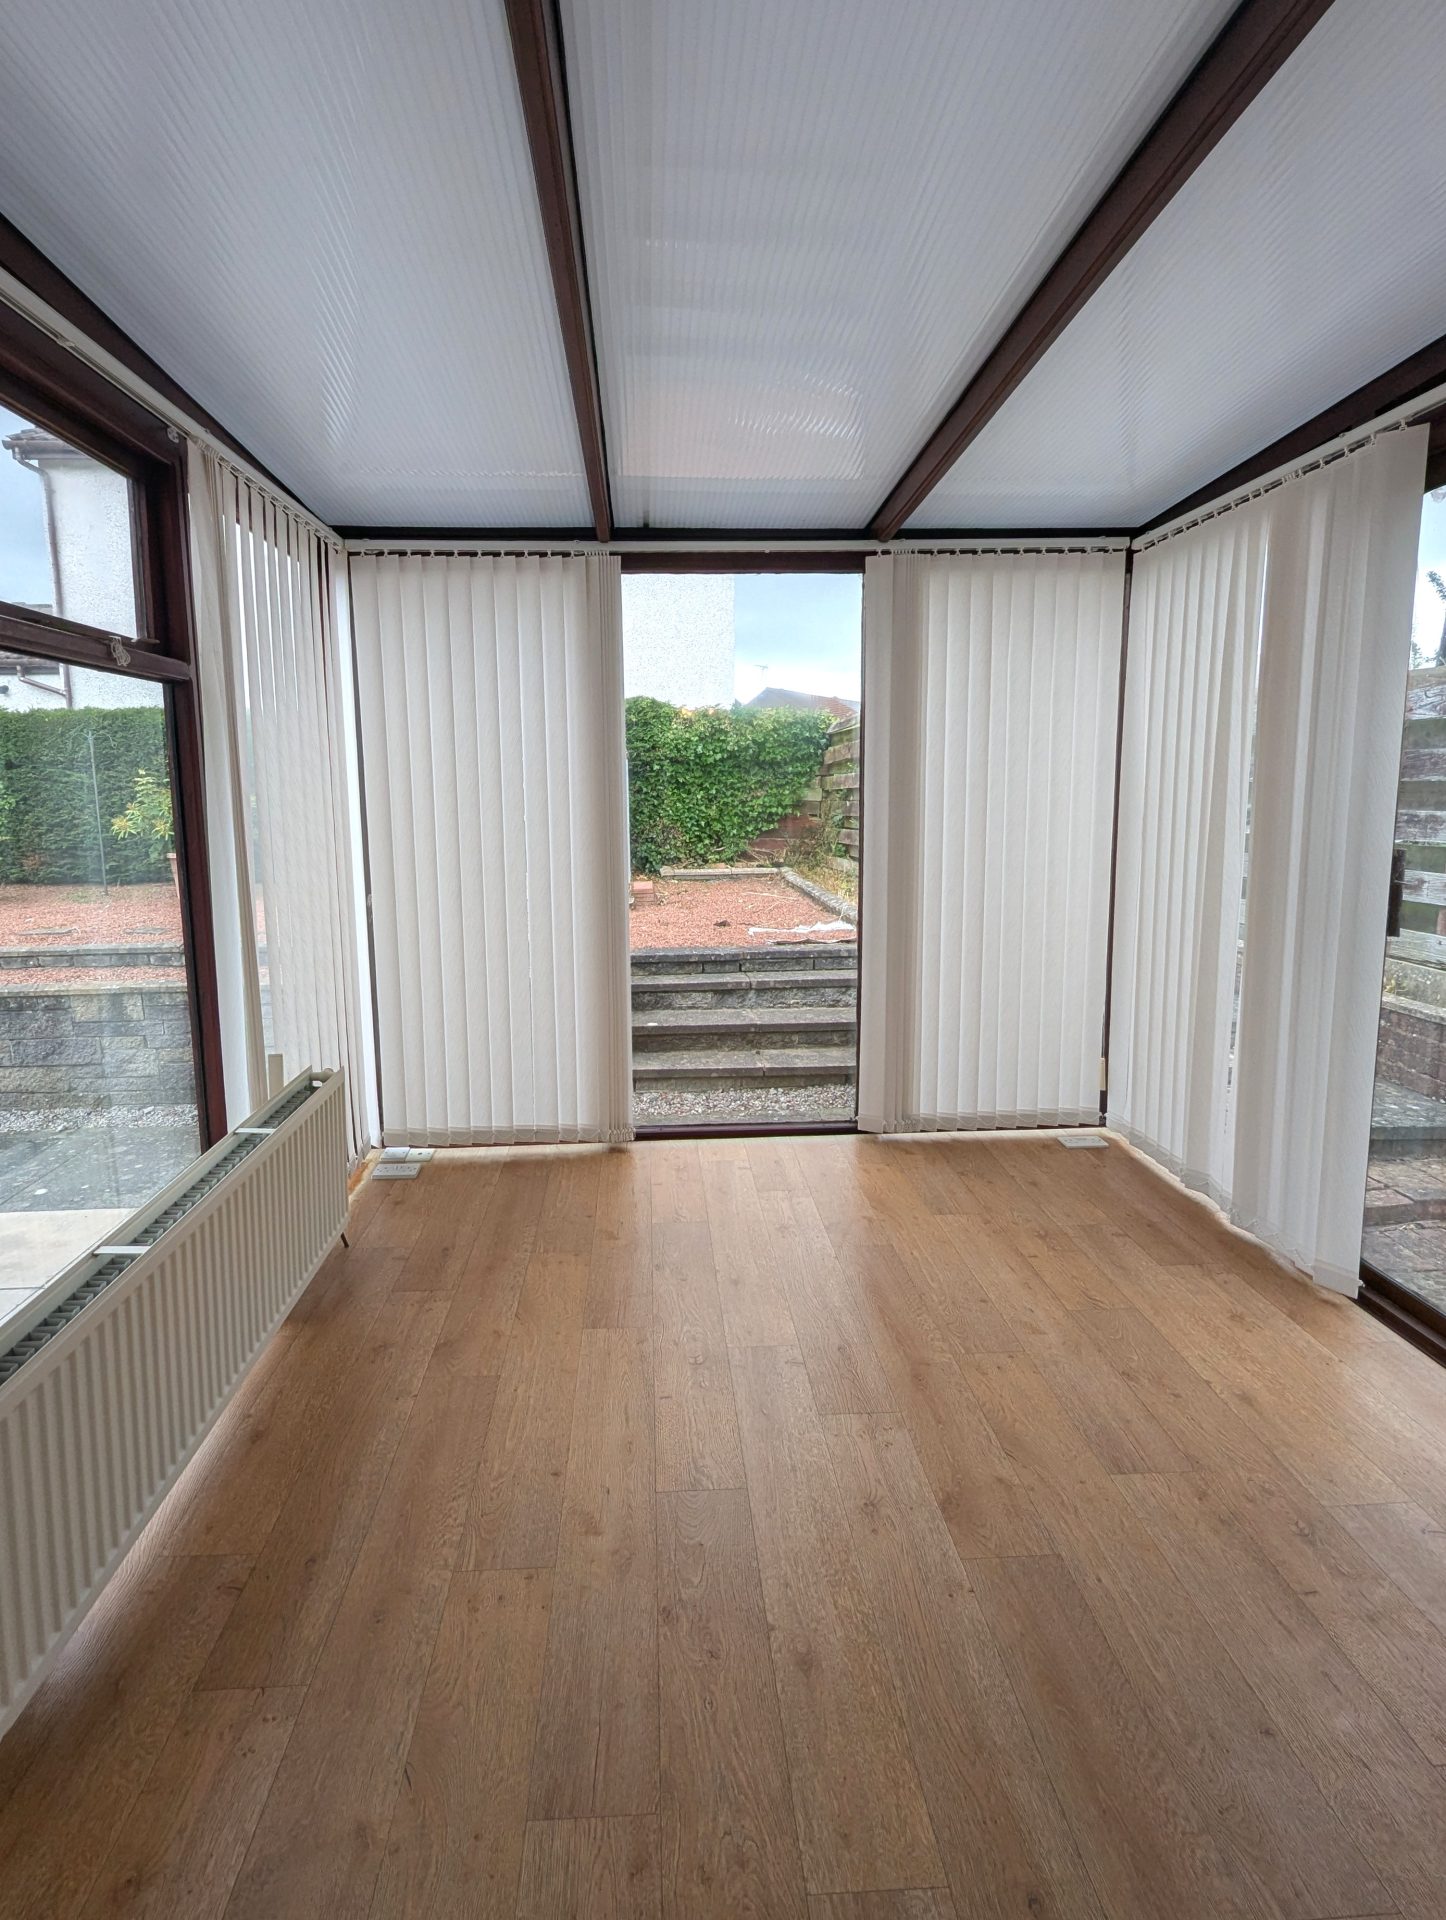
Conservatory
9’5“ x 8’10”
2.87m x 2.69m
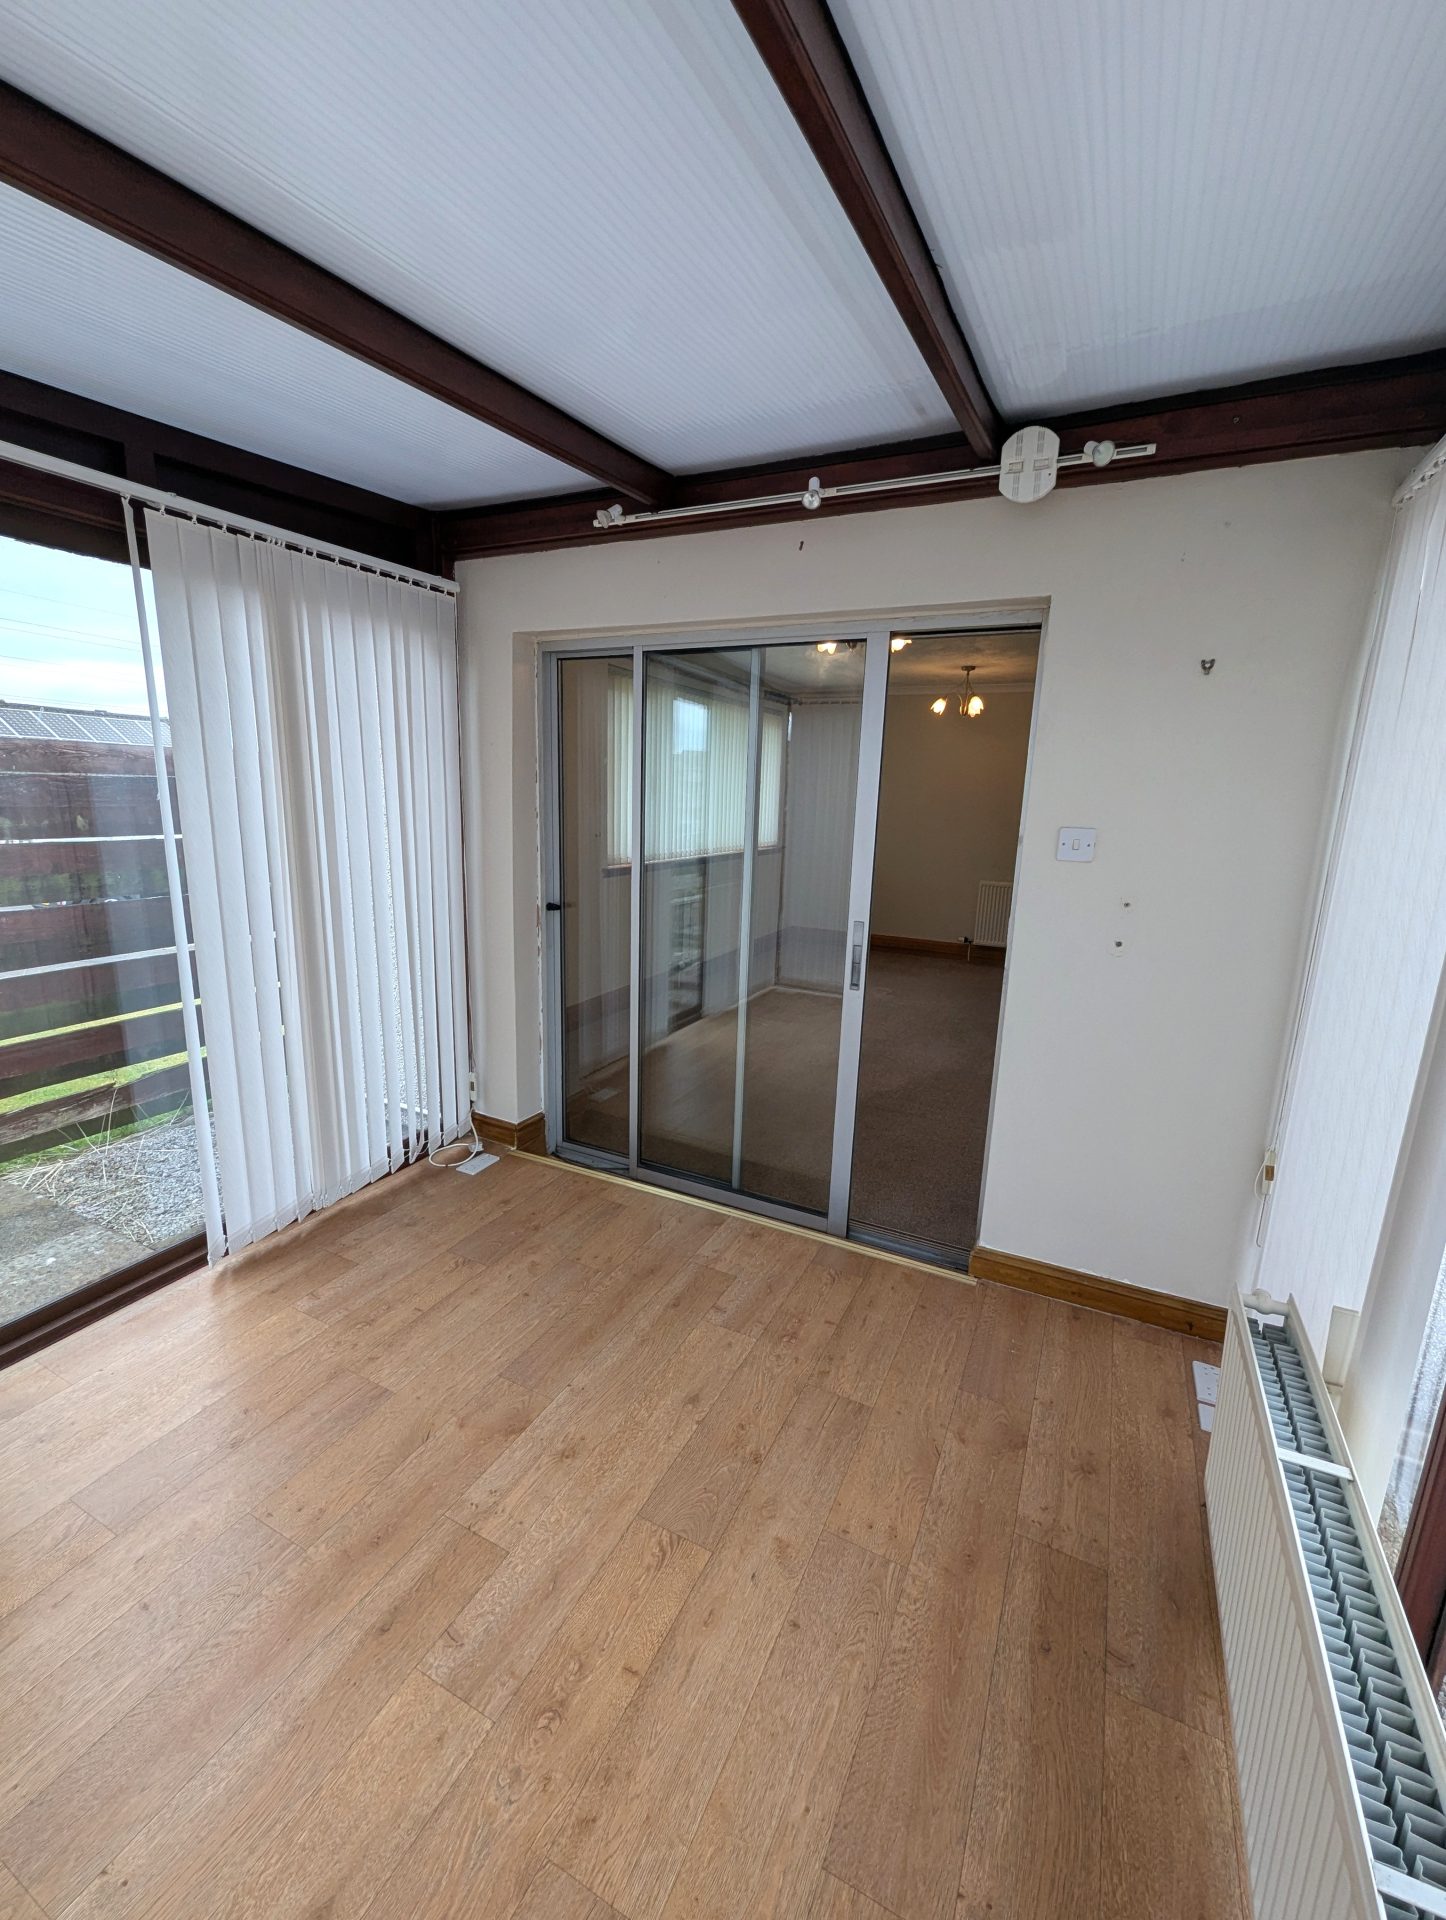
Wooden style vinyl flooring, radiator, plug sockets, TV point, door out to rear garden.
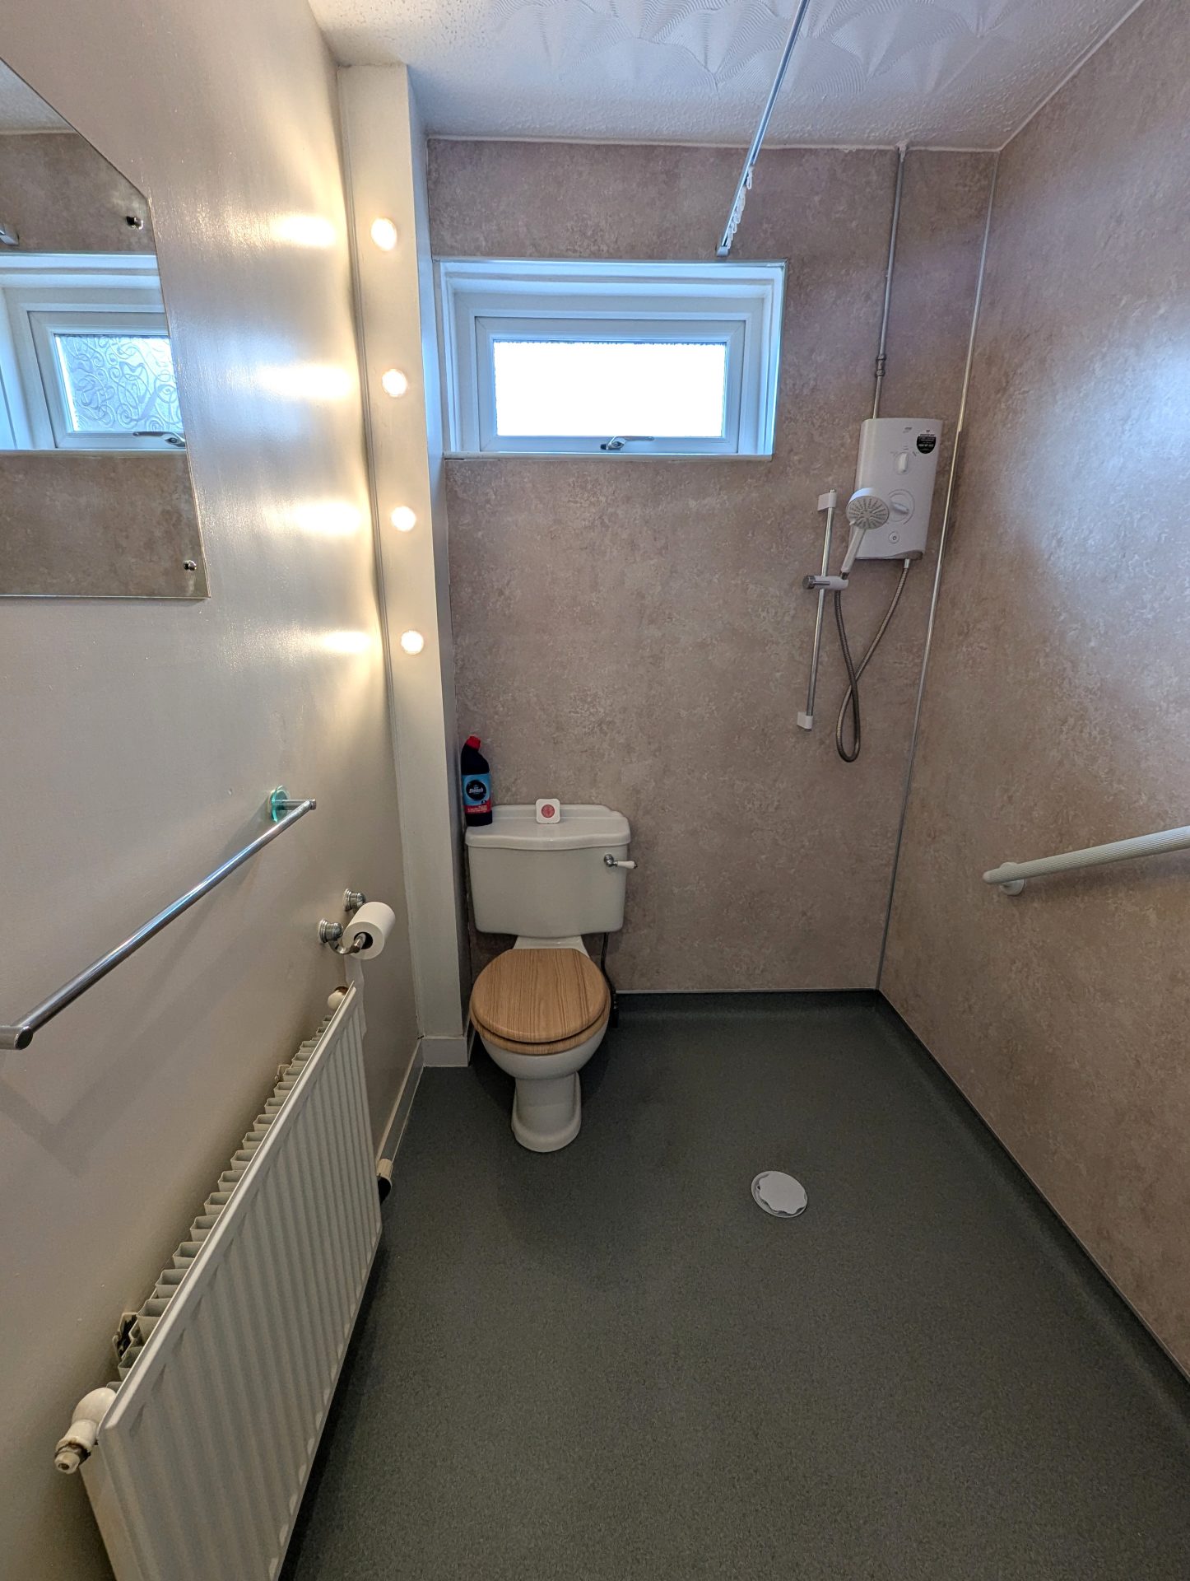
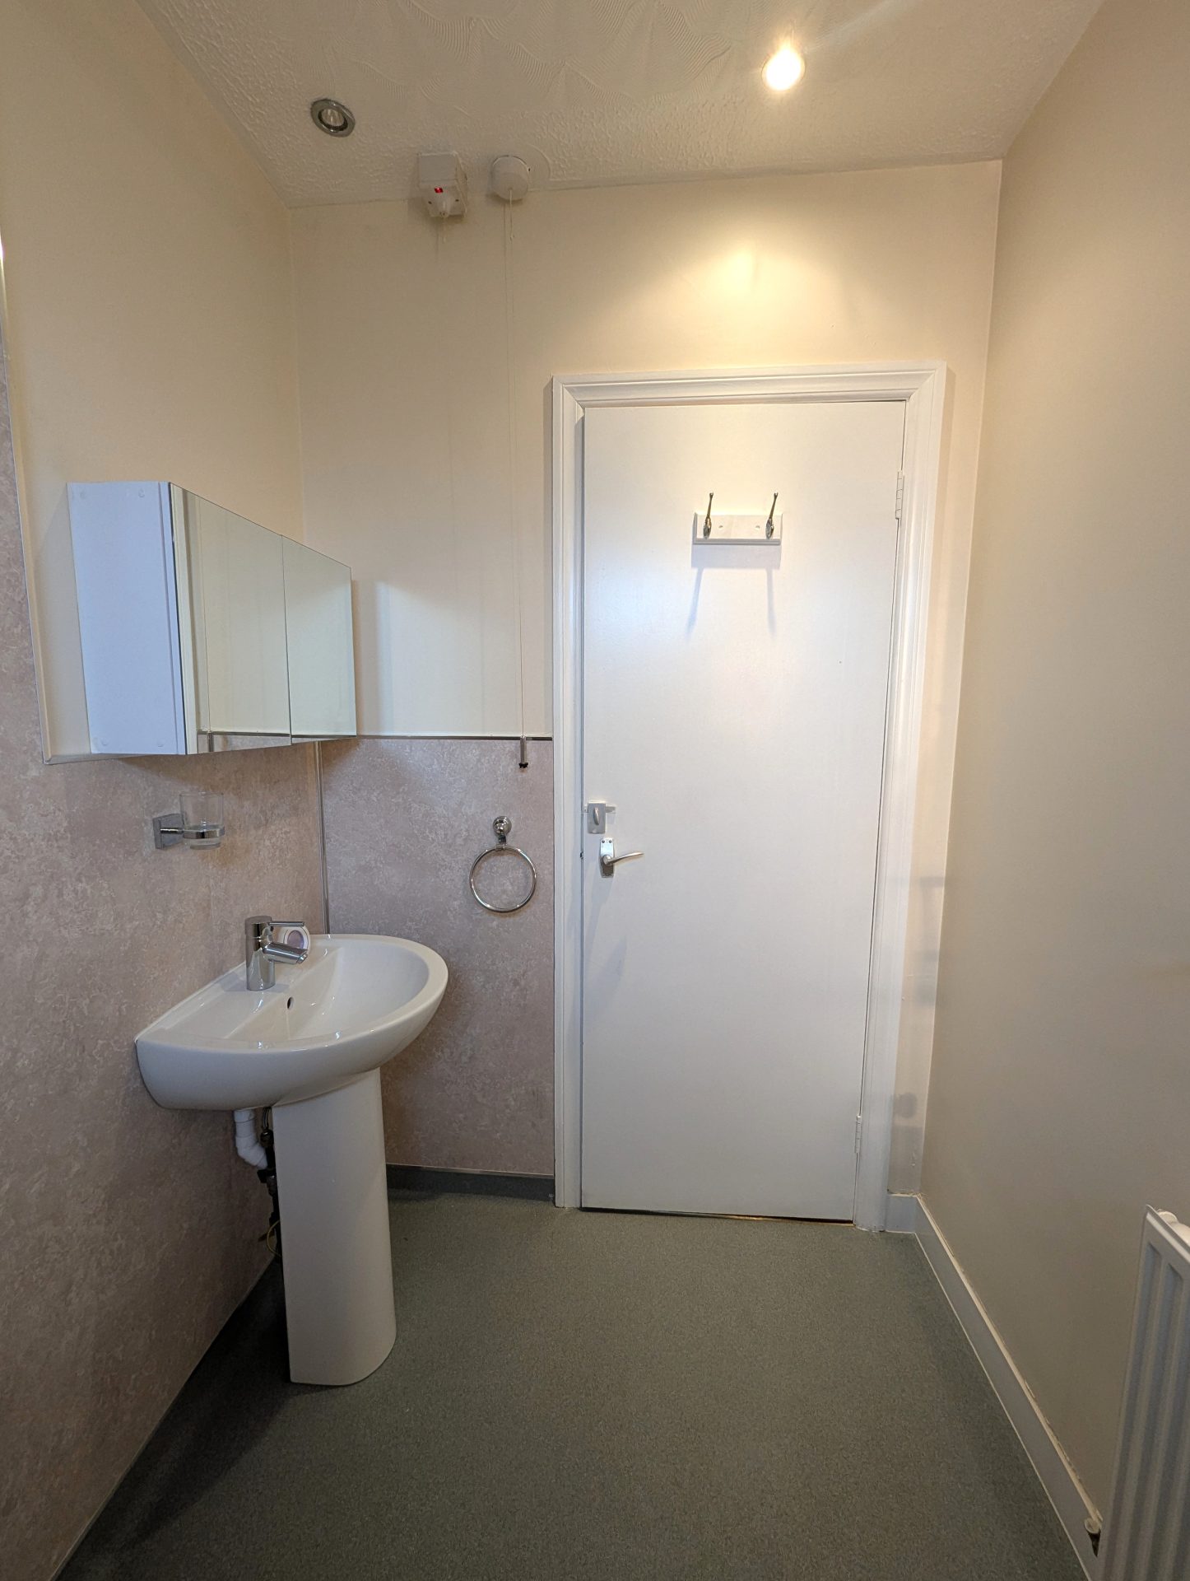
Wet room
5’3” x 8’
1.59m x 2.44m
Flooring with drain, respatex wall panels, WC, wash hand basin, mira sport shower, radiator, frosted double glazed window to the front.
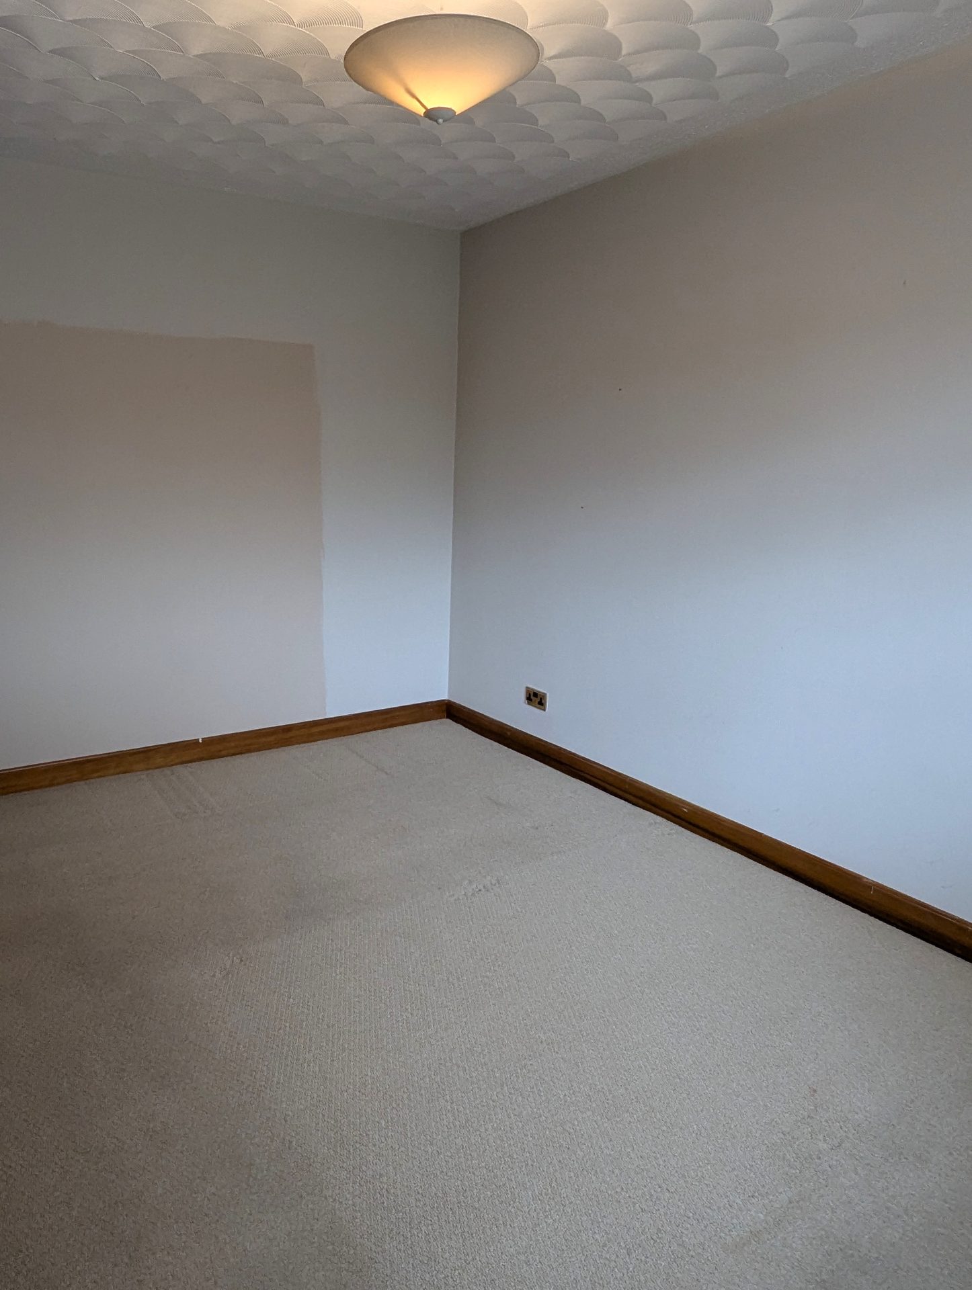
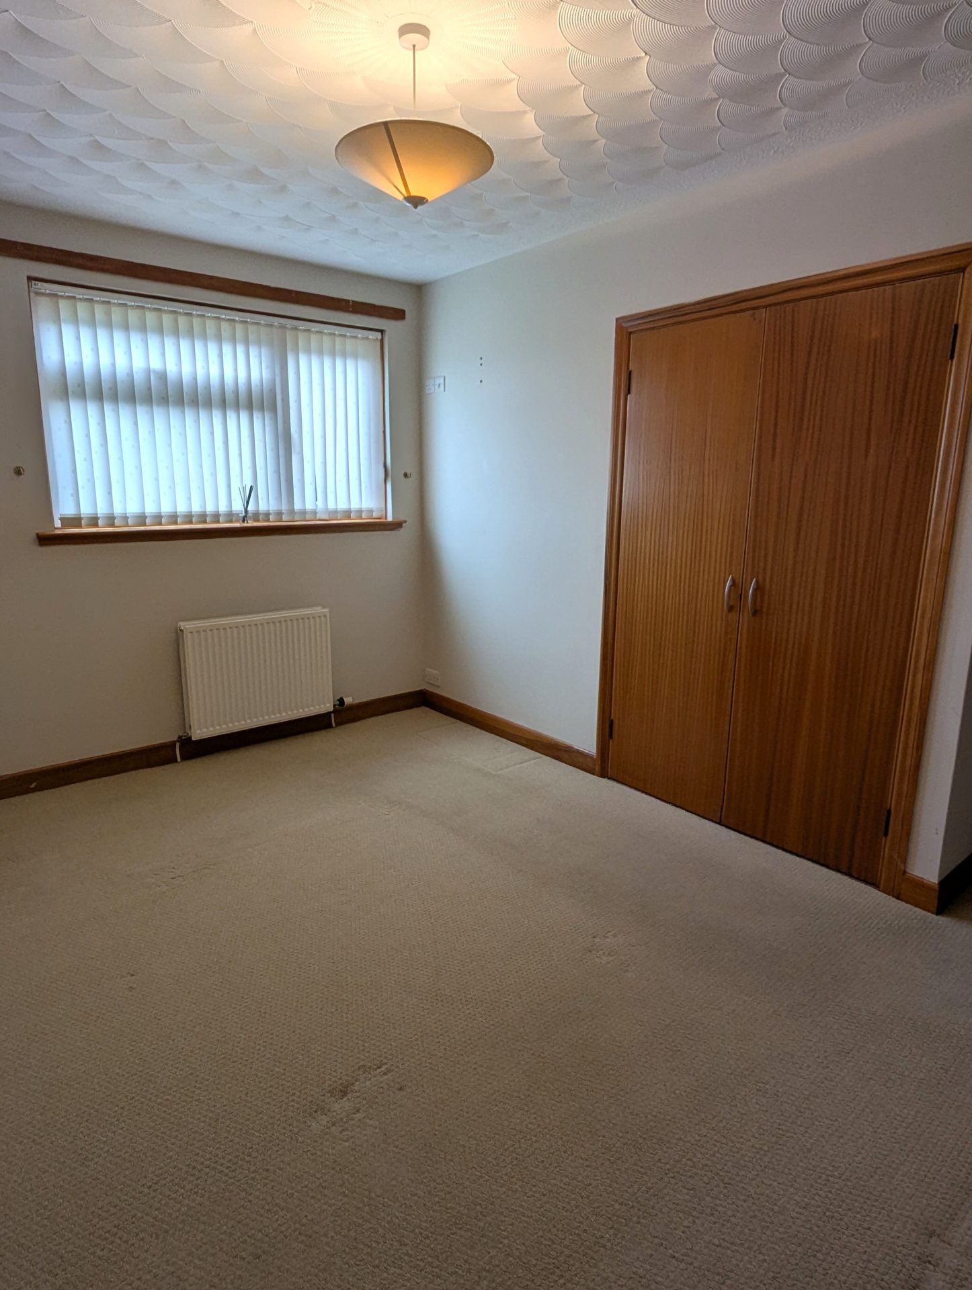
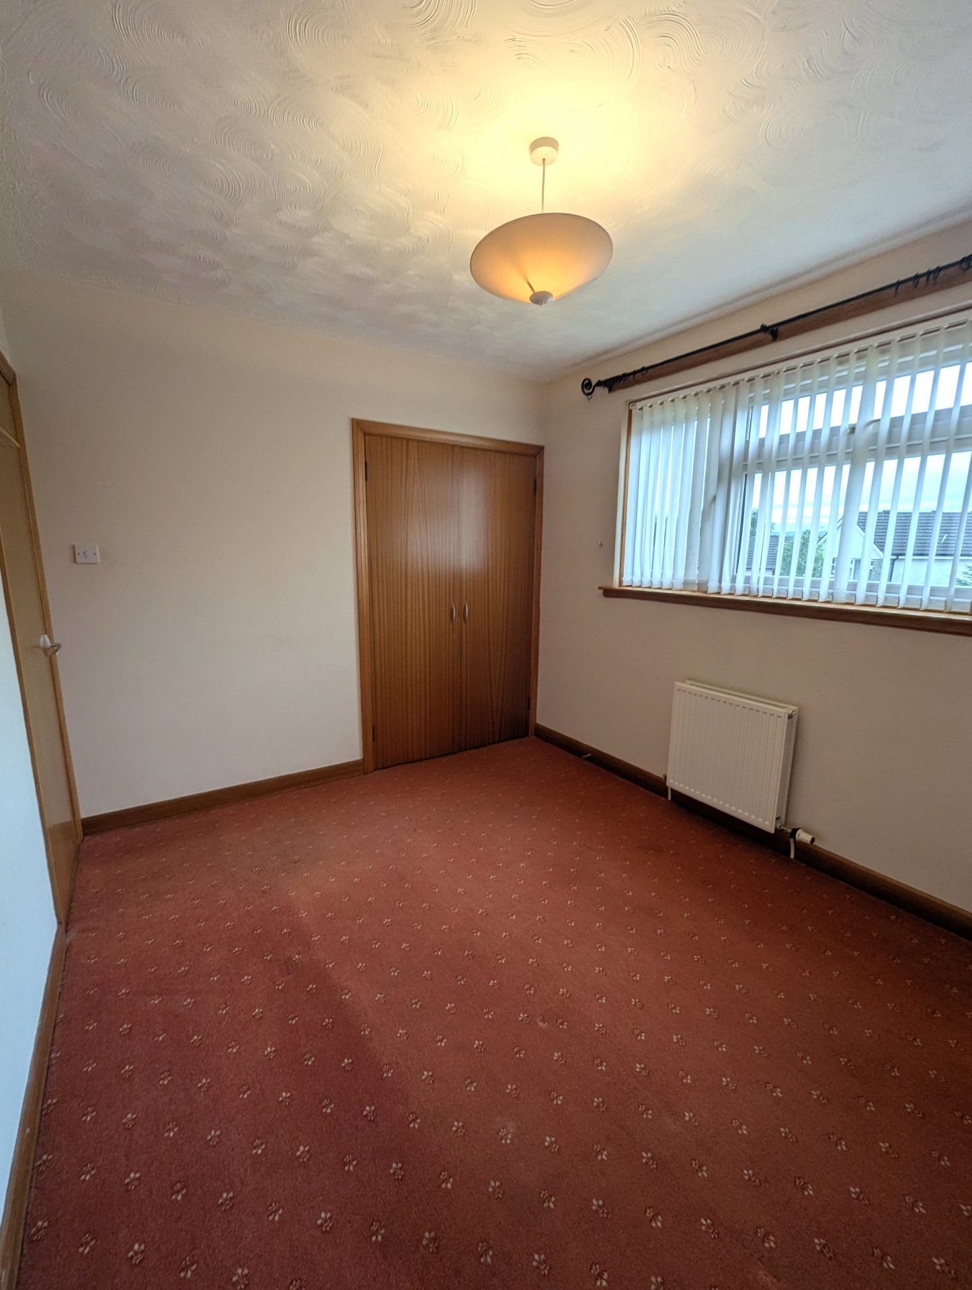
Bedroom 1
13’4” x 9’9”
4.06m x 2.98m
Fitted carpet, built in wardrobe, radiator, double glazed window to side.
Bedroom 2
9’5” x 11’2”
2.86m x 3.4m
Fitted carpet, built in wardrobe, radiator, double glazed window to side.
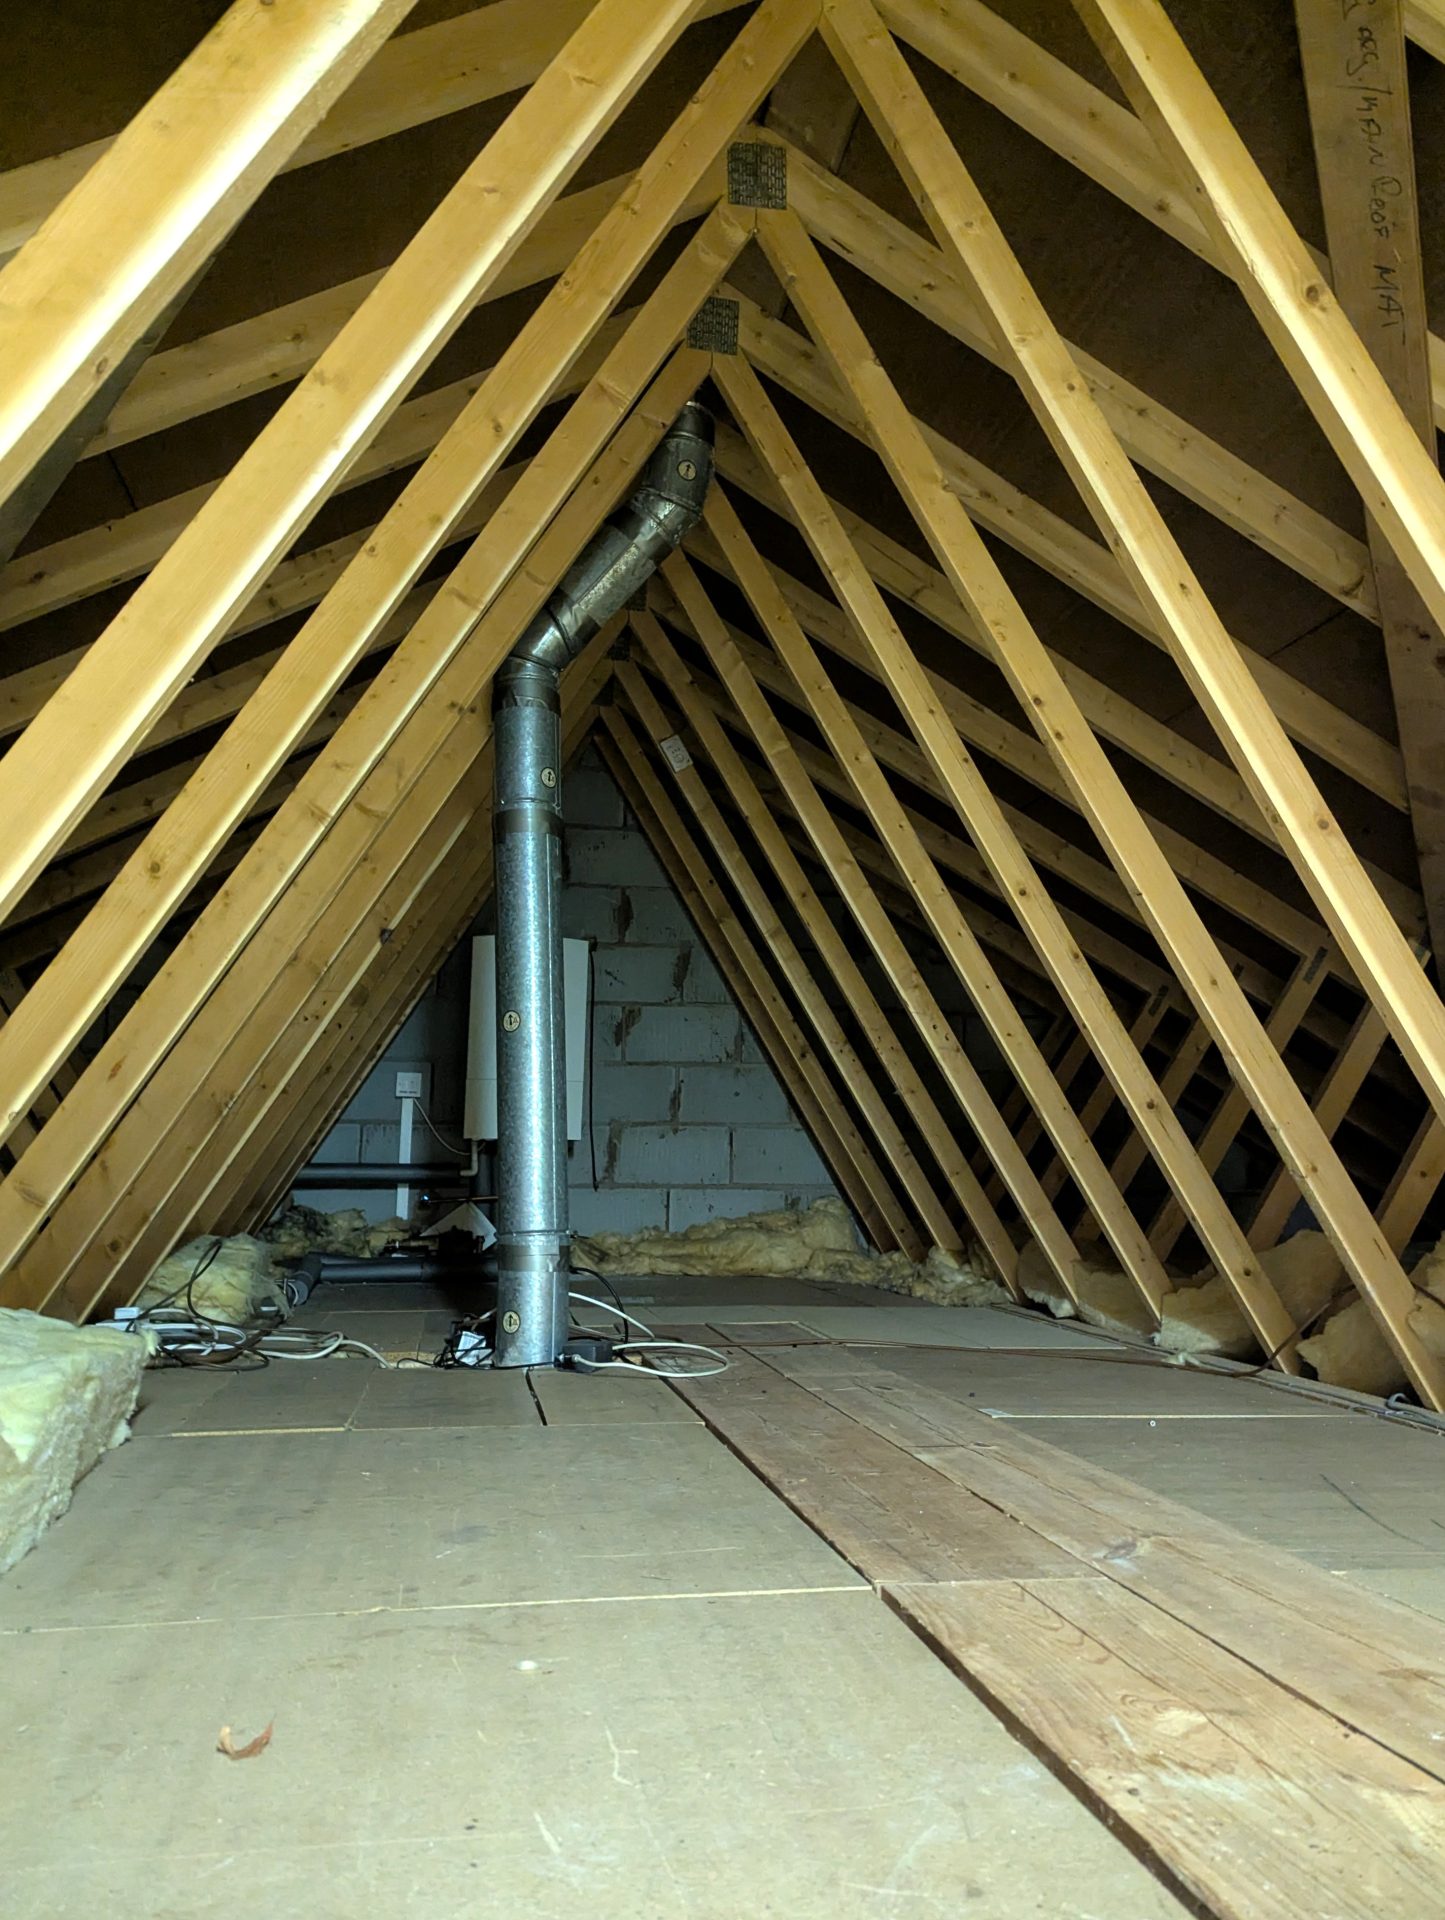
Attic
Pull down ladder into attic, insulated, boarded, light.
Garage
11’2” x 24’5”
3.41m x 7.43m
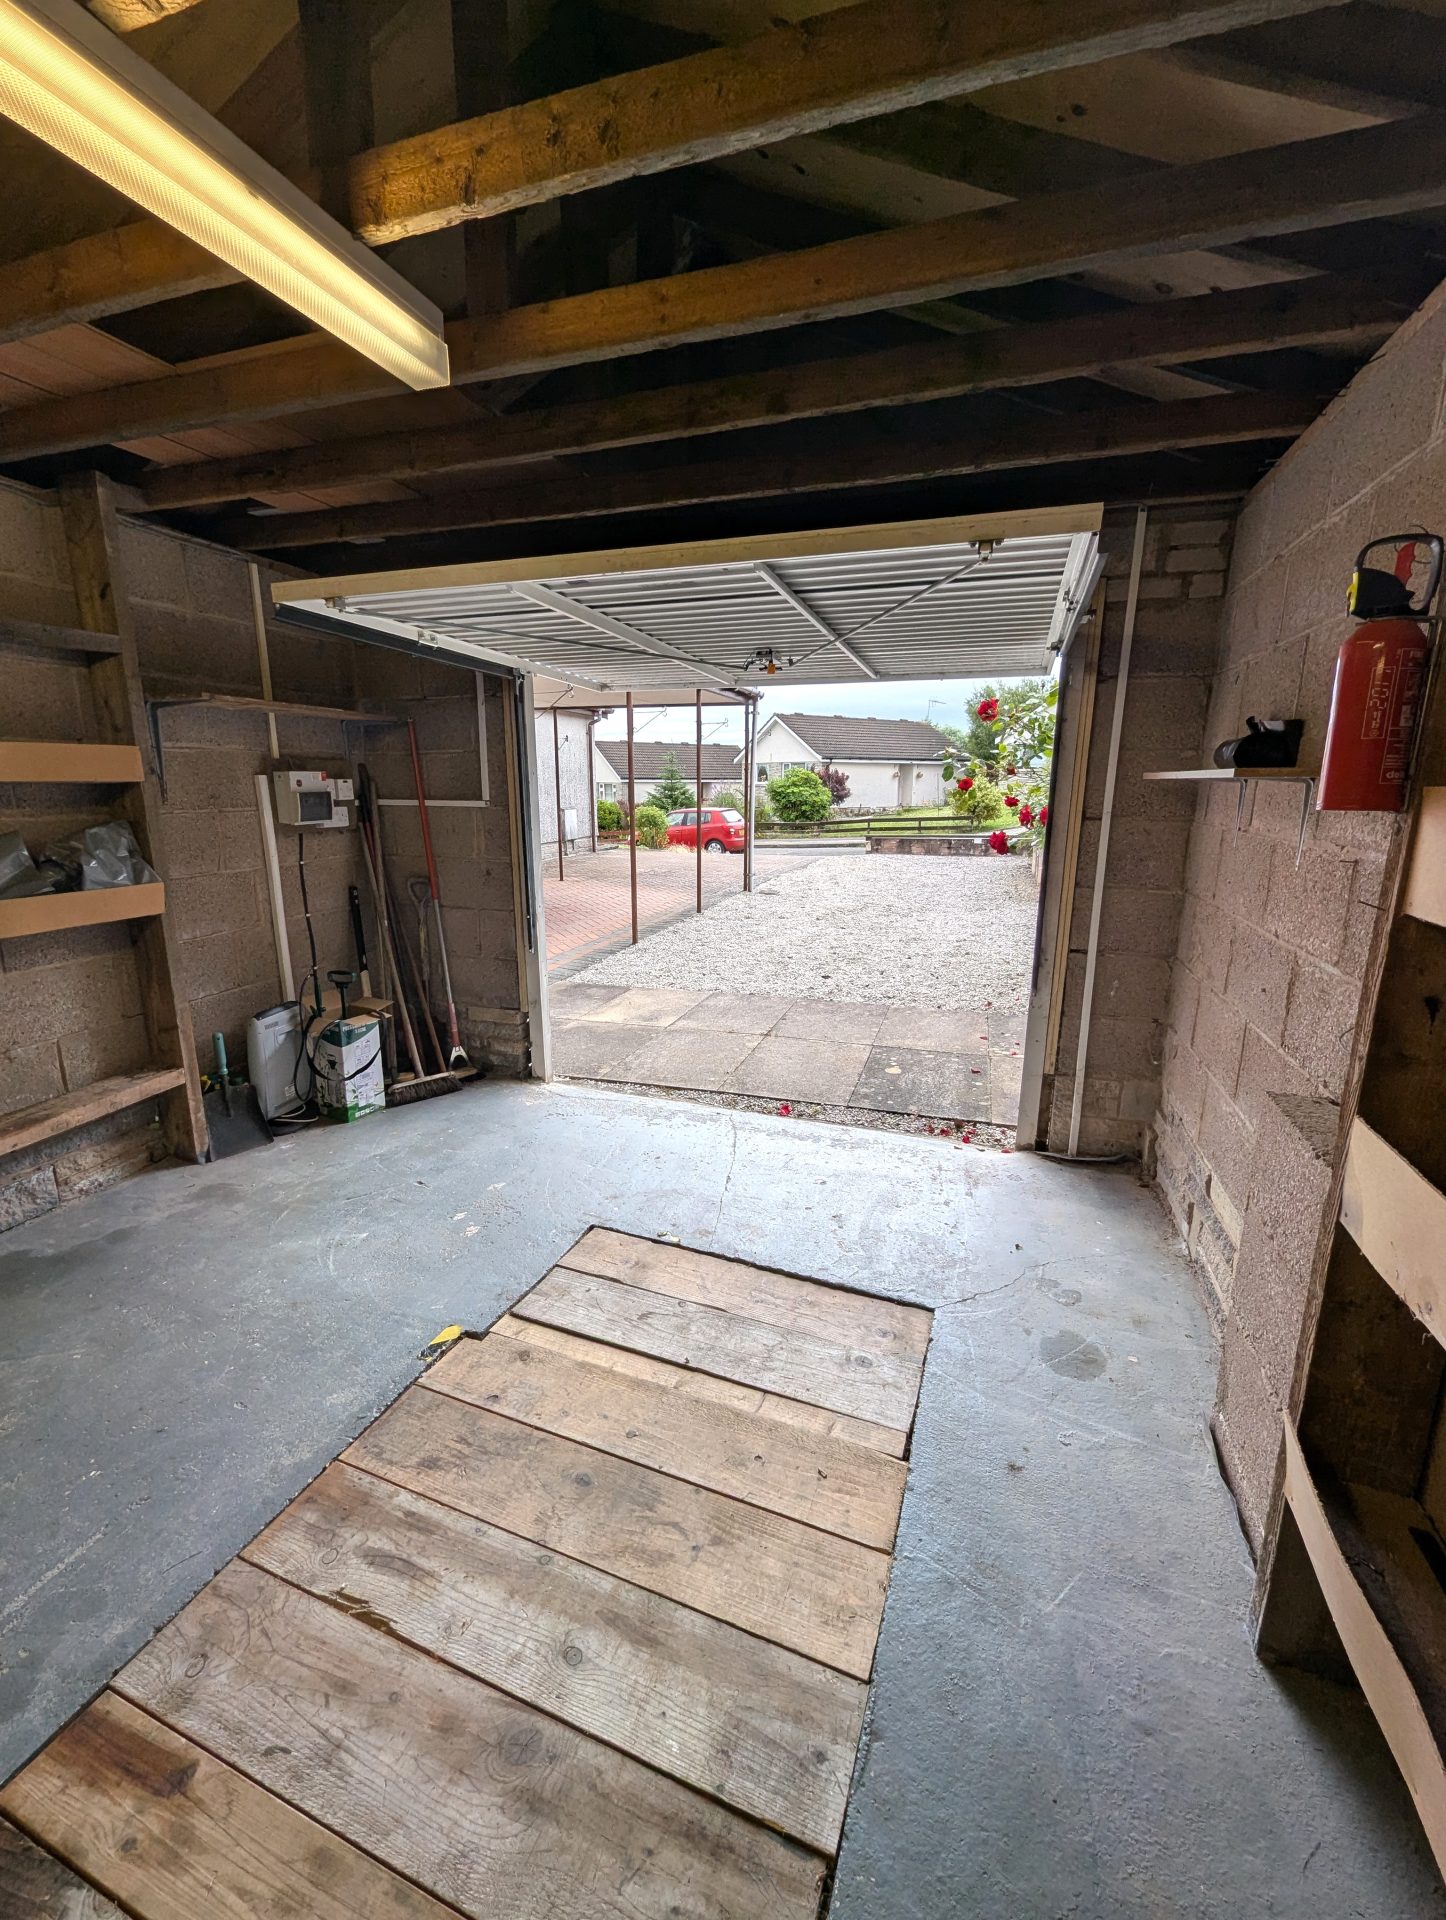
Up and over door into the garage, Inspection pit, lights, plug sockets, workshop area, Window looking to garden.
Exterior
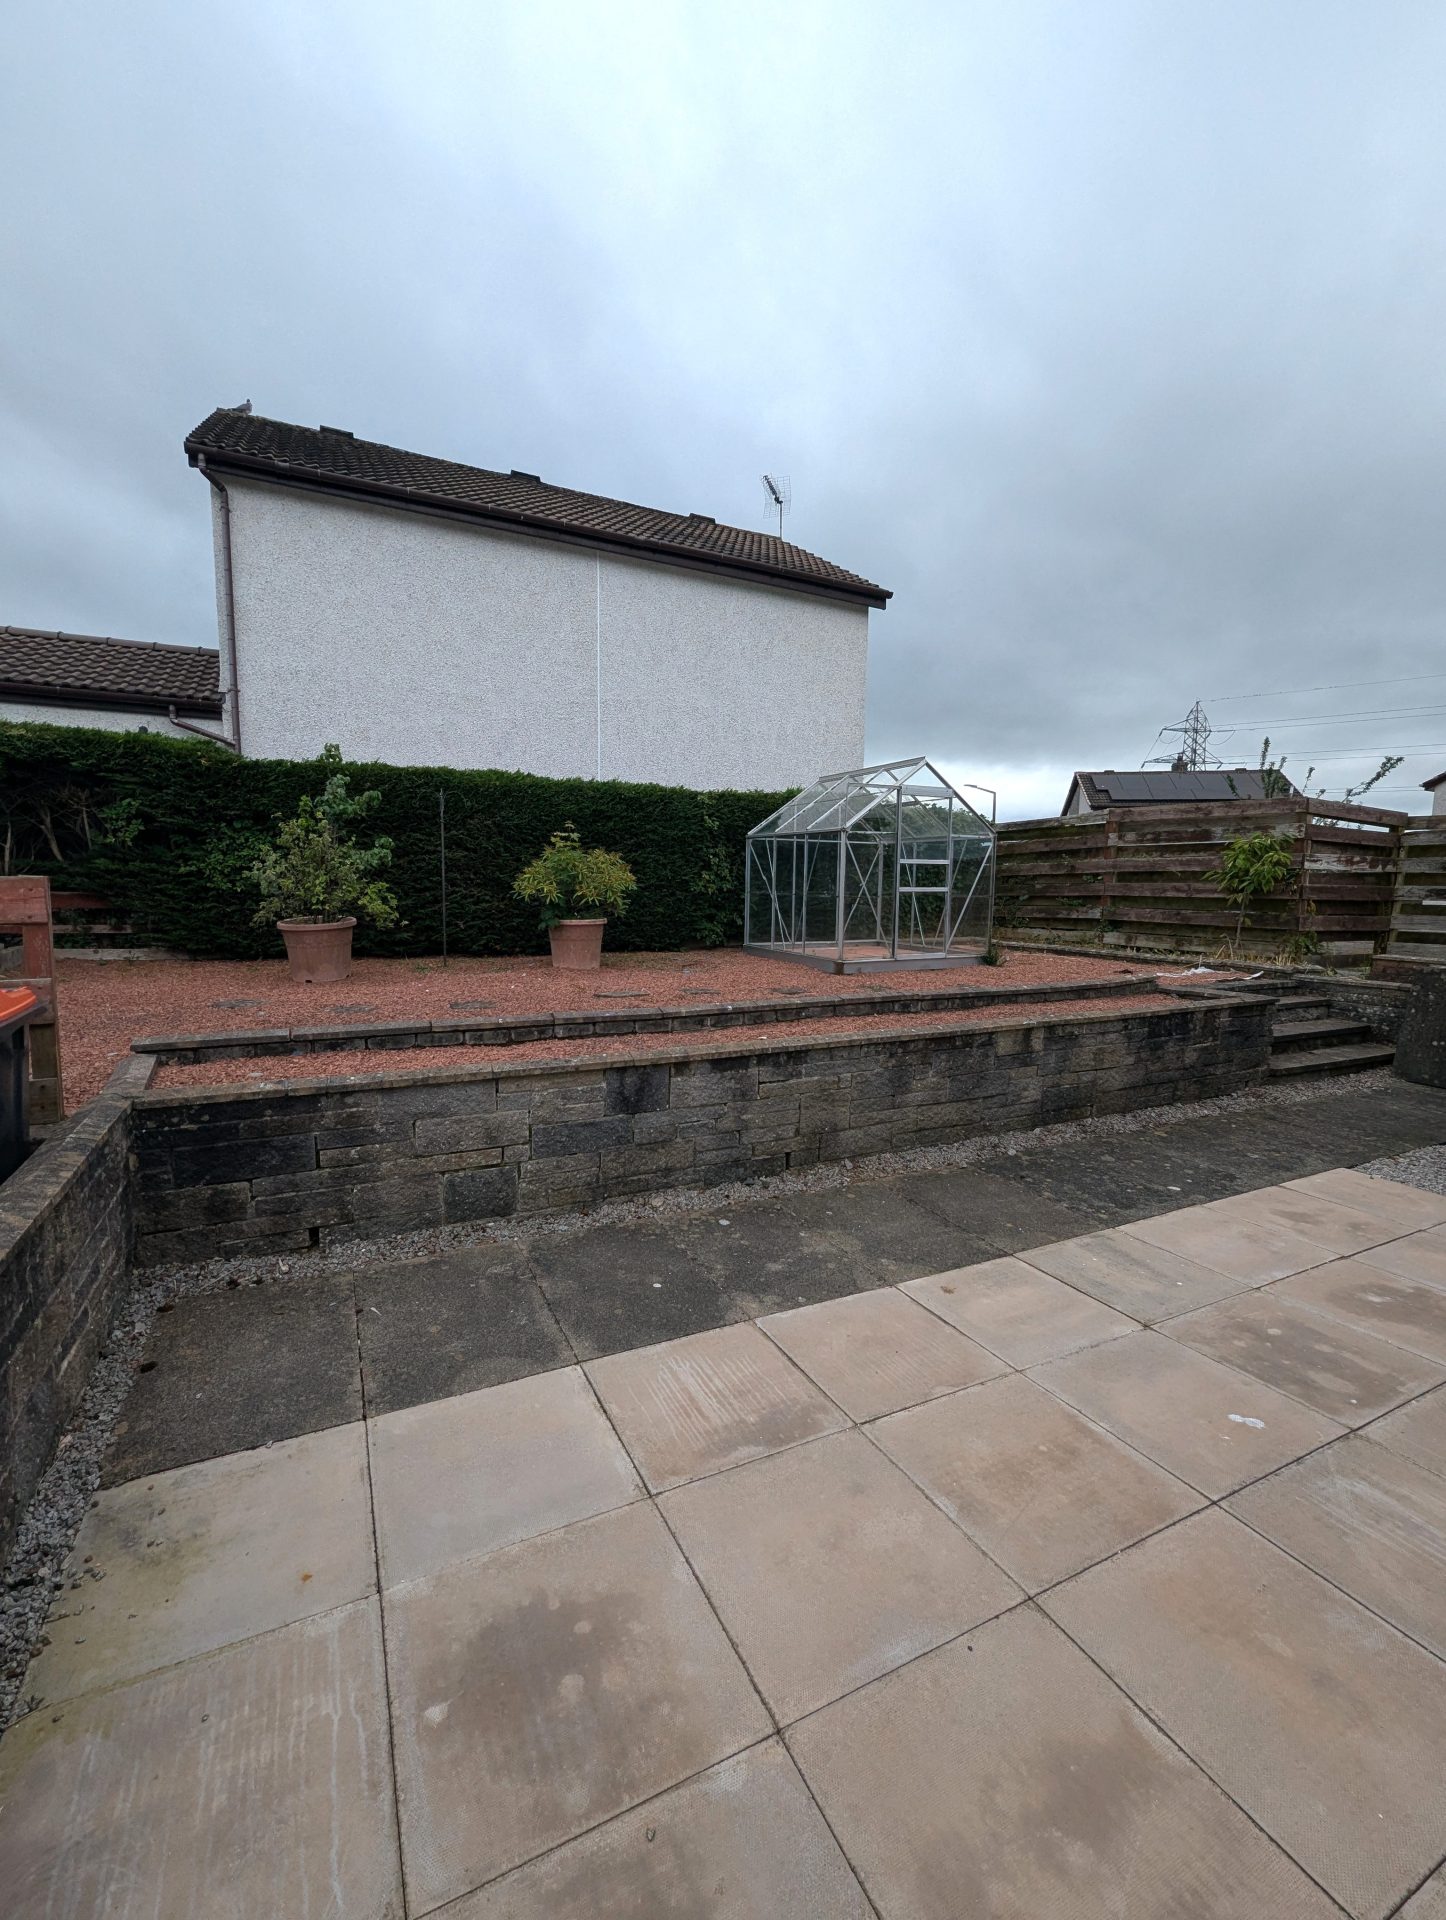
Car port, garage, patio area, outdoor tap, raised are with chippings, grass to the side of property, outdoor plug socket.
Council Tax –
Band D
Home Report
To download Home Report – Contact Selling Agents.
Notes
A closing date for offers may be arranged and therefore it would be advisable that prospective purchasers register their interest with the Selling Agents, in writing, and preferably through their Solicitor.
Walker & Sharpe, as Selling Agents, have prepared these particulars with care. No warranty of any kind can be given that any items of electrical or mechanical equipment including, without prejudice to the foregoing generality, the central heating, drainage and electrical systems serving the property are in full working order.
The measurements, taken by sonic tape, are approximate and for guidance only. It is for prospective purchasers to investigate and satisfy themselves as to the basic facts before submitting an offer.
Floor Plans