Menu
Menu


Key Features
- Garage
- Off Street Parking
- Double Glazing
- Gas Central Heating
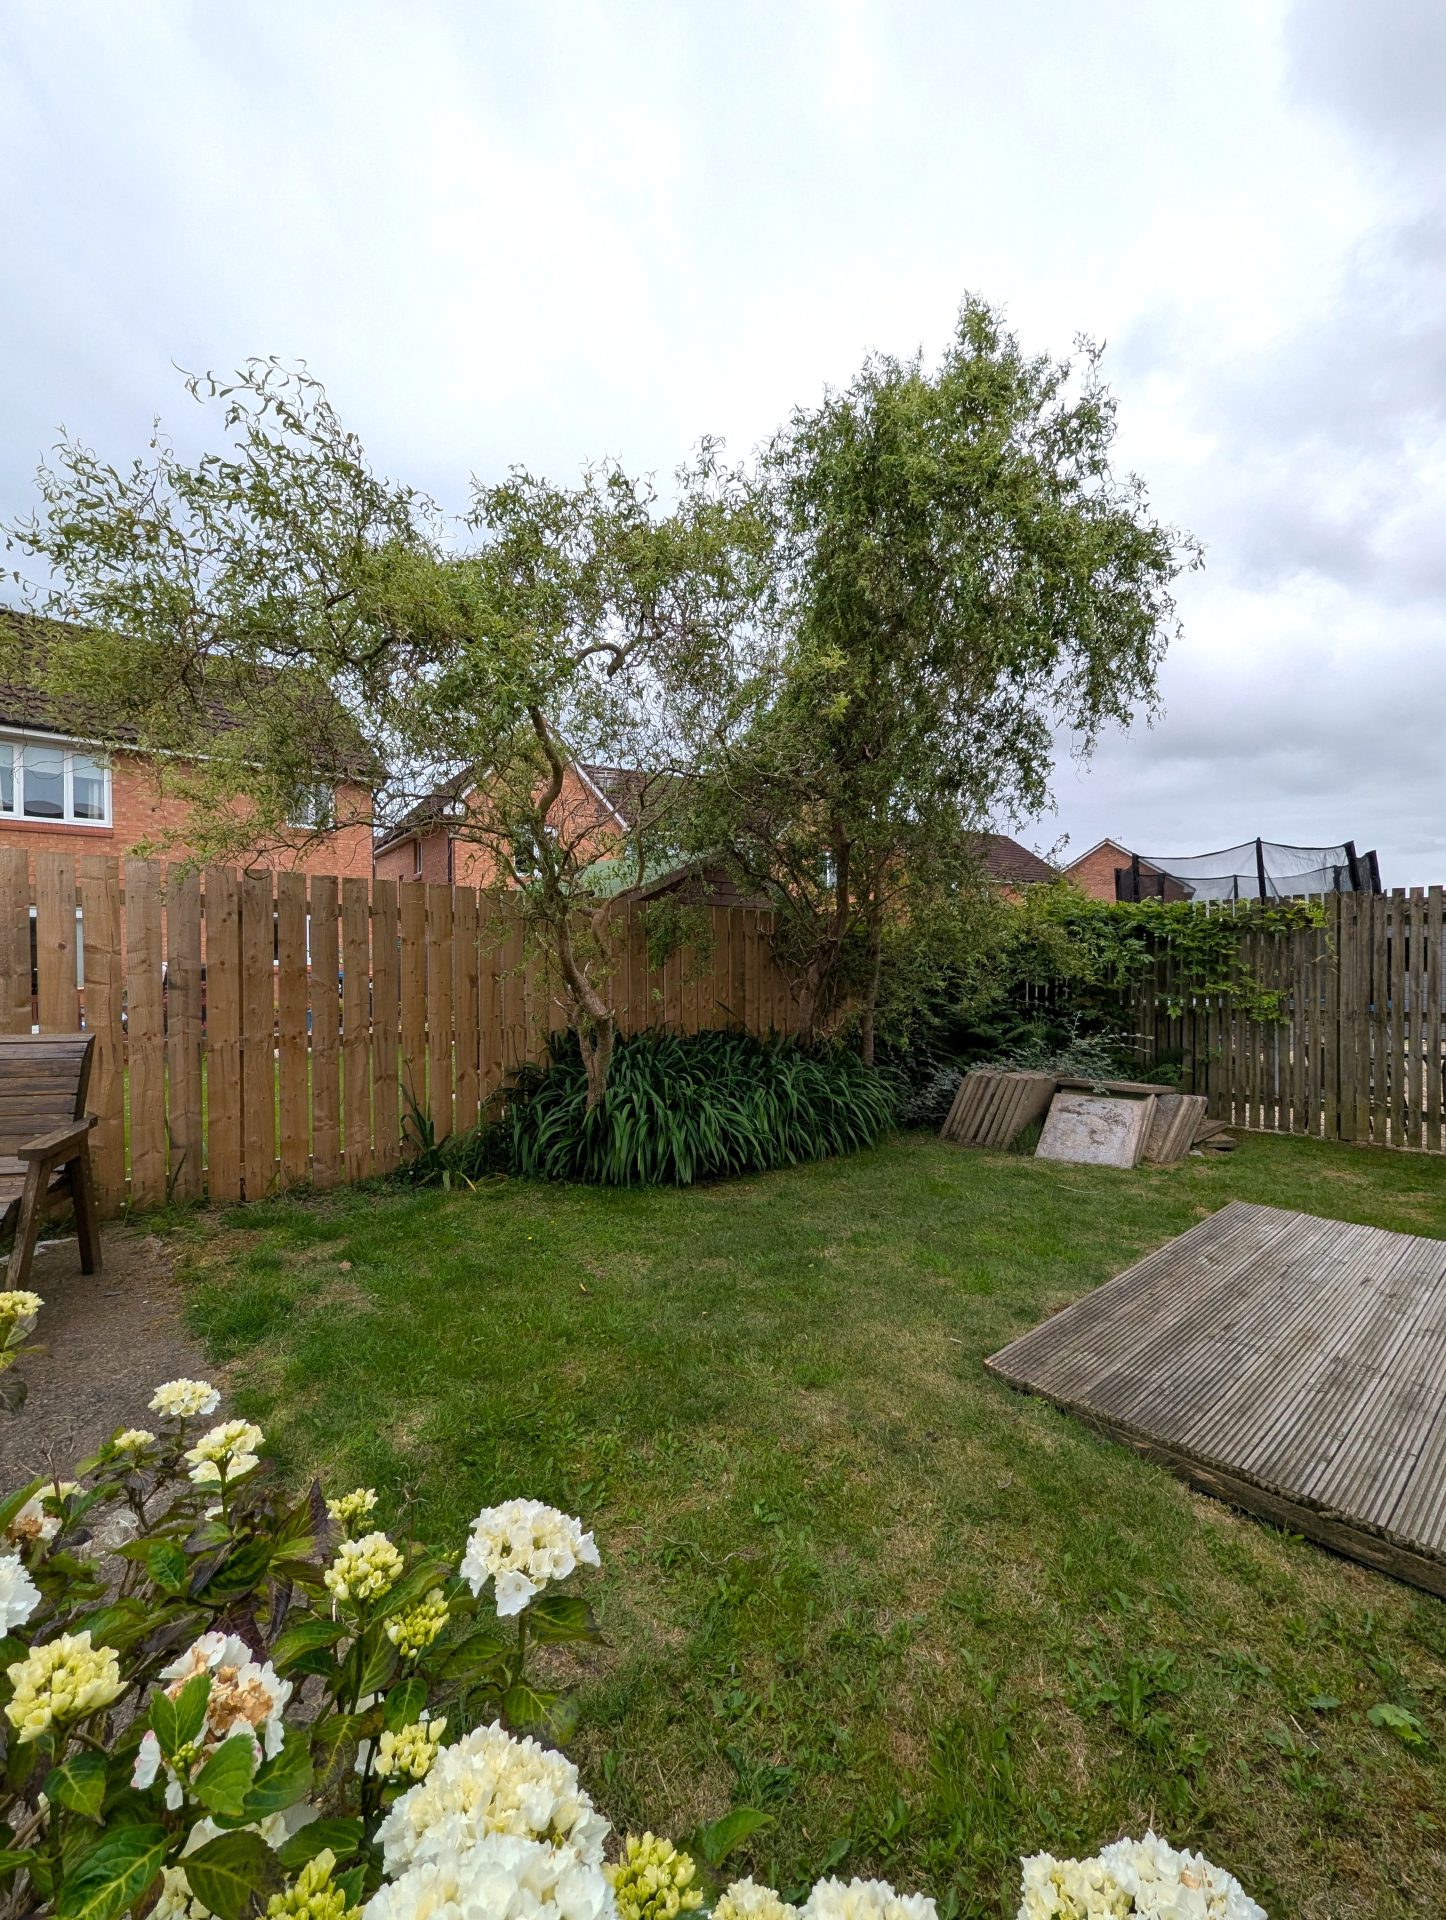
- Private Garden
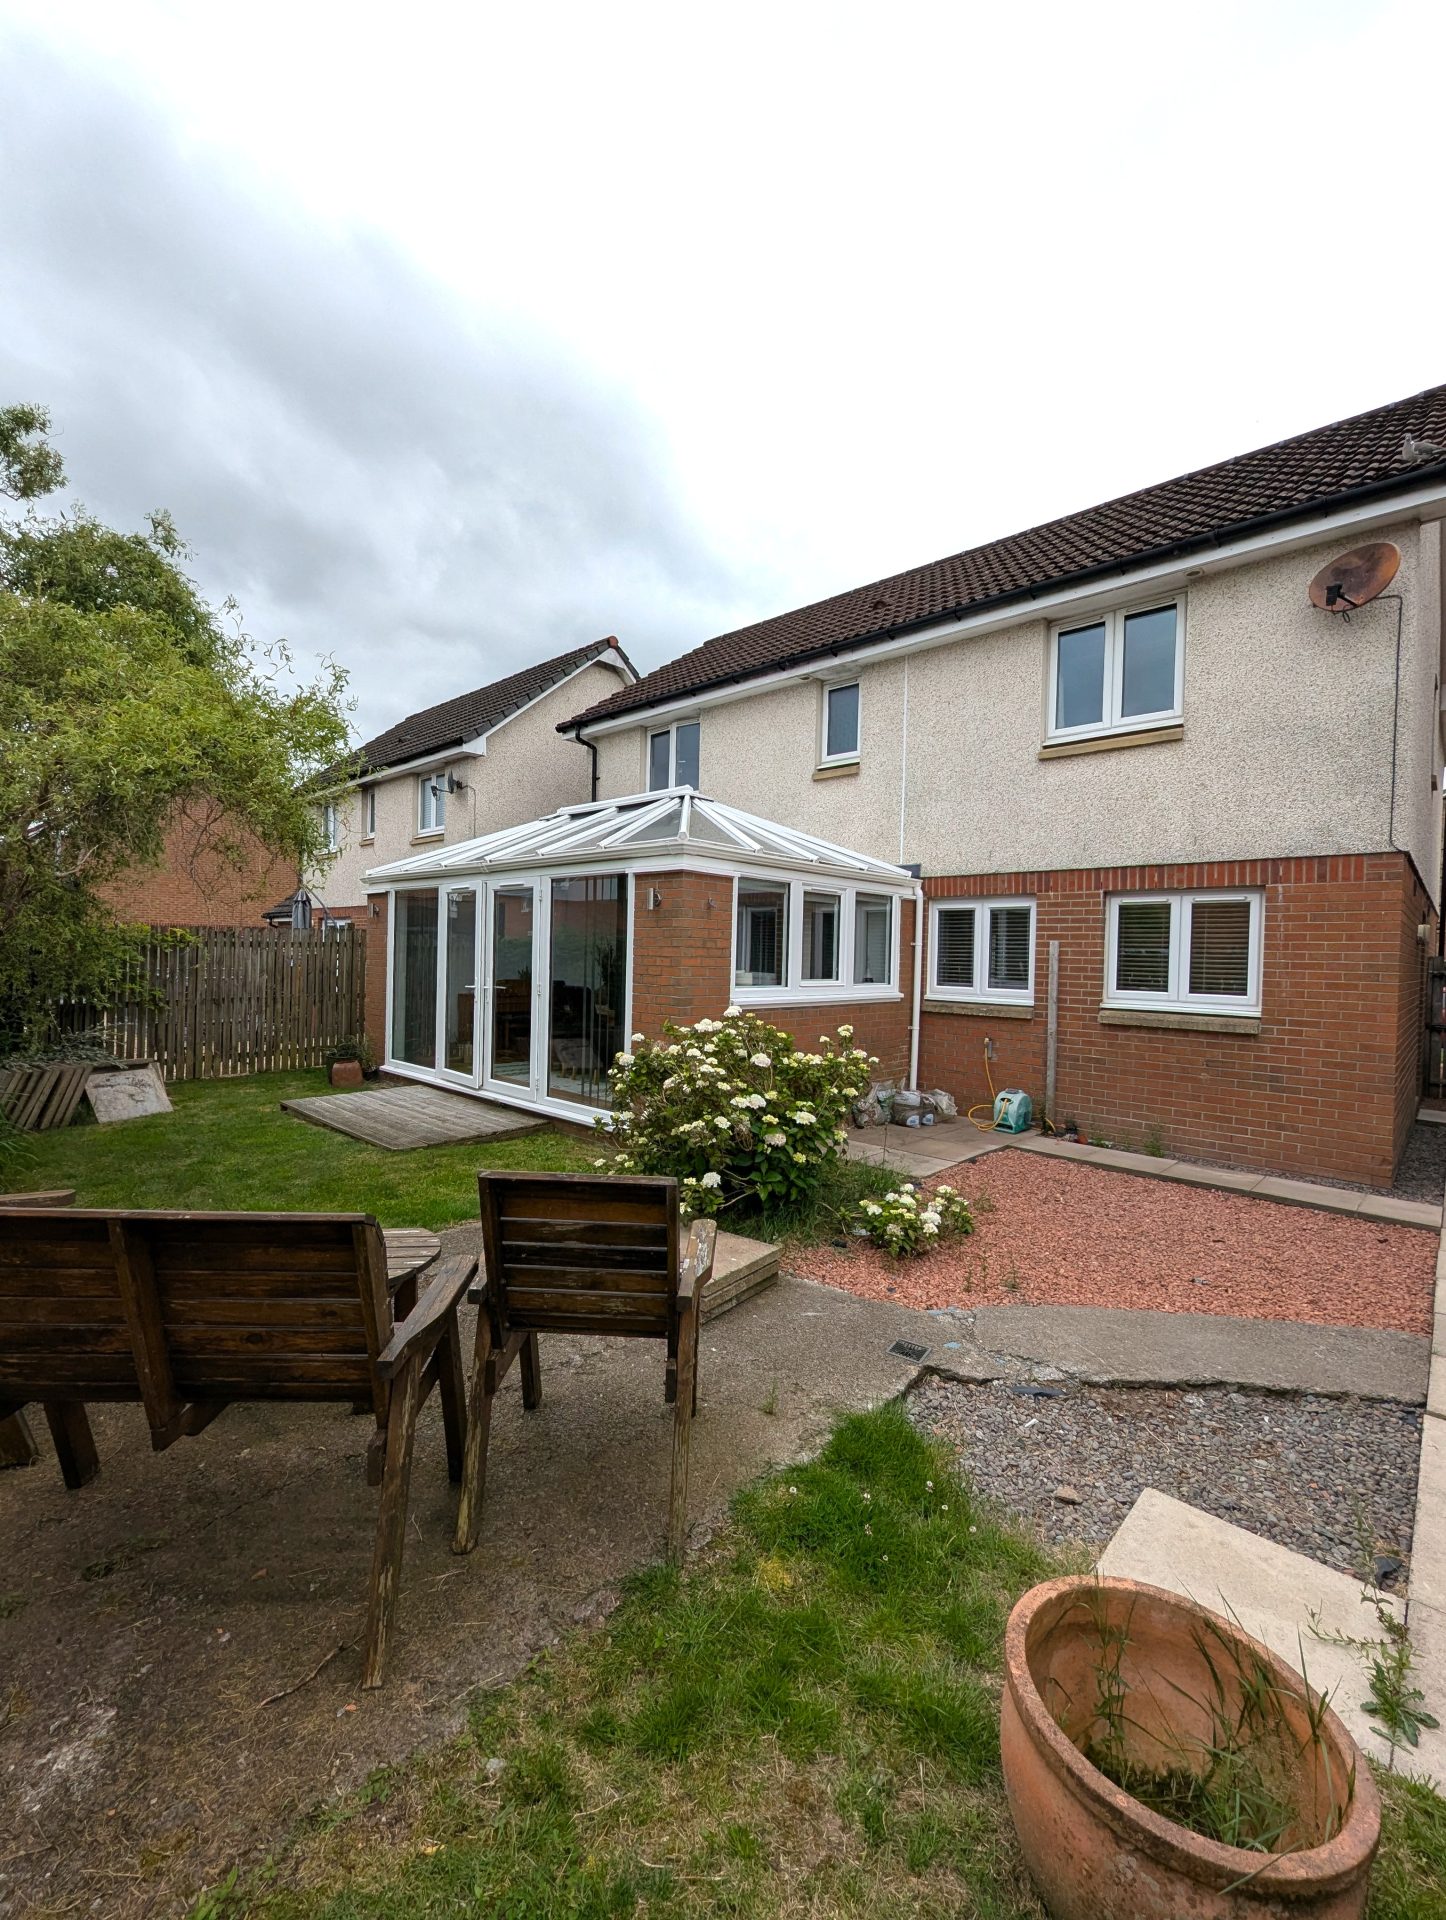
- single story rear extension
Property Description
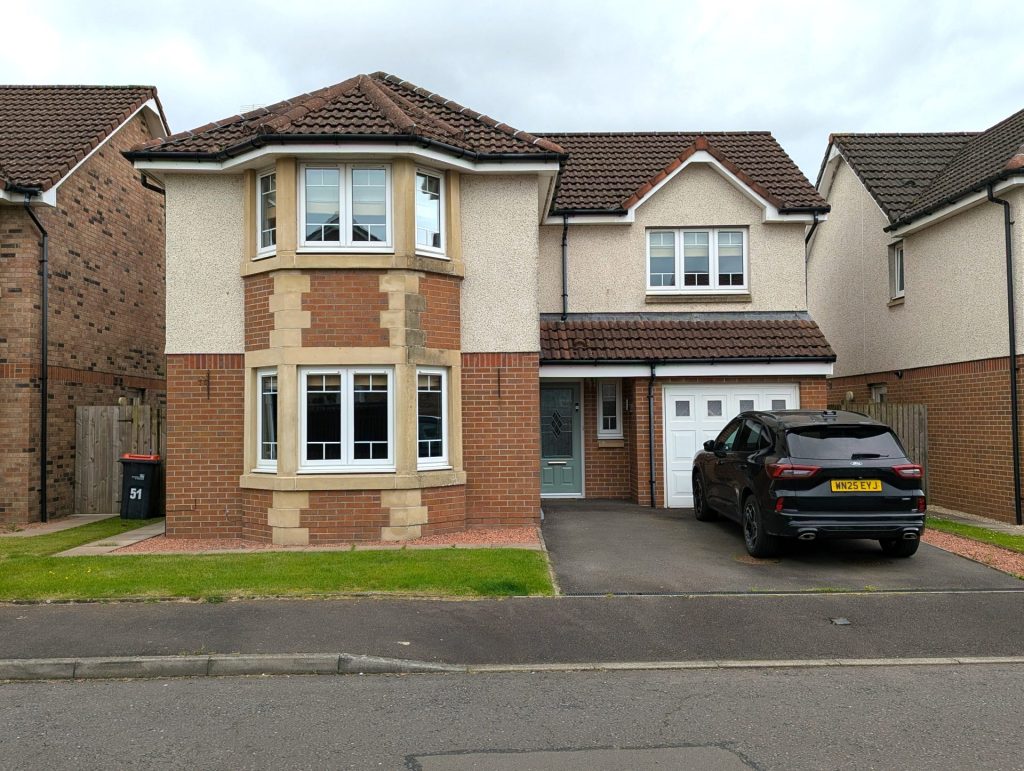
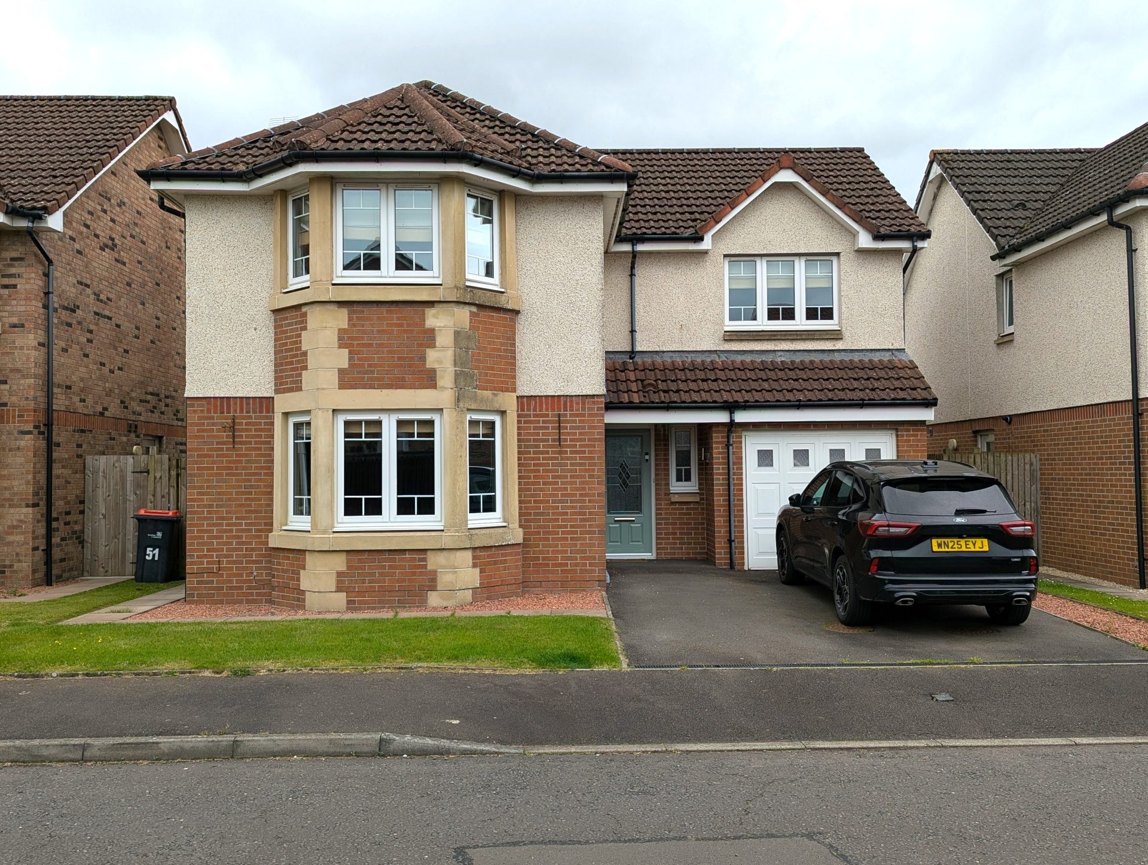
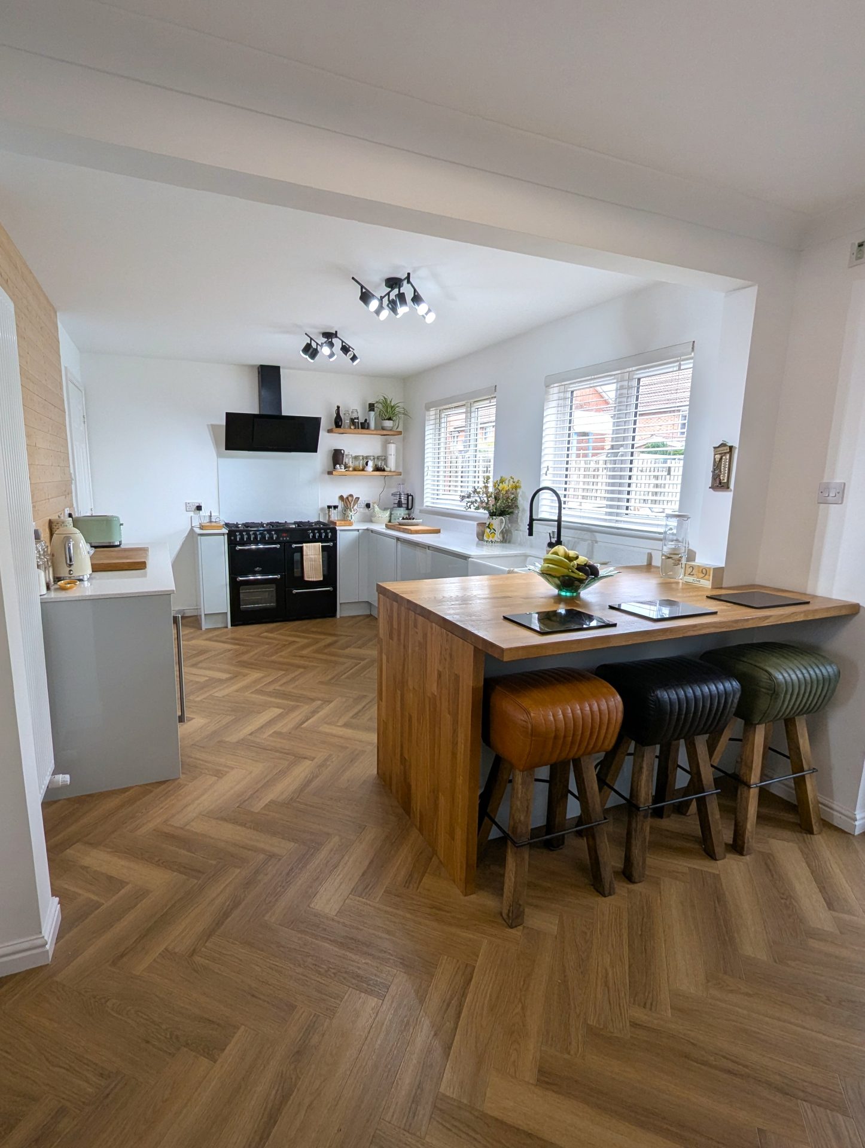
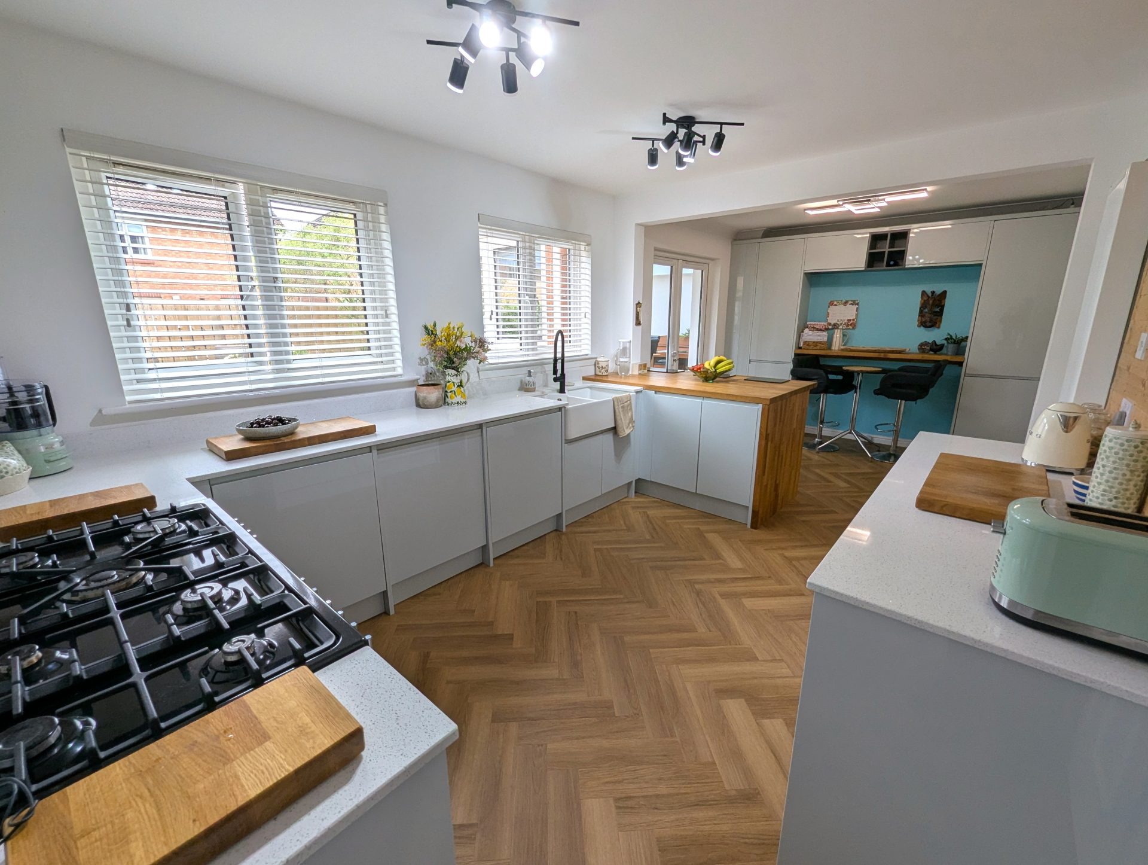
This spacious four-bedroom detached family home is located in the sought-after and well-established area of Barnhill. Beautifully presented throughout, the property offers four well-proportioned bedrooms, including a master bedroom with en-suite shower room. A modern kitchen flows seamlessly into the bright dining room extension creating an ideal space for family living and entertaining. Further benefits include an attached garage, off street parking, and a private enclosed rear garden.
Garage
Off street parking
Double glazing
Gas central heating
Private Garden
Single story rear extension
EPC- C
General Information
Entrance Hallway
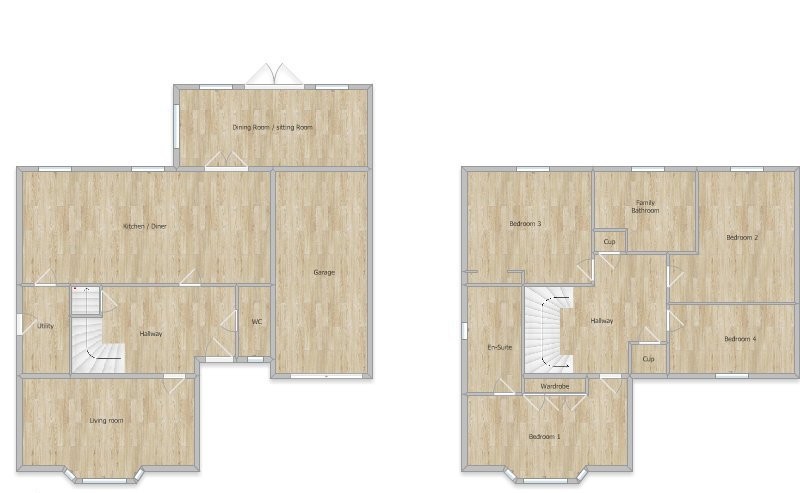
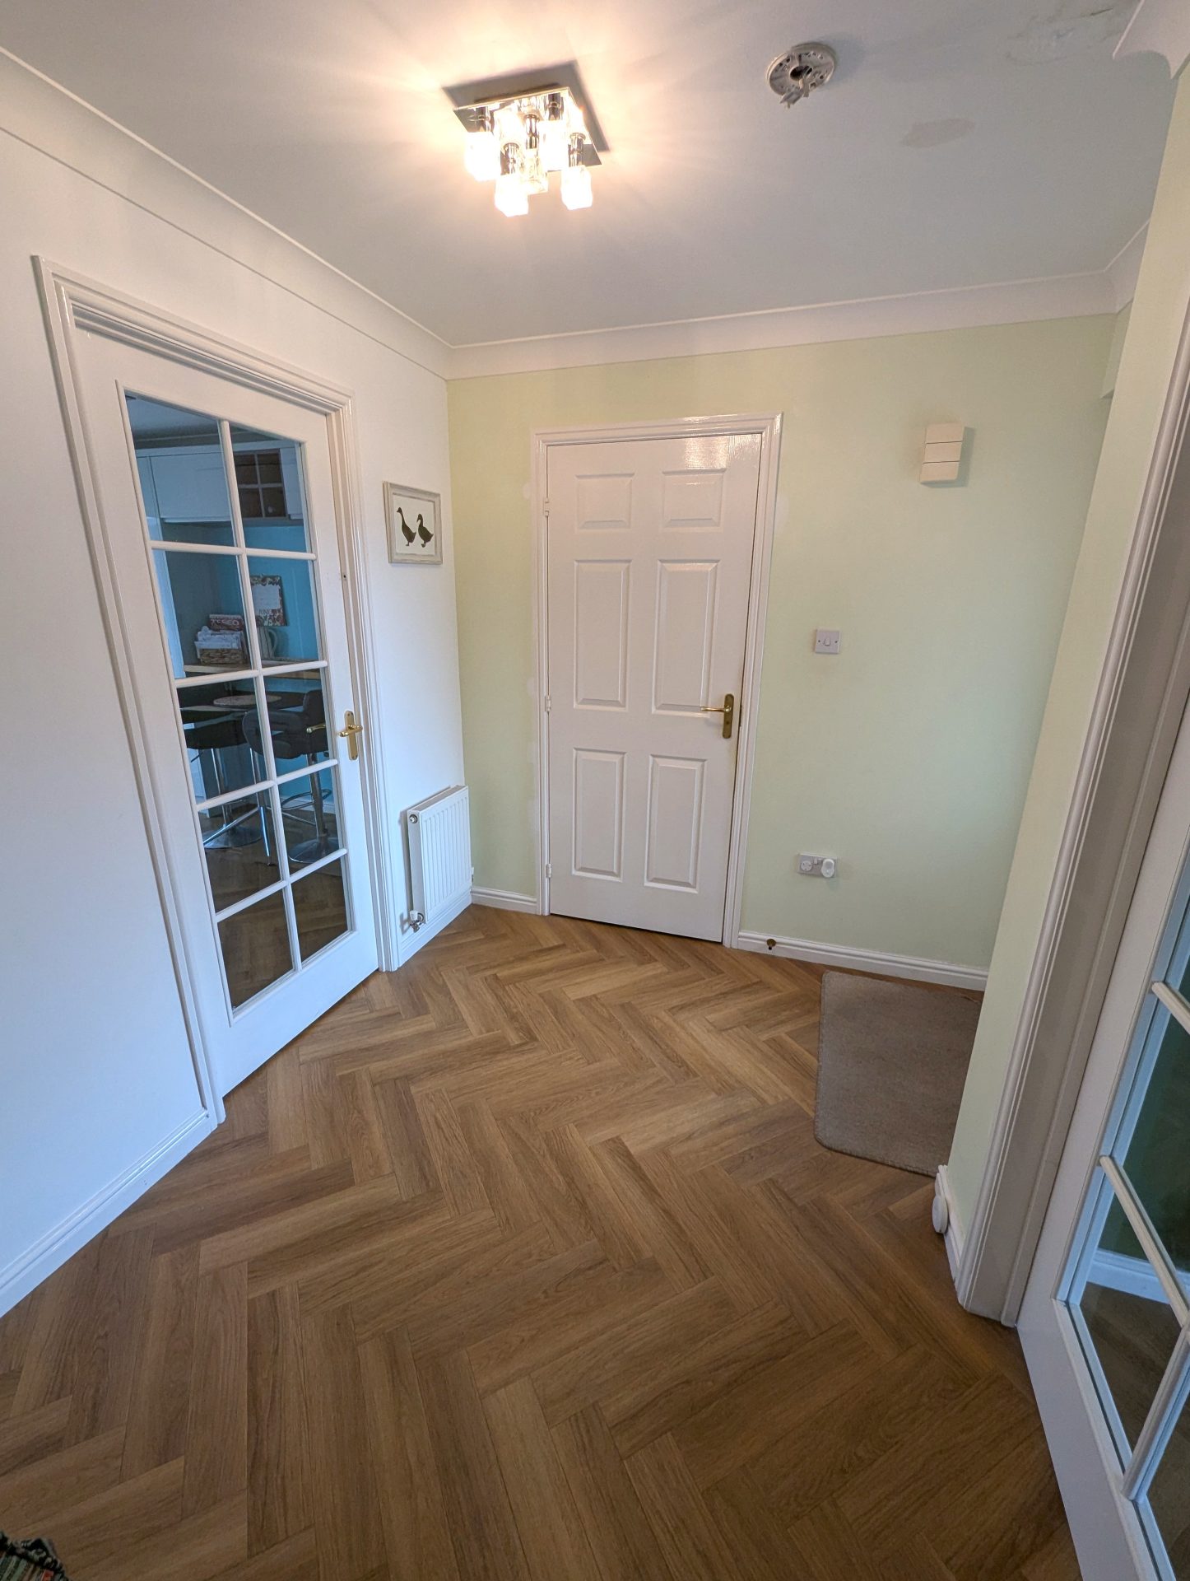
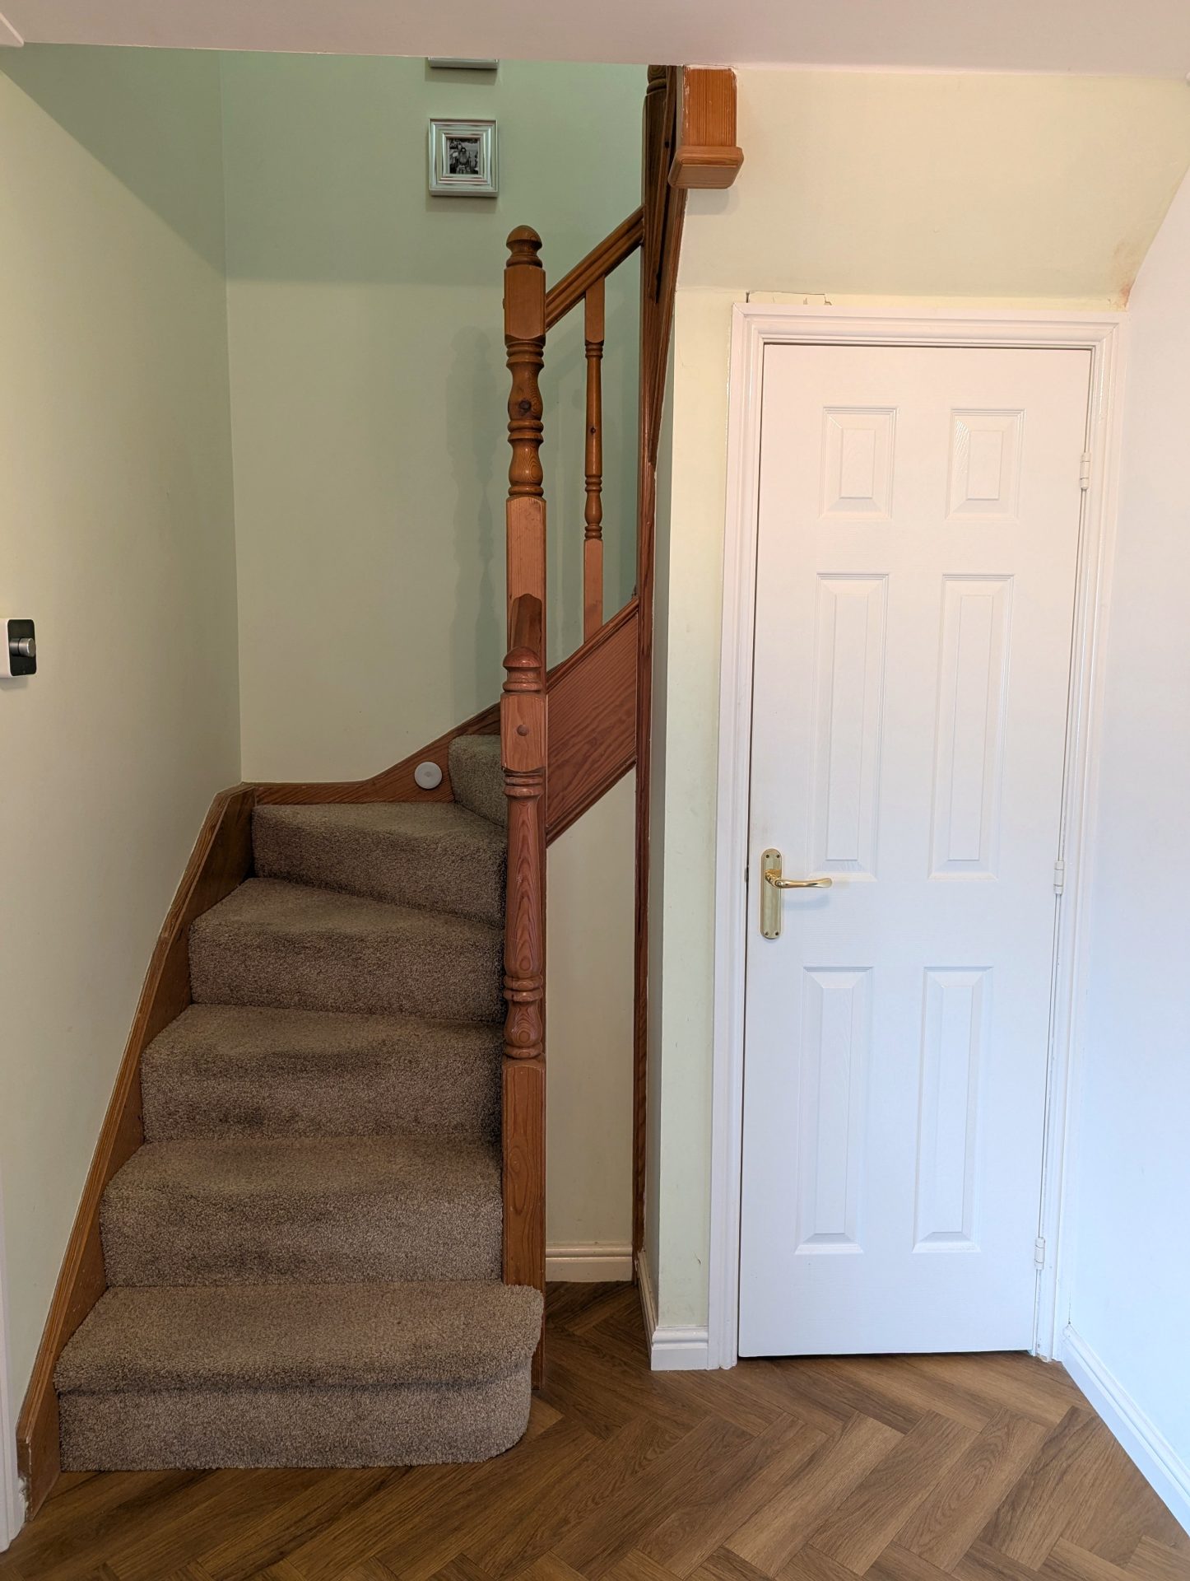
Amtico Laminate flooring, stairs with fitted carpet to upper accommodation, understairs storage cupboard with electric meters. Doors to WC, kitchen, living room.
WC
2’8” x 7’7”
0.81m x 2.3m
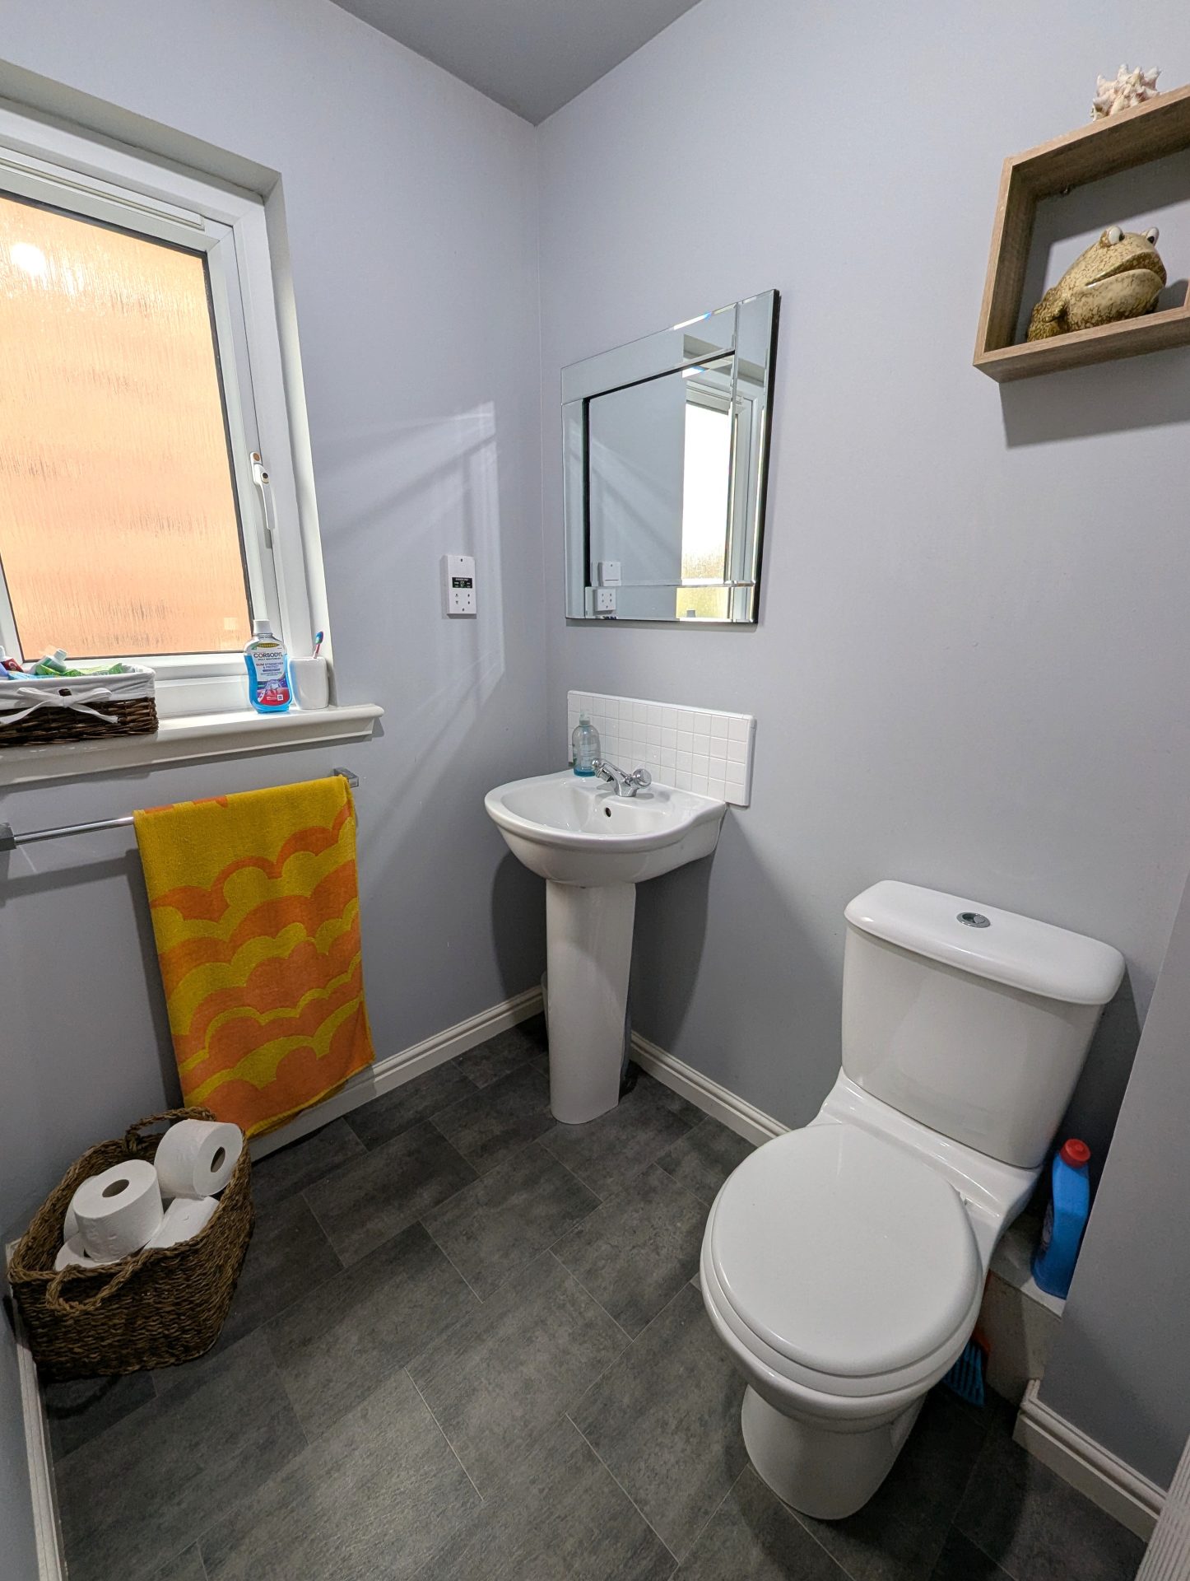
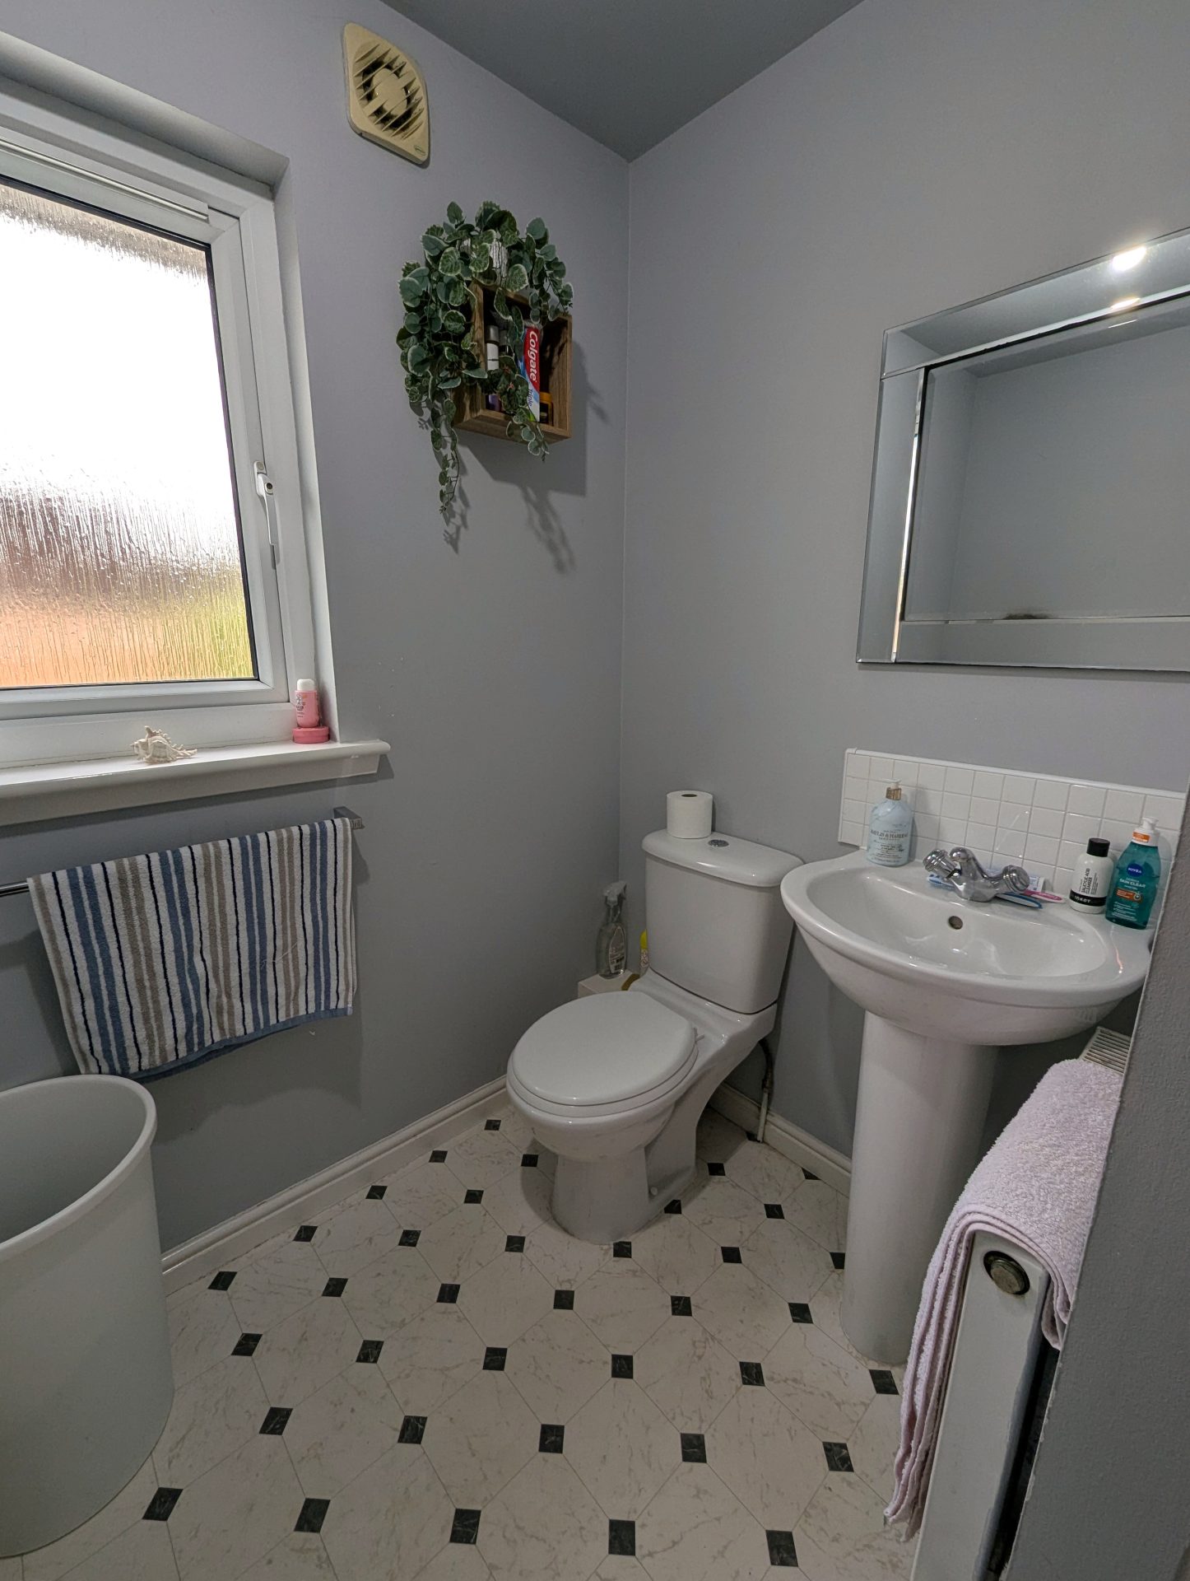
Amtico Laminate flooring, radiator, frosted double glazed window to front, WC, wash hand basin.
Living room
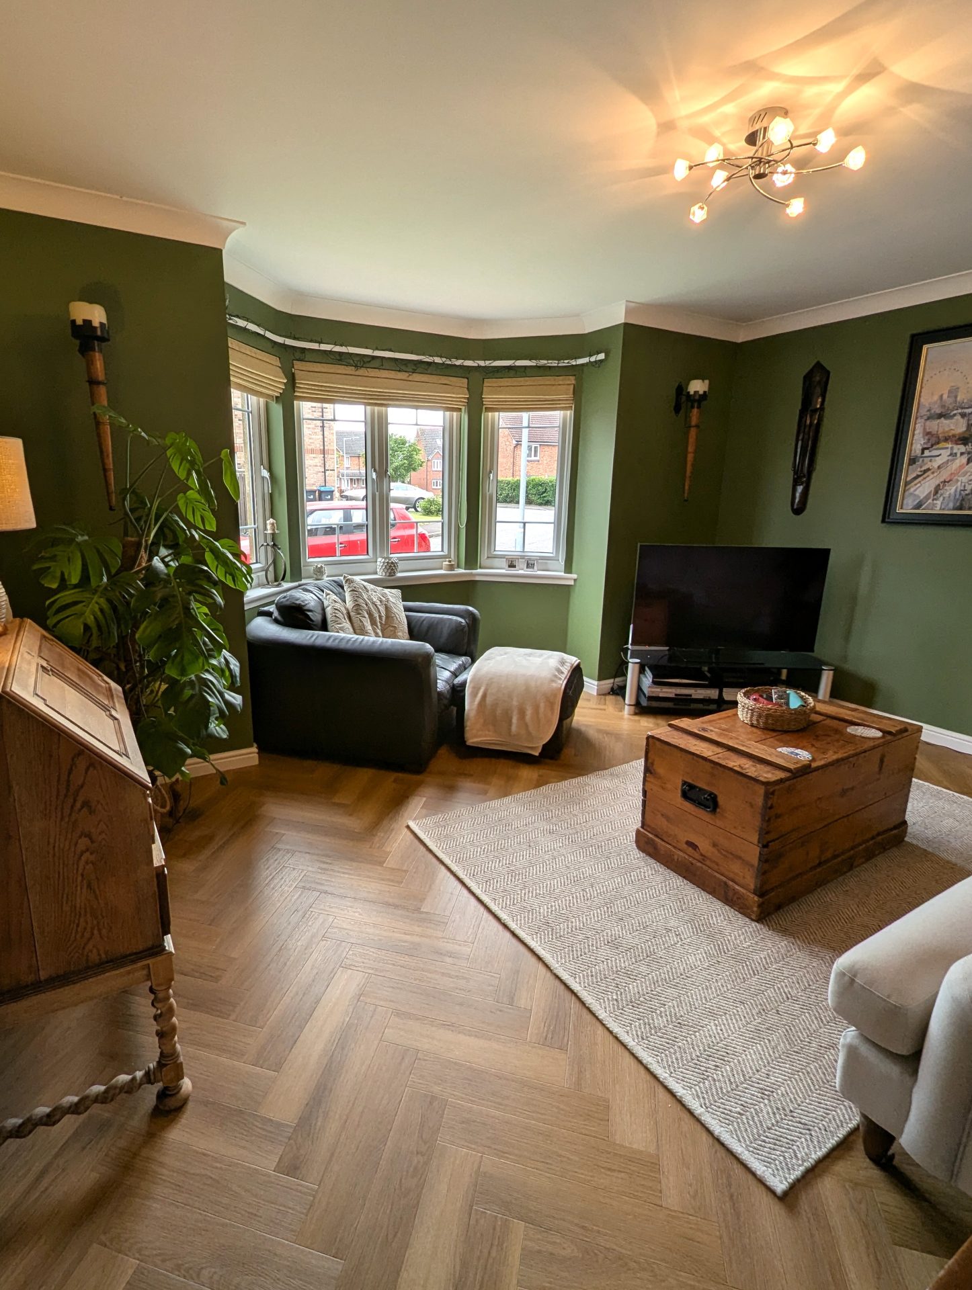
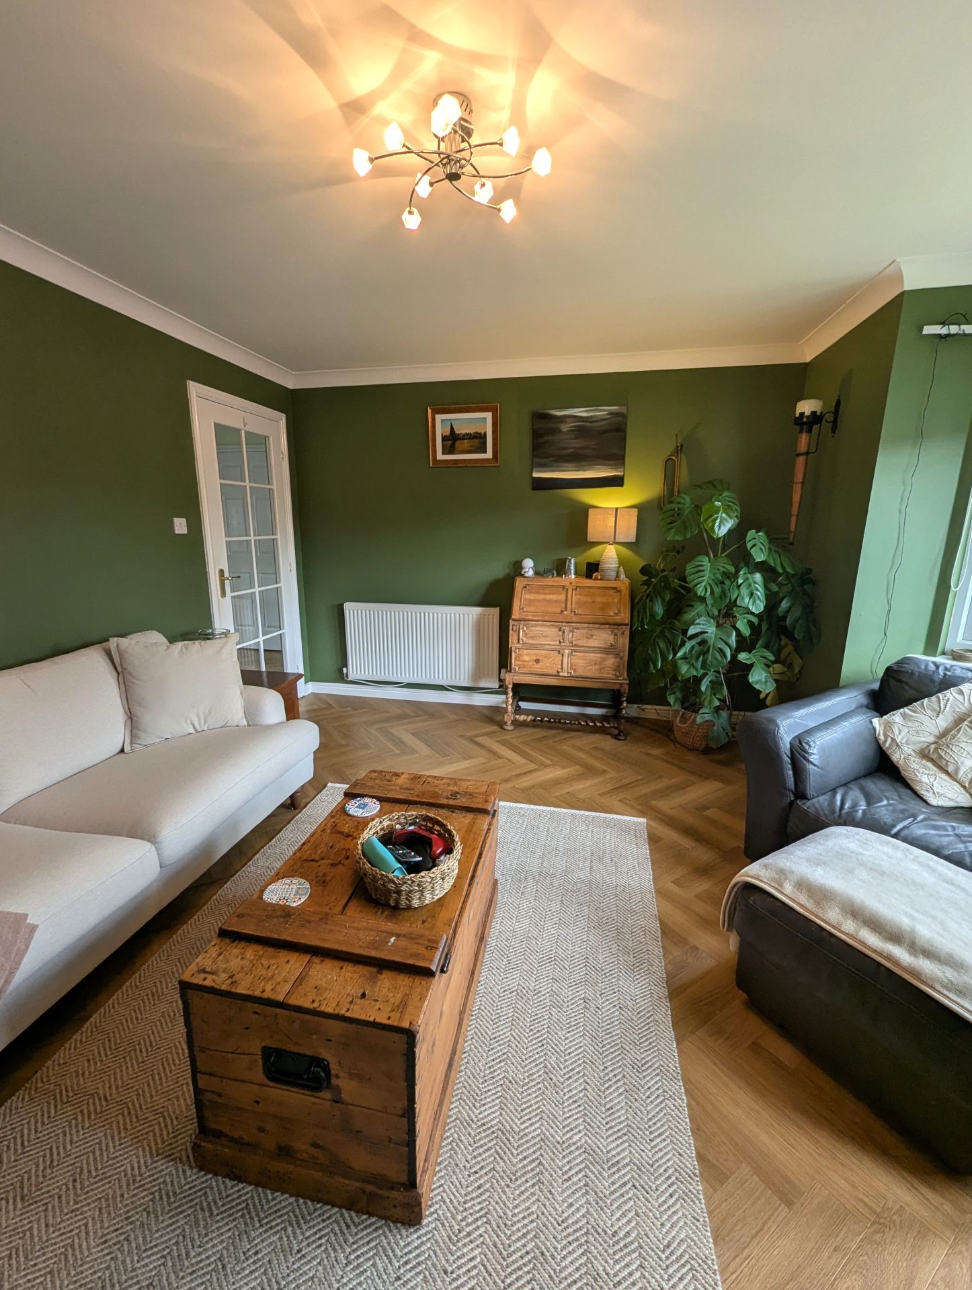
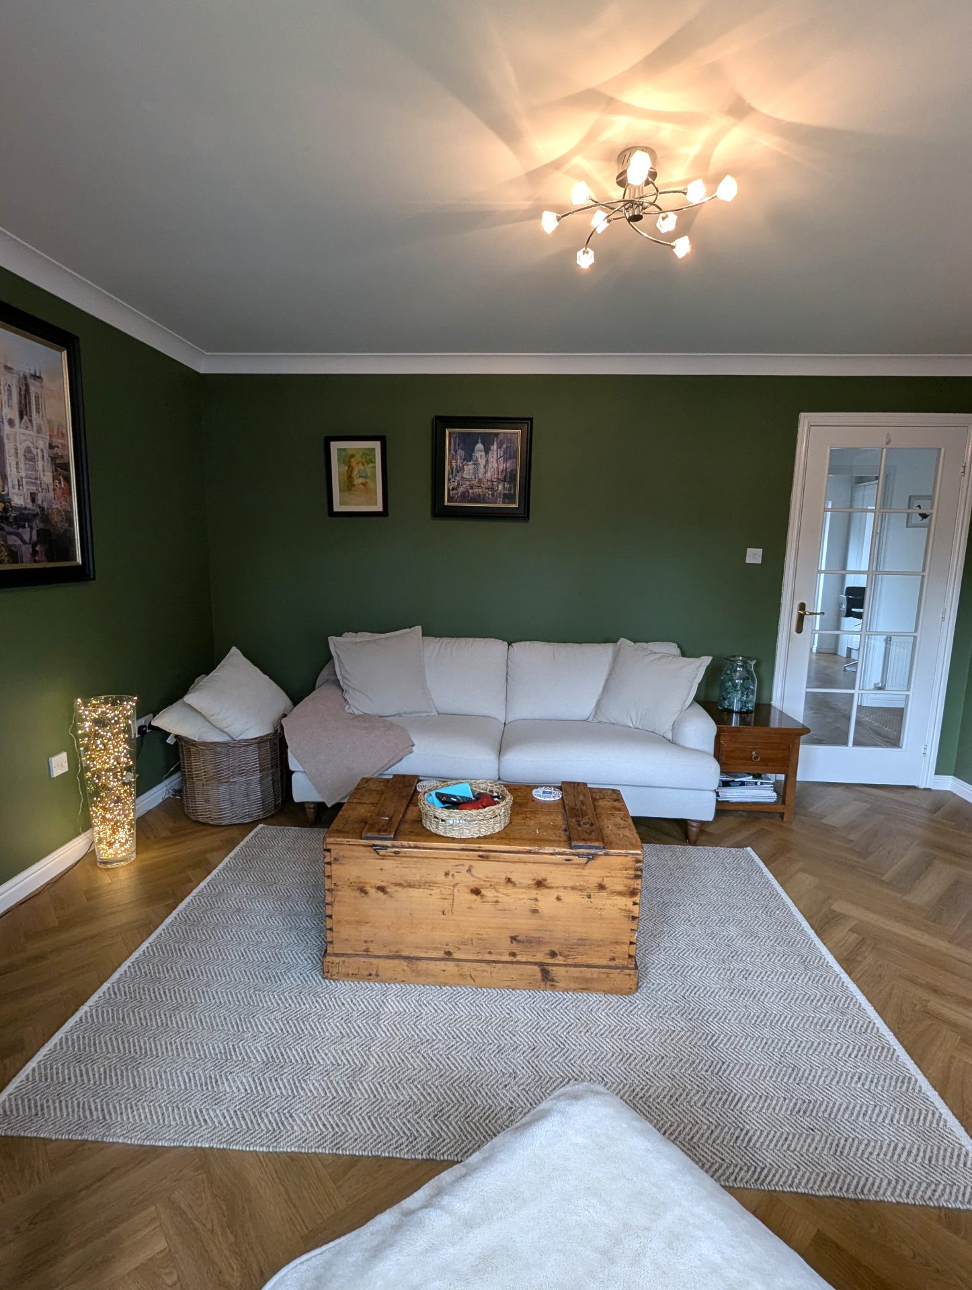
14’7” x 11’3”
4.45m x 3.43m
Amtico laminate flooring, double glazed bay window to front, radiator.
Kitchen / Diner
21’8” x 10’
6.6m x 3.06m
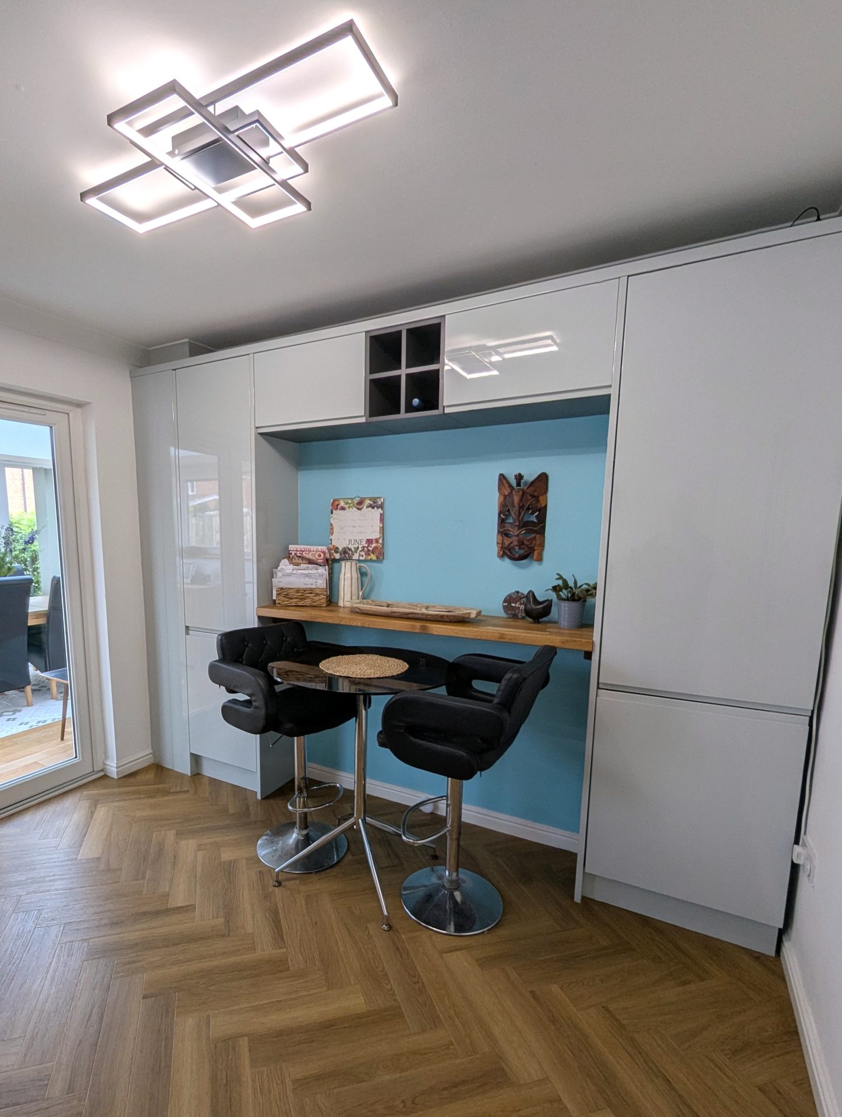
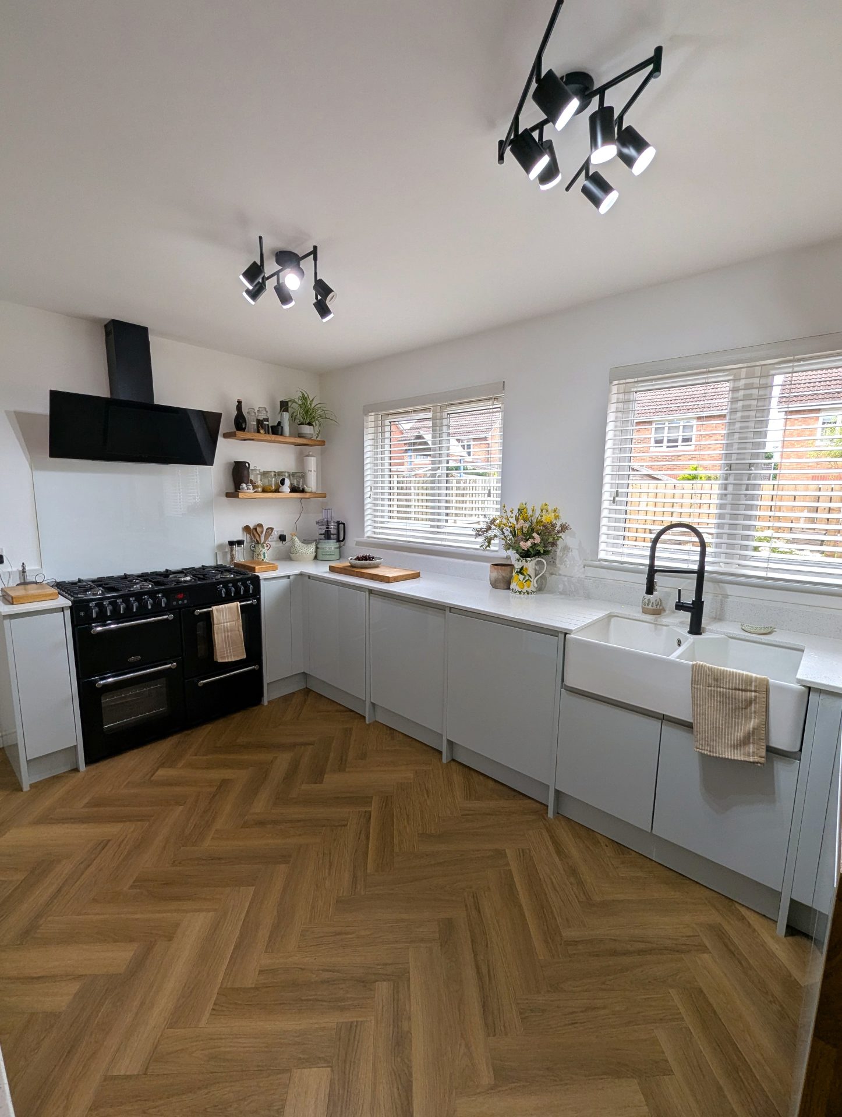
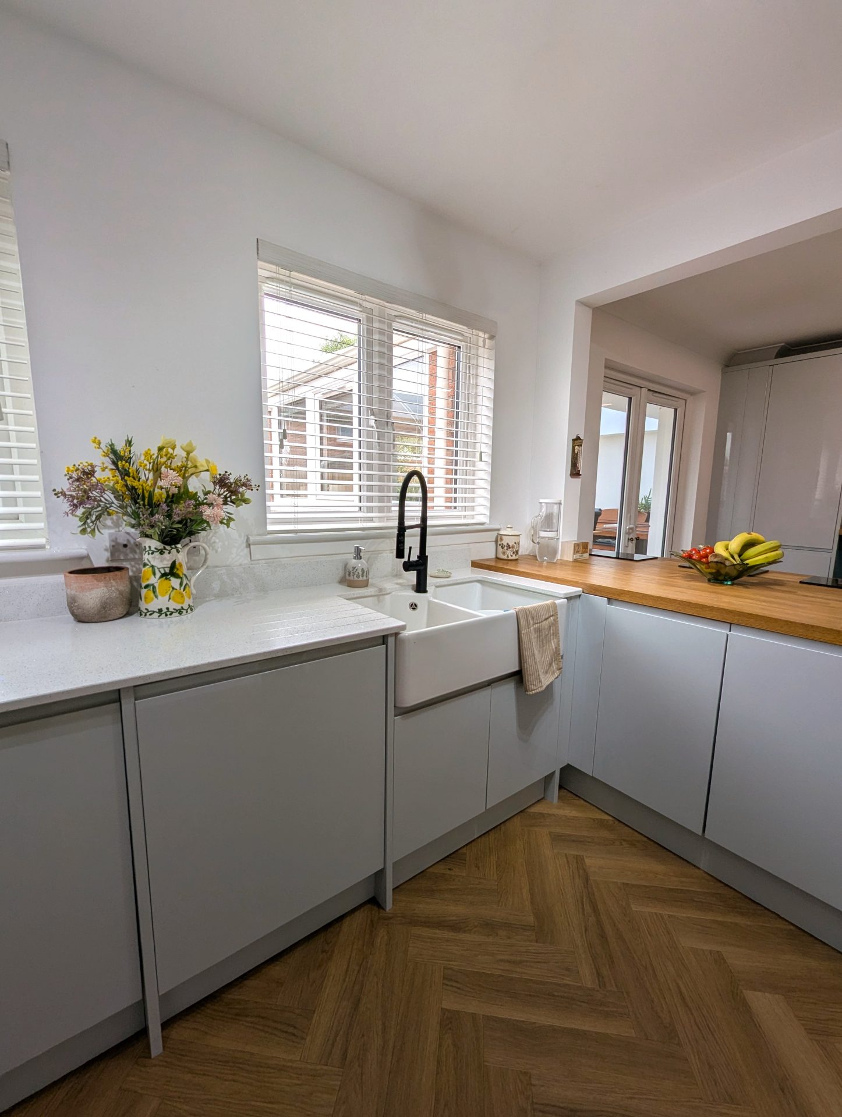
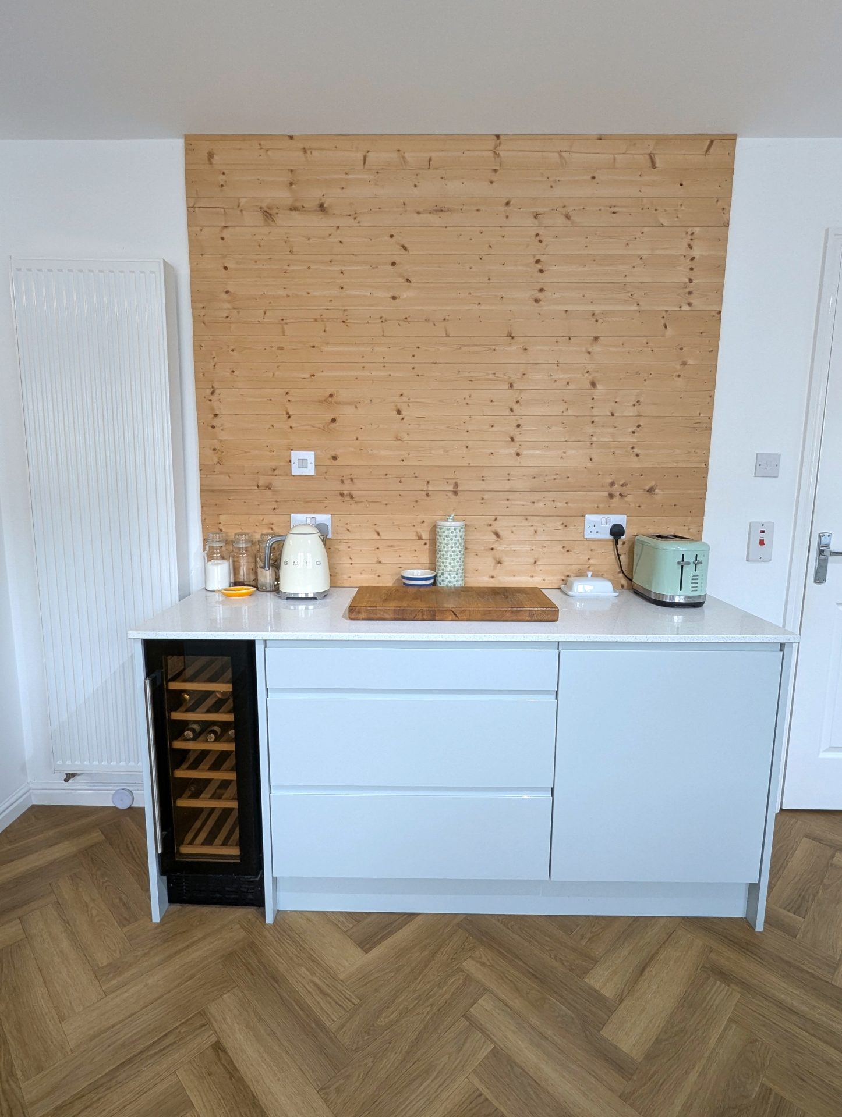
Amtico laminate flooring, vertical radiator, fitted base units, integrated dishwasher, fridge, beverage fridge, extractor fan, double butlers sink. Space for a double oven, built in breakfast bar, storage area and bench to side. two double glazed windows out to rear. Double glazed french doors into dining room, door into utility.
Utility
5’10” x6’7”
1.77m x 2.0m
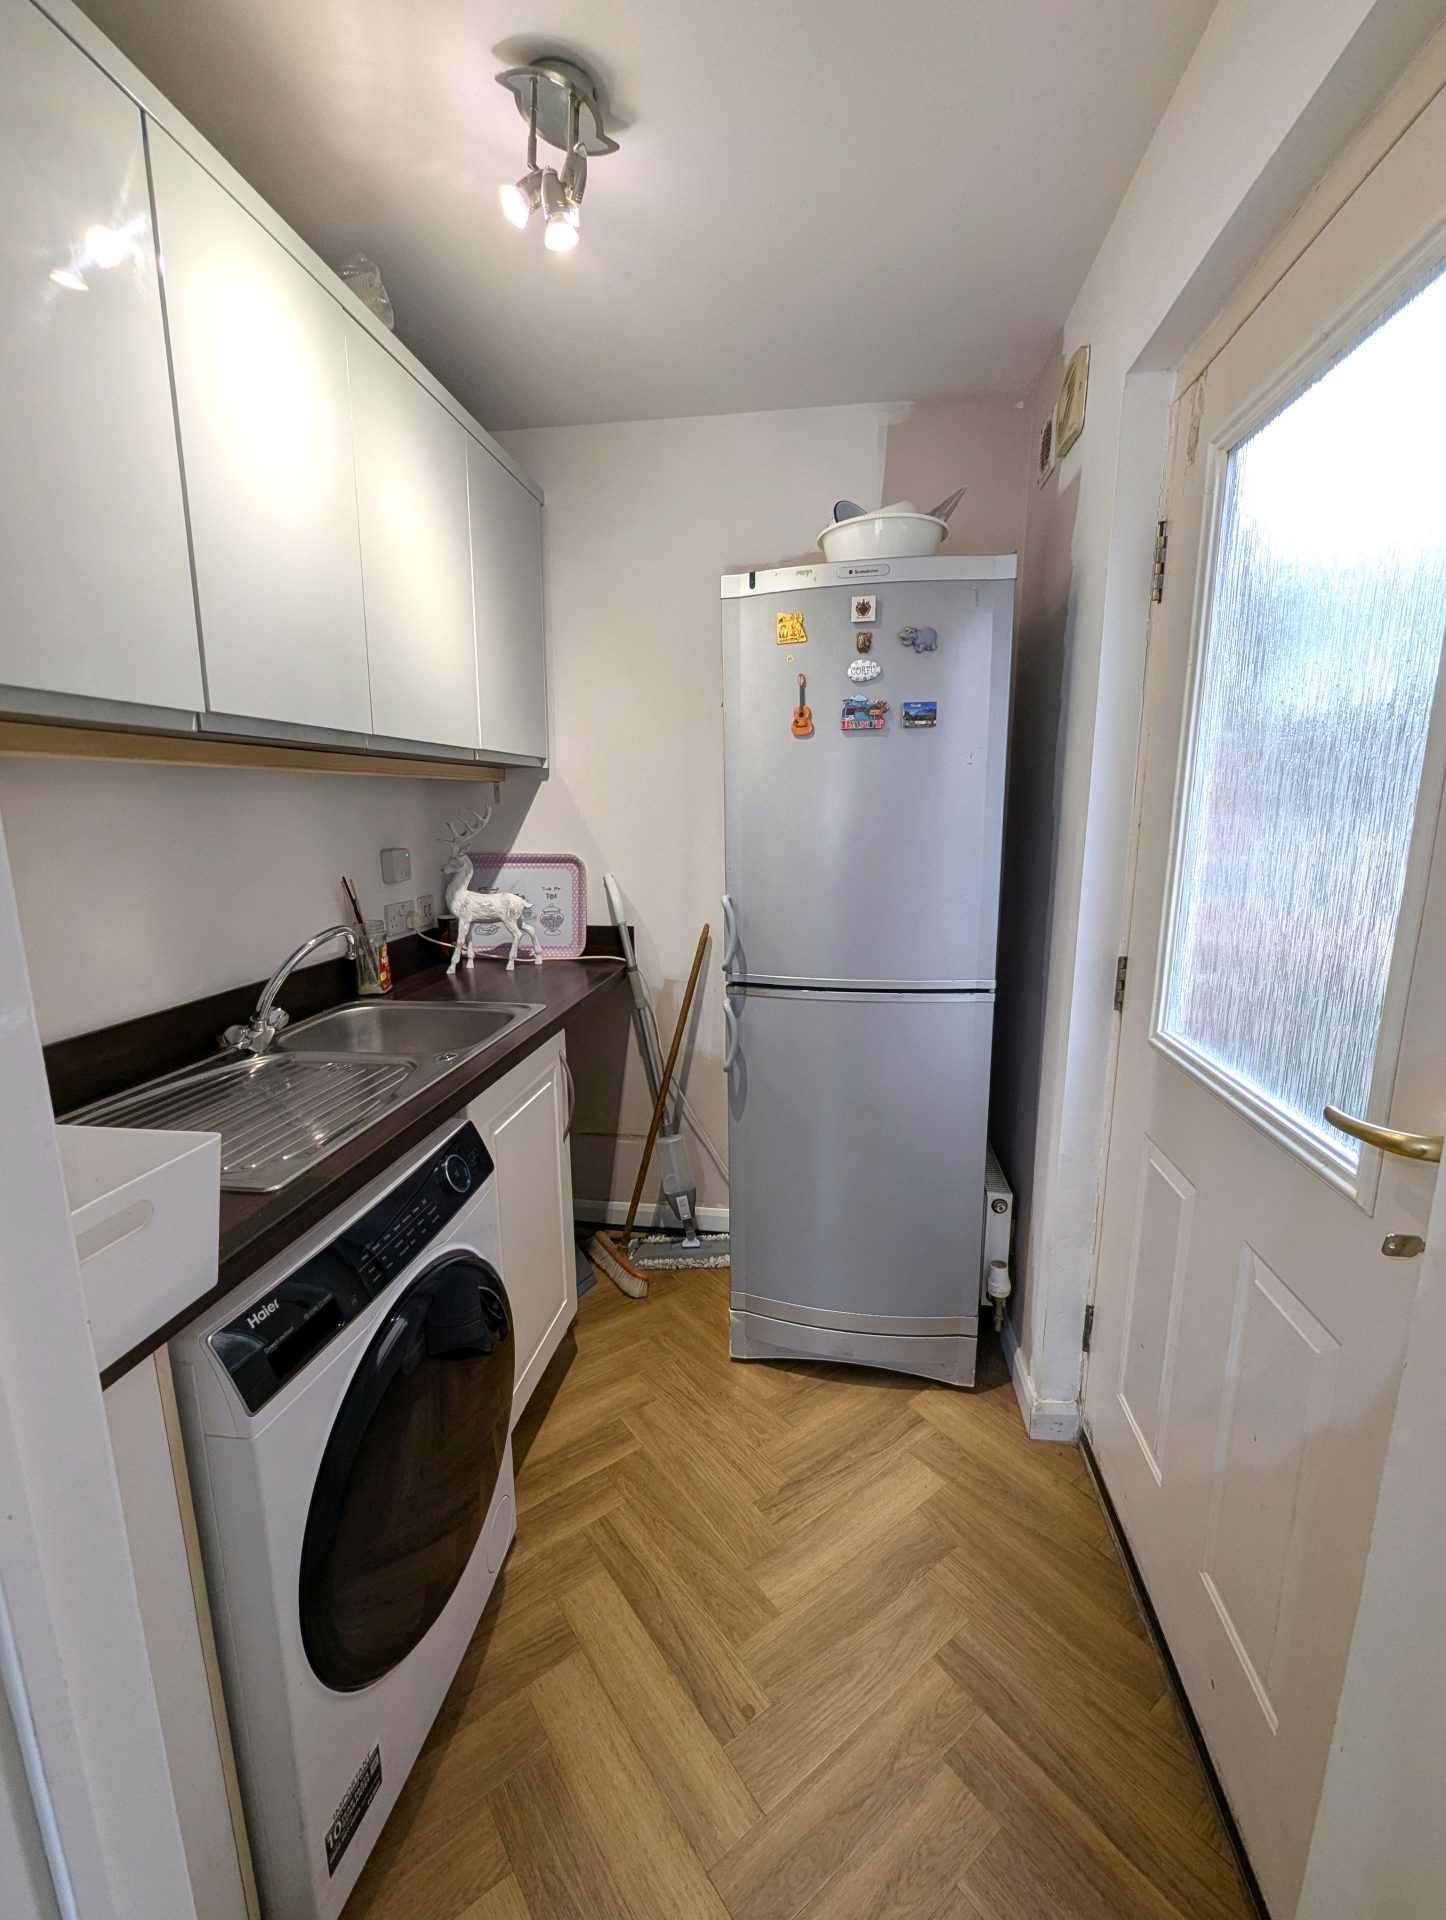
Amtico laminate flooring, stainless steel sink and drainer, plumbed for washing machine, space for tumble dryer. Fitted base and wall units. Door with frosted glass panel out to rear.
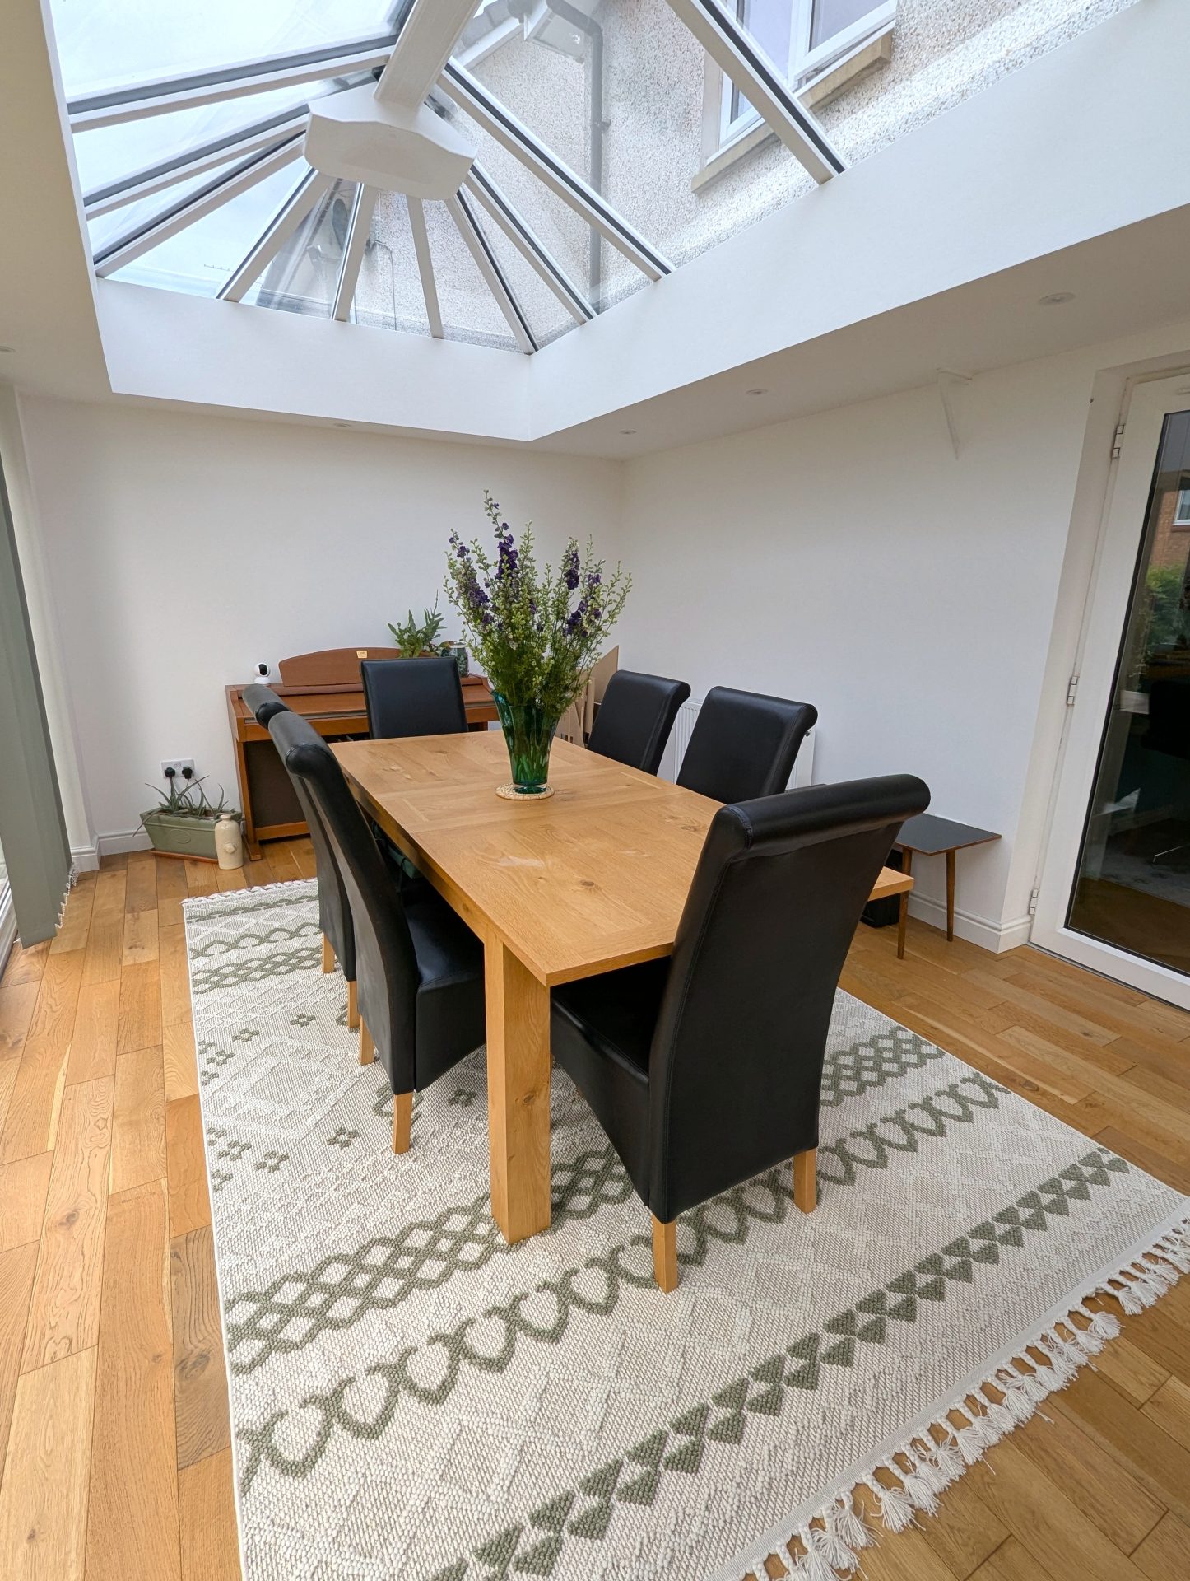
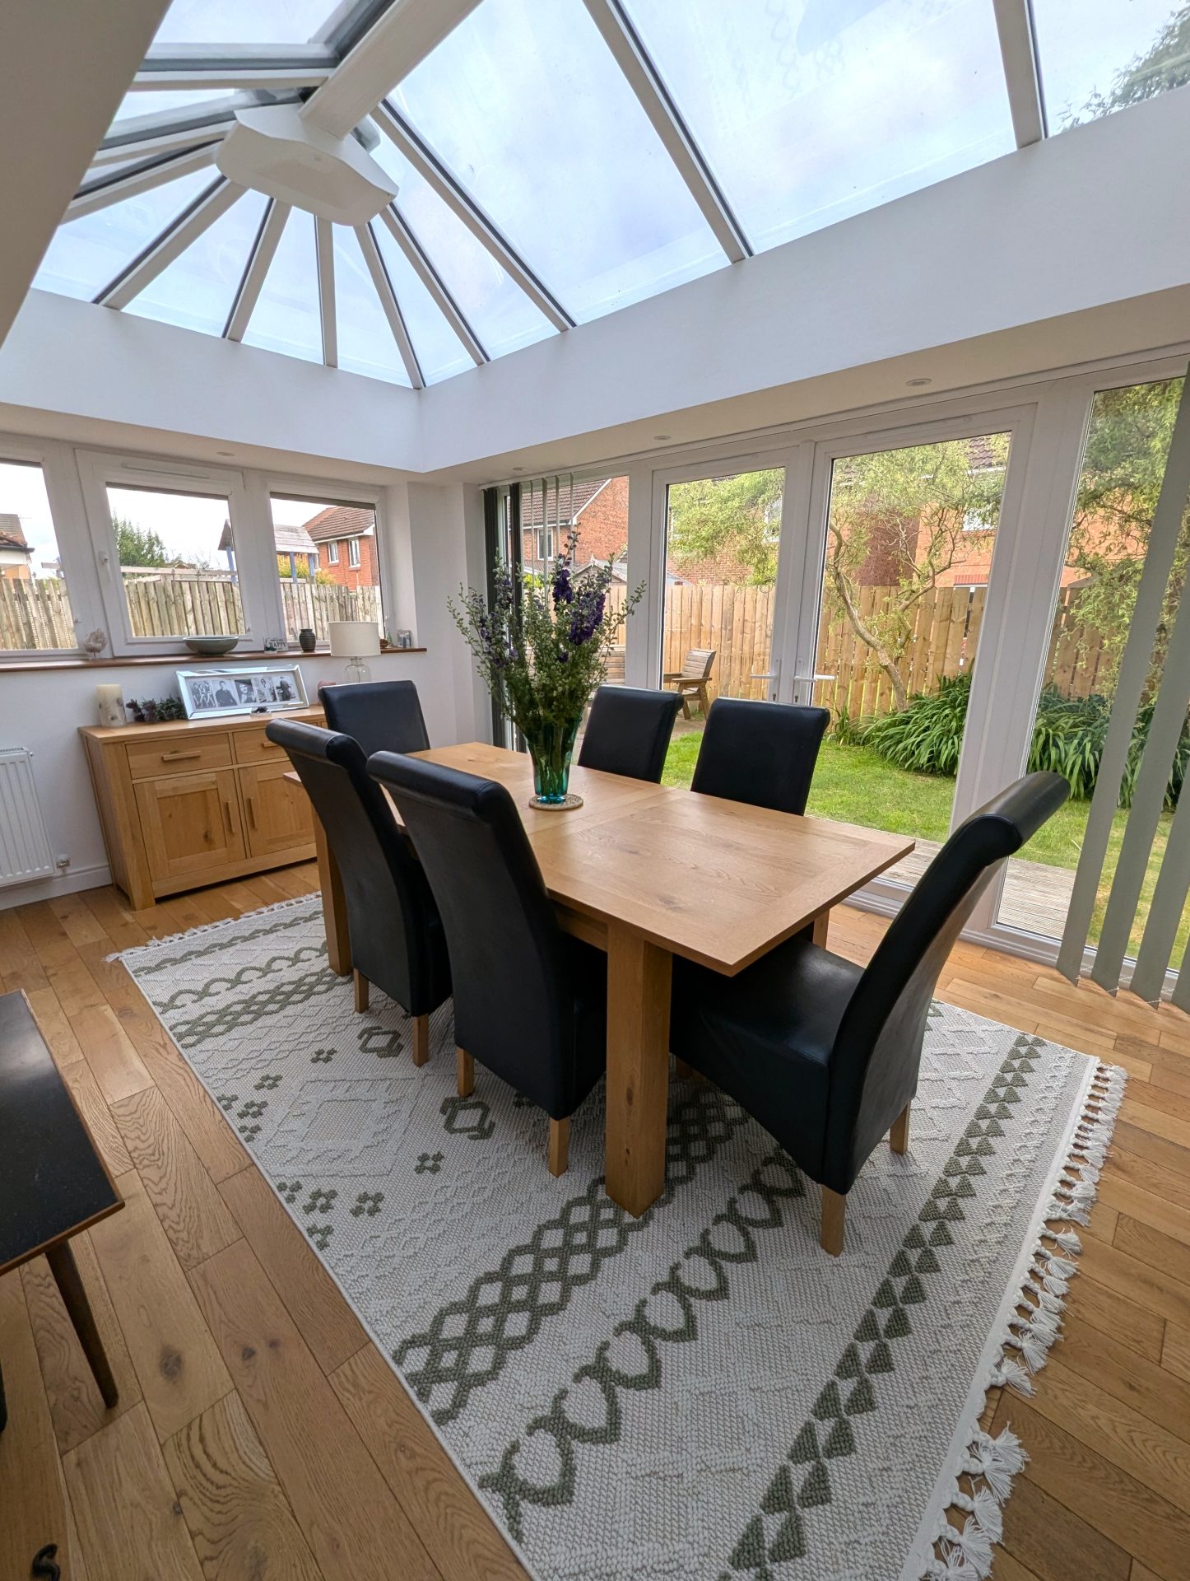
Dining room / sitting room
15’9” x 11’
4.8m x 3.36m
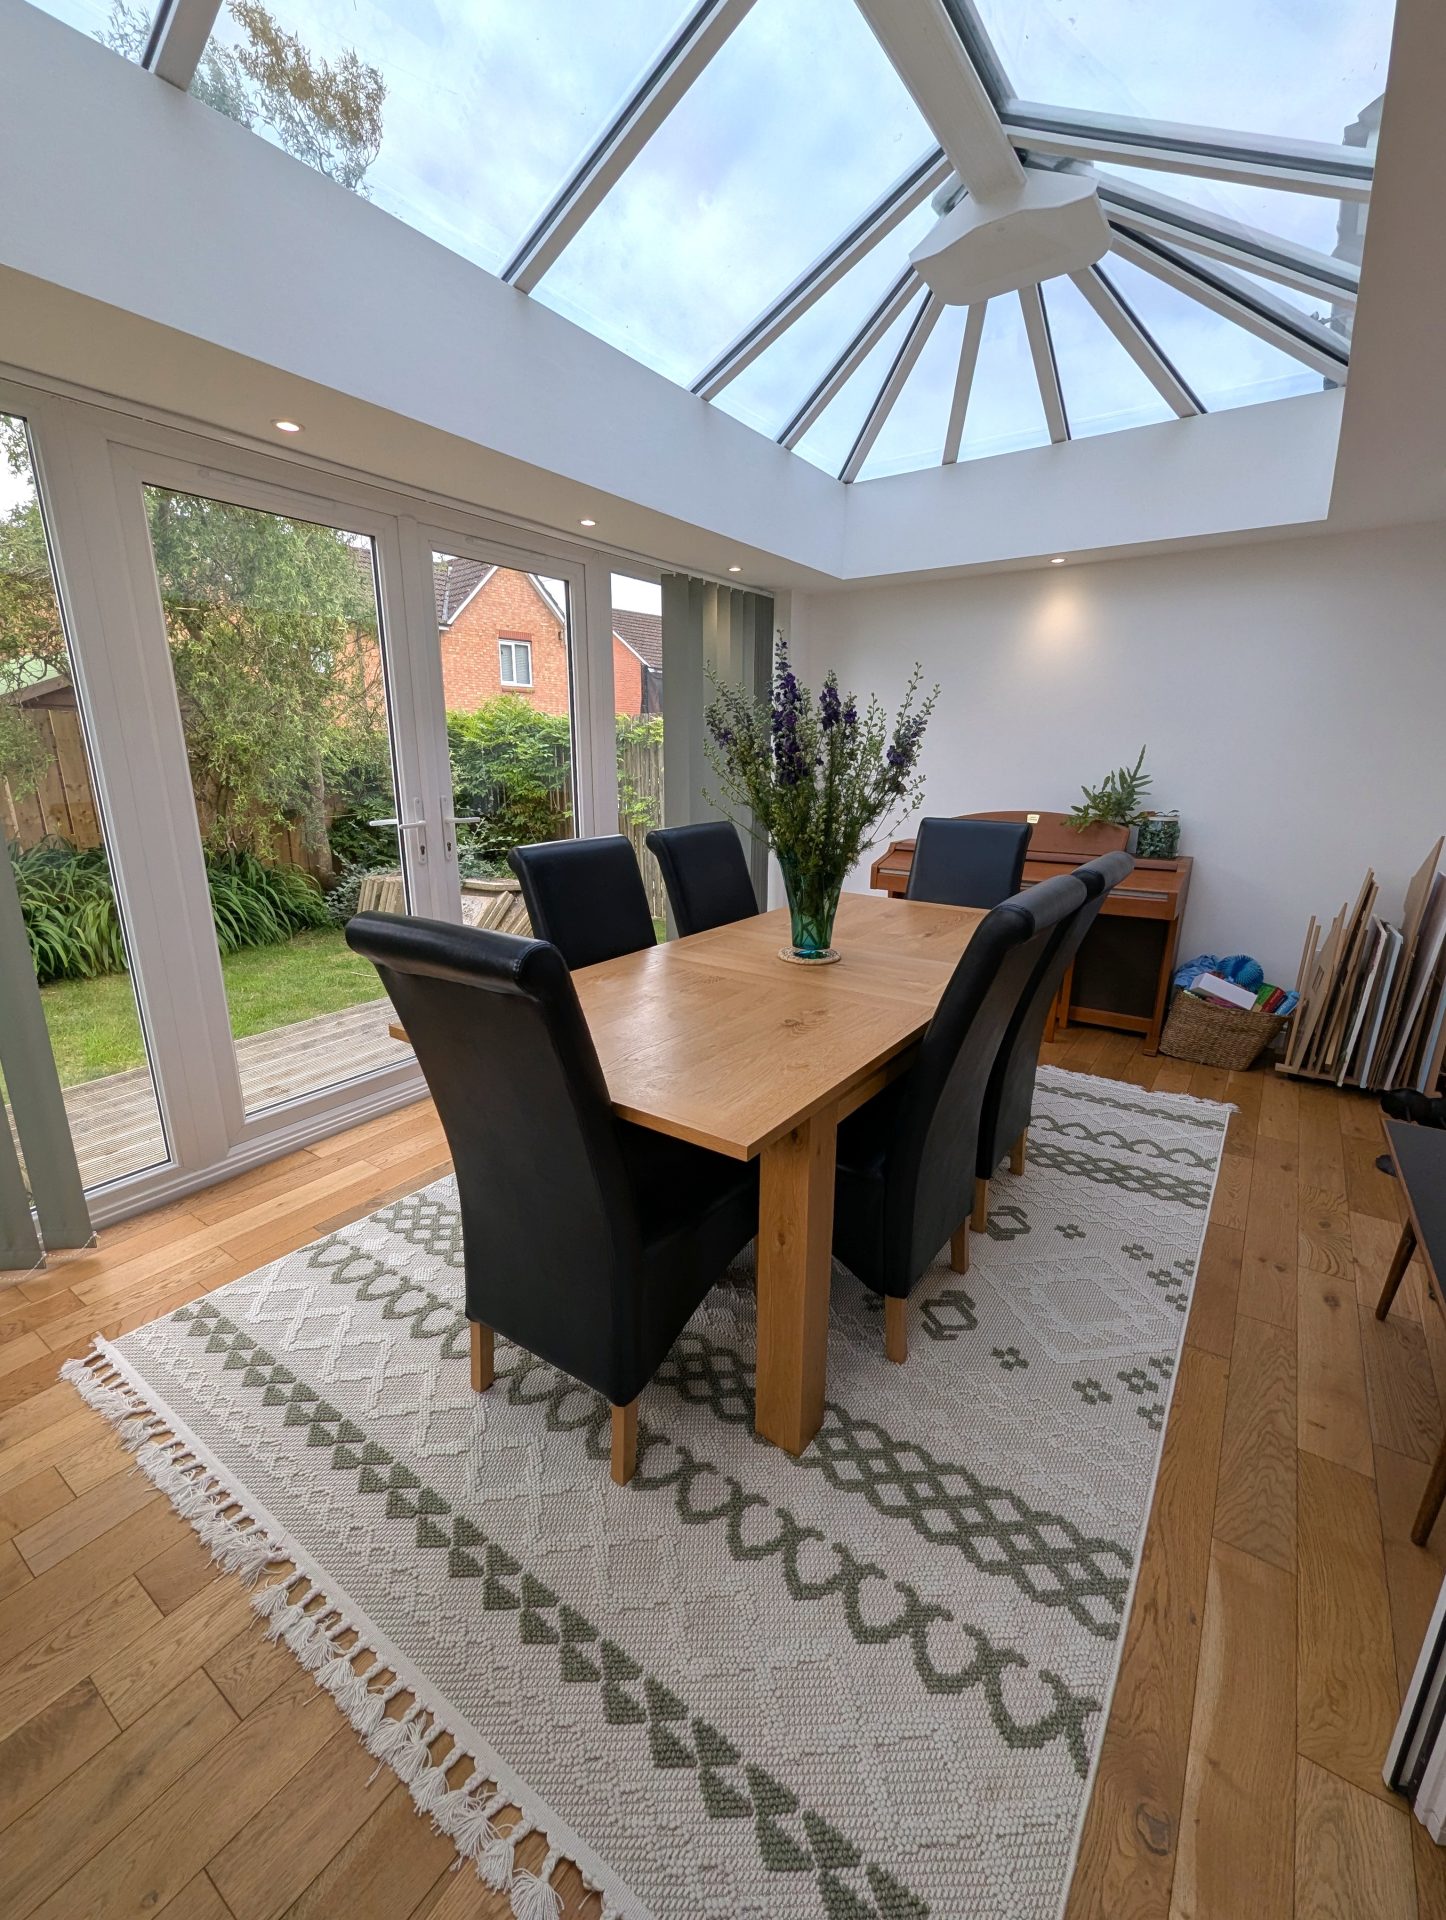
Oak hardwood flooring, two radiators, double glazed French doors from kitchen into dining room, double glazed doors out from dining room into rear garden. Double glazed window to side looking into rear garden. Pitched double glazed skylight roof. Spotlights.
First Floor Landing
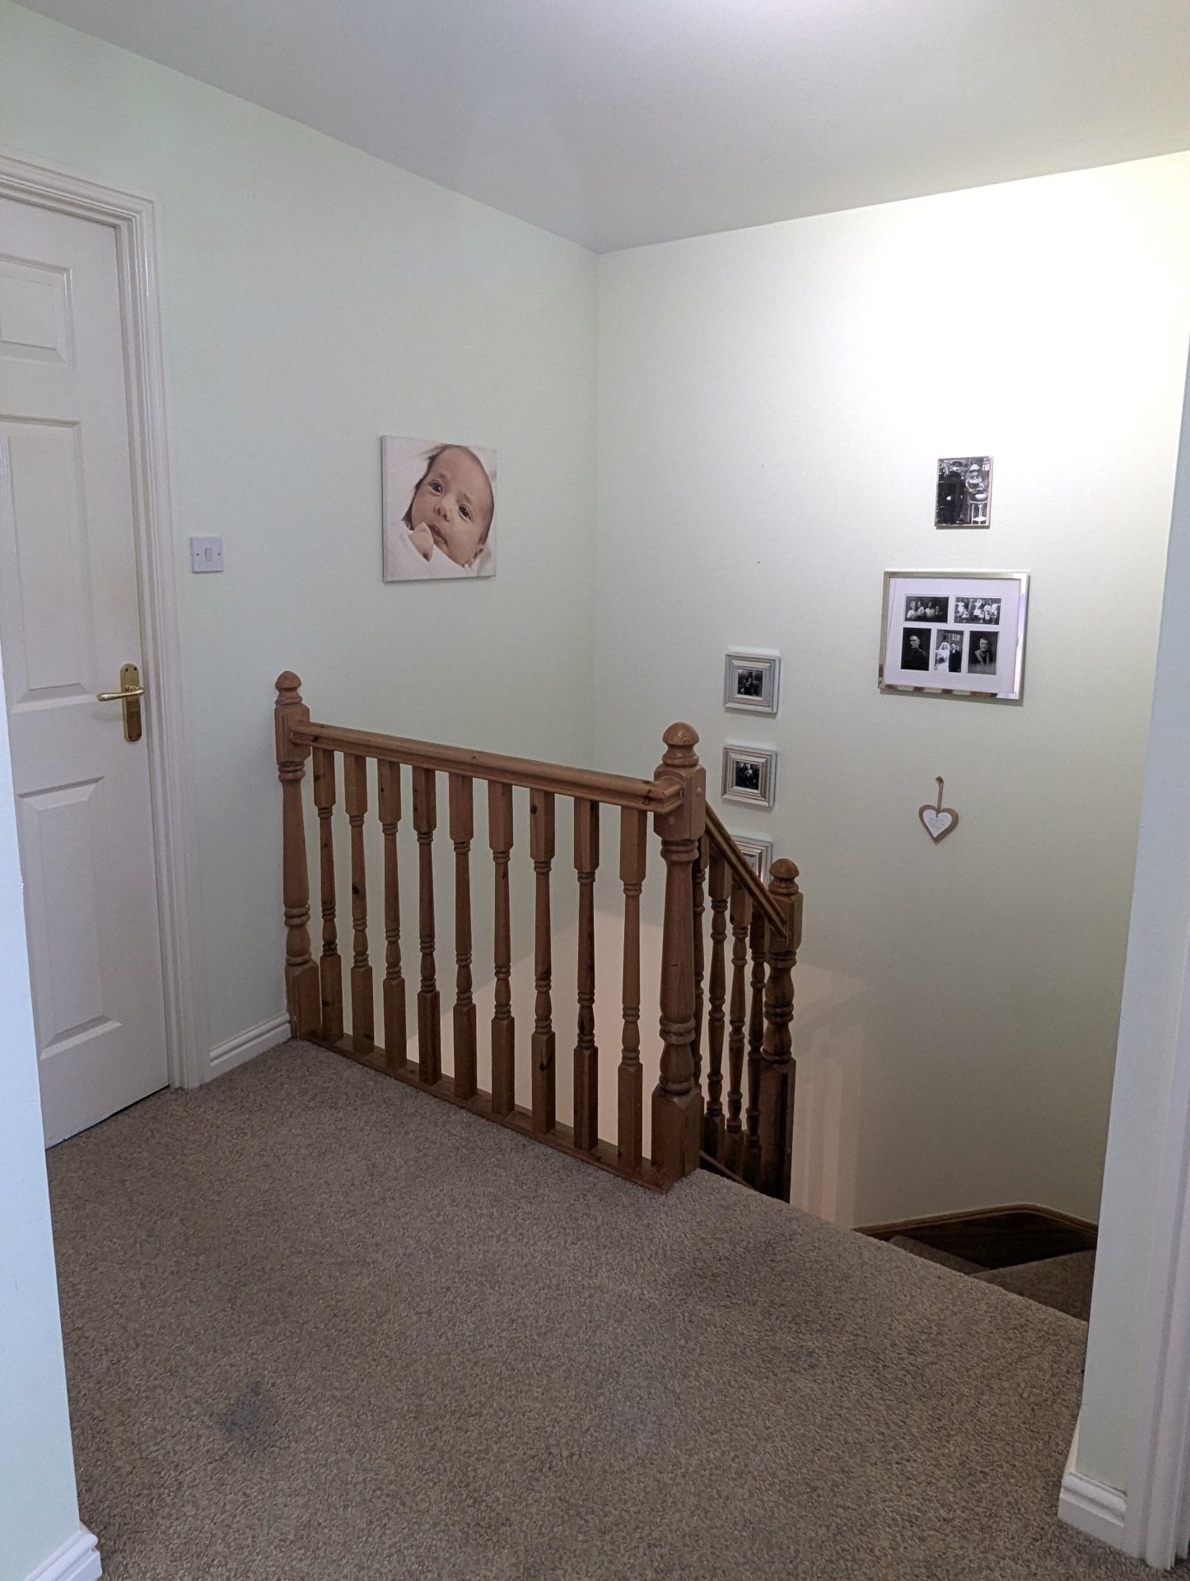
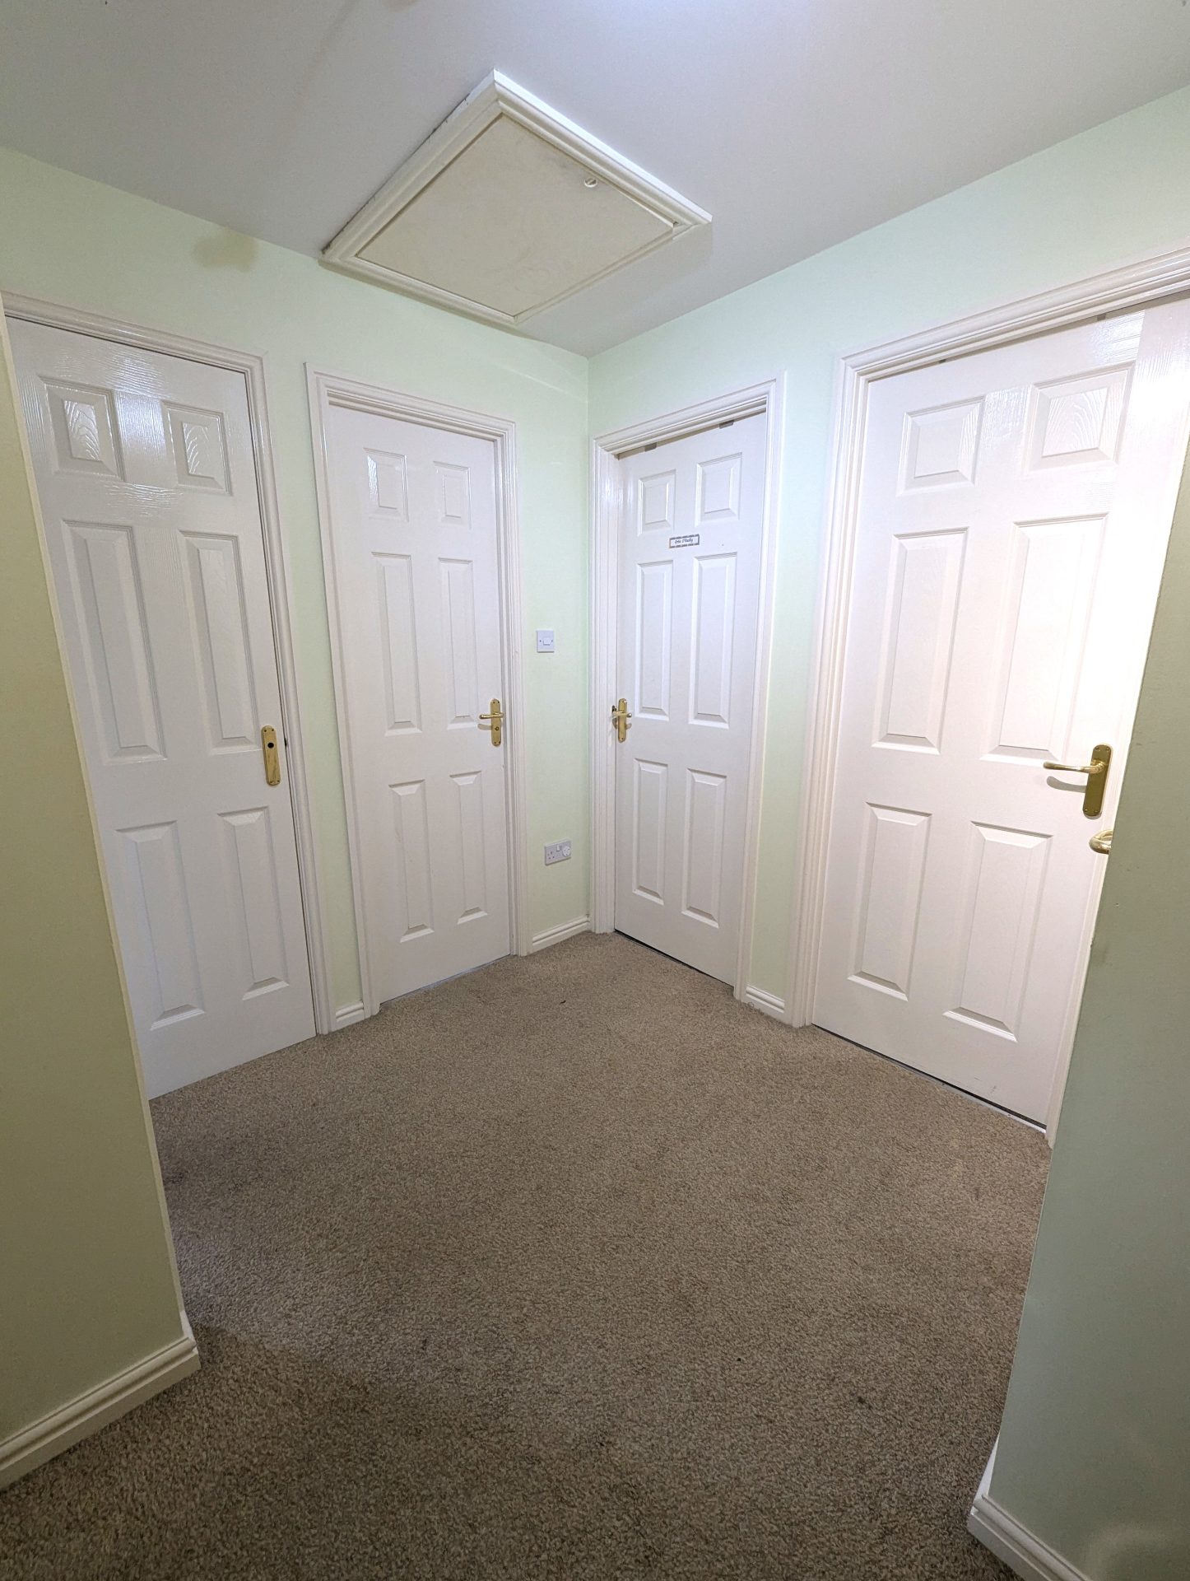
Fitted carpet, radiator, doors to 4 bedrooms, family bathroom, storage cupboard and airing cupboard. Access to attic which is floored has a light and a pull down ladder.
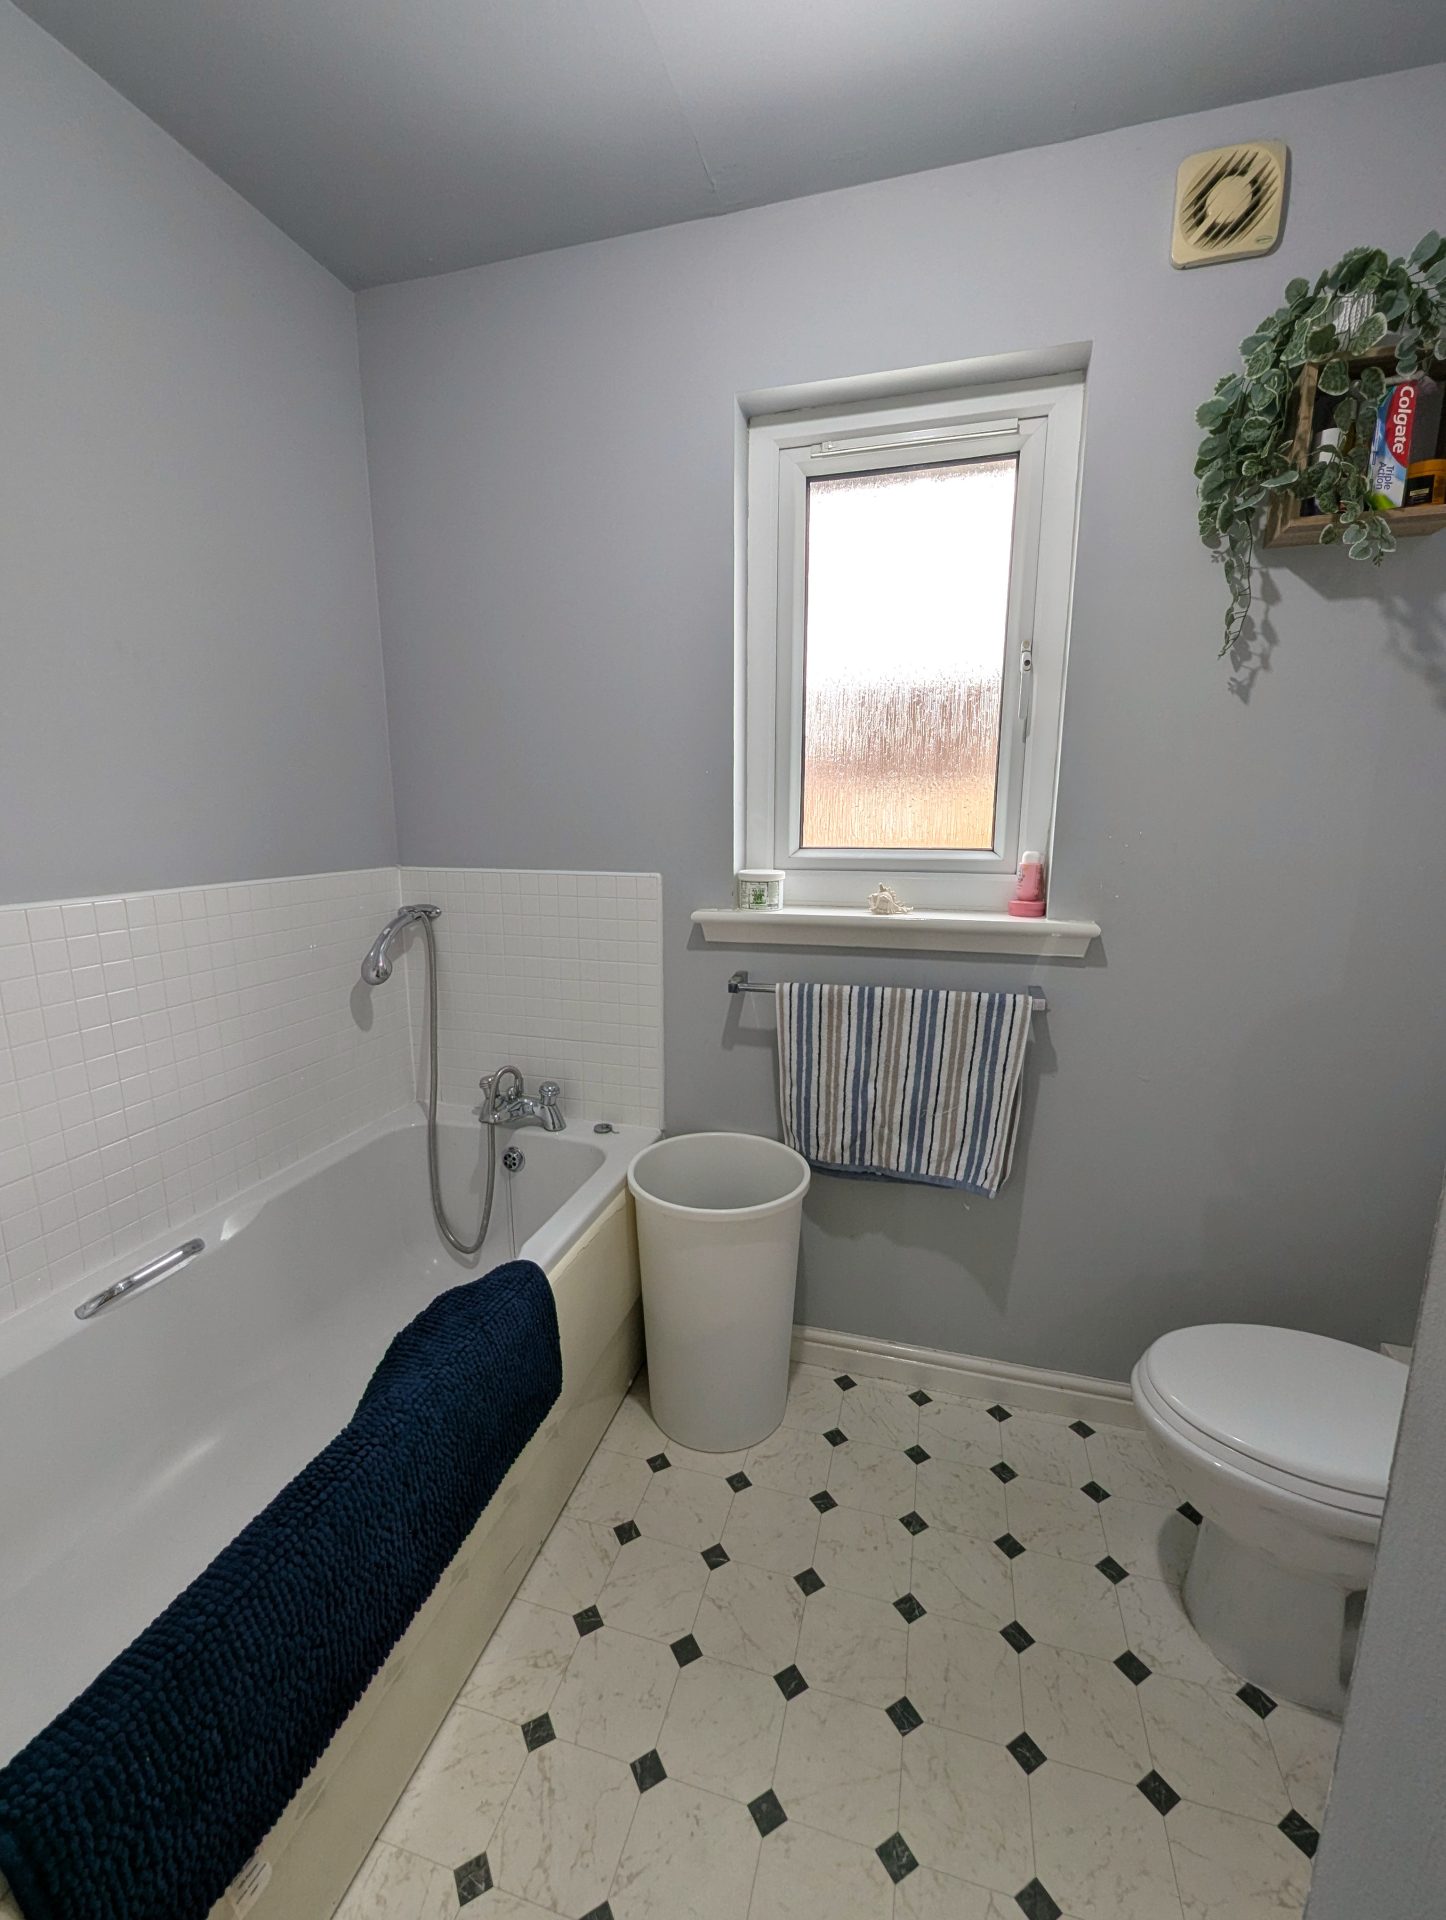
Bathroom
7’7“ x 7’3”
2.3m x 2.2m
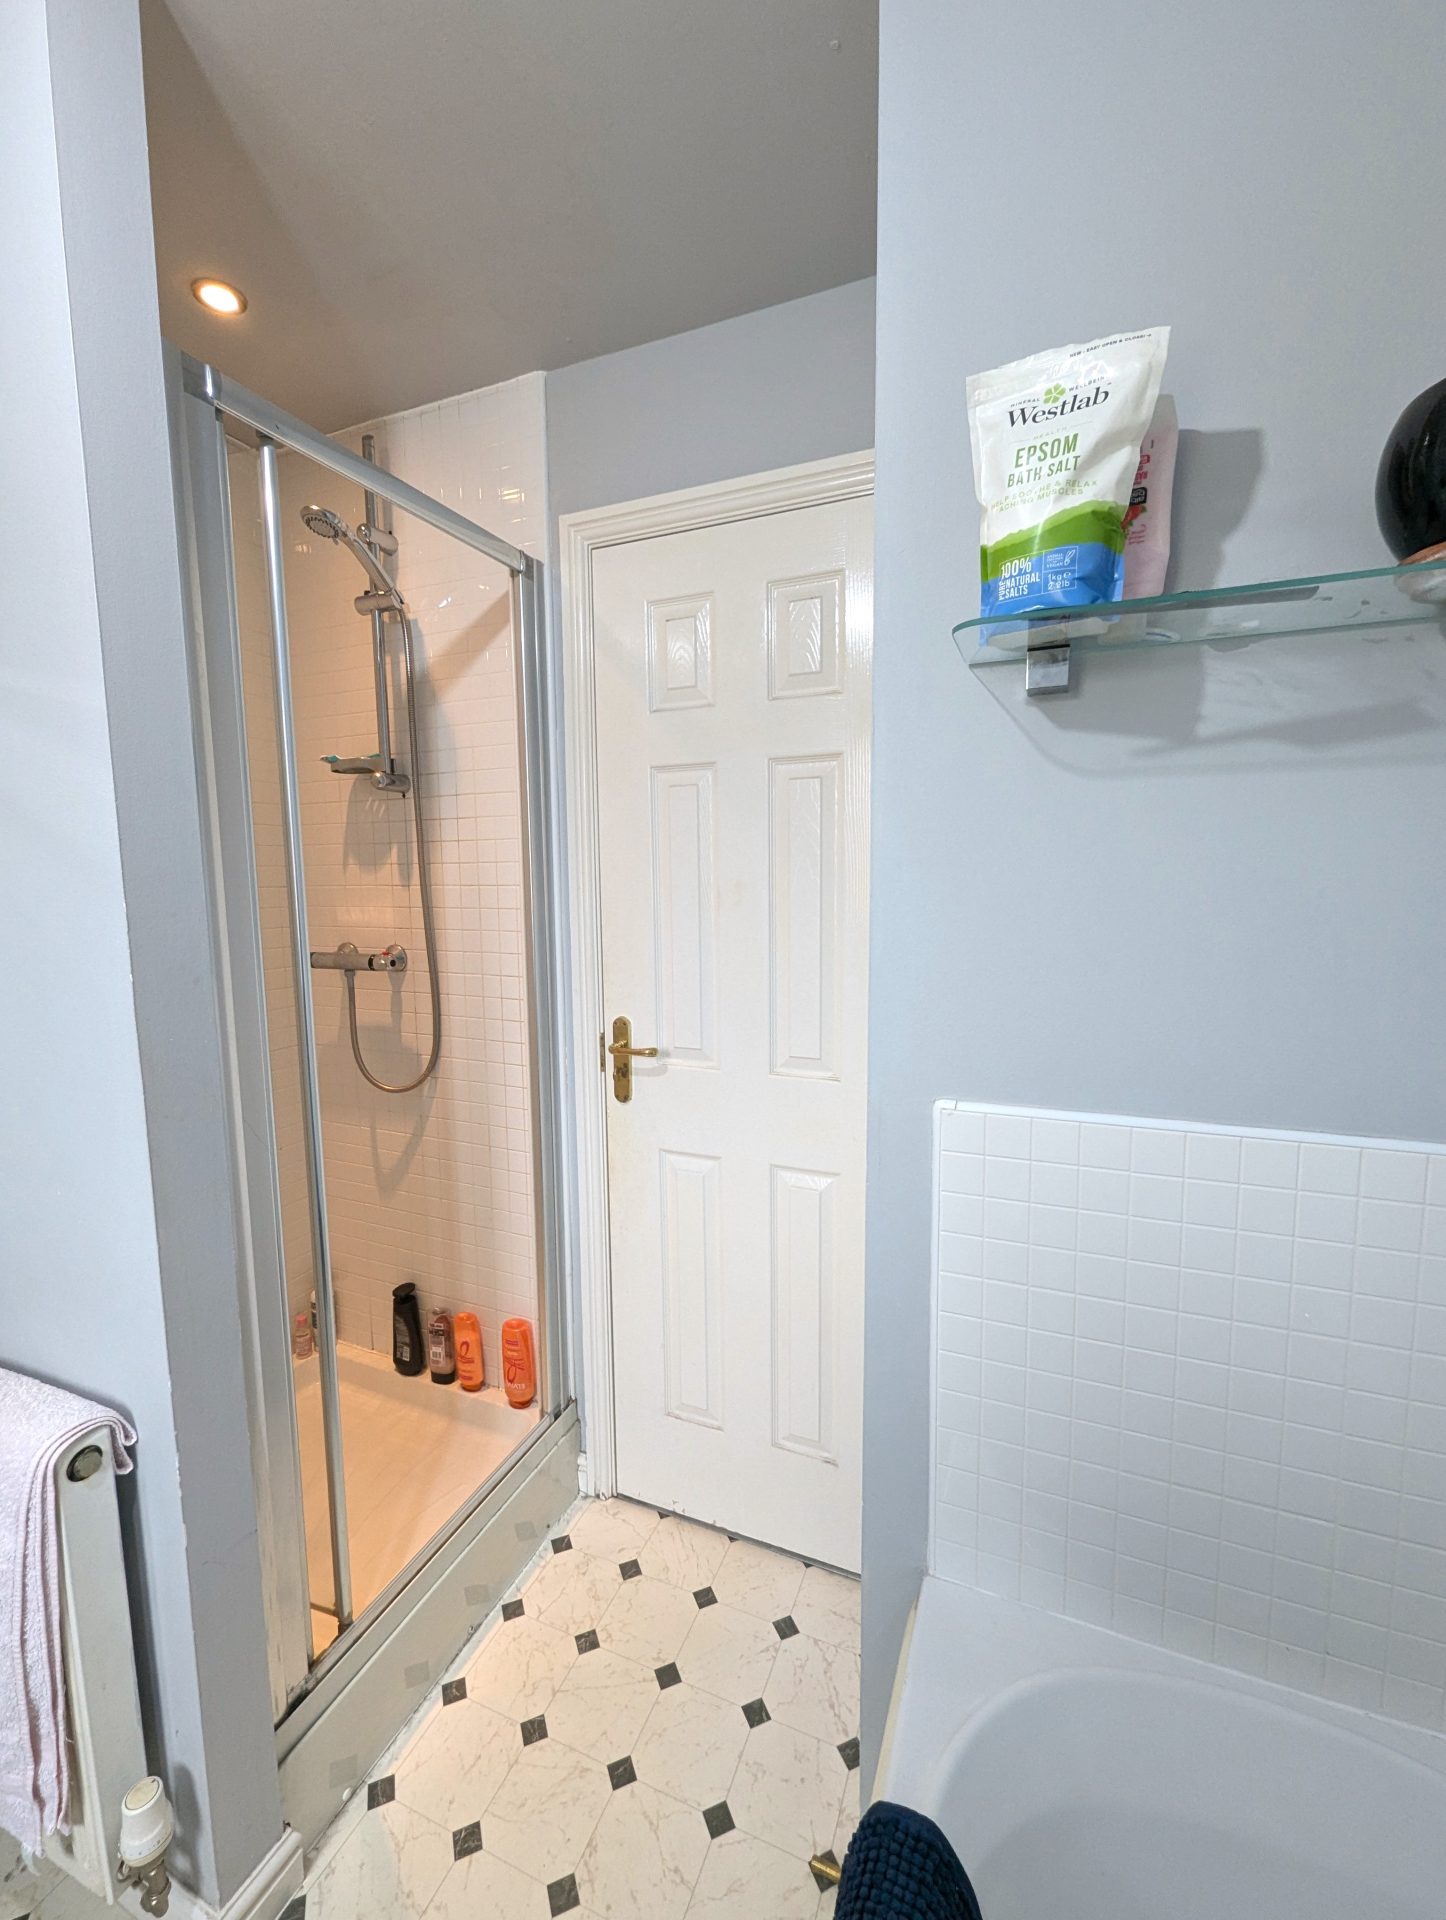
Vinyl flooring, WC, wash hand basin, radiator, double glazed frosted window to rear, bathtub with mixer tap and shower head, shower cubicle with tiled walls.
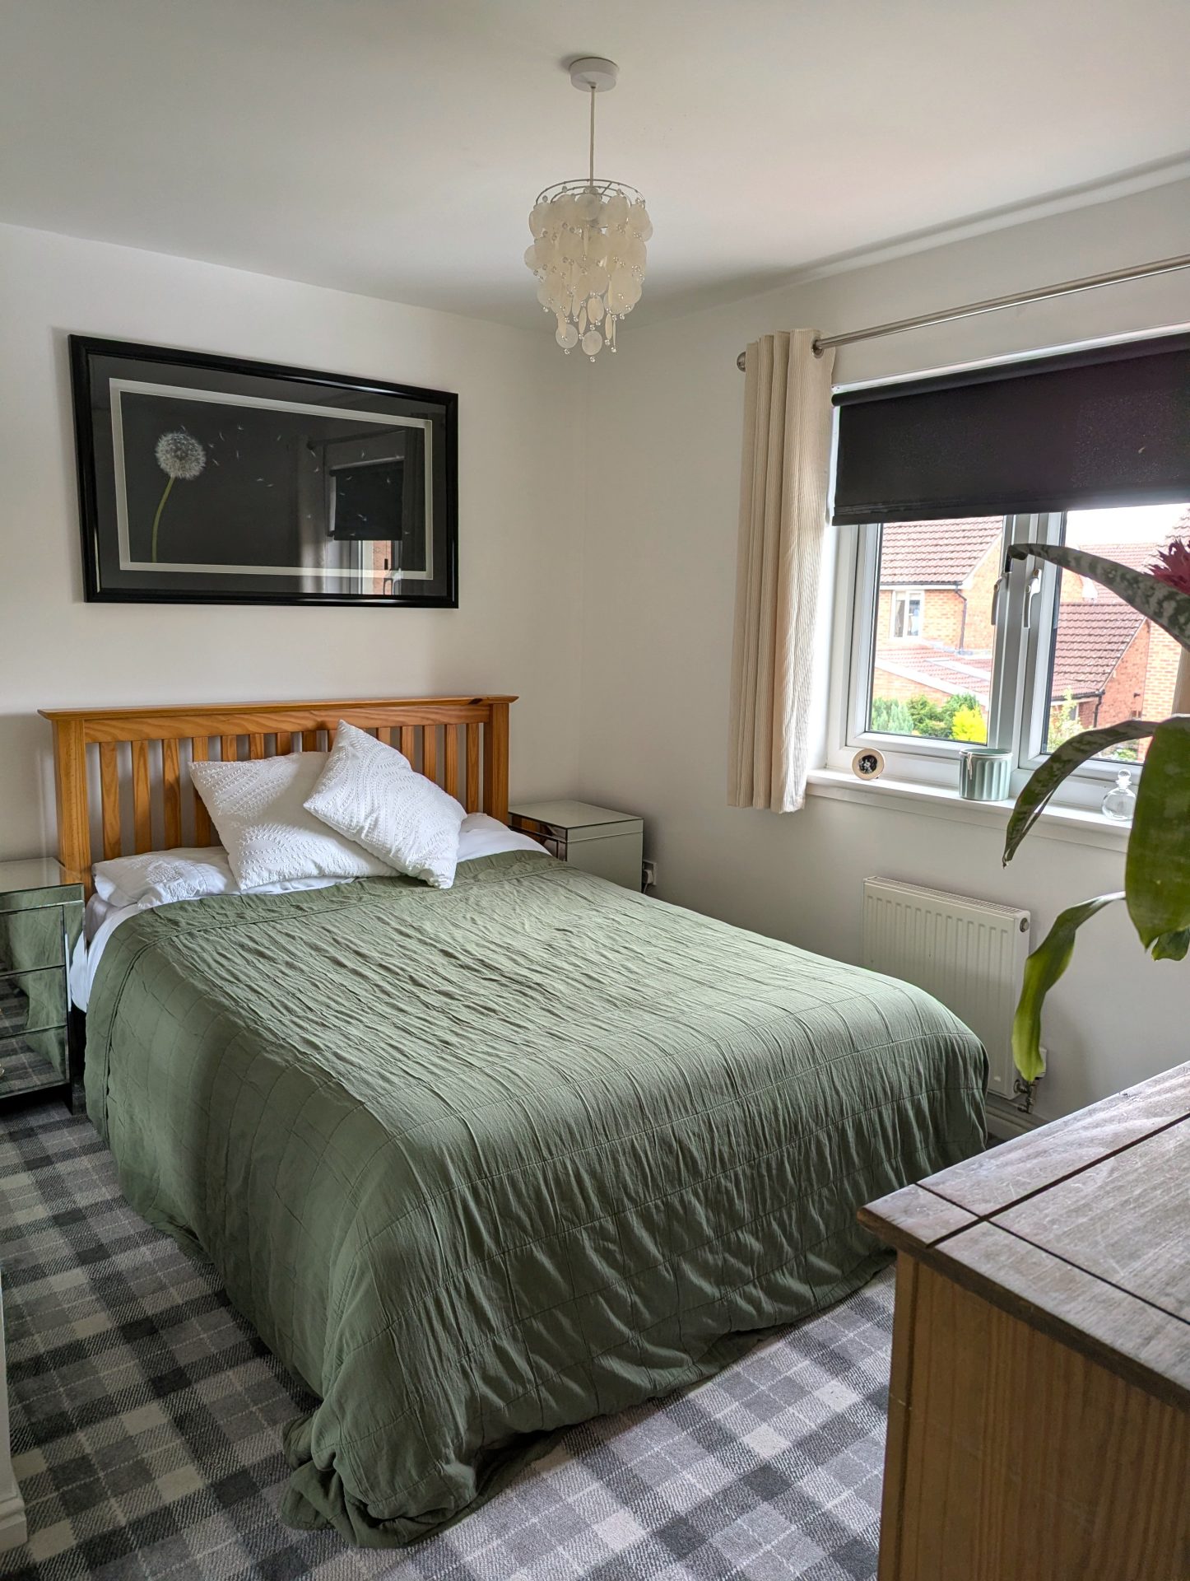
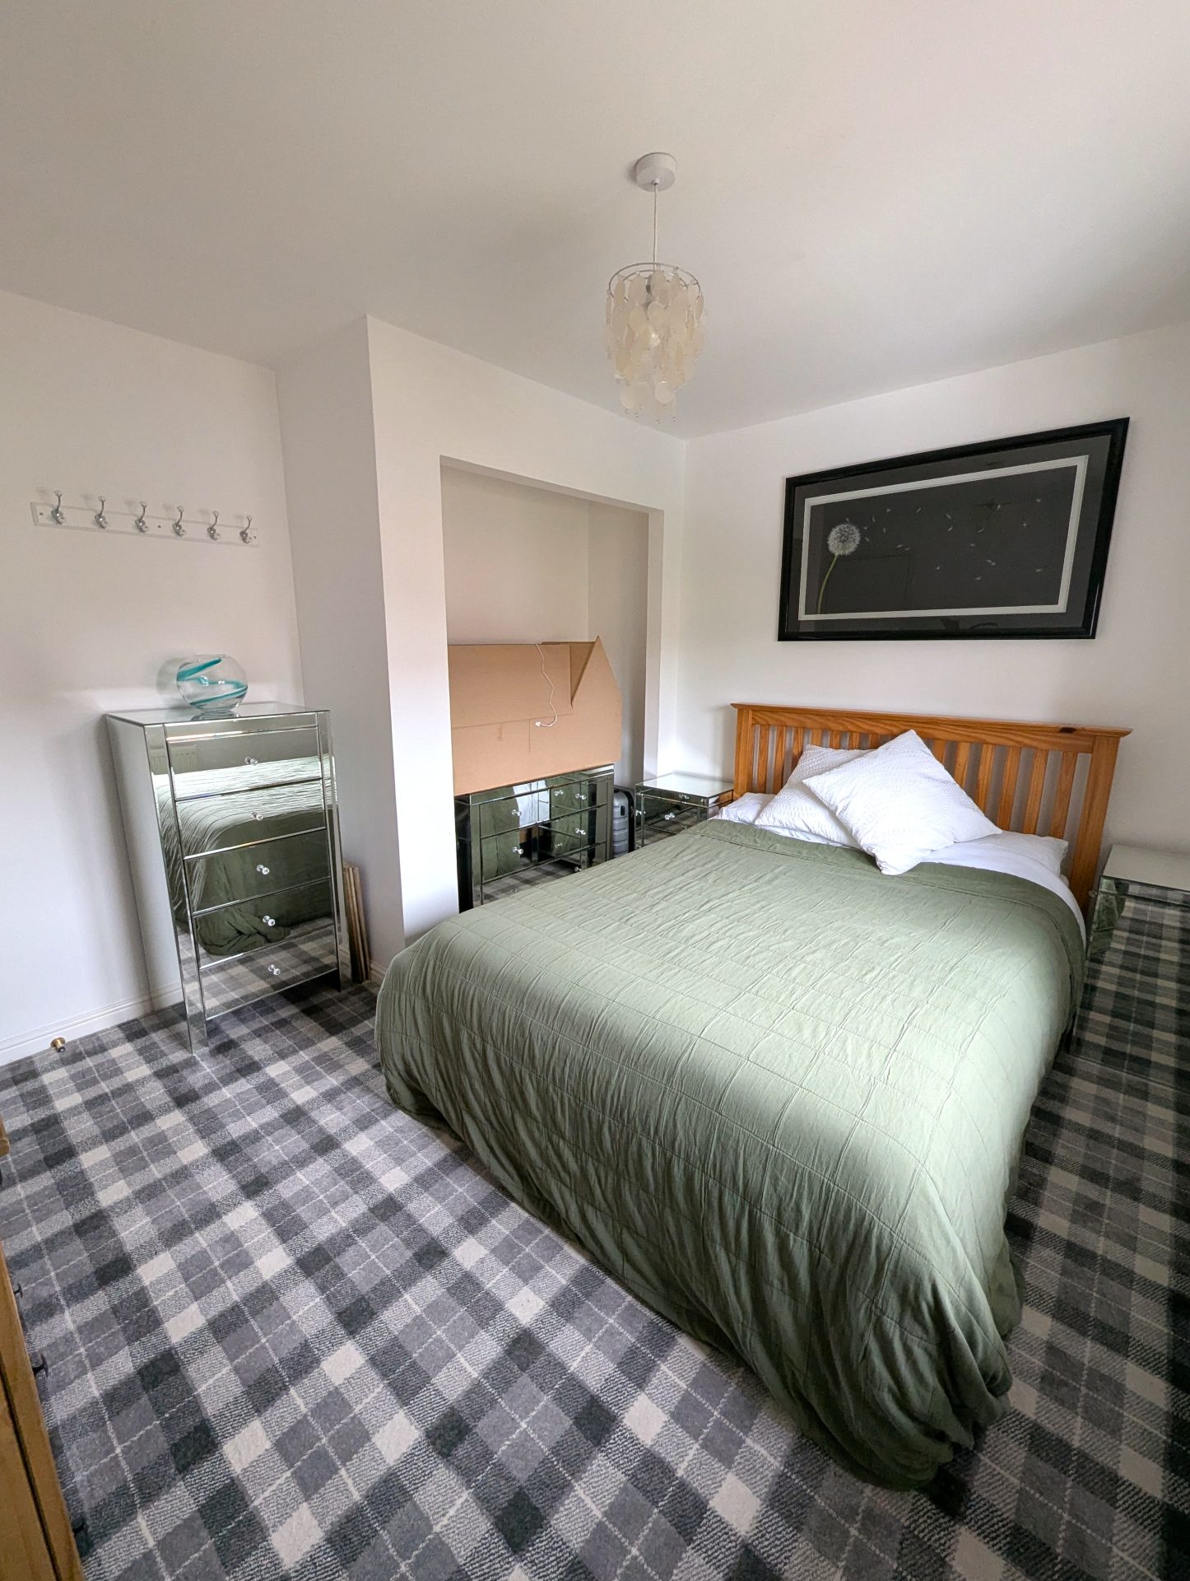
Bedroom 1
14’7” x 9’1”
4.45m x 2.78m
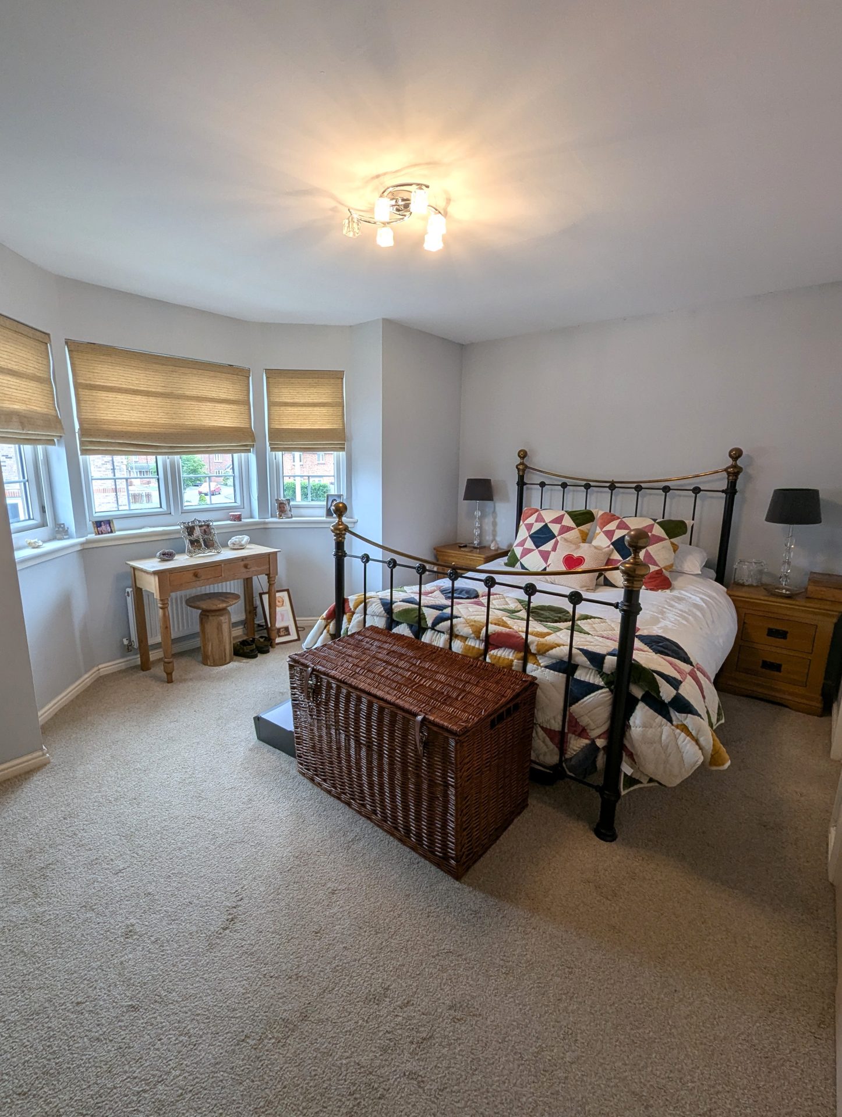
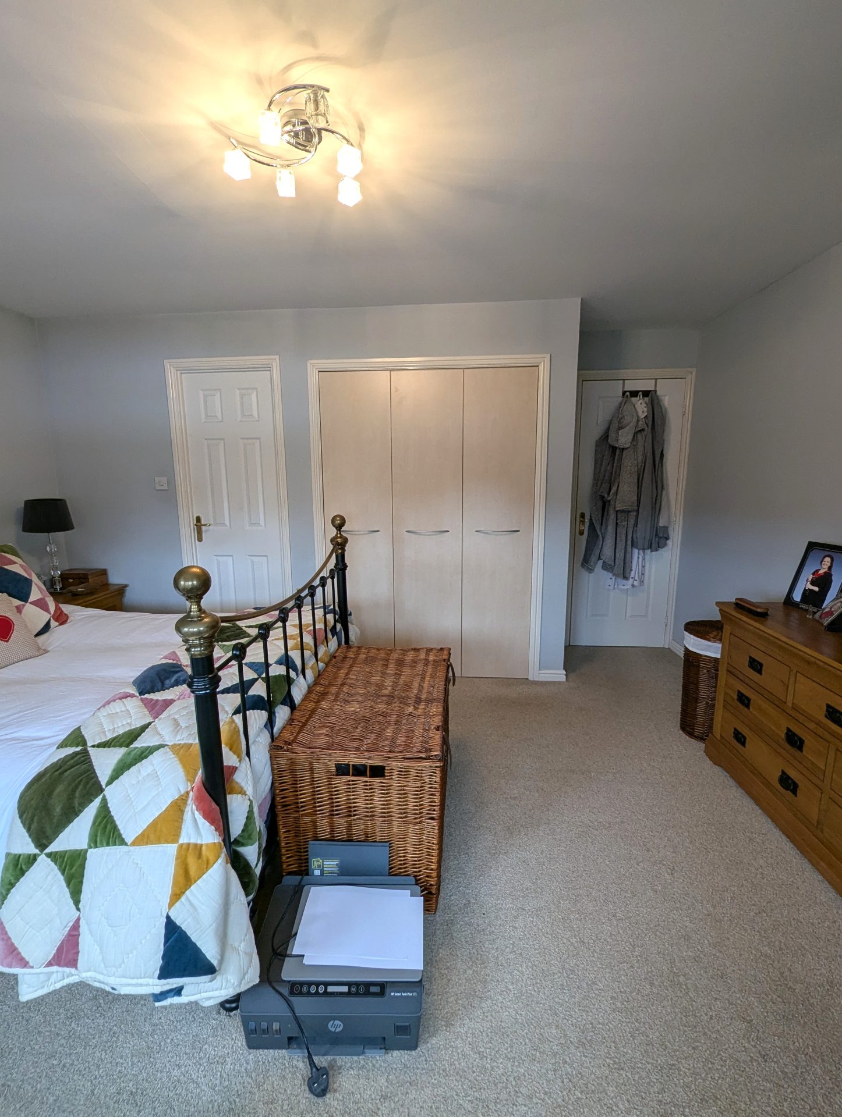
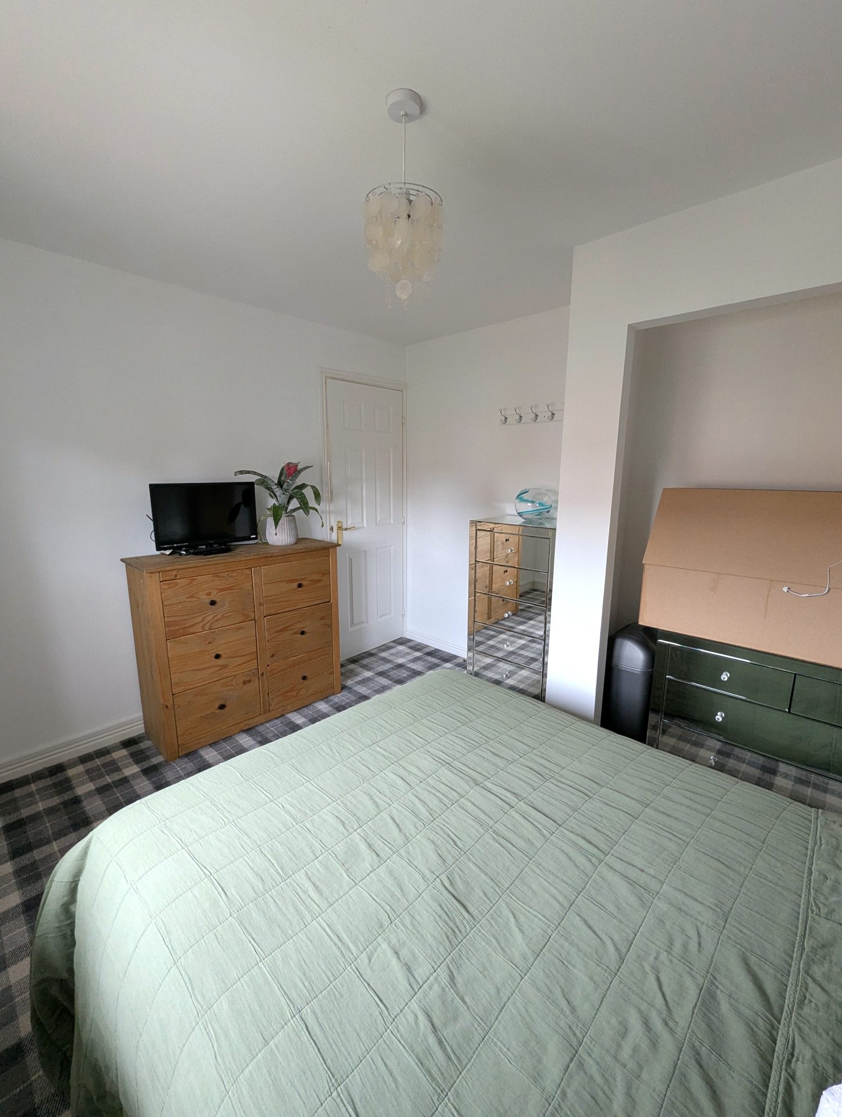
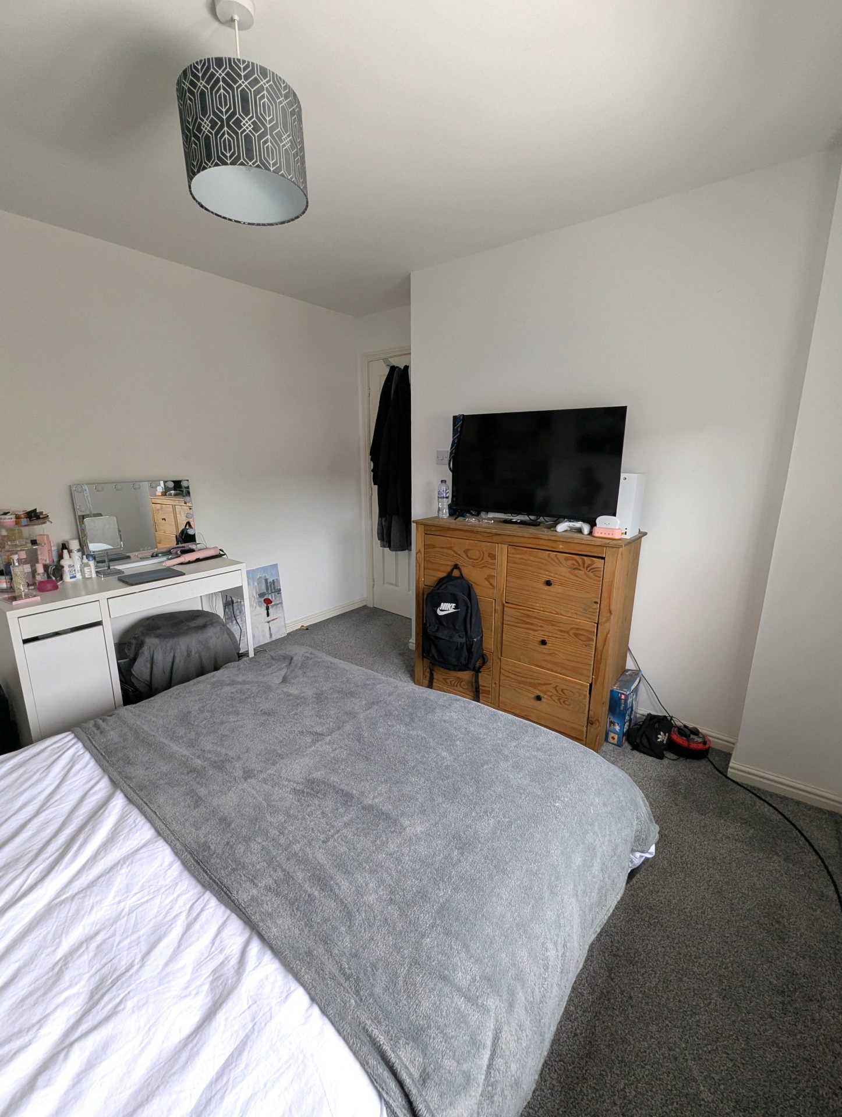
Fitted carpet, radiator, built in wardrobes, double glazed bay window to front, door into en-suite shower room.
En-Suite
5’7” x 8’10”
1.7m x 2.7m
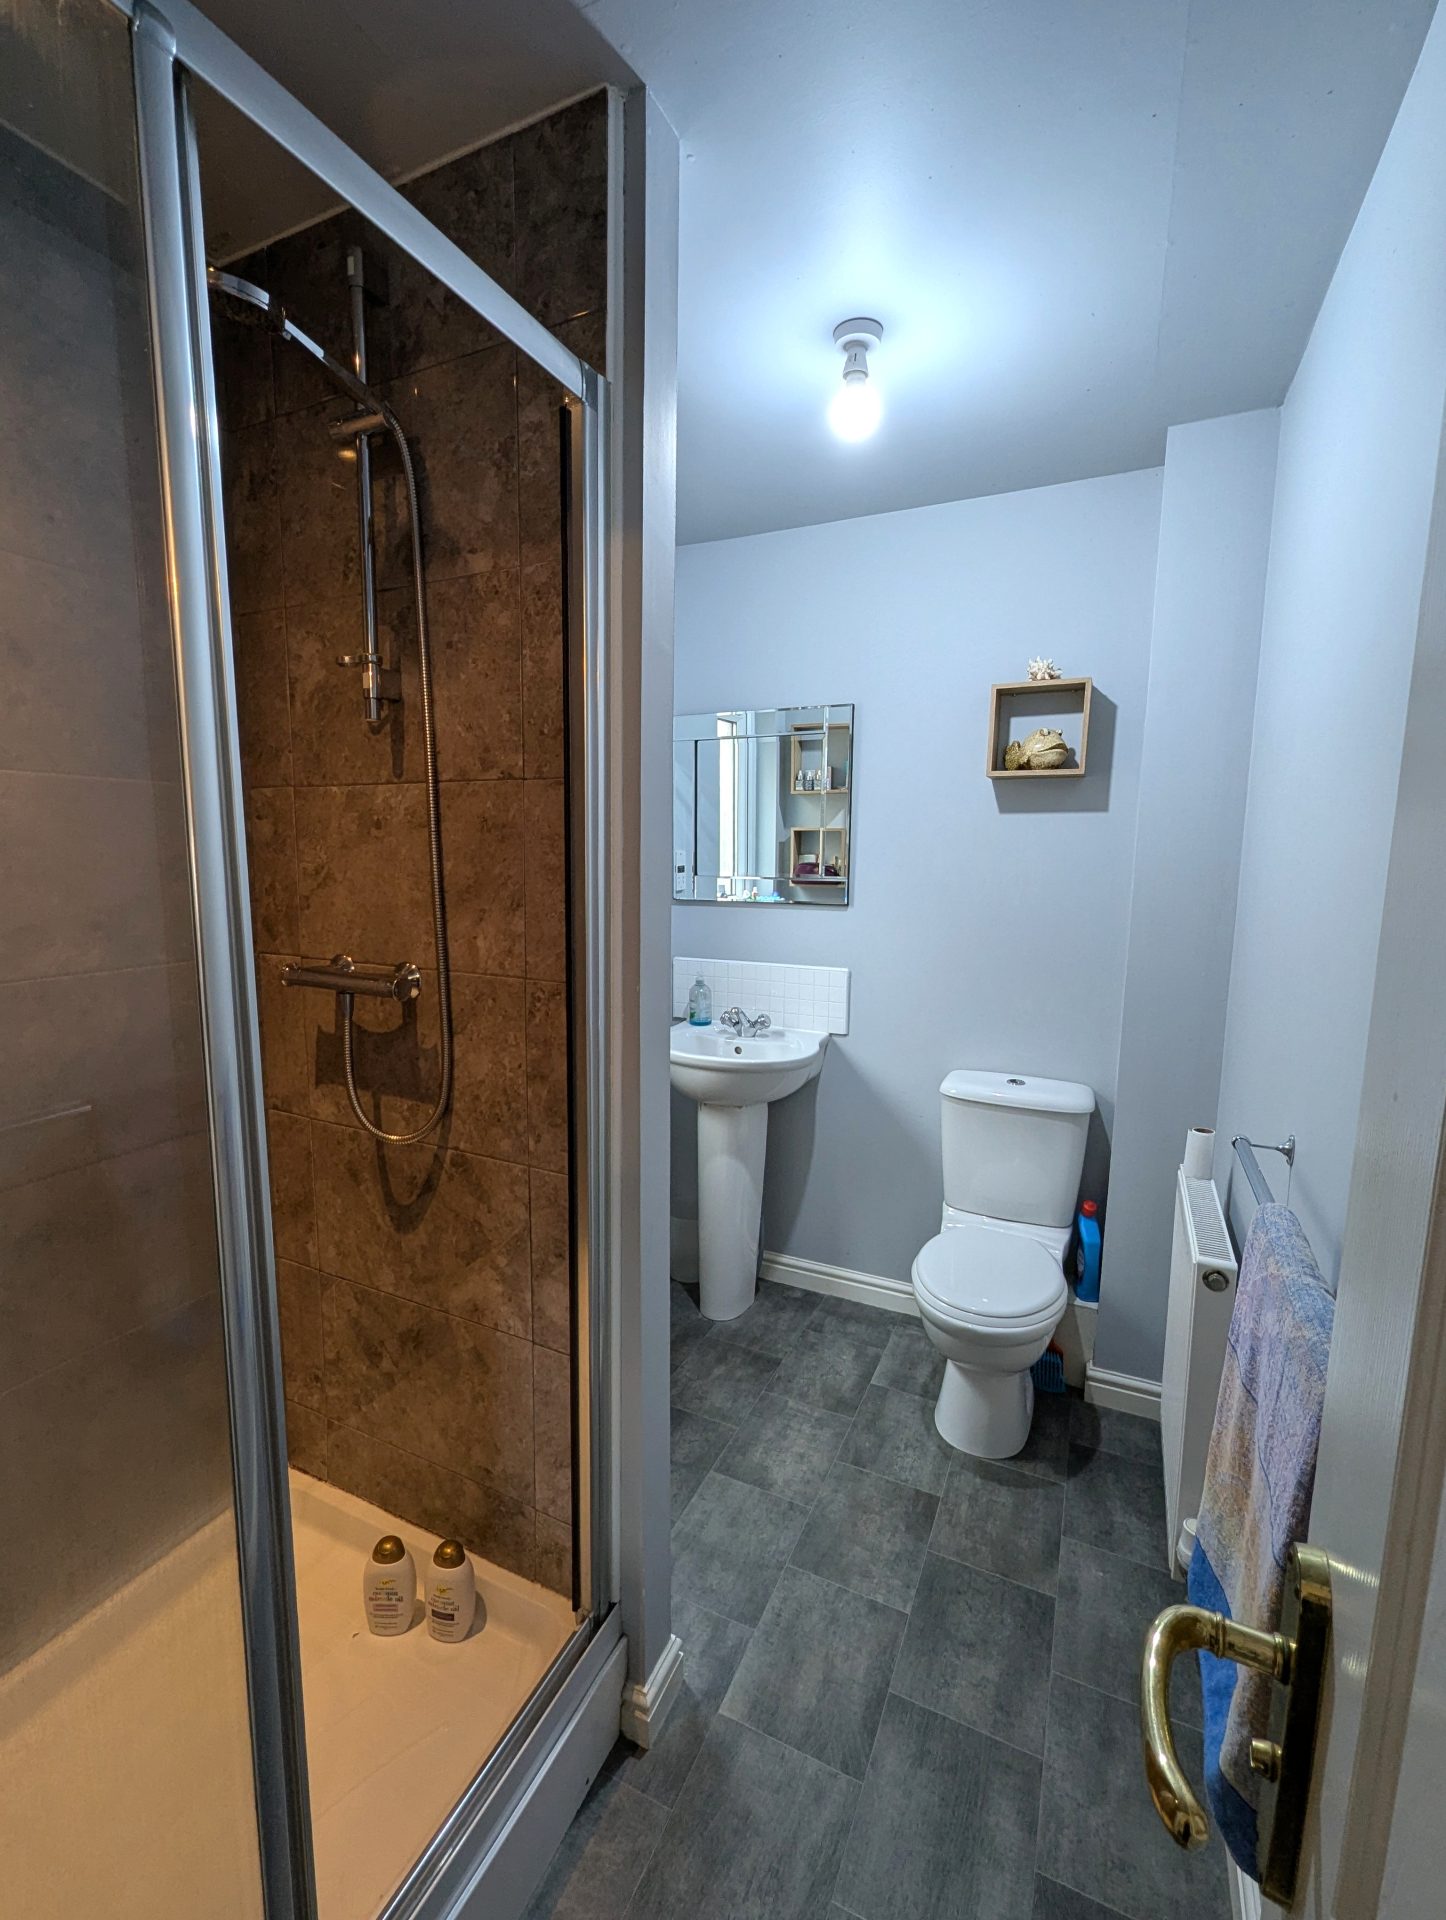
Vinyl flooring, shower cubicle with tiled walls and sliding glass door, WC, wash hand basin, double glazed frosted window to side.
Bedroom 2
10’6” x 10’6”
3.2m x 3.2m
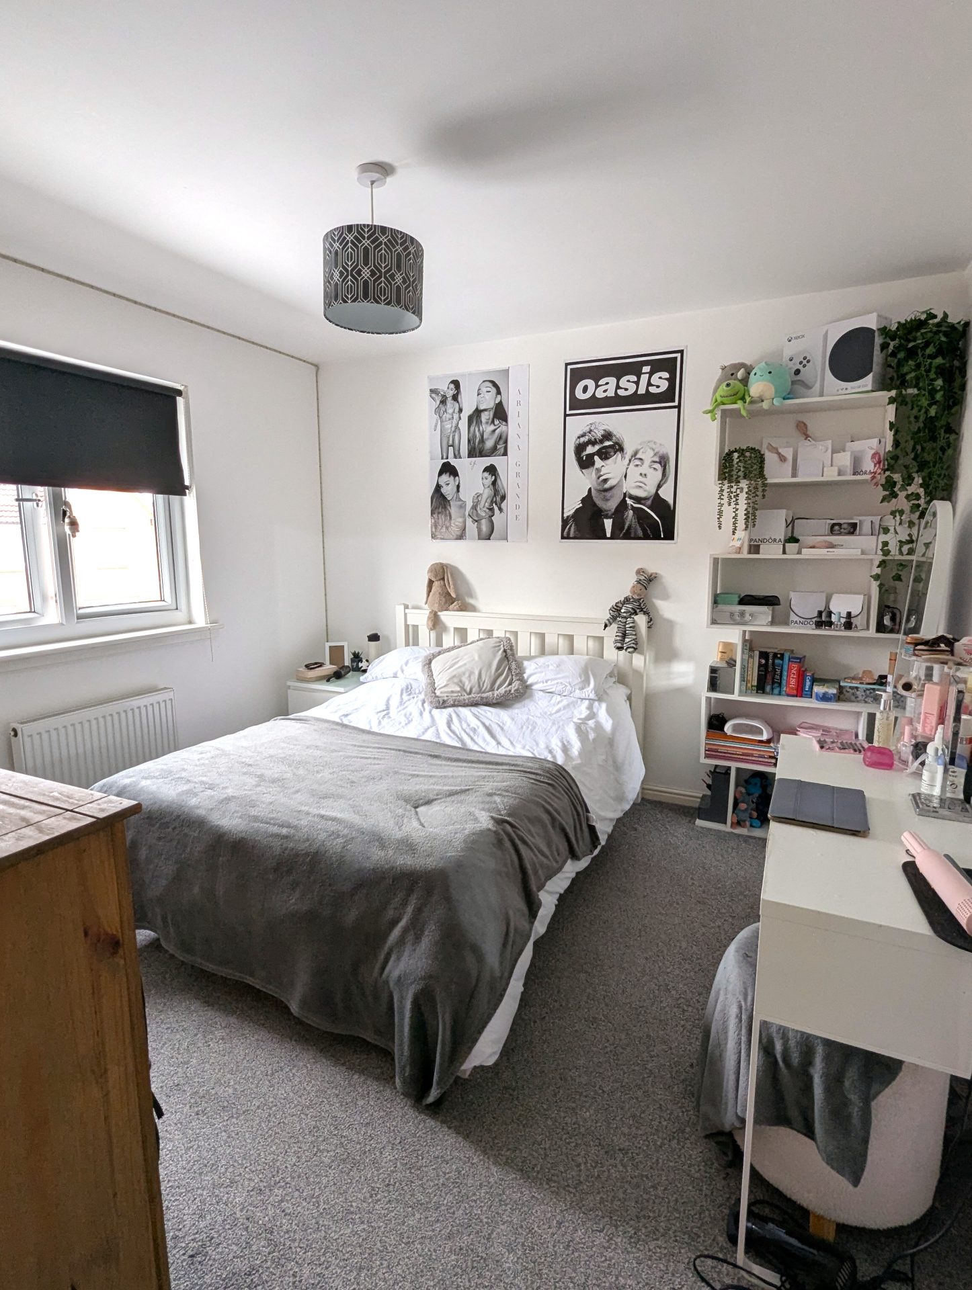
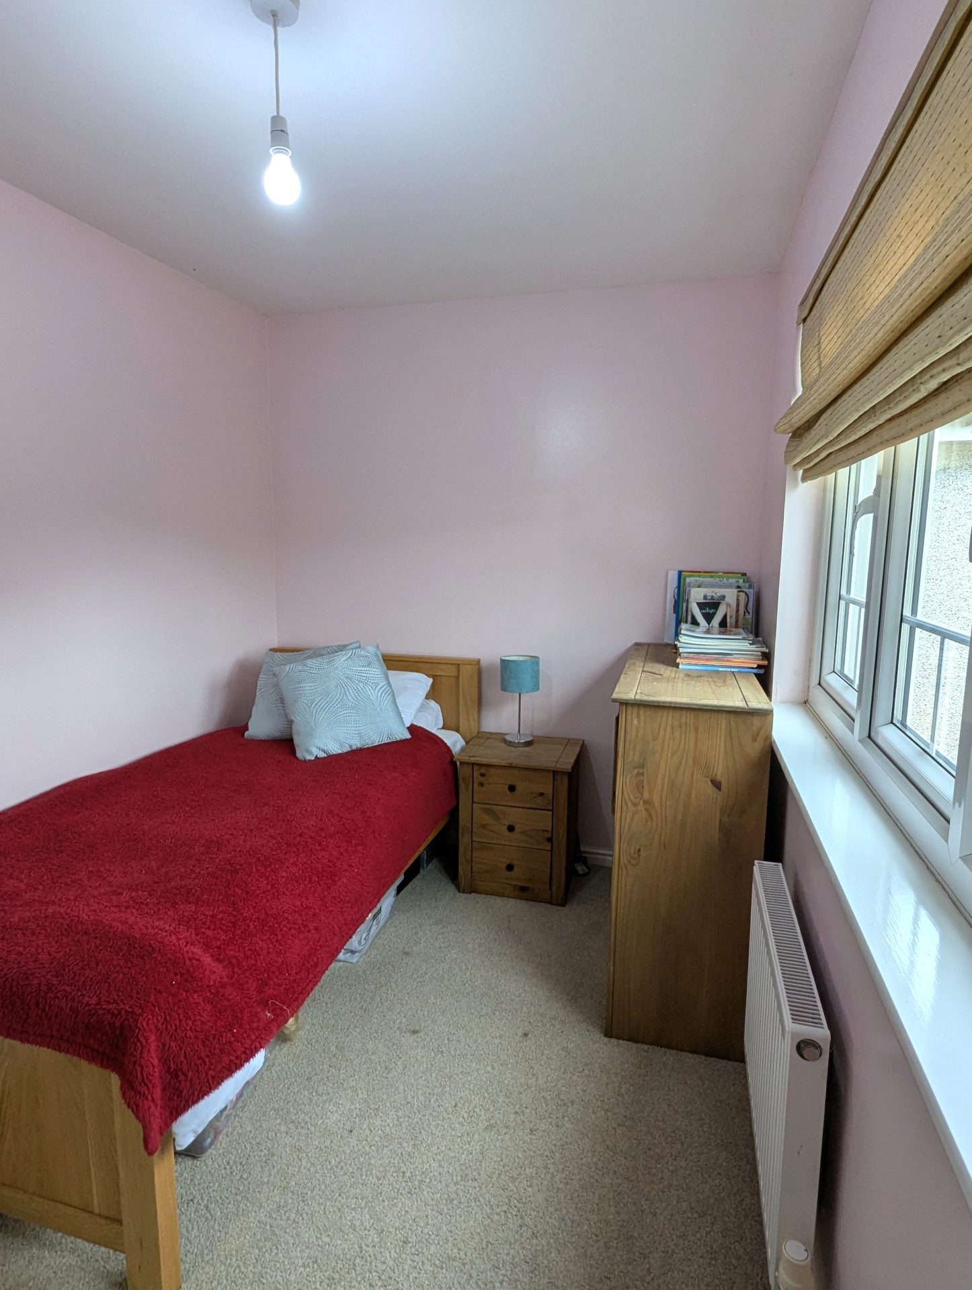
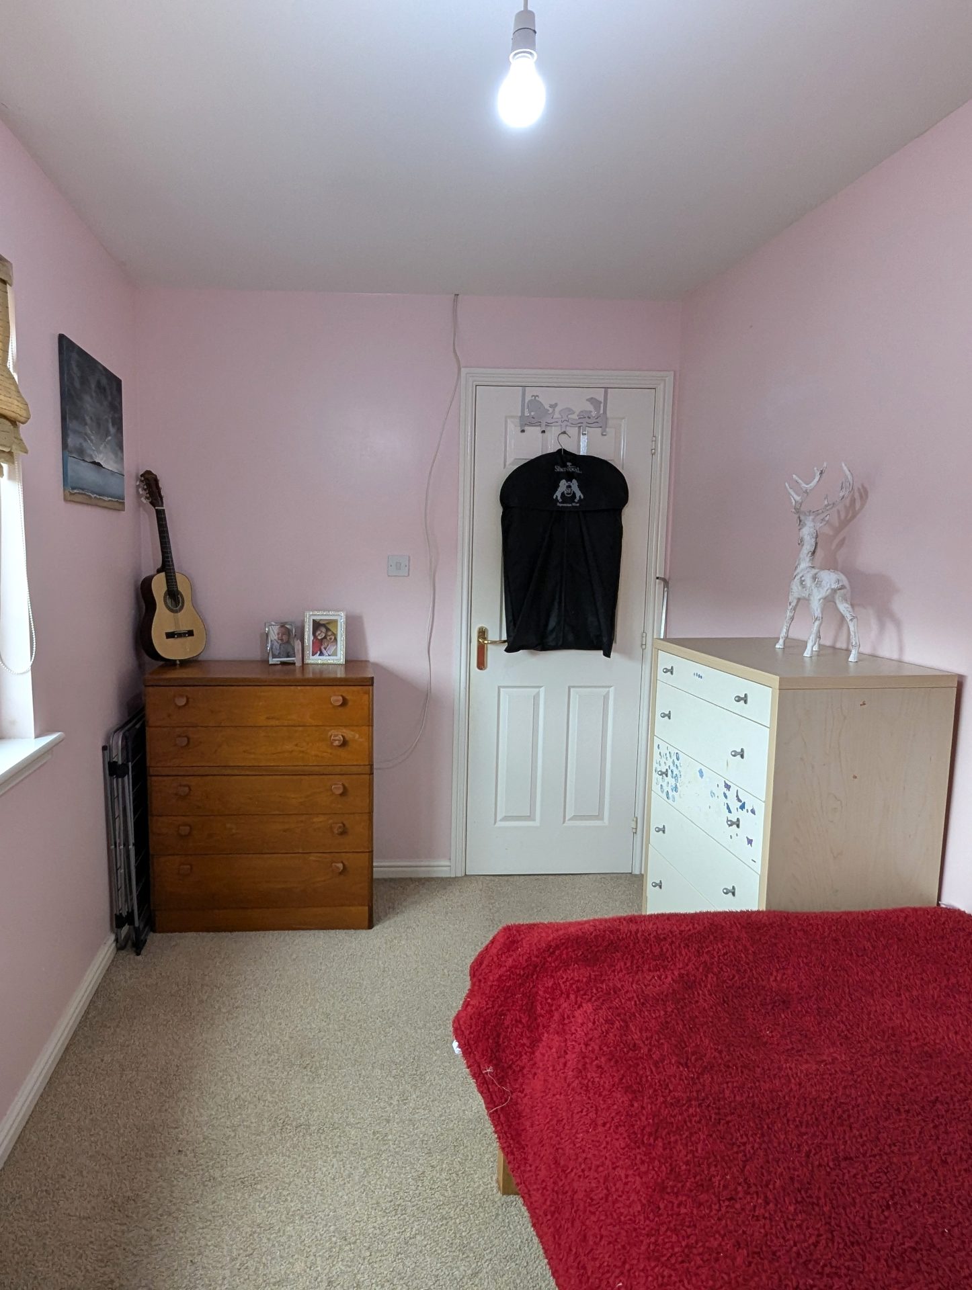
Fitted carpet, radiator, double glazed window to rear.
Bedroom 3
11’6” x 10’2”
3.5m x 3.1m
Fitted carpet, radiator, double glazed window to rear.
Bedroom 4
12’2” x 7’3”
3.7m x 2.2m
Fitted carpet, radiator, doble glazed window to front.
Garage
8’2” x 21’
2.5m x 6.4m
The garage can be accessed from the driveway, it houses the boiler, has a light and plug sockets.
Exterior
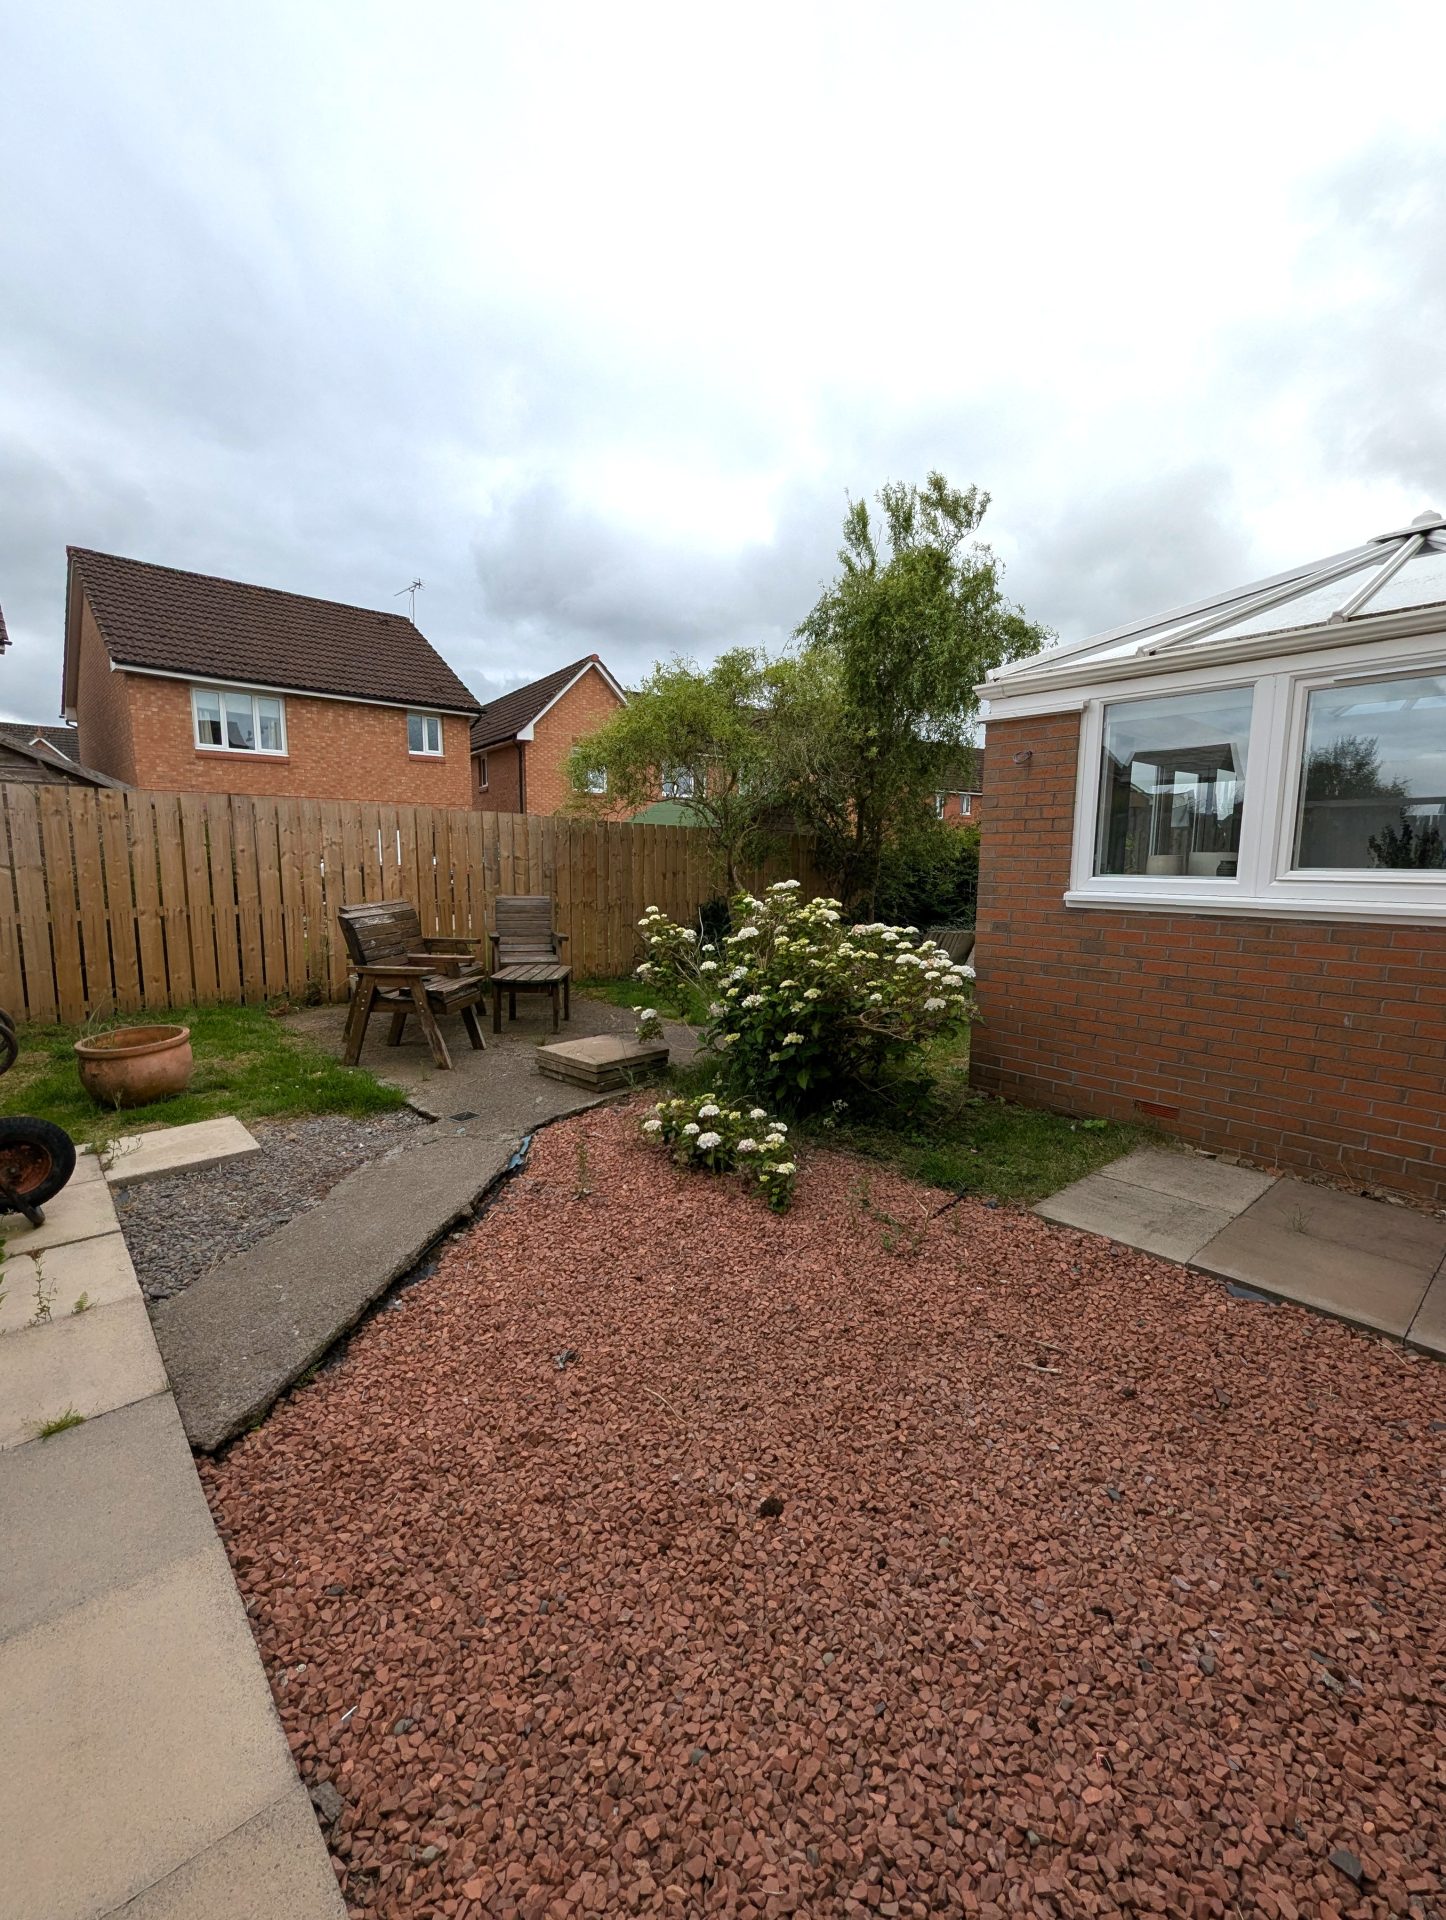
Driveway to the front of the property with a lawn area to the side leading to the back. There is a slab pathway leading up to the rear of the property to the top of the garden, there is an area of chippings and an area of lawn, a wooden decking area leading into the dining room extension.
Council Tax –
Band E
Home Report
To download Home Report – Contact Selling Agents.
Notes
A closing date for offers may be arranged and therefore it would be advisable that prospective purchasers register their interest with the Selling Agents, in writing, and preferably through their Solicitor.
Walker & Sharpe, as Selling Agents, have prepared these particulars with care. No warranty of any kind can be given that any items of electrical or mechanical equipment including, without prejudice to the foregoing generality, the central heating, drainage and electrical systems serving the property are in full working order.
The measurements, taken by sonic tape, are approximate and for guidance only. It is for prospective purchasers to investigate and satisfy themselves as to the basic facts before submitting an offer.
Floor Plans