Menu
Menu


Key Features
- Garage
- Off Street Parking
- Double Glazing
- Private Garden
- Flexible Accommodation
Property Description
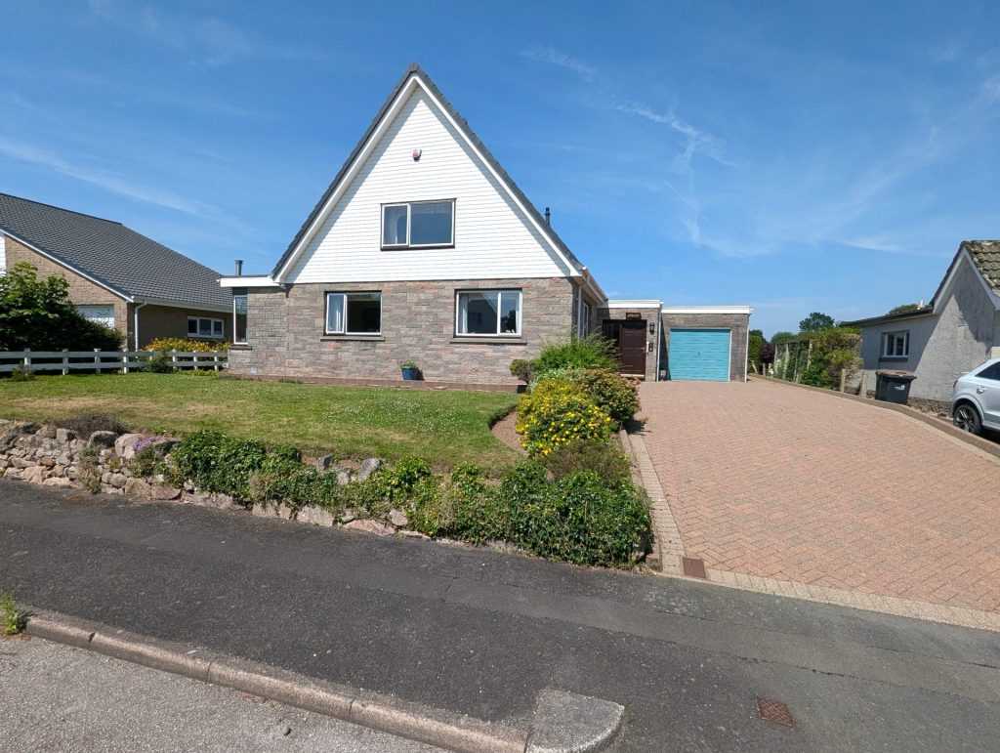
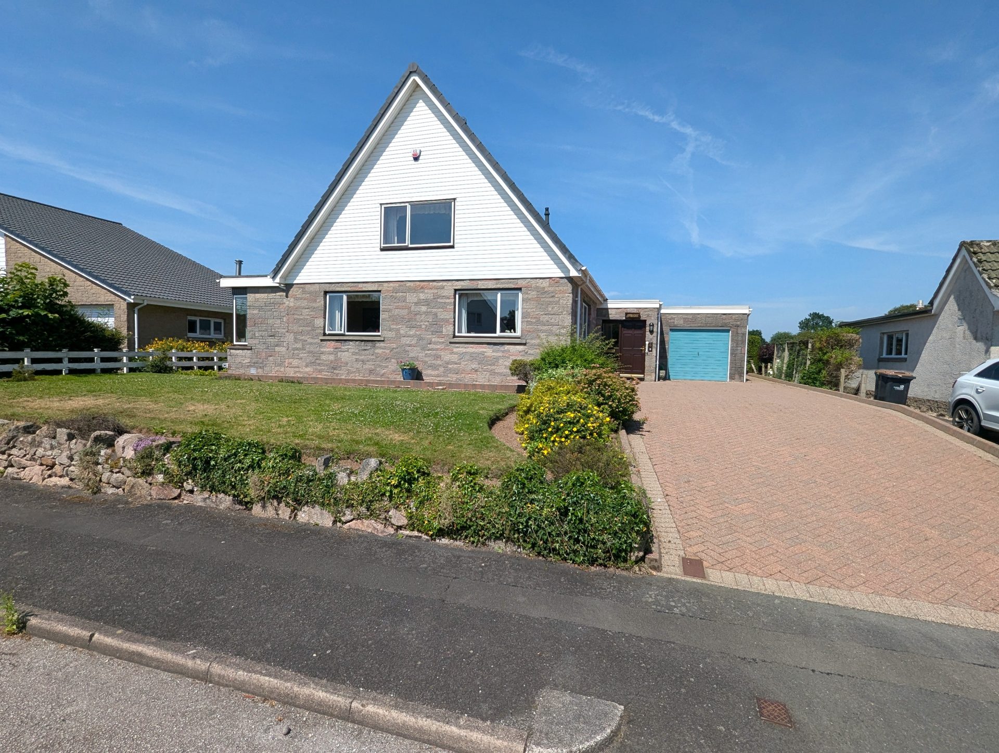
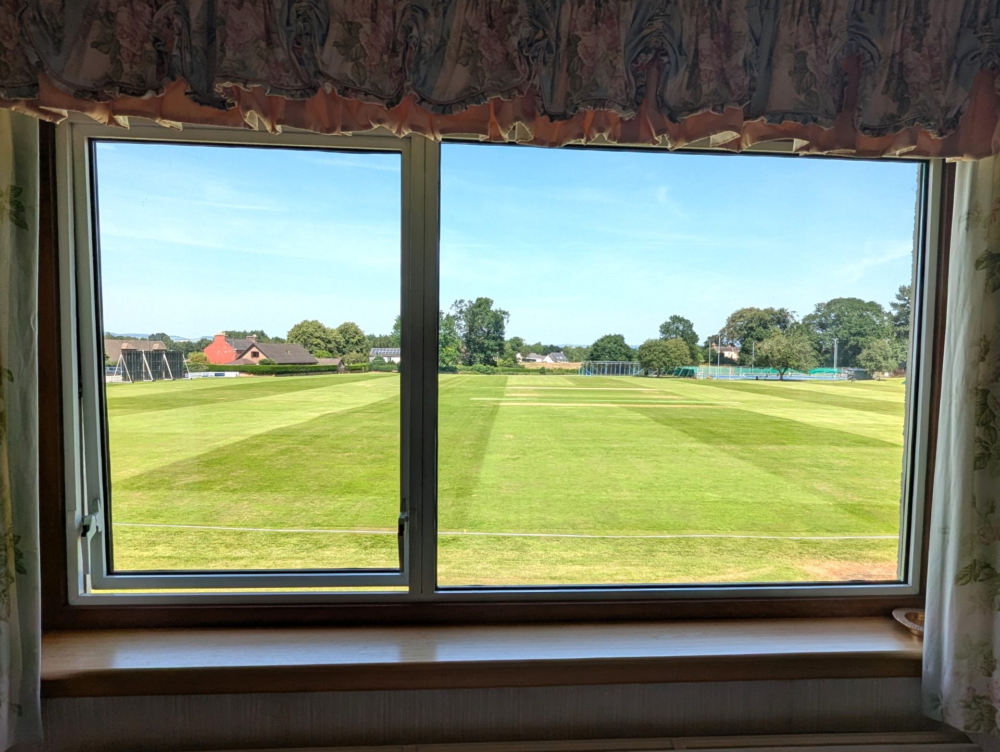
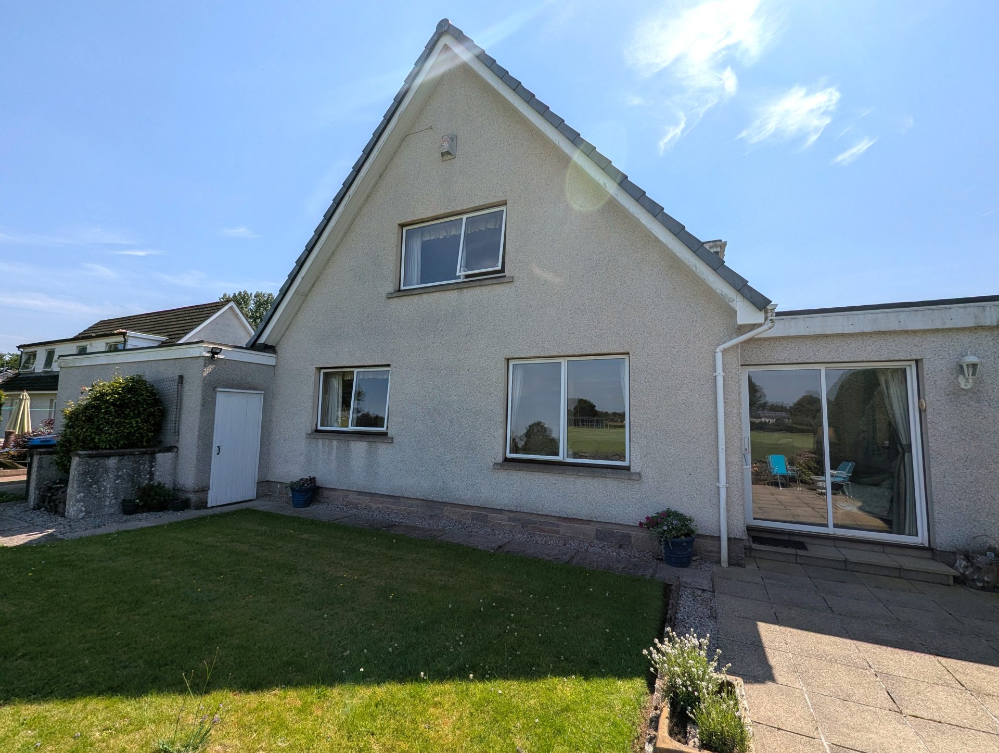
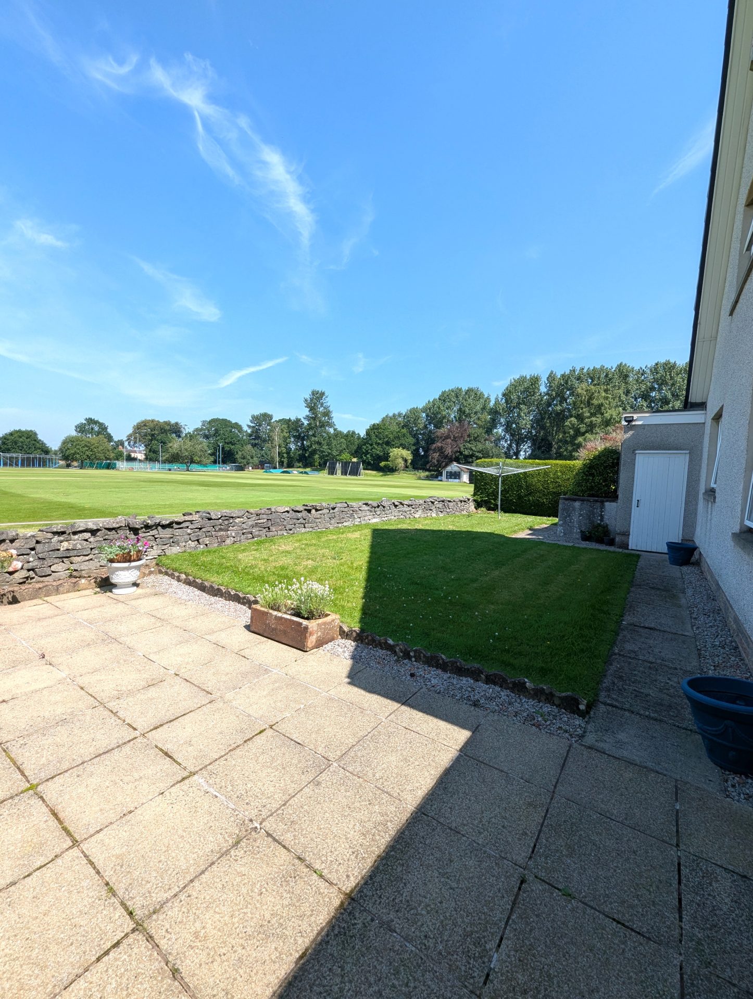
Well-presented three bedroom, two bathroom detached property situated within a quiet cul-de-sac in the sought-after Nunholm area of Dumfries. Offering spacious and versatile family accommodation, the property benefits from an open outlook onto Dumfries Cricket Ground to the rear, providing a pleasant setting and the opportunity to enjoy local sporting events from the comfort of the garden. The accommodation comprises a generous sitting room, separate dining area and well proportioned eat-in kitchen with integrated appliances, a further sitting room, along with three good sized bedrooms. Further benefits include gas central heating, double glazing, garage, ample off-street parking and an easy-to-maintain gardens. Nunholm is ideally placed for walks by the river Nith, Dumfries town centre is within easy walking distance, offering a wide range of shops, schools, medical facilities, eateries, transport links and leisure amenities.
A fantastic opportunity for families and those seeking a well-located home in a desirable residential area. Viewing is highly recommended.
Garage
Off street parking
Double glazing
Private Garden
Flexible accommodation
EPC- D
General Information
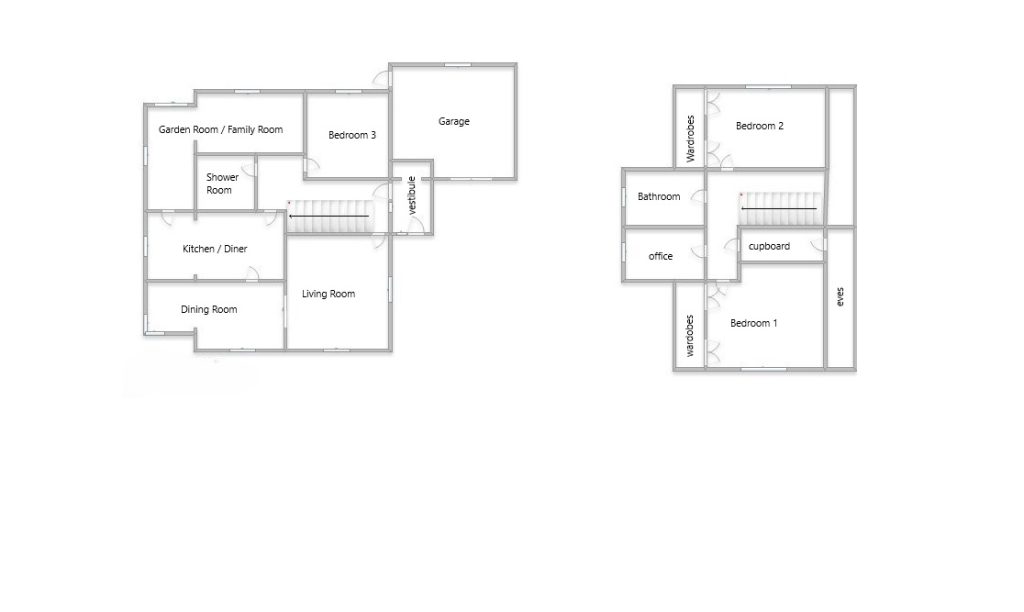
Entrance Vestibule
6’ x 9’5”
1.84m x 2.88m
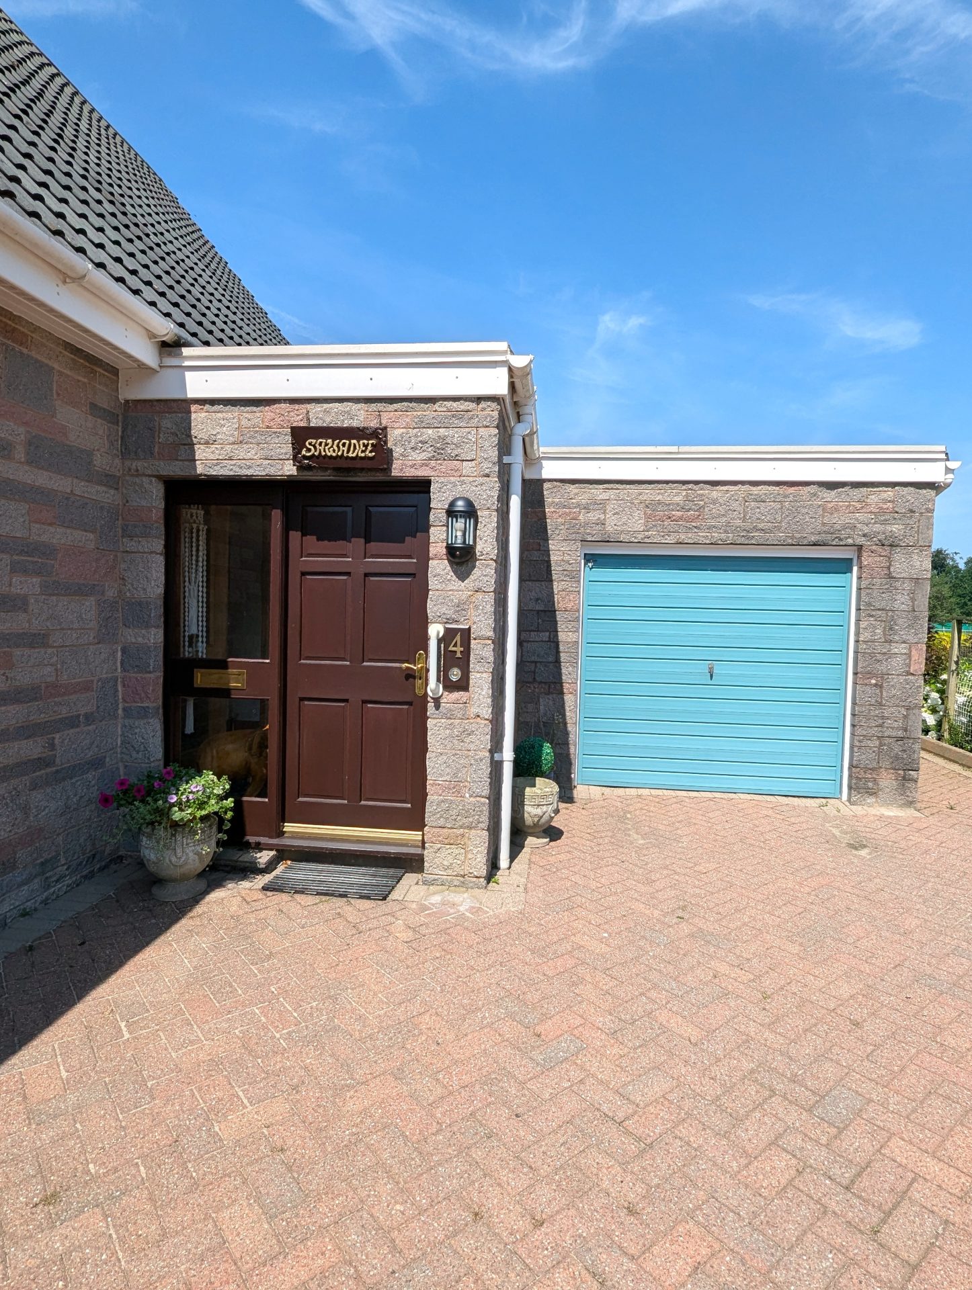
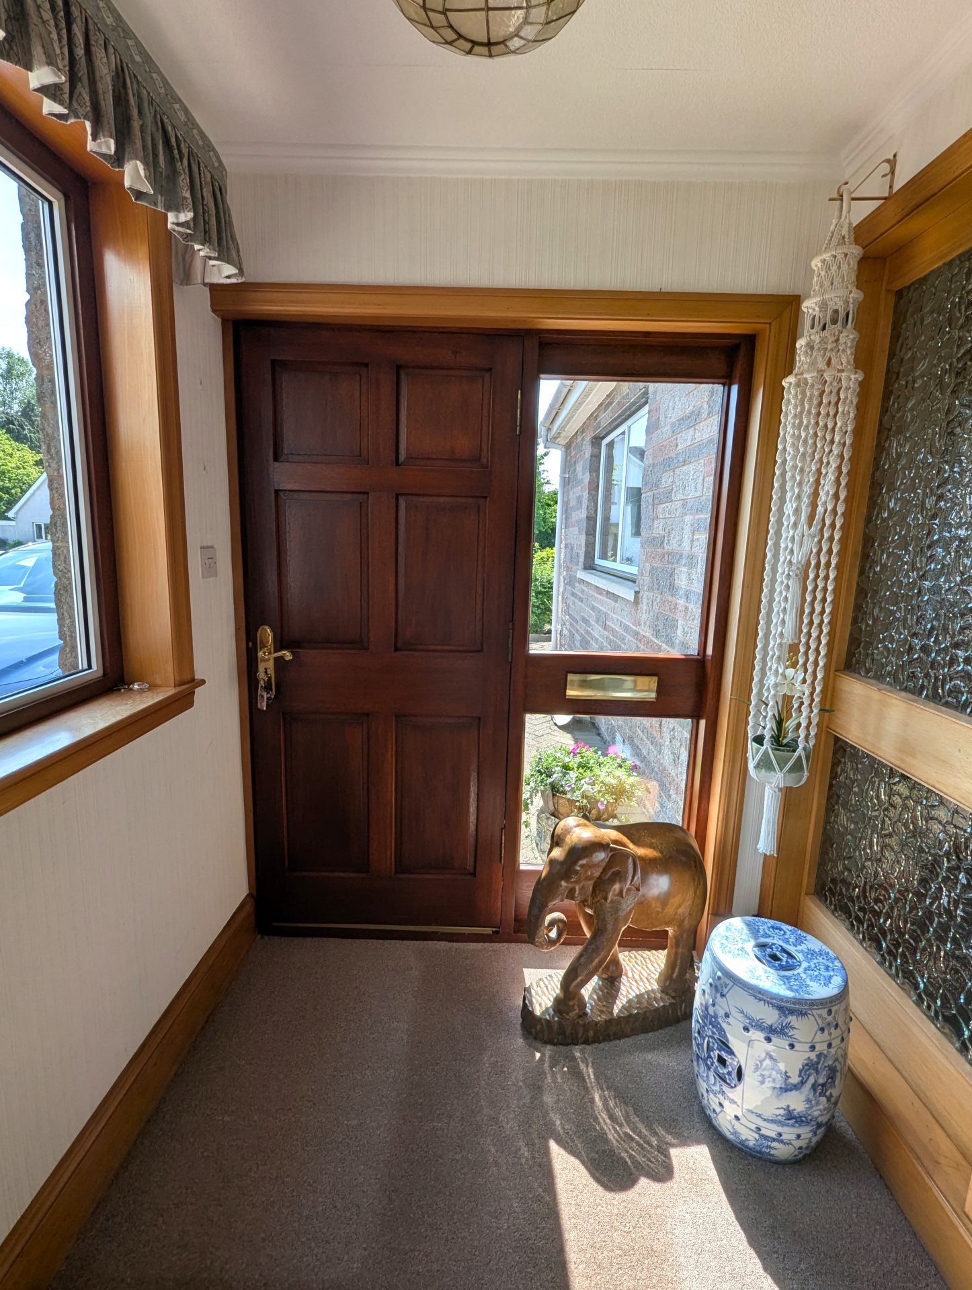
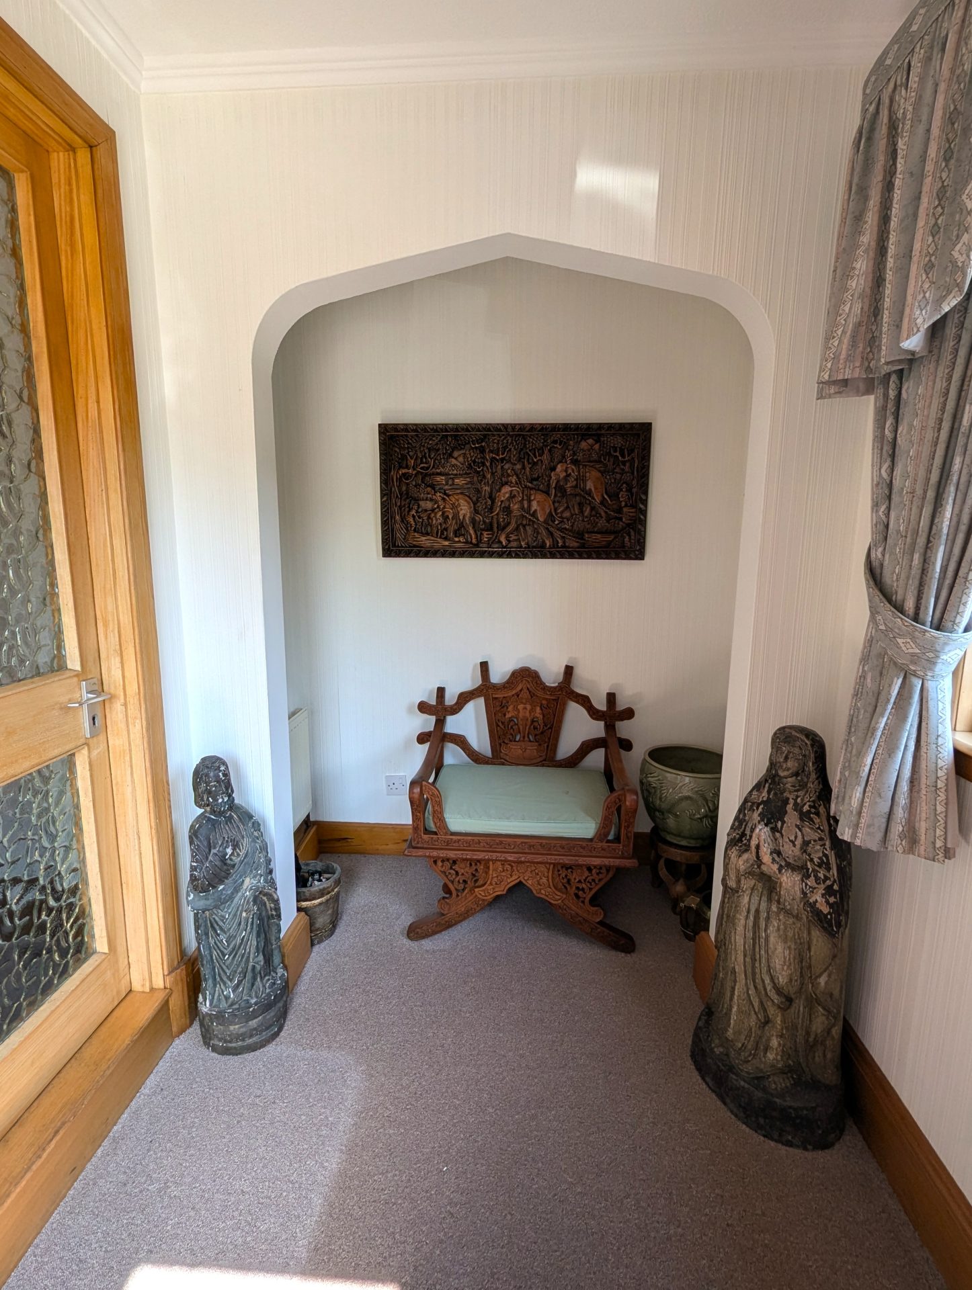
Wooden door with double glazed glass panel to the side into the vestibule, fitted carpet, double glazed window to the side of the vestibule looking onto the driveway, frosted glass door and window into the Hallway.
Hallway
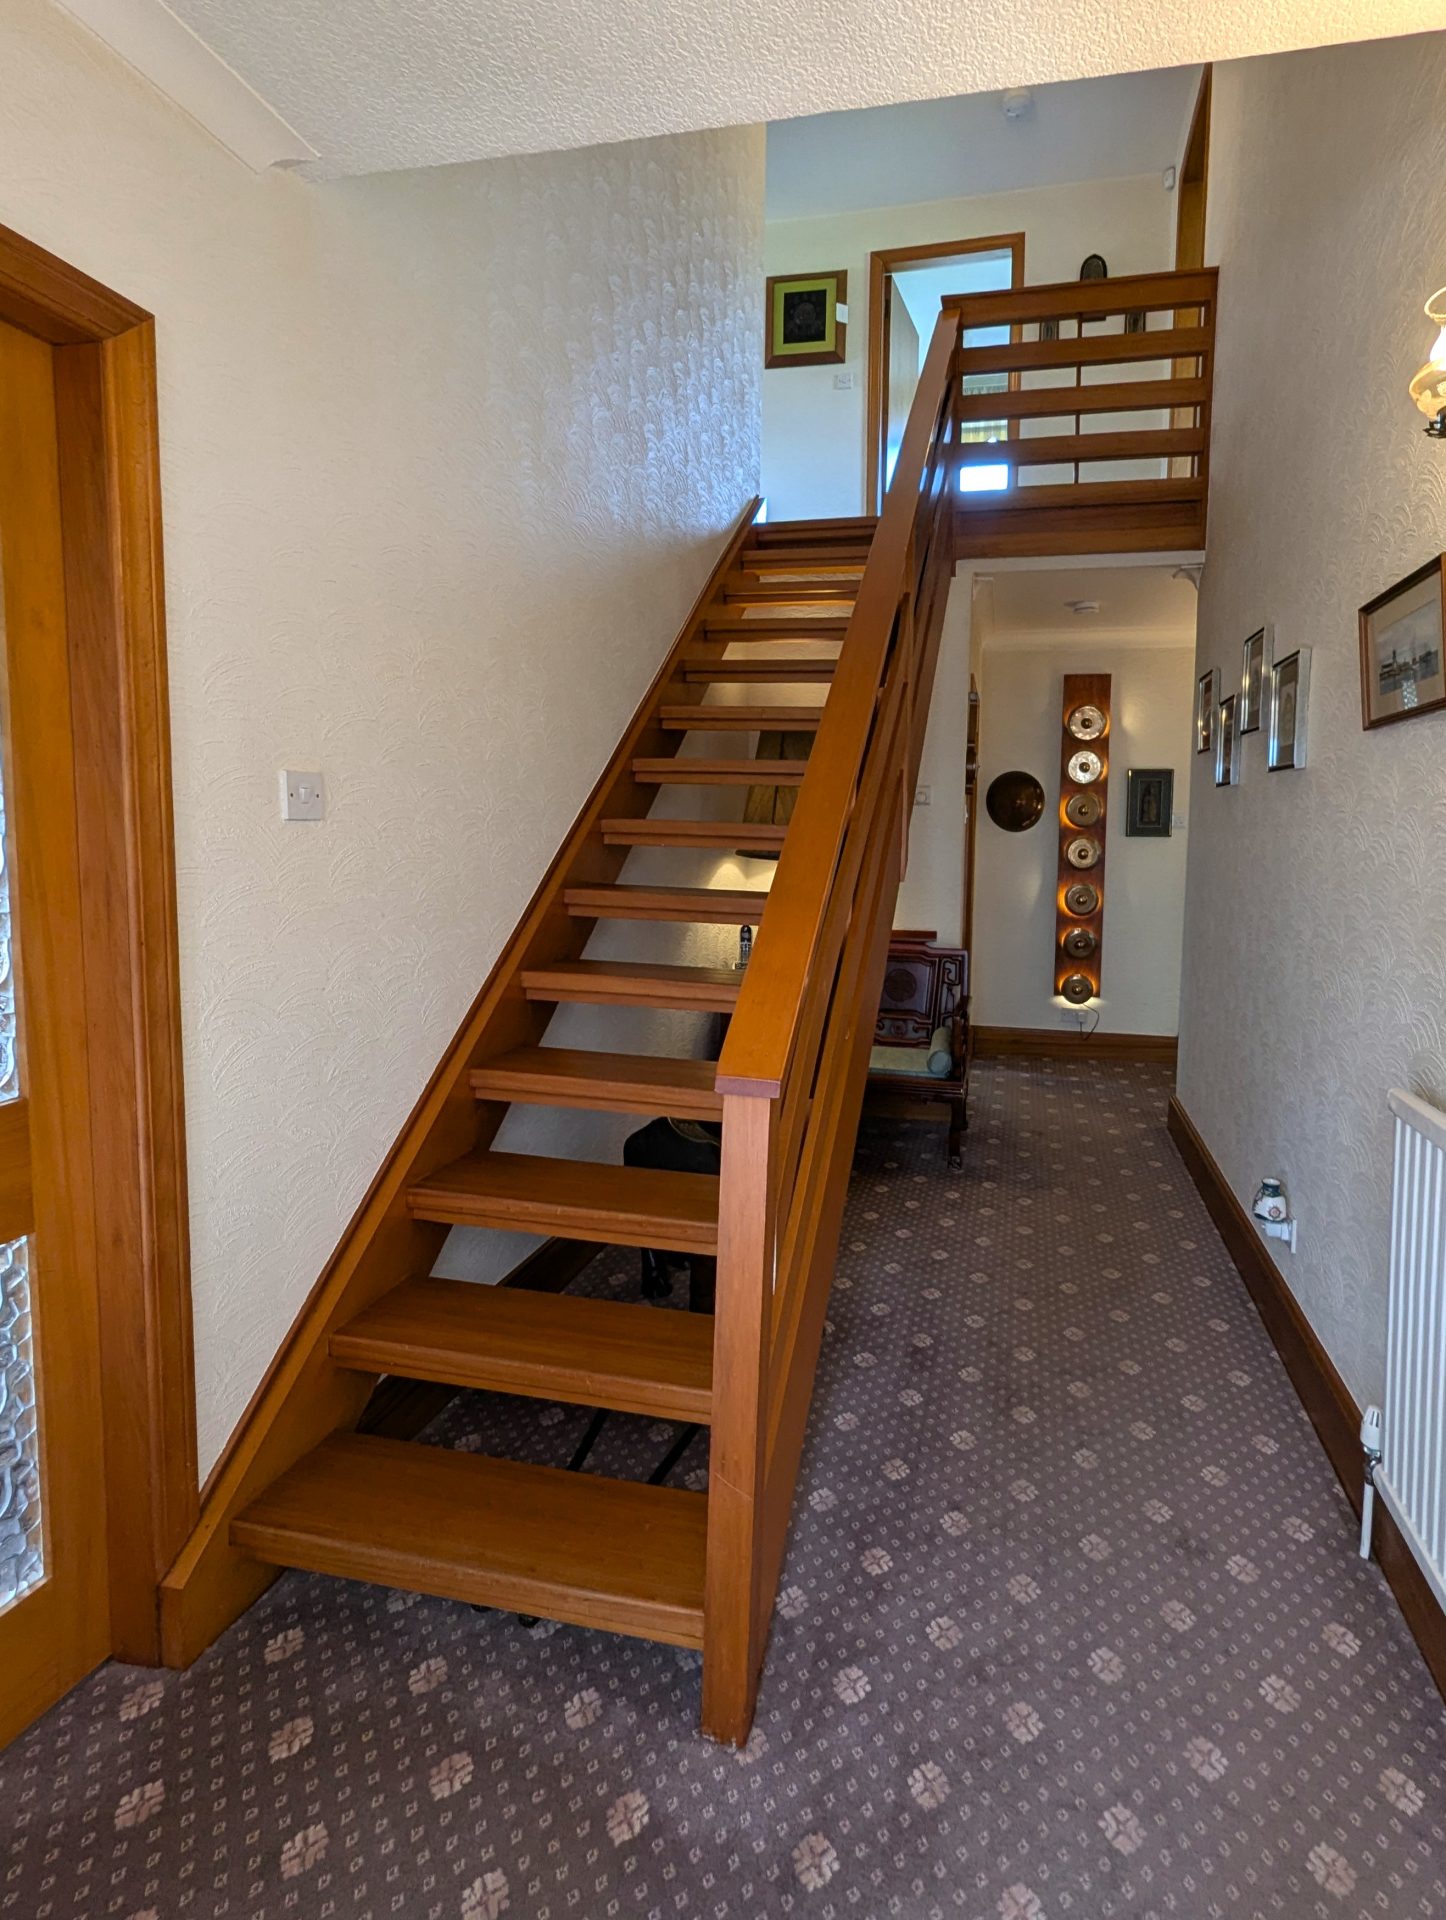
Fitted carpet, stairs to upper accommodation, radiator, doors into living room, kitchen, shower room, bedroom three.
Living room
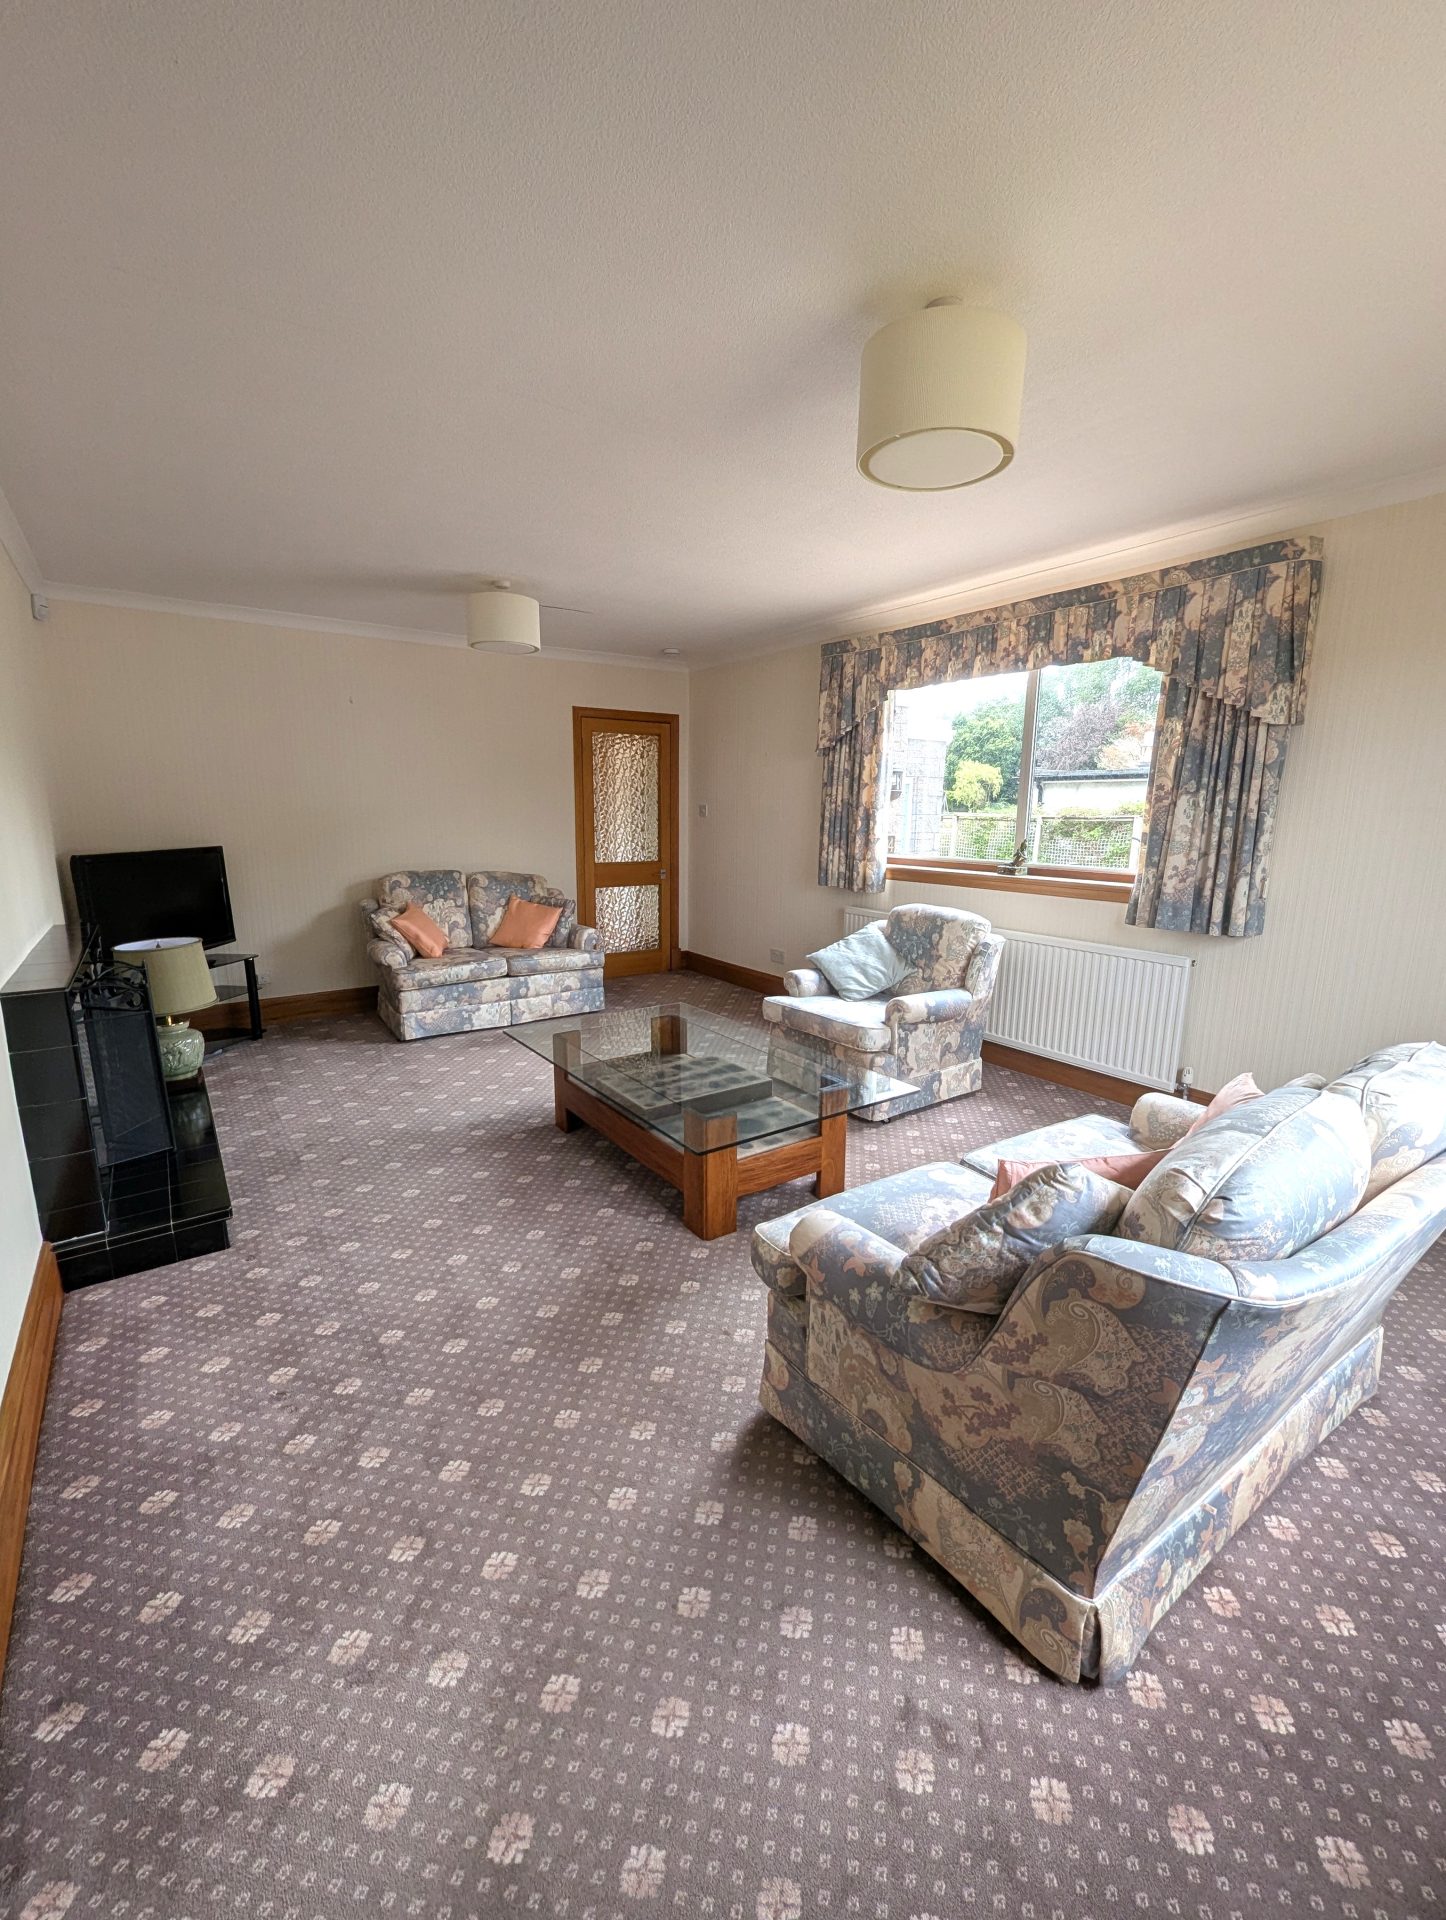
13’1” x 19’8”
3.99m x 5.99m
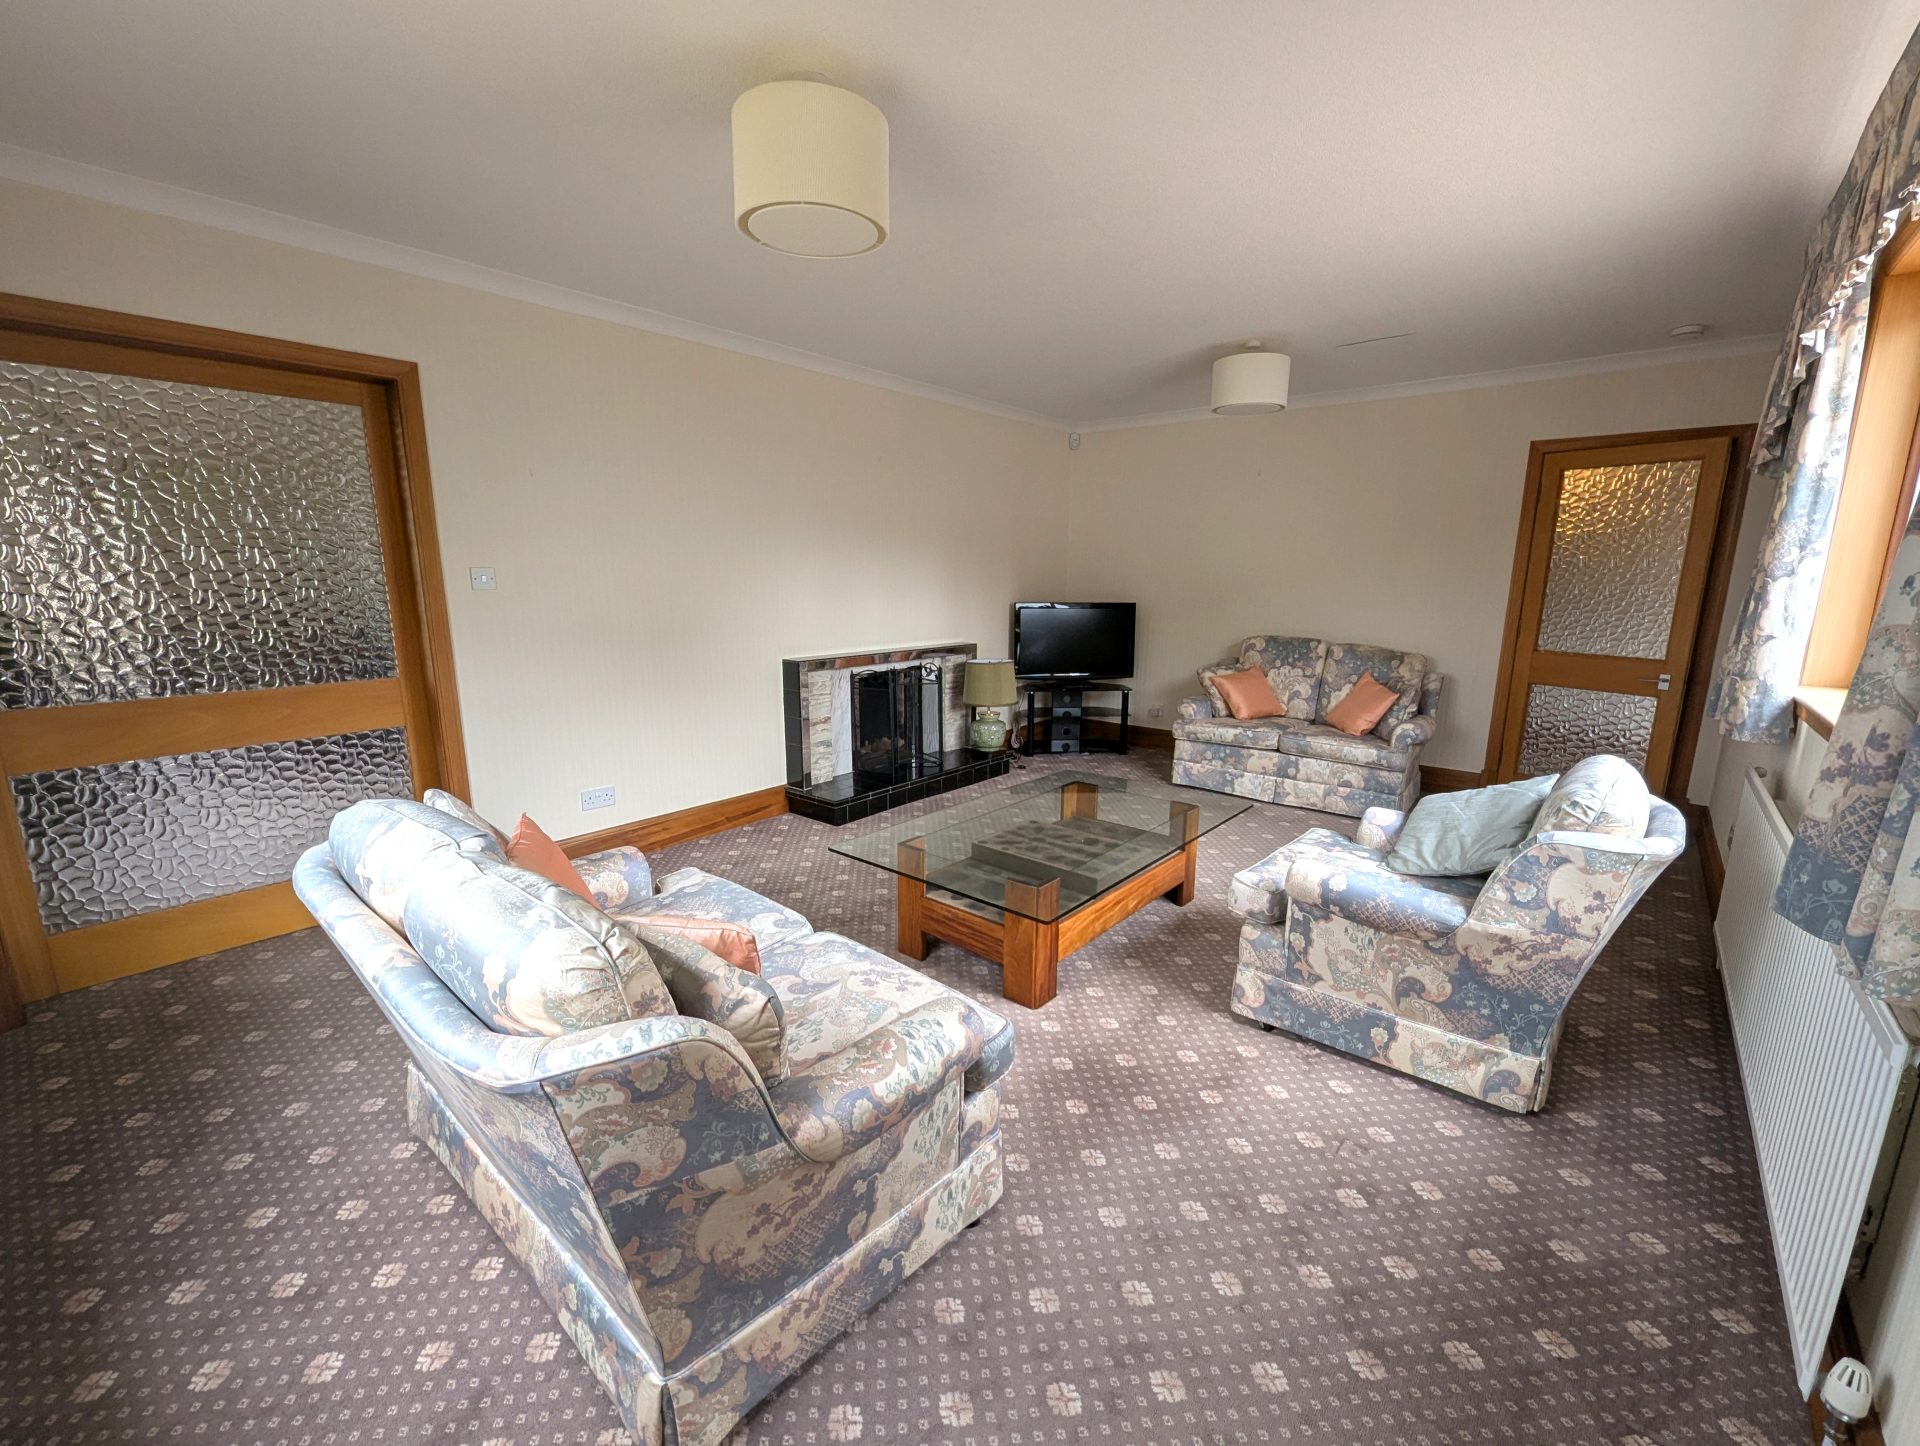
Fitted carpet, two radiators, marble fireplace with tiled hearth, sliding frosted glass door with wooden frame into dining room, two double glazed windows to front. One looking onto the driveway one onto the front garden.
Dining Room
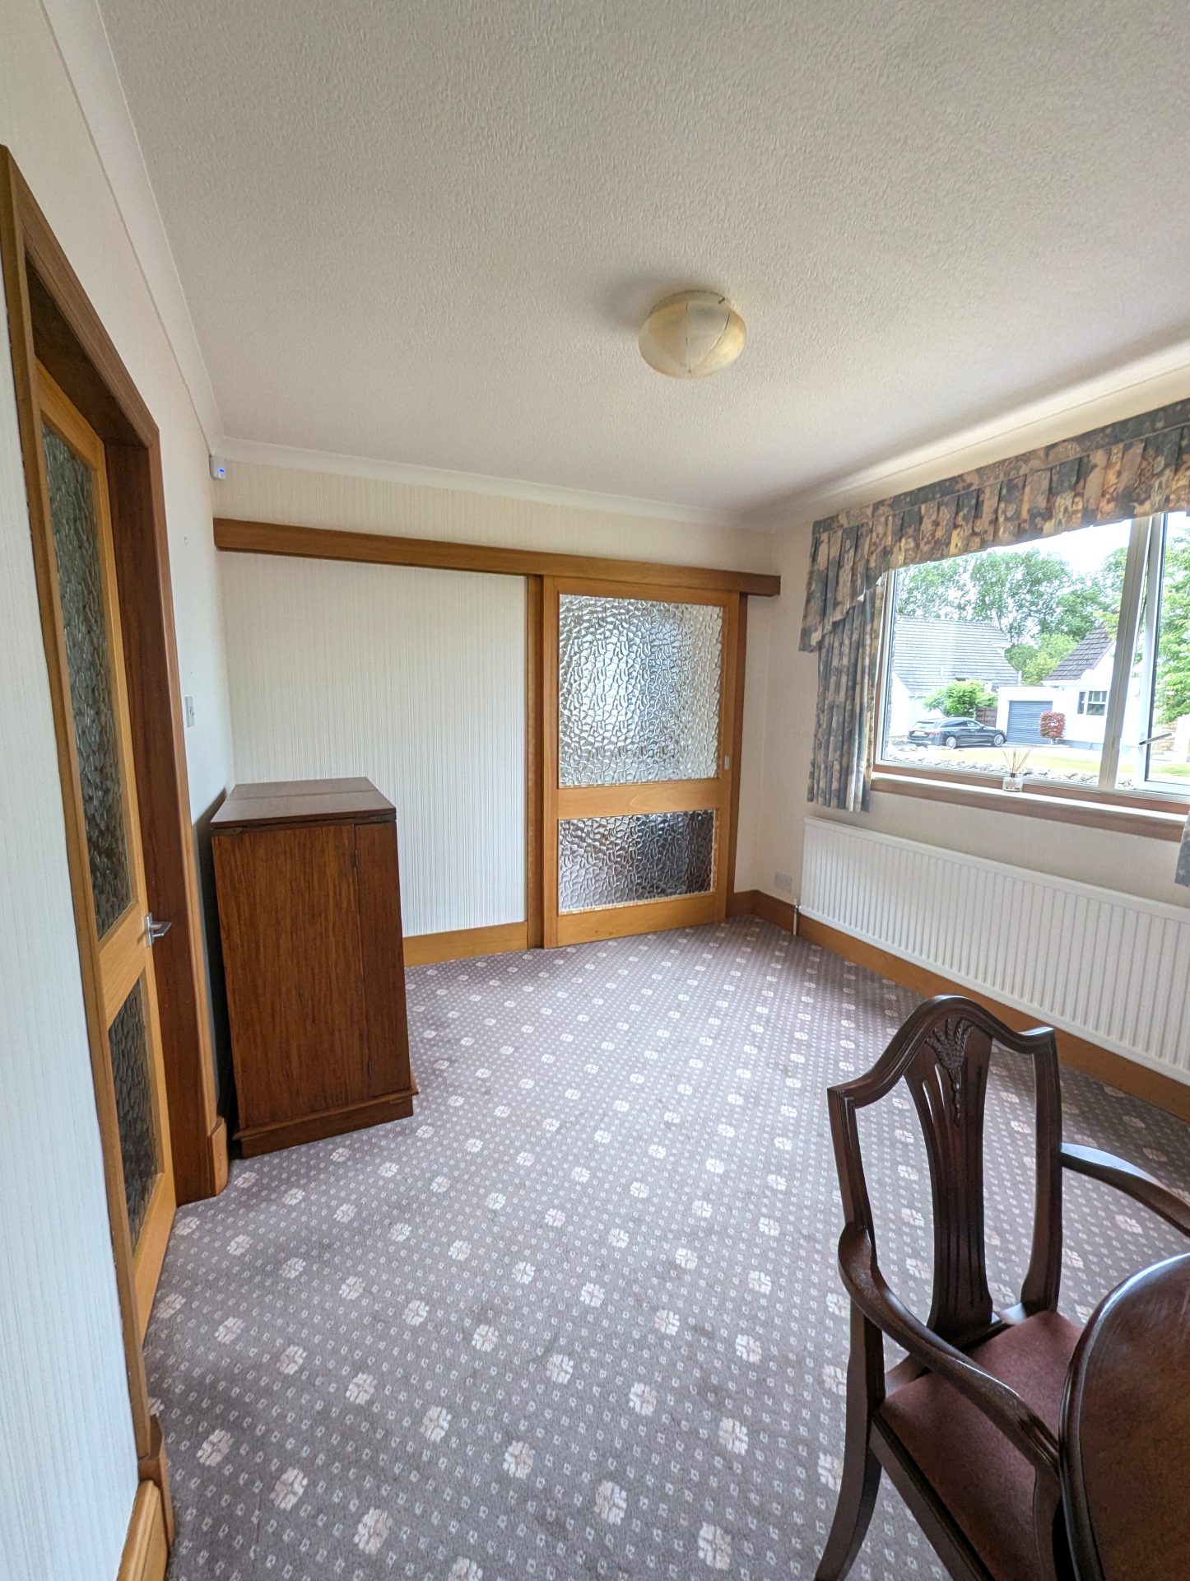
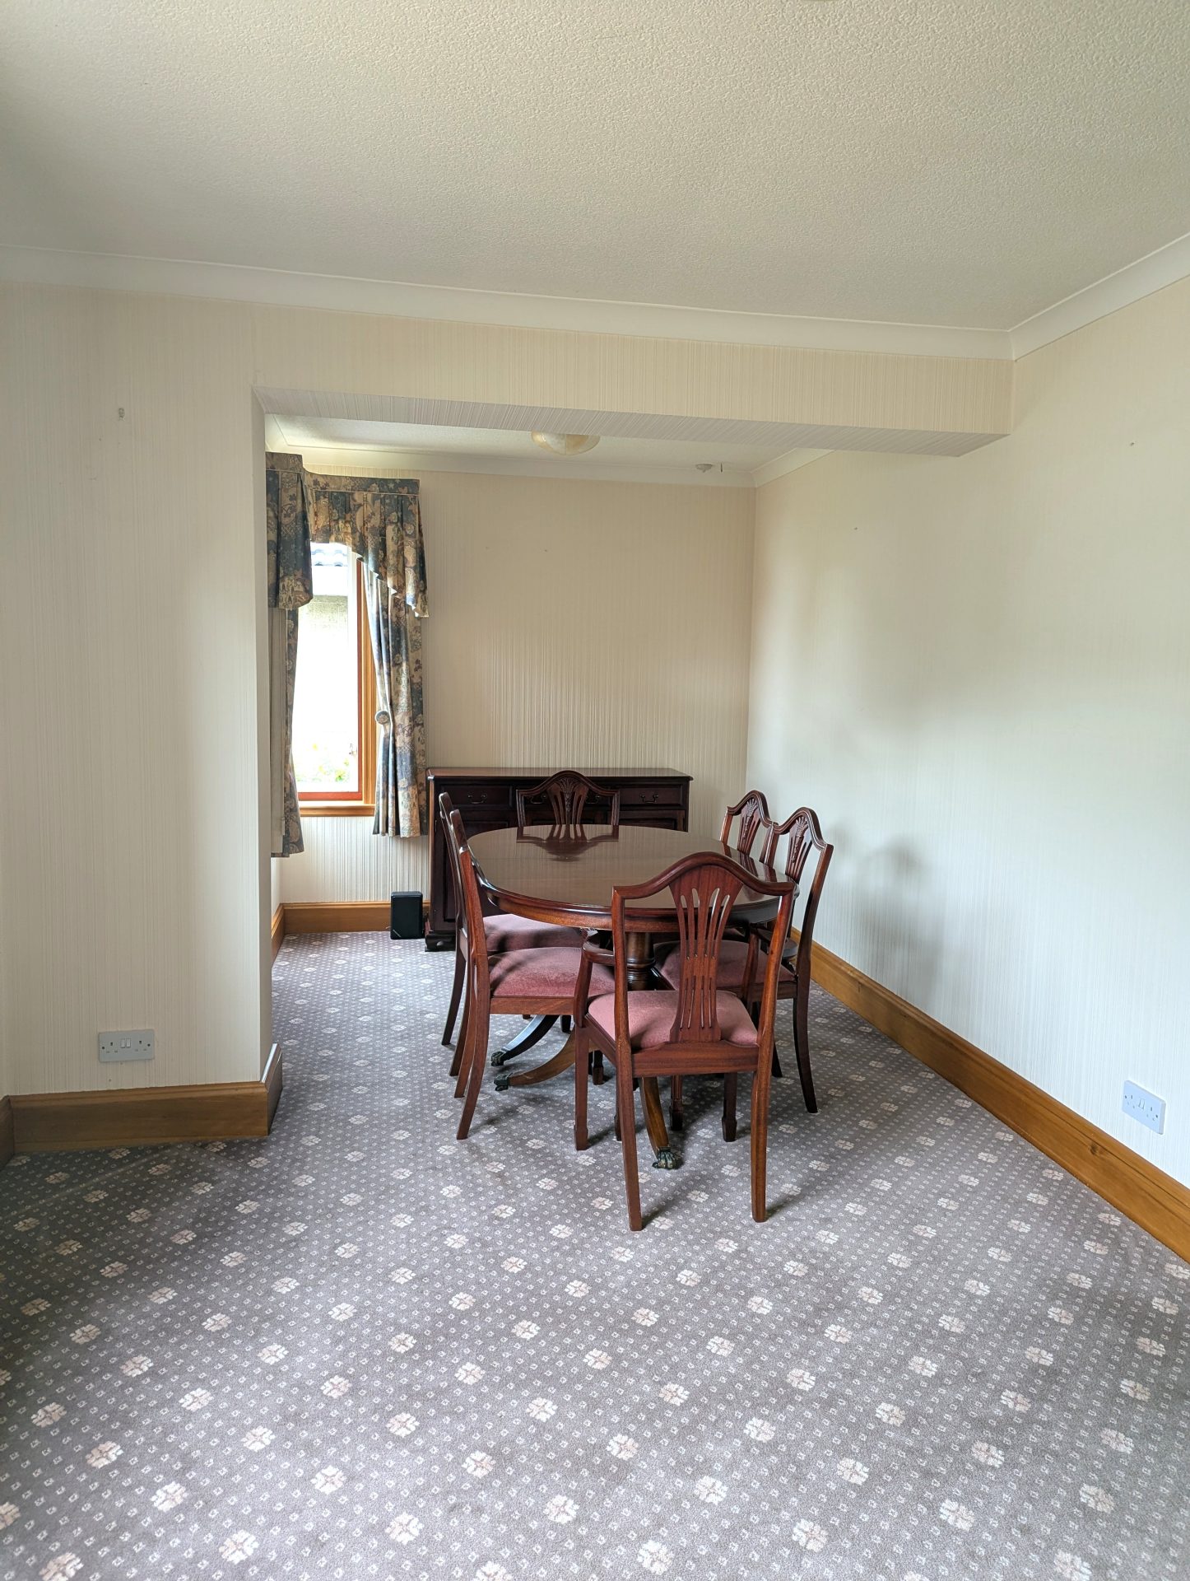
9’10” x 19’6”
2.99m x 5.95m
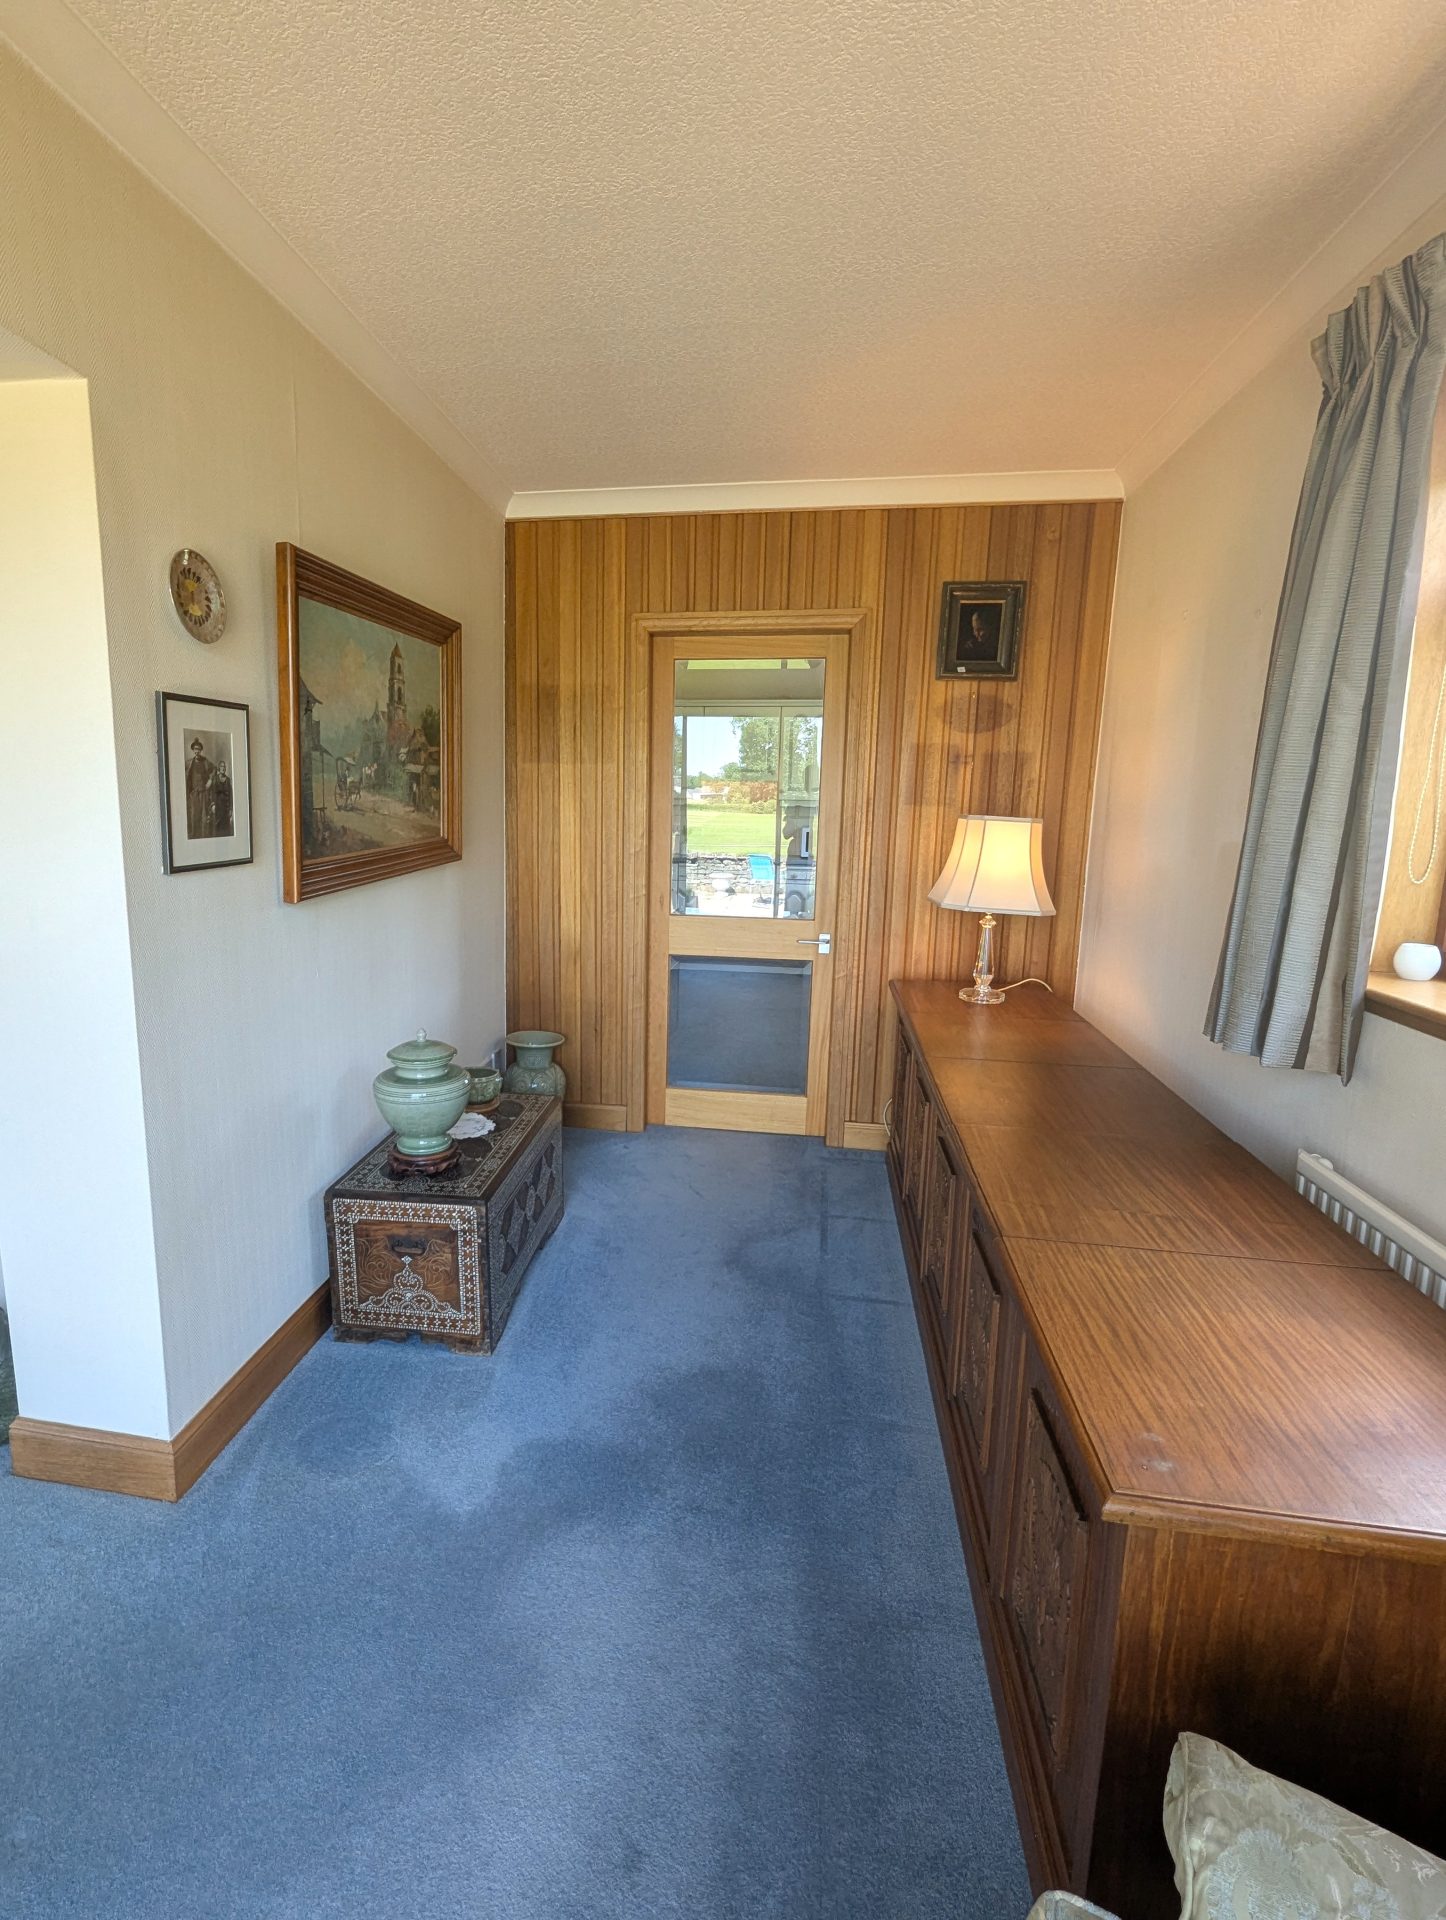
Fitted carpet, radiator, double glazed window to front looking onto the garden, double glazed corner window to front, door into living room, door into kitchen.
Kitchen
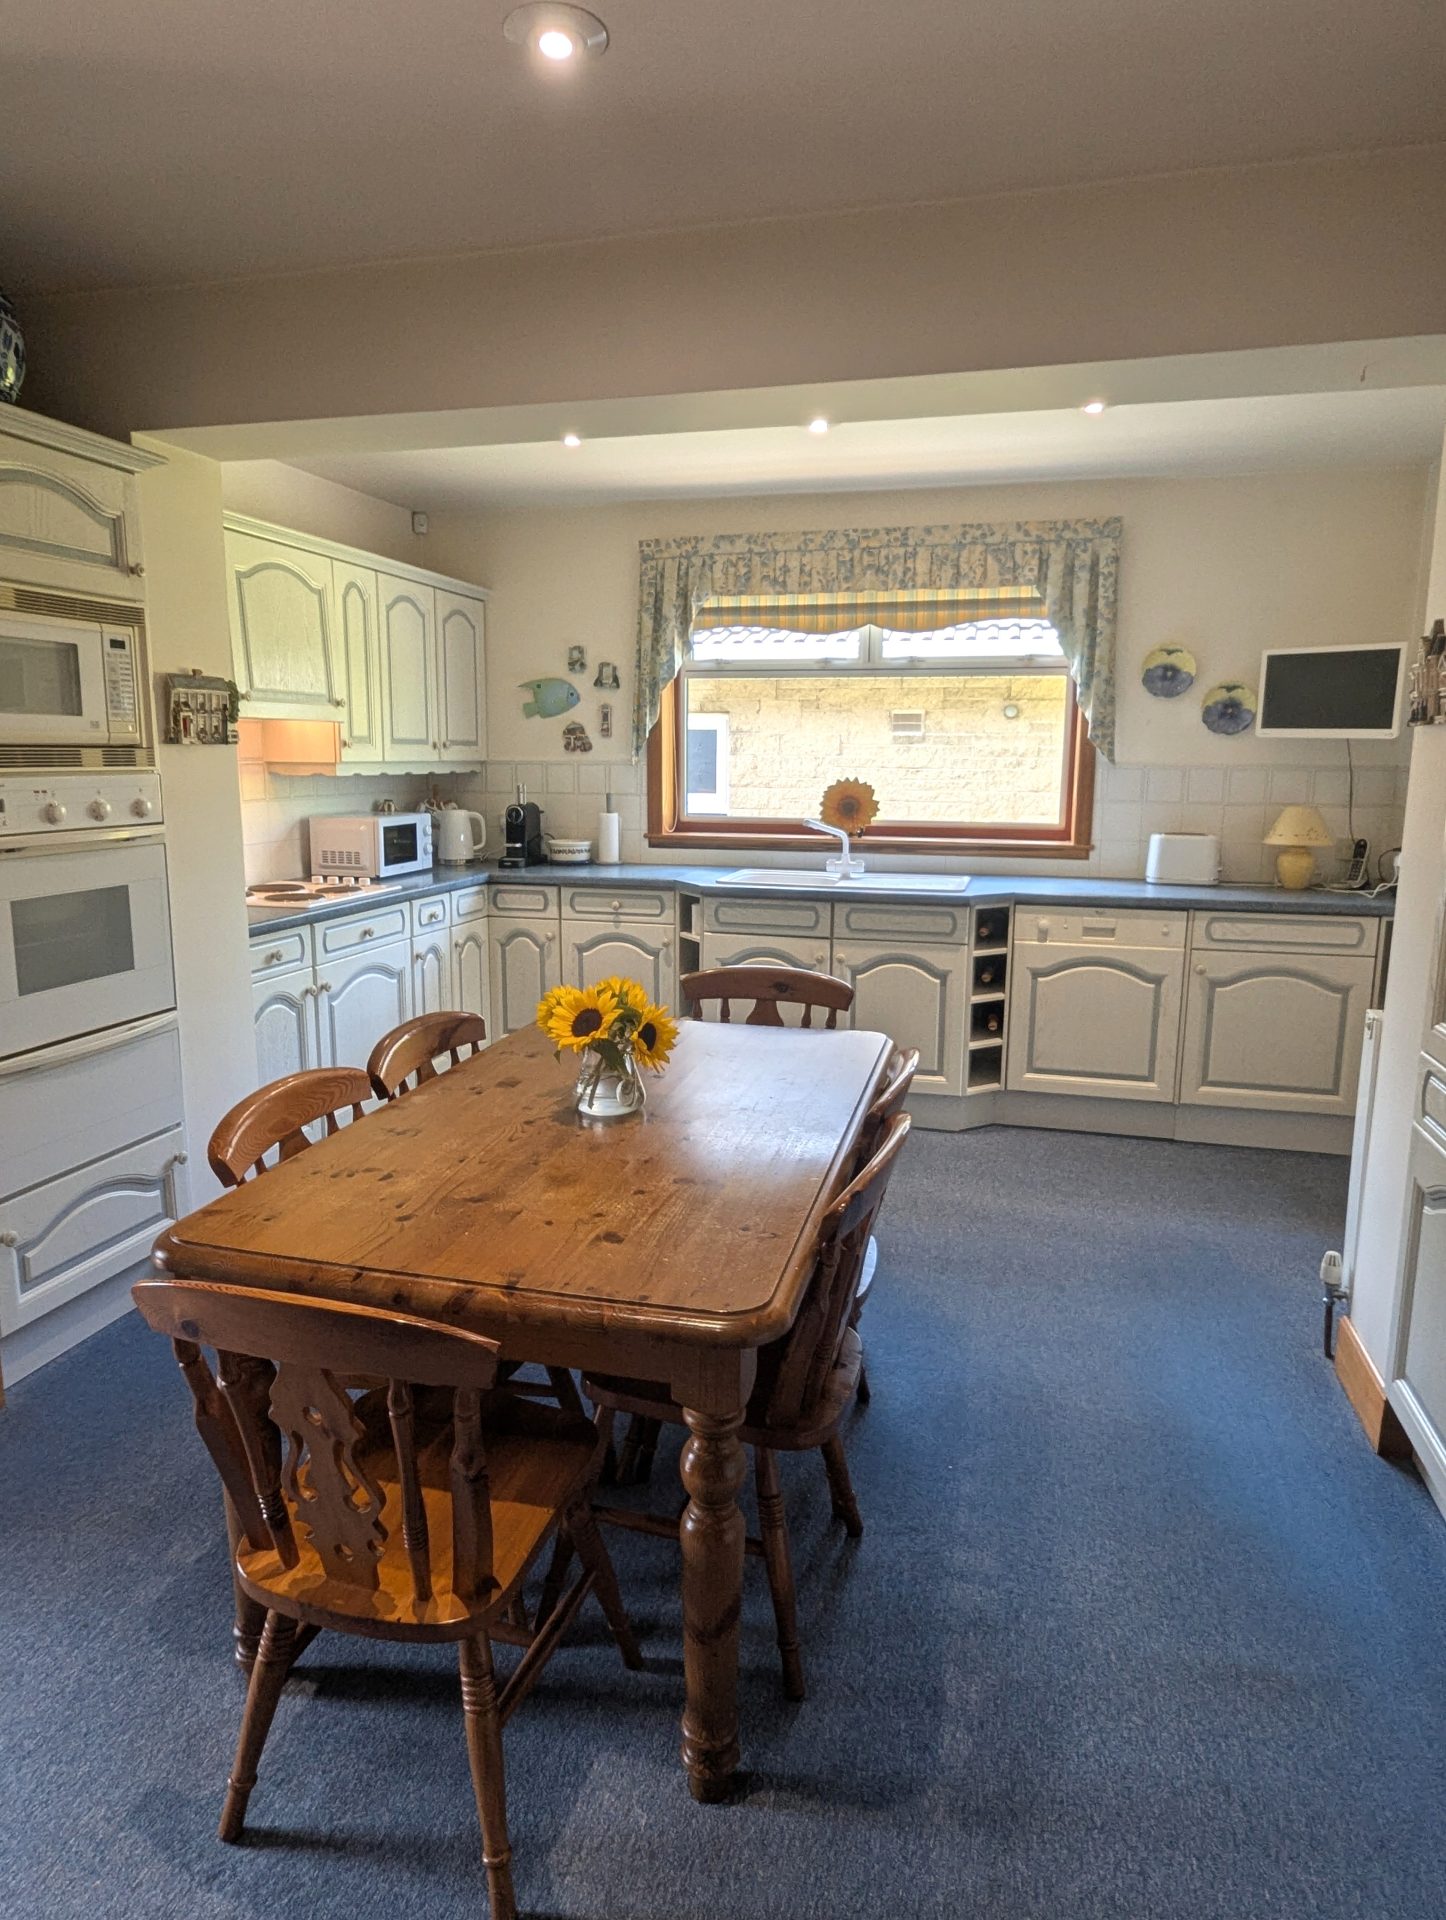
19’7” x 12’8”
5.97m x 3.86m
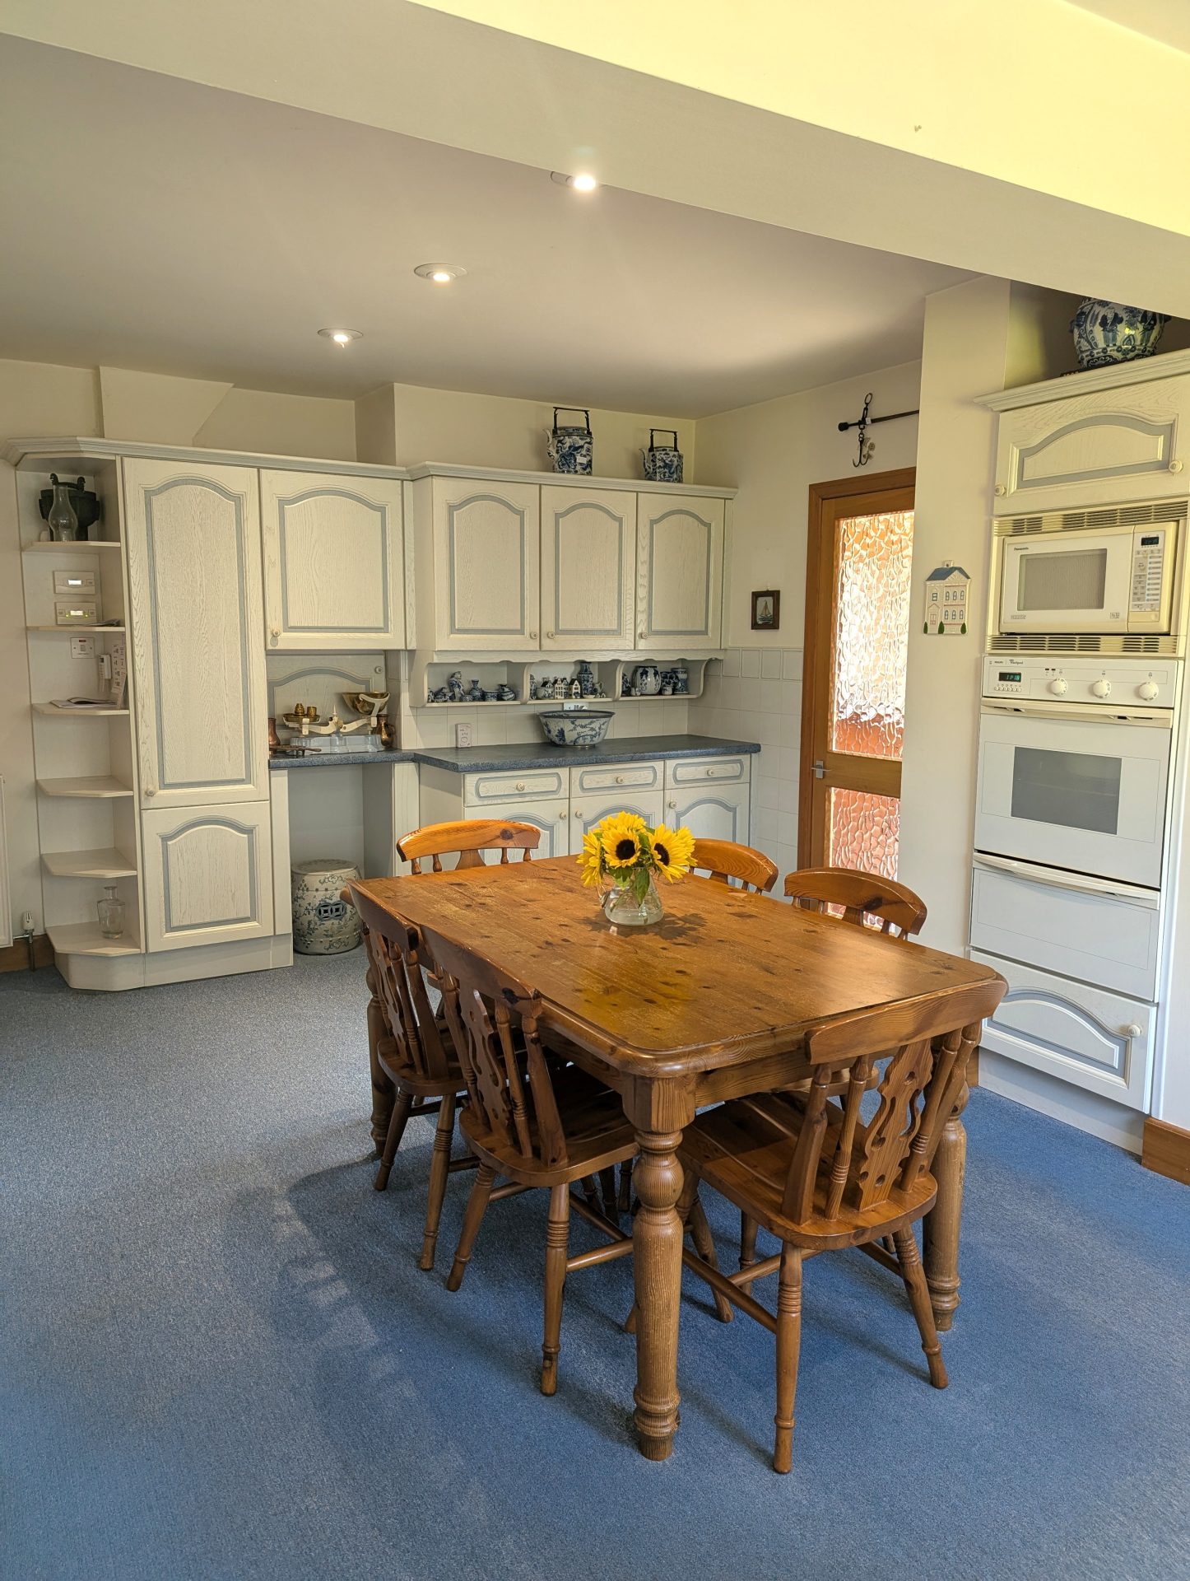
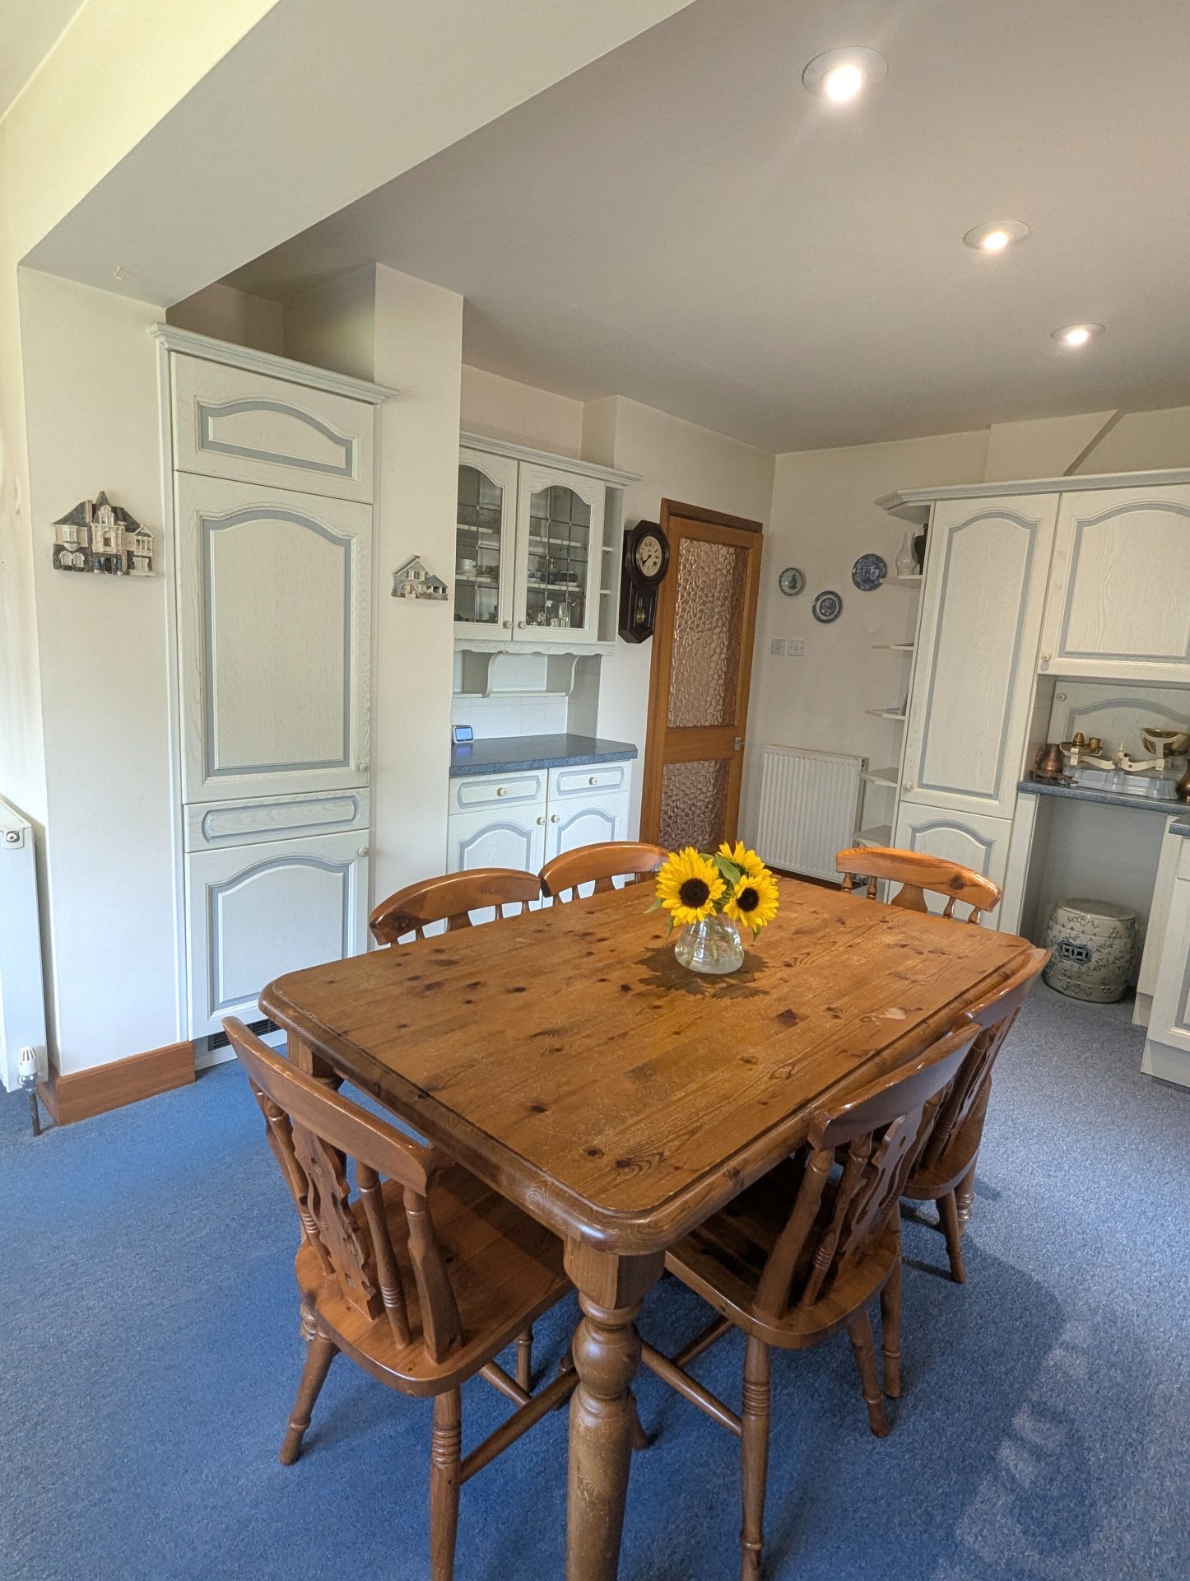
Fitted carpet, doors into the hallway, dining room and garden room, radiator. Fitted base and wall units, integrated fridge / freezer, oven, microwave, dishwasher, washing machine and hob with extractor above. Double glazed window to the side of the property.
Garden Room / Family room
11‘4“ x 8‘11”
3.46m x 2.72m
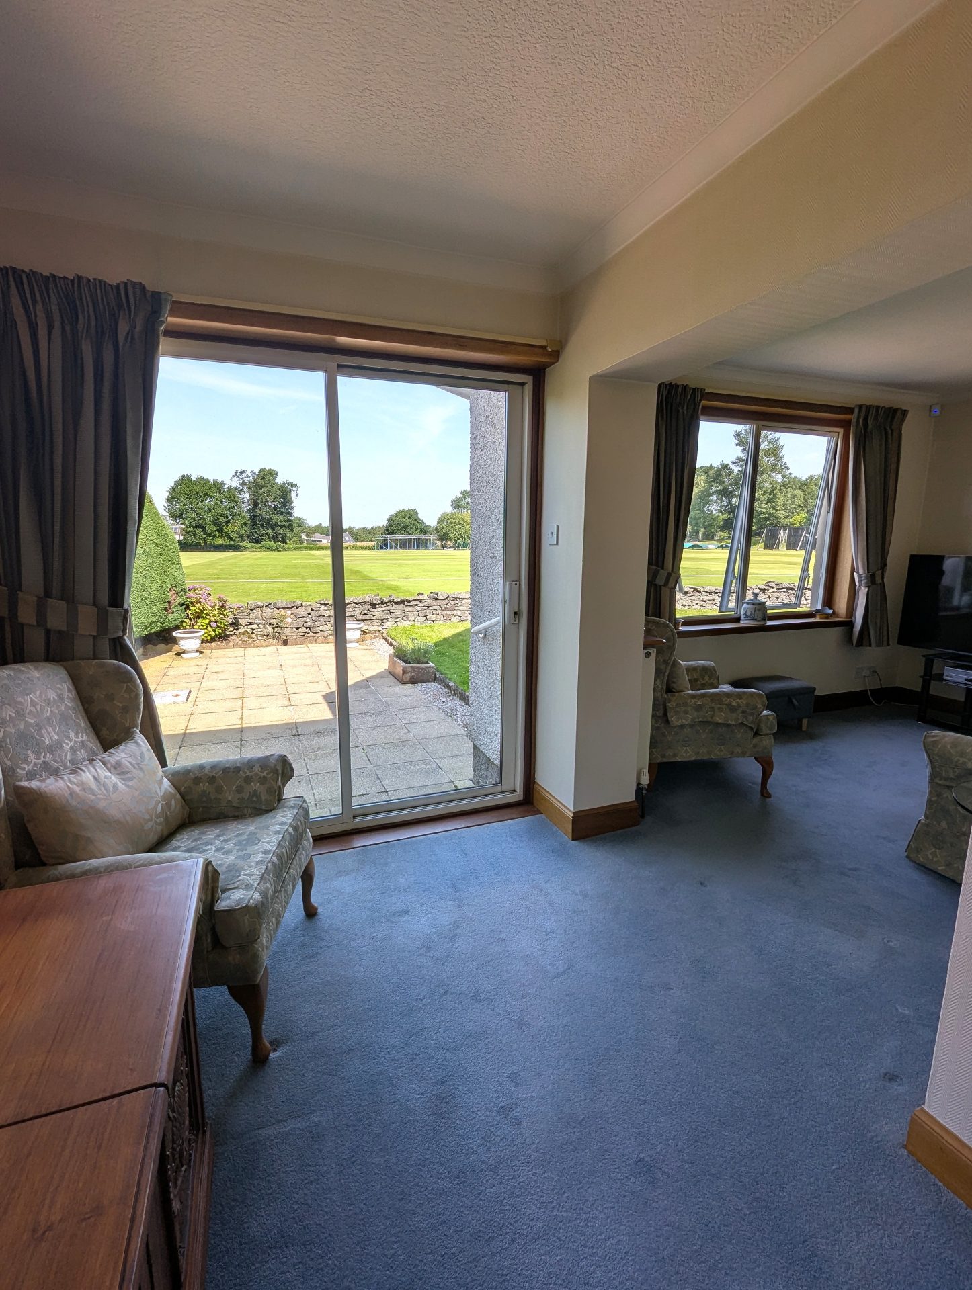
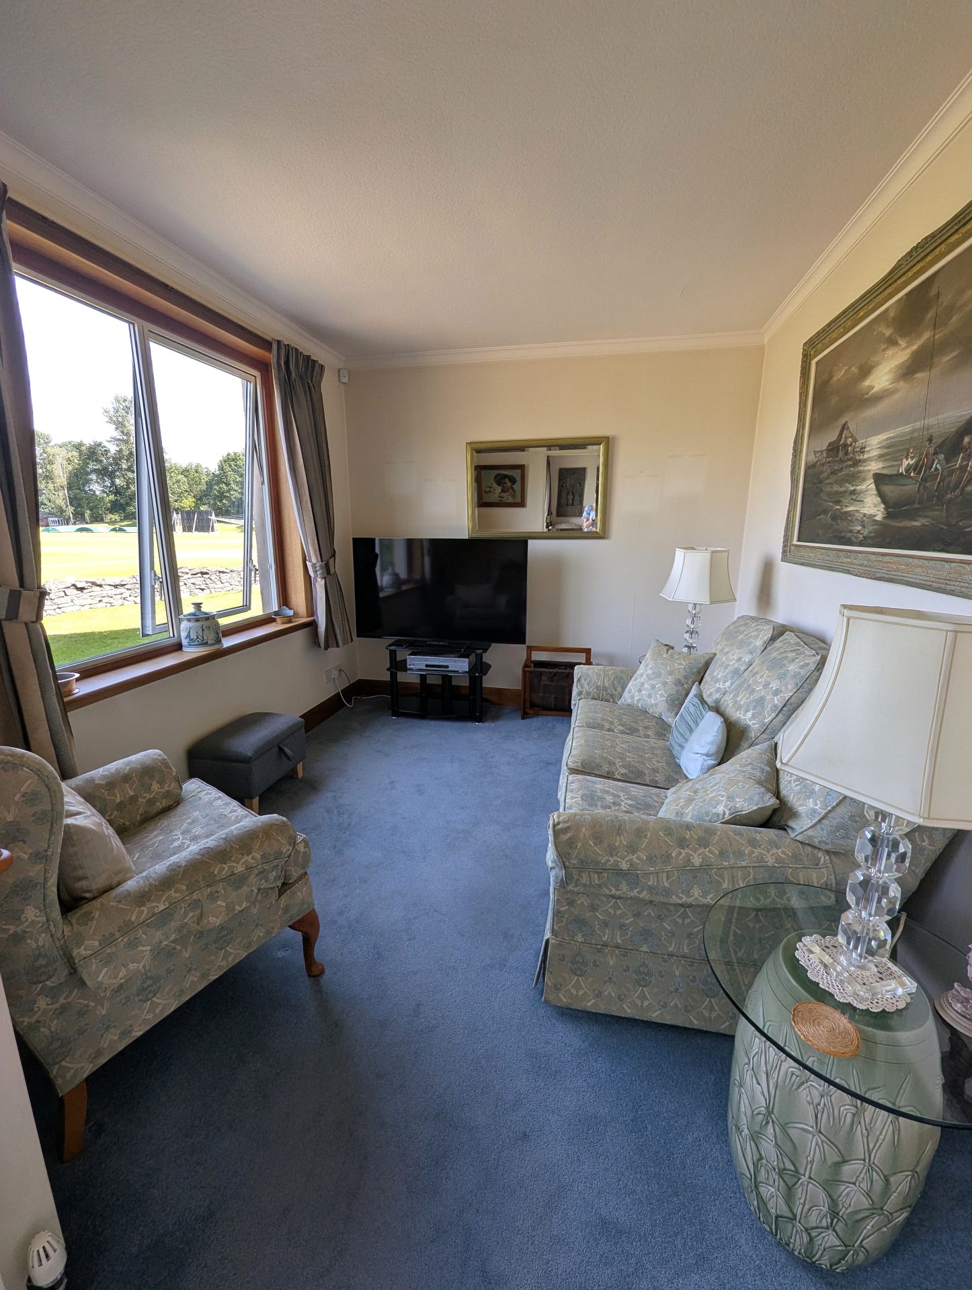
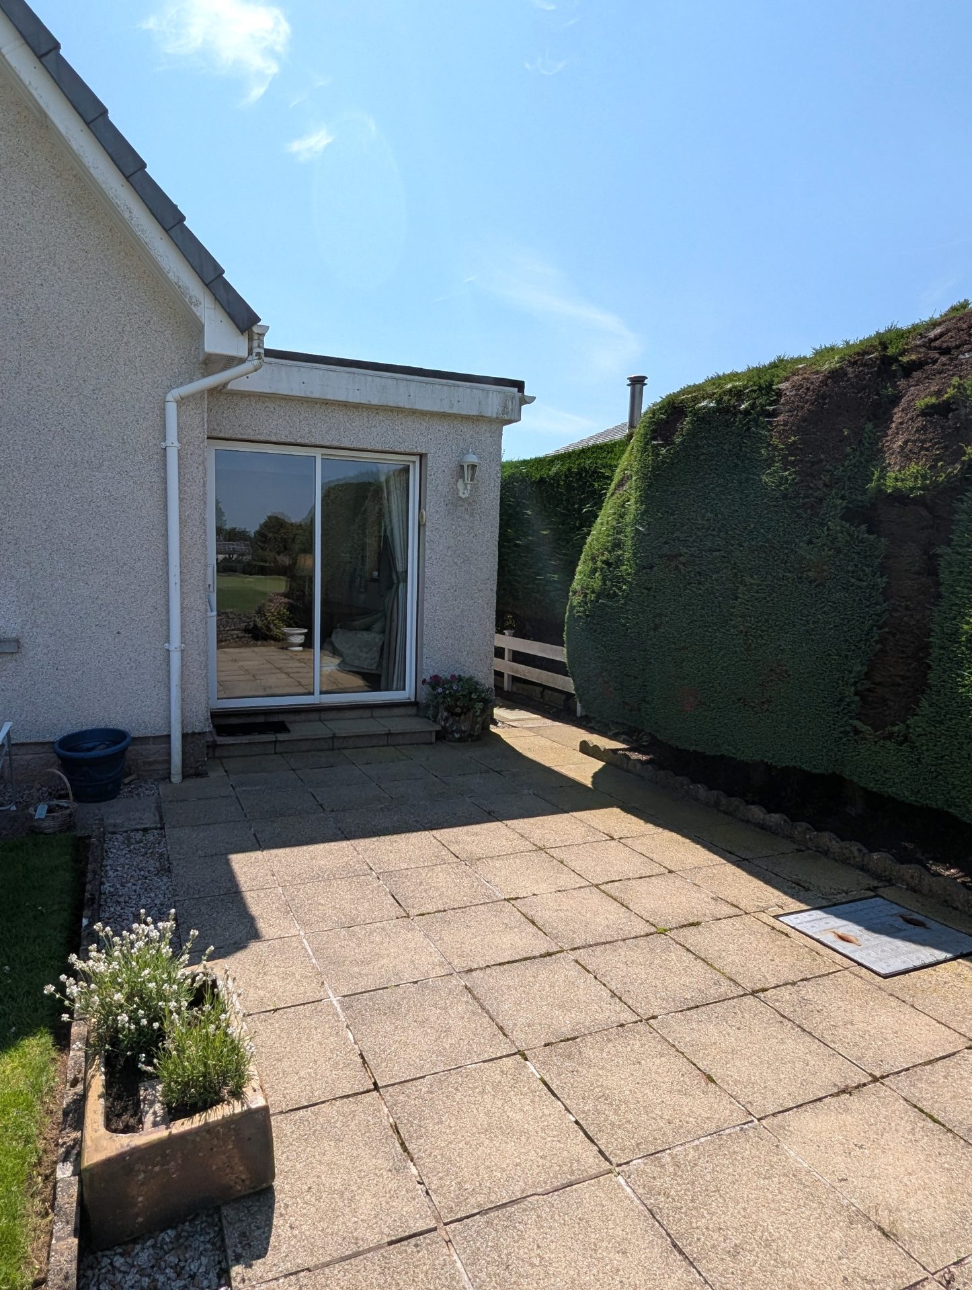
Fitted carpet, door from the kitchen into the garden room, sliding door out to rear patio area, double glazed window to the side, double glazed window to rear looking out over the rear garden and Dumfries Cricket Ground, two radiators.
Shower room
6’7“x 5’11”
2m x 1.8m
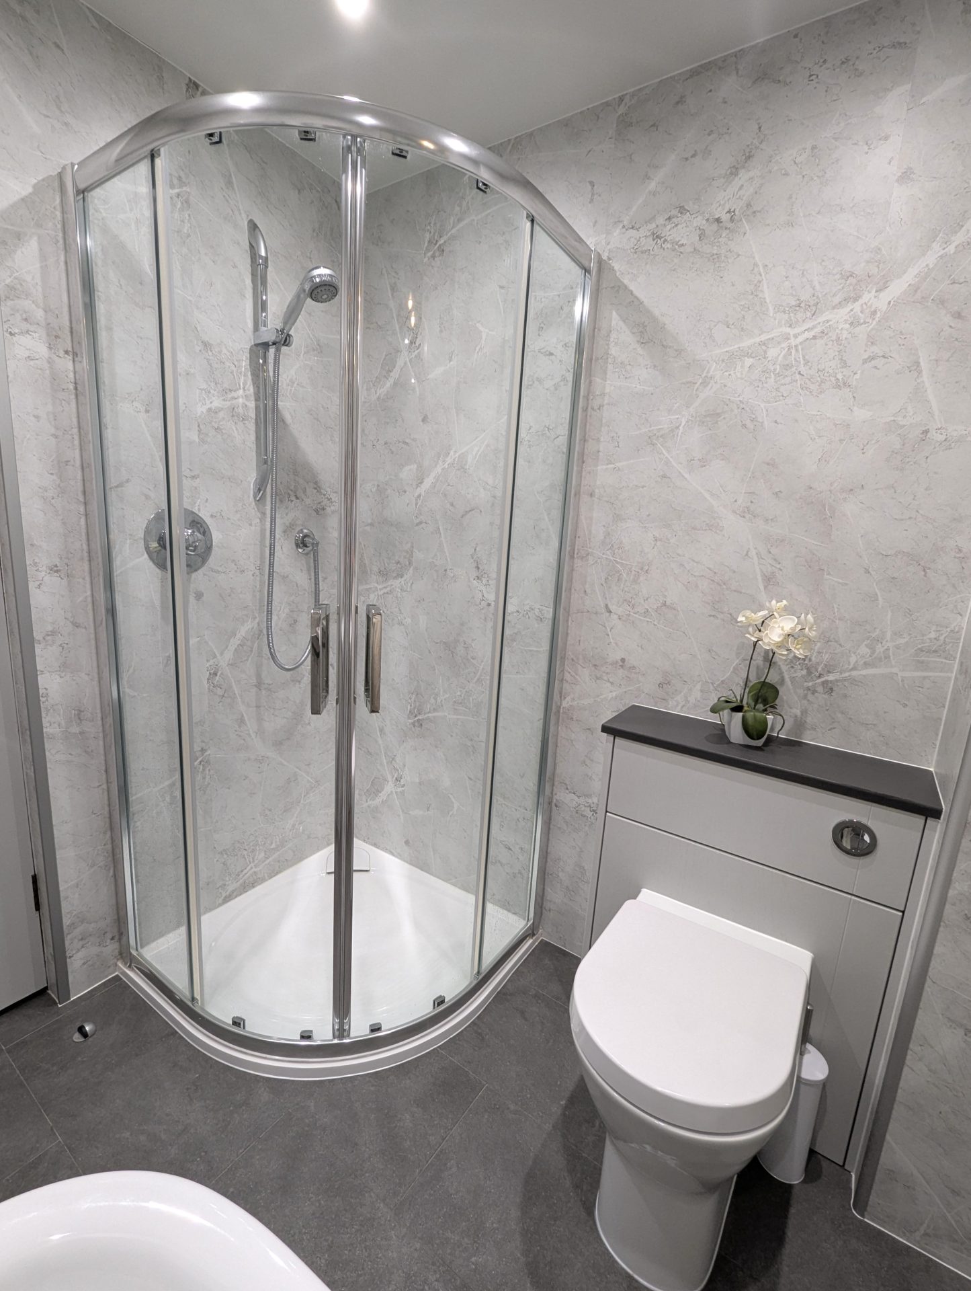
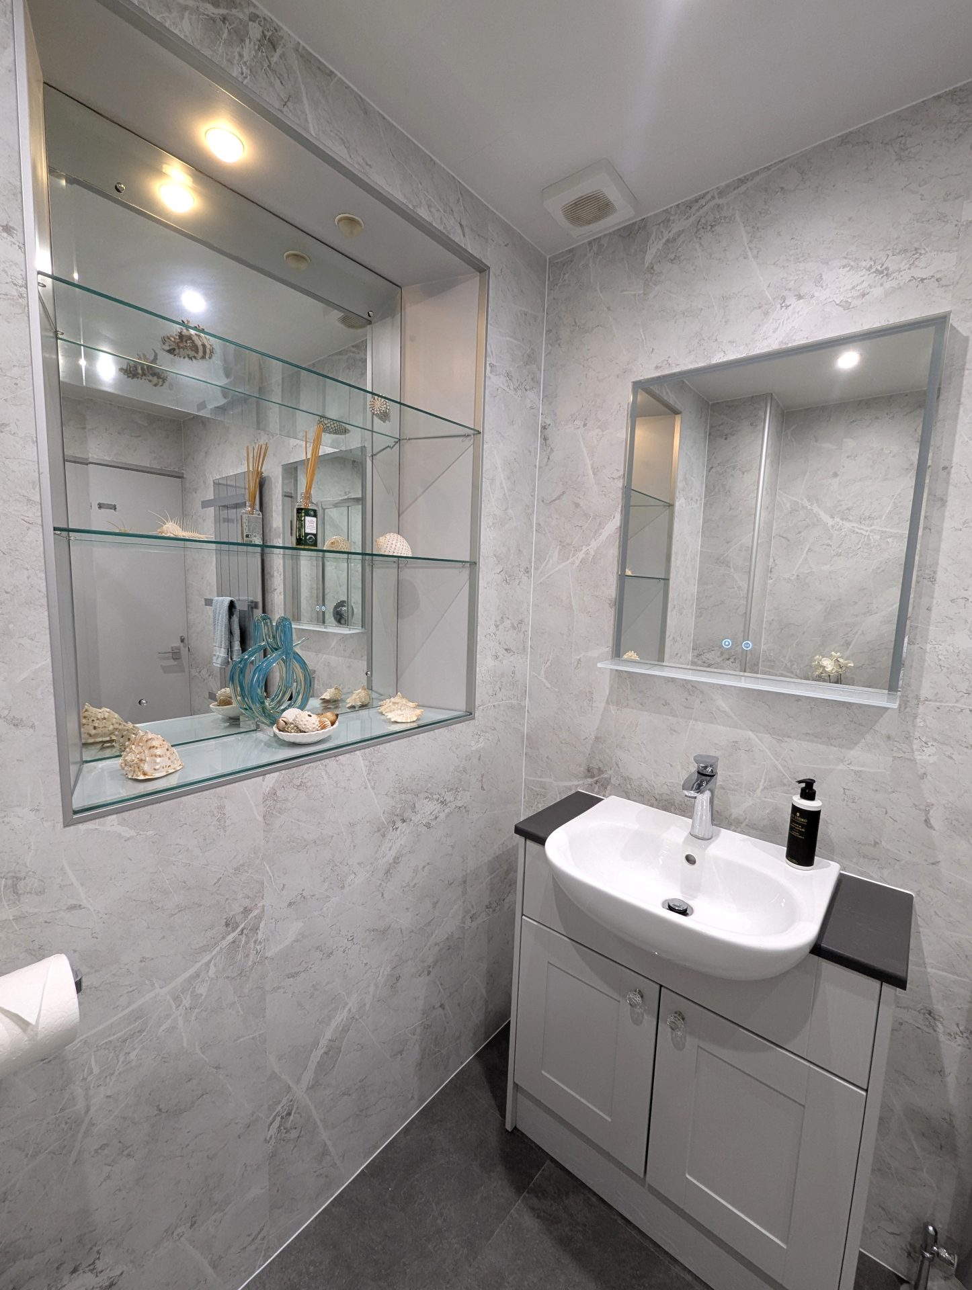
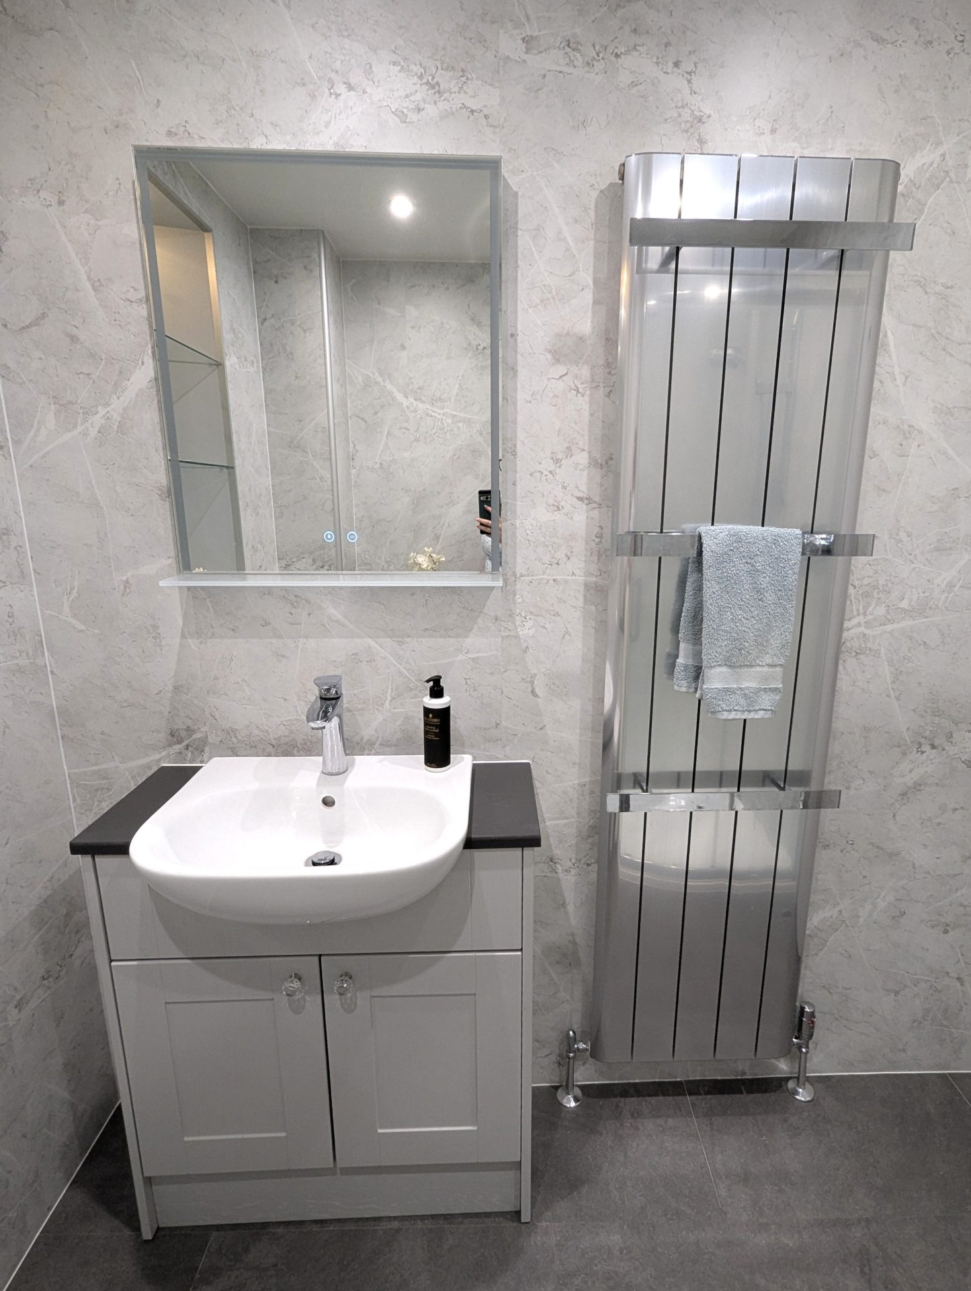
Vinyl flooring, vertical radiator with towel rails, double door corner shower enclosure, WC, wash hand basin and vanity, mirror with integrated light, mirrored recess with glass shelving and downlight.
Bedroom 3 (downstairs)
13’1” x 12’6”
3.98m x 3.81m
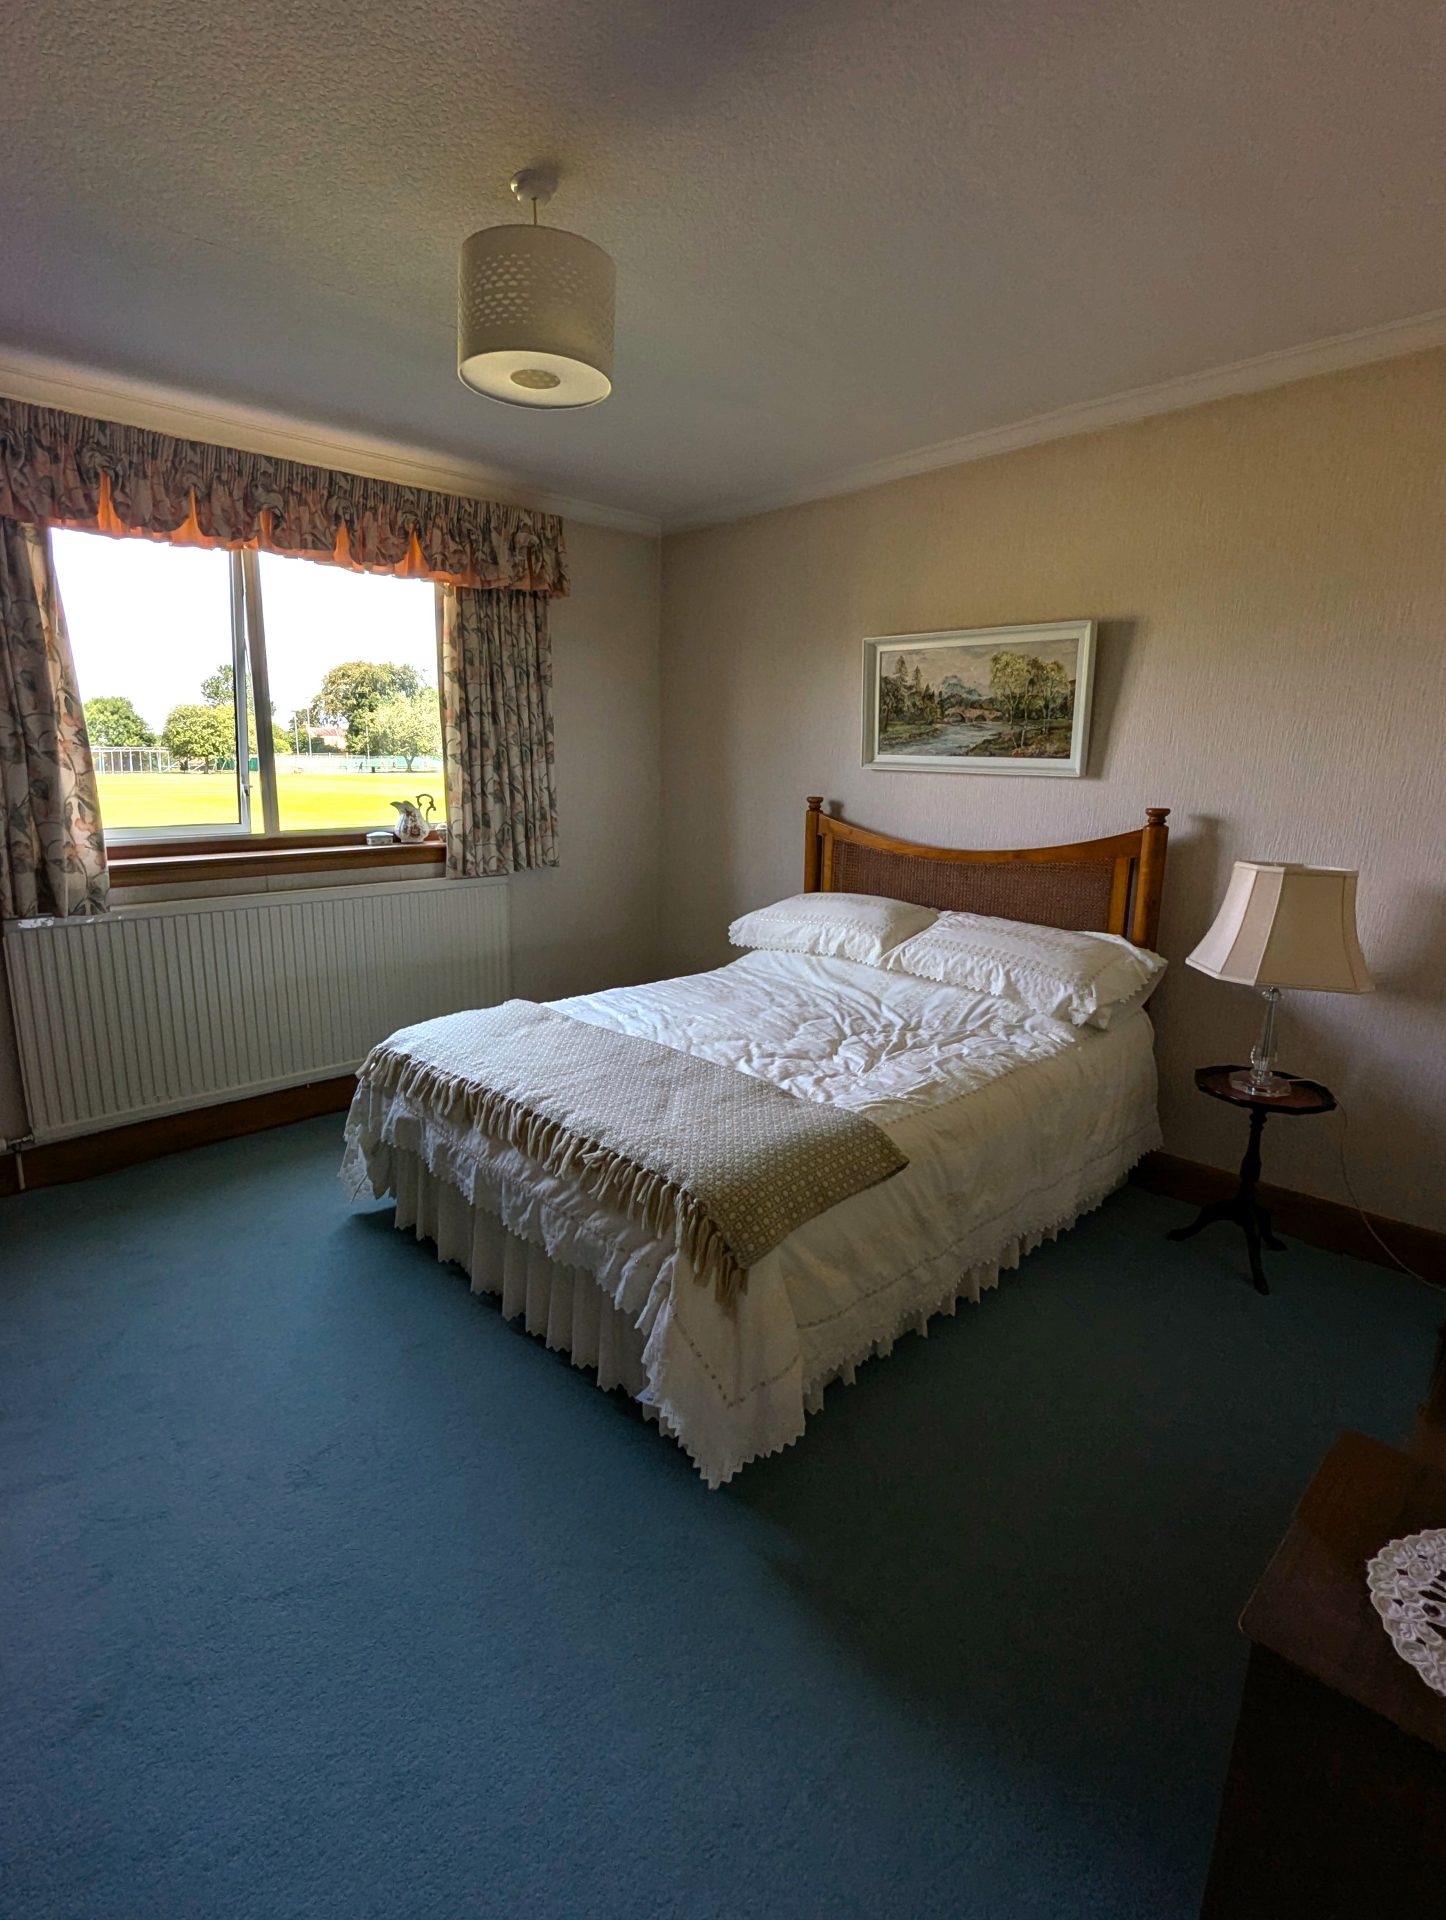
Fitted carpet, radiator, double glazed window to rear looking out over the rear garden and Dumfries Cricket Ground.
First Floor Landing
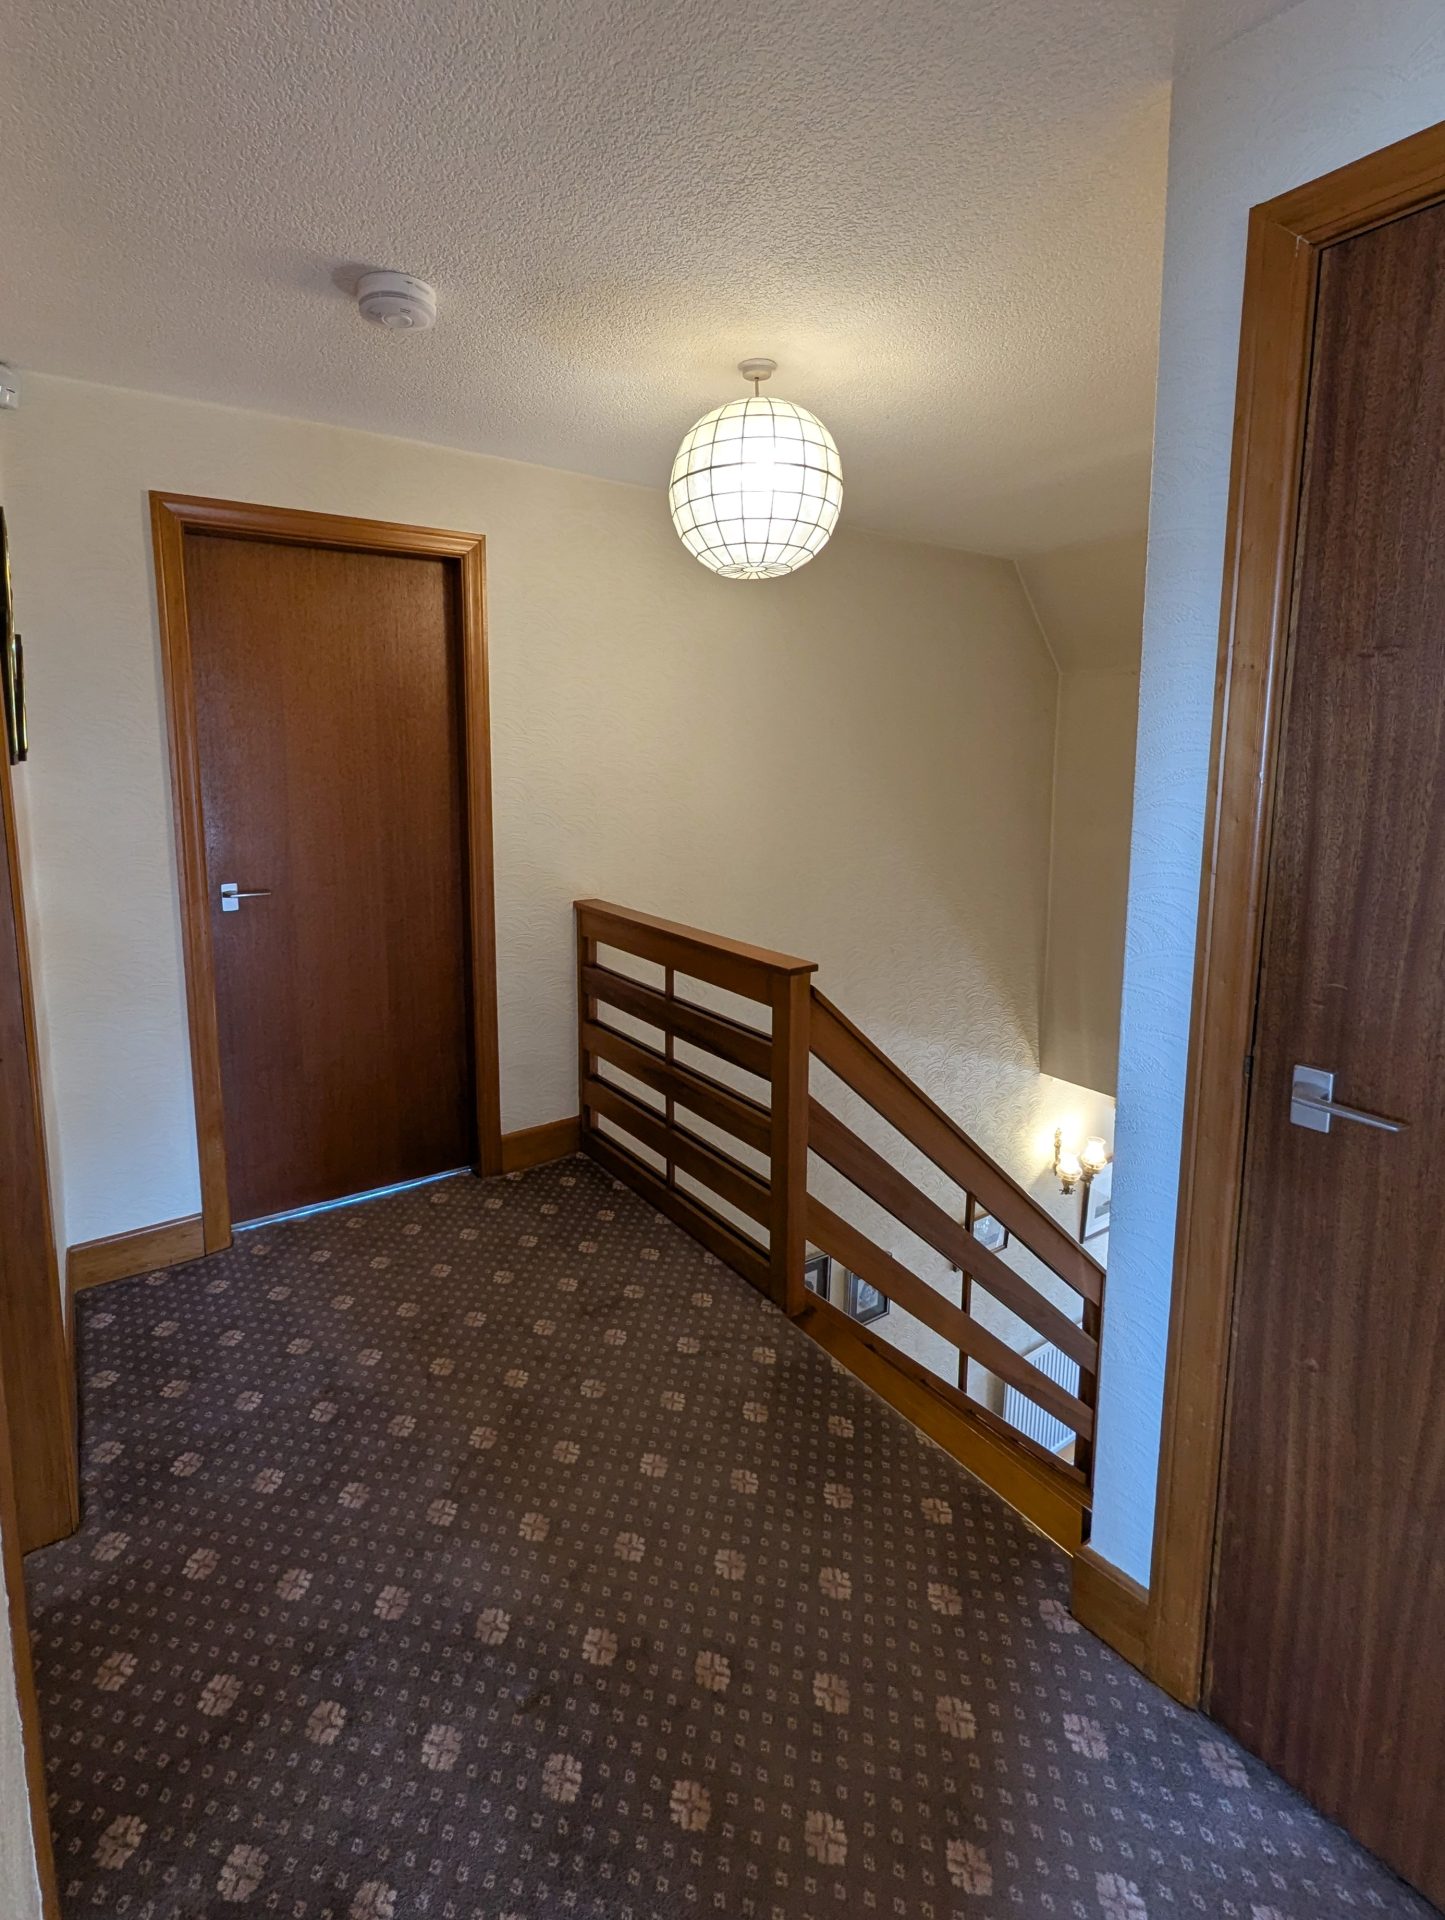
Fitted carpet, doors into two bedrooms, office, bathroom and cupboard. Cupboard housing the water tank with storage and a further door which gives access to the eves and the boiler.
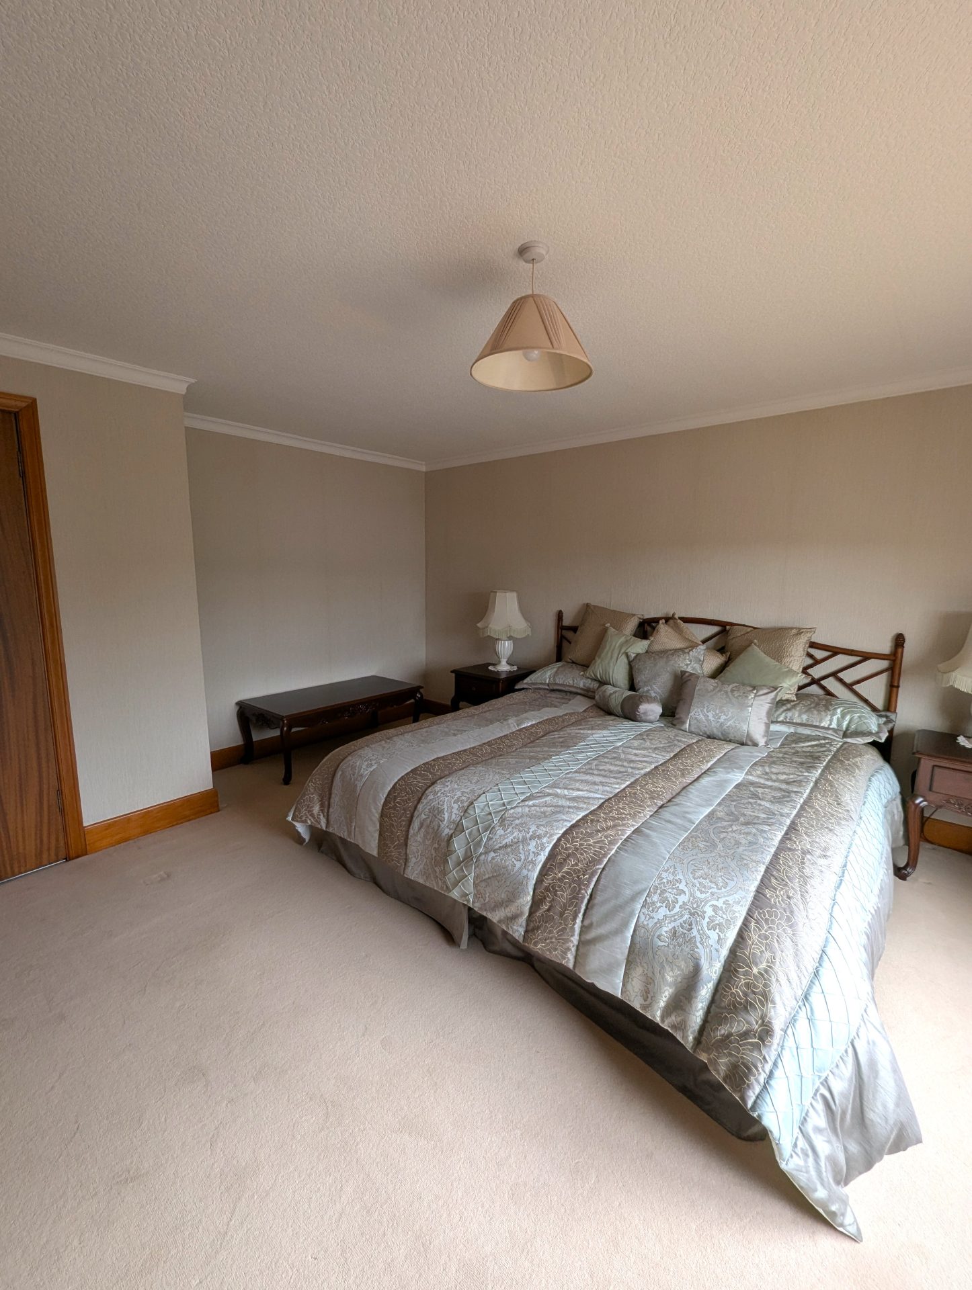
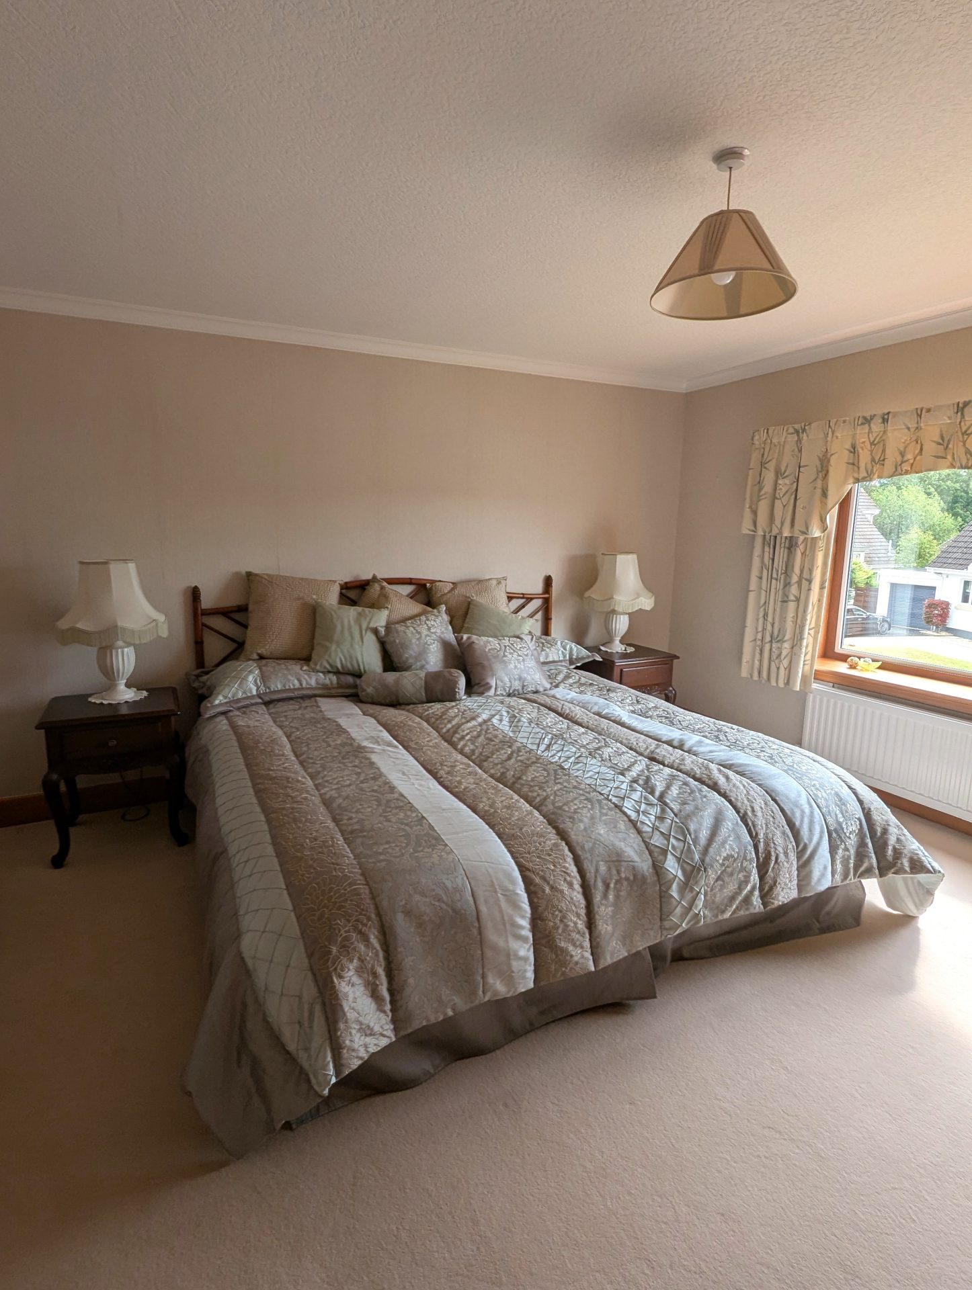
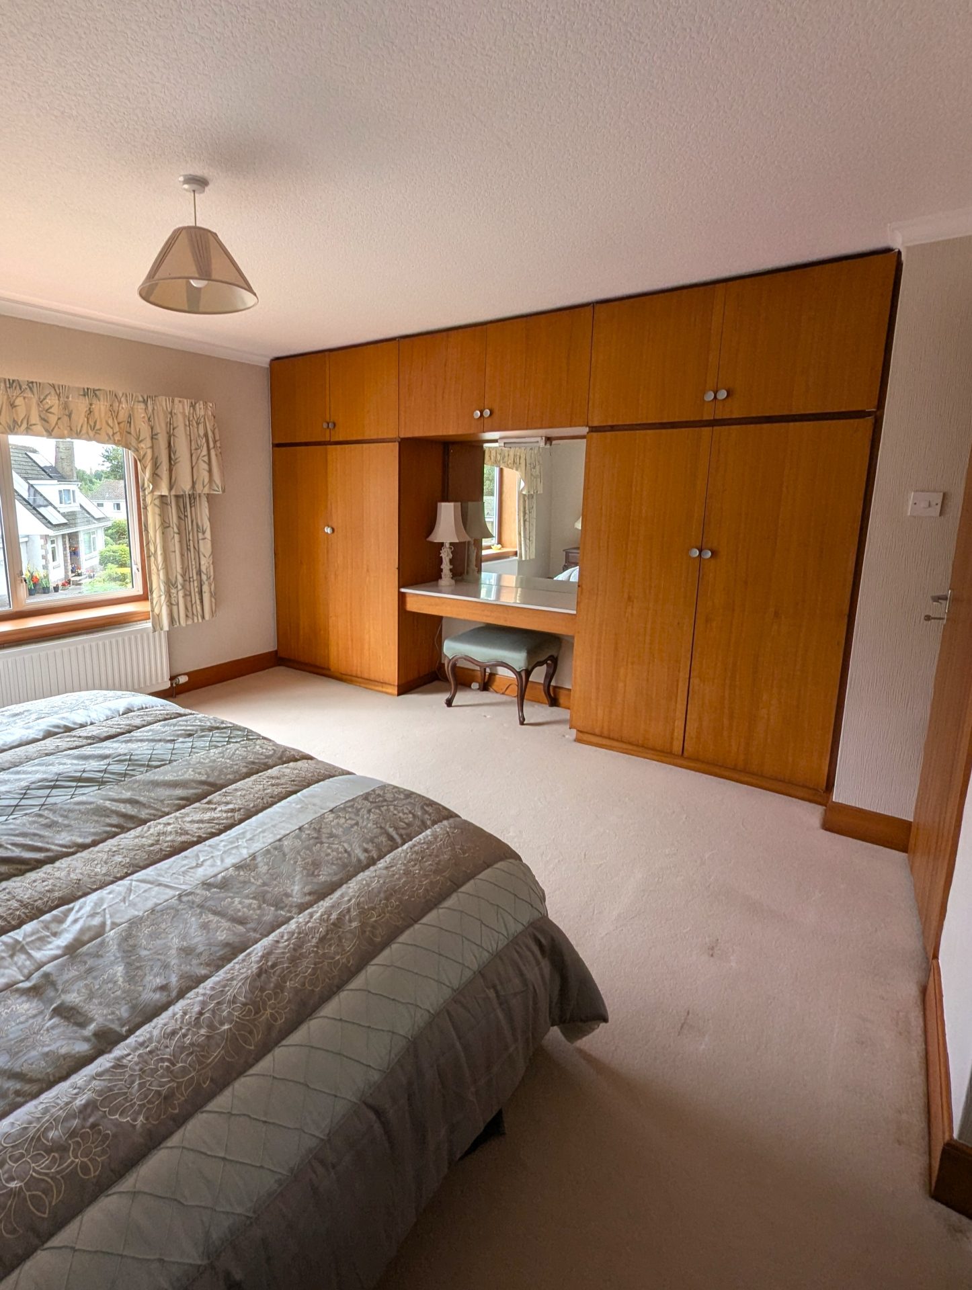
Bedroom 1
14’9” x 14’9”
4.49m x 4.5m
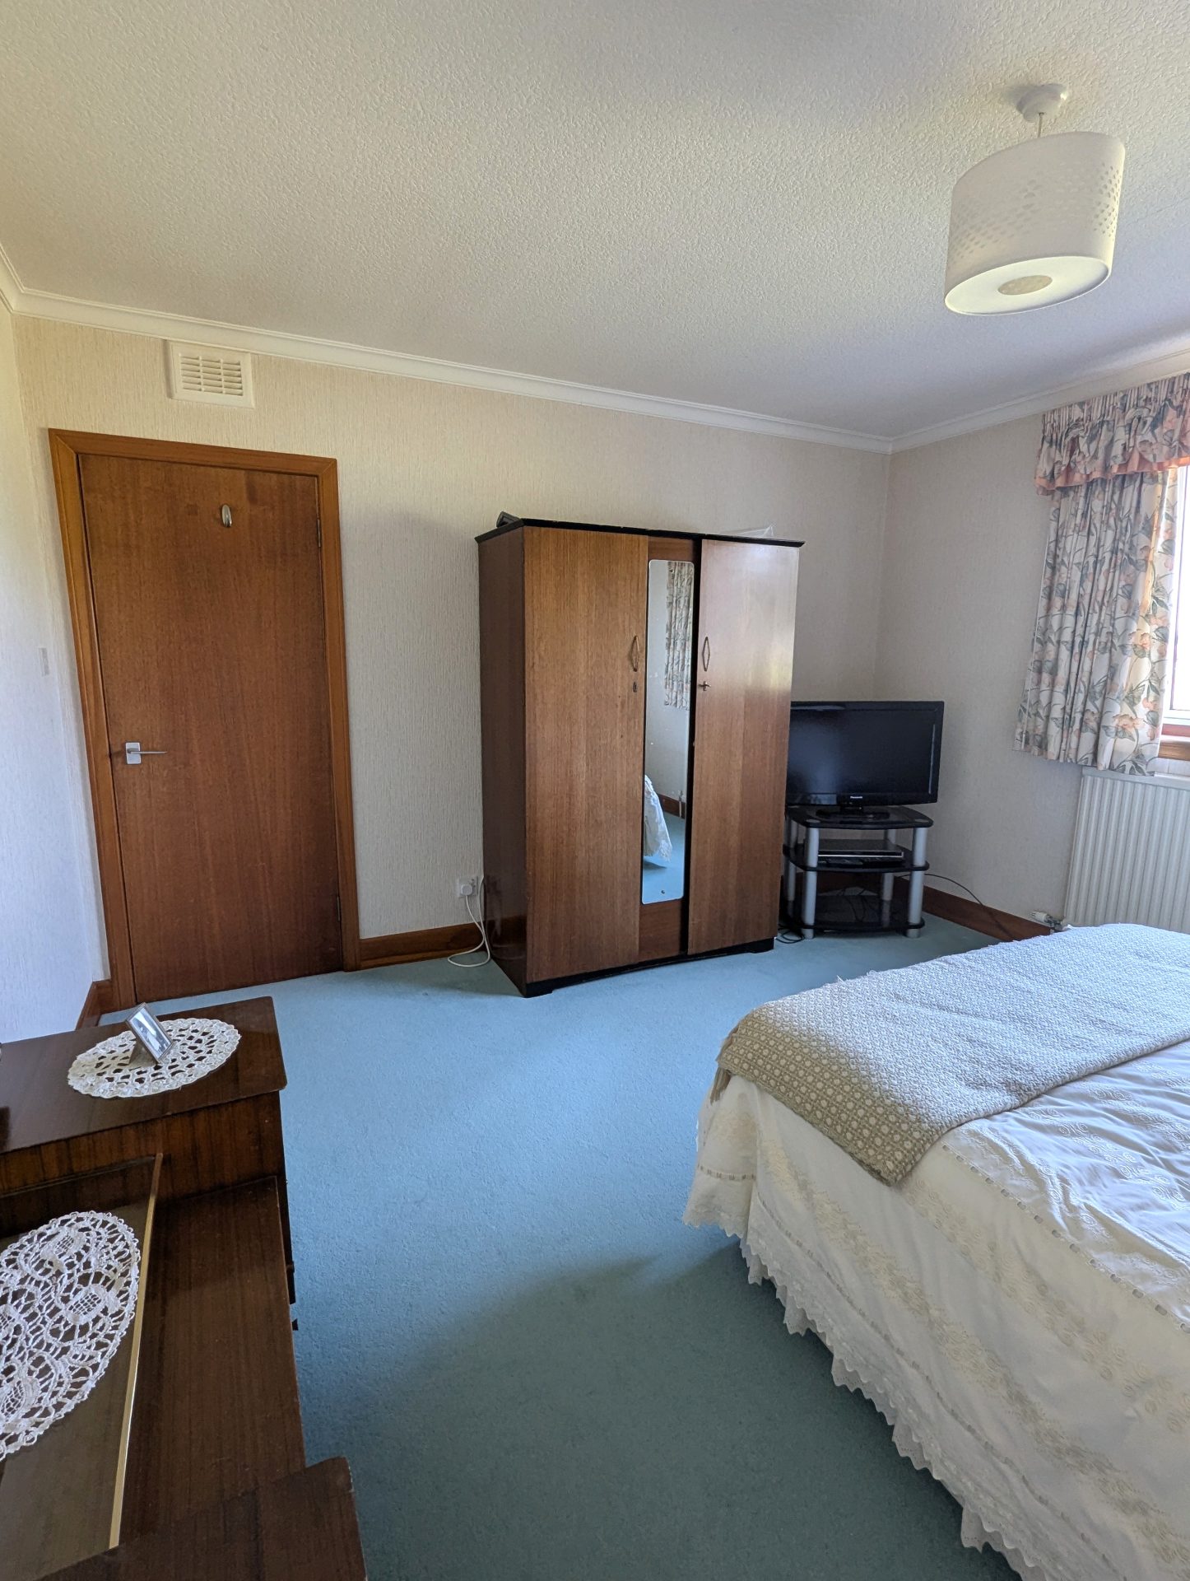
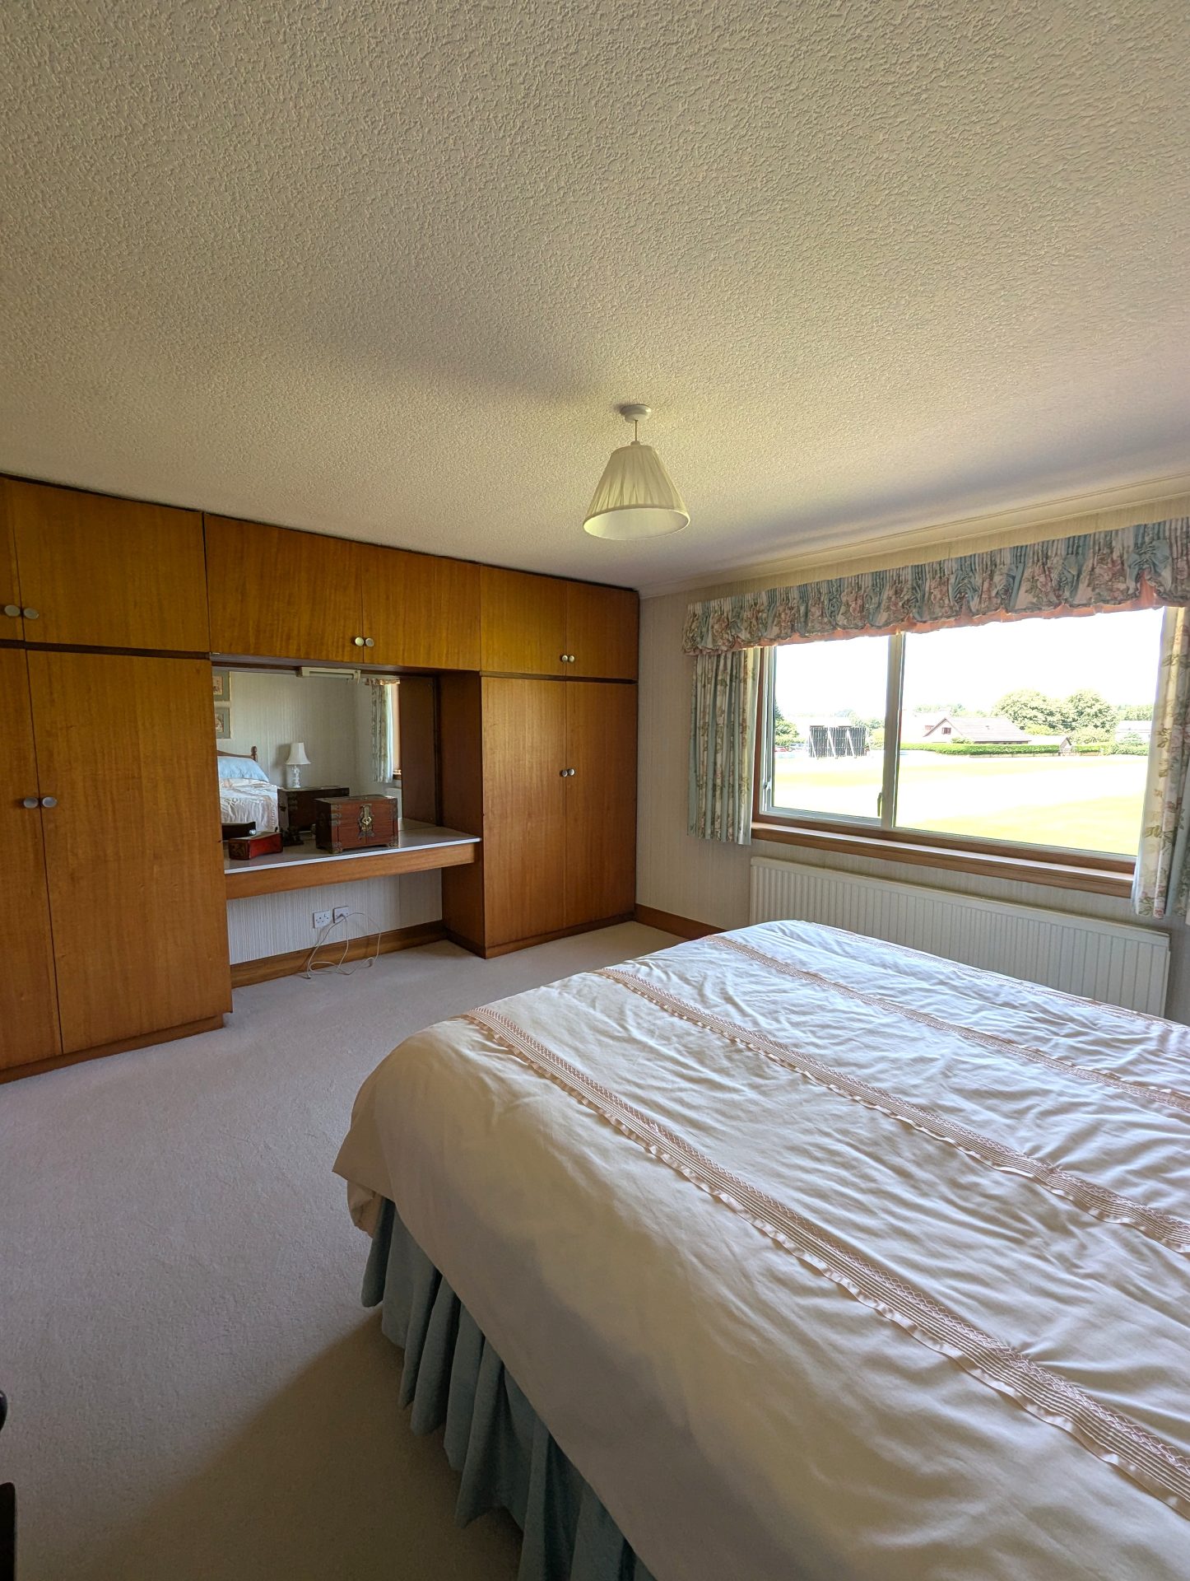
Fitted carpet, double glazed window to front, radiator, fitted wardrobes and dressing table.
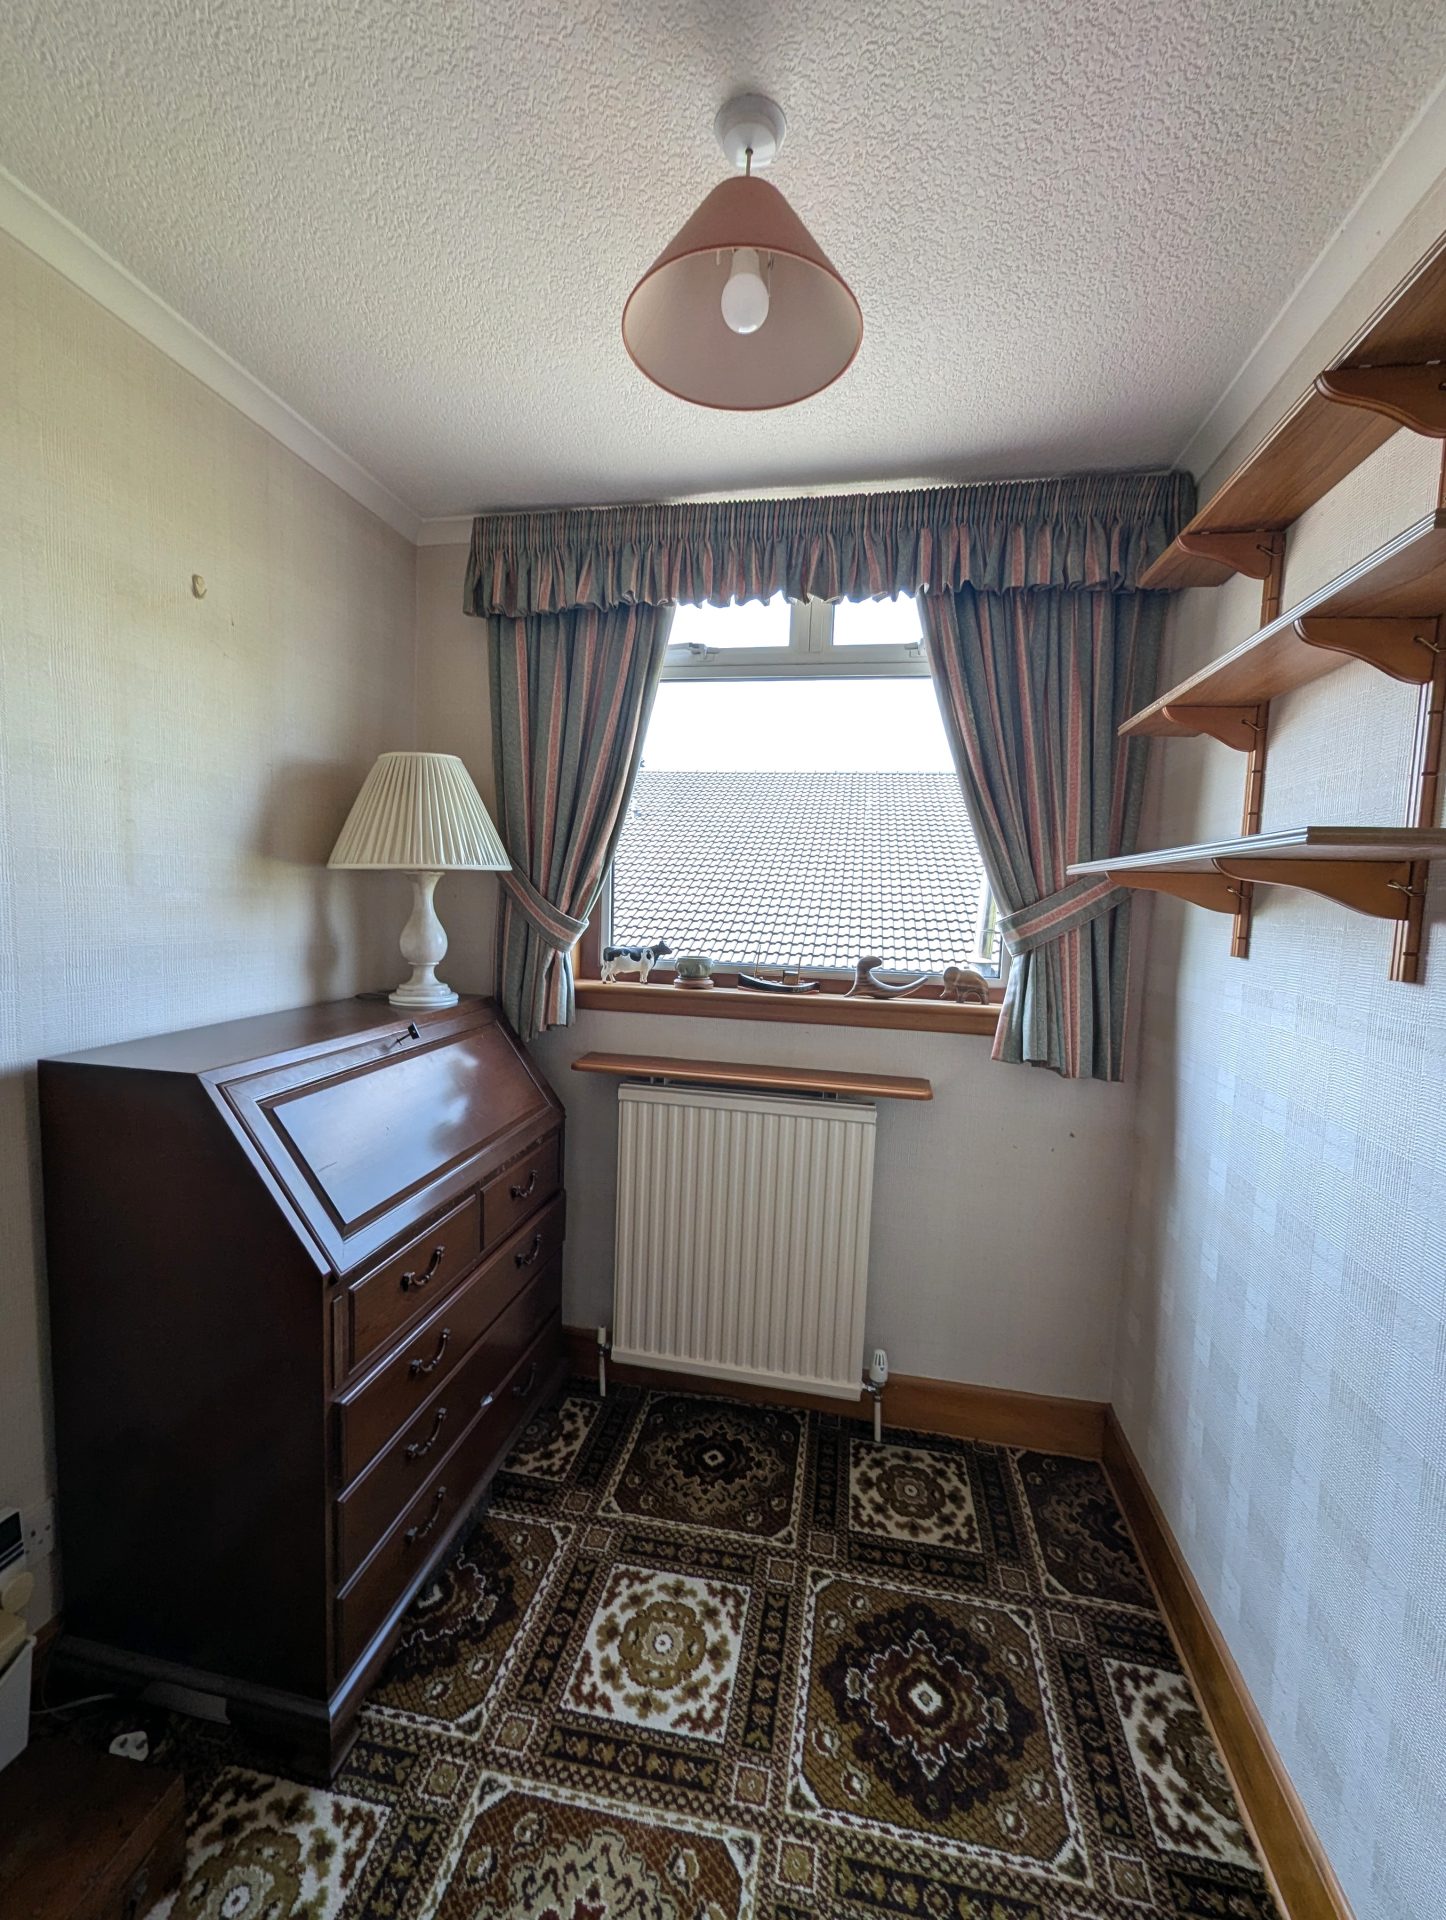
Office
6’11” x 6’2”
2.1m x 1.89m
Fitted carpet, double glazed window to side, radiator.
Bathroom
6’7“x 7’7”
2m x 2.3m
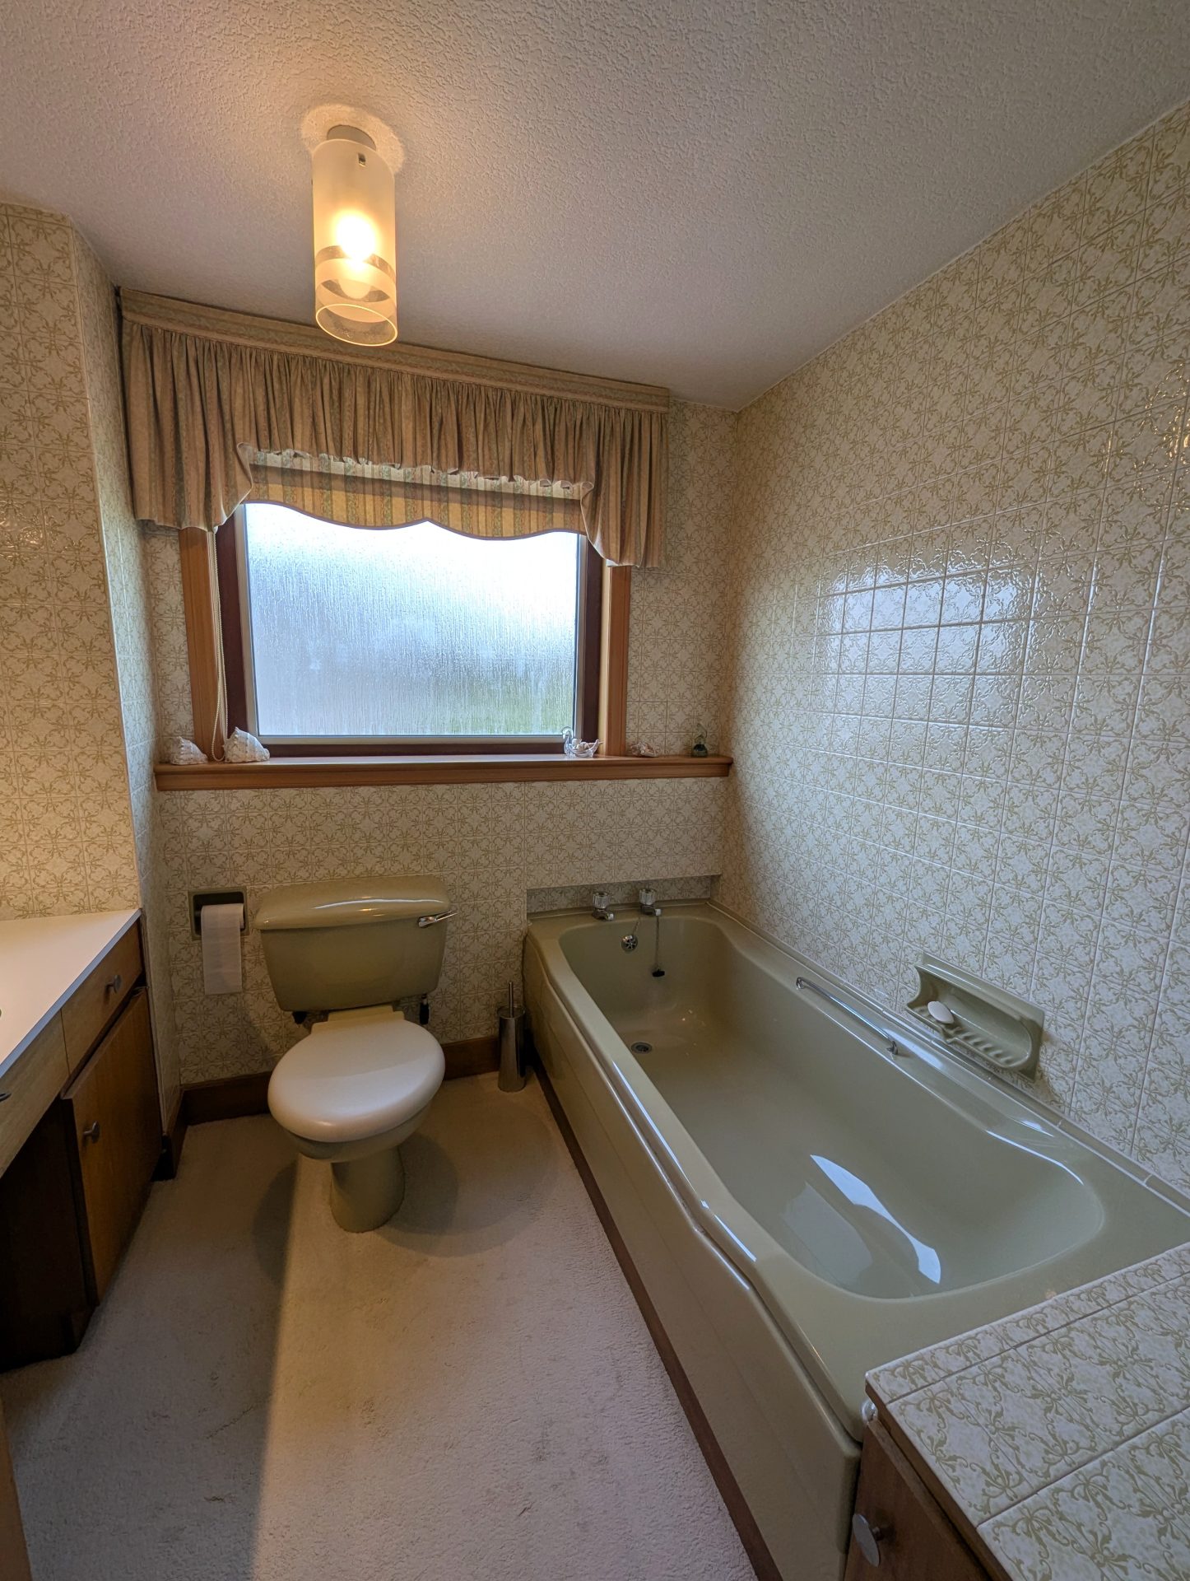
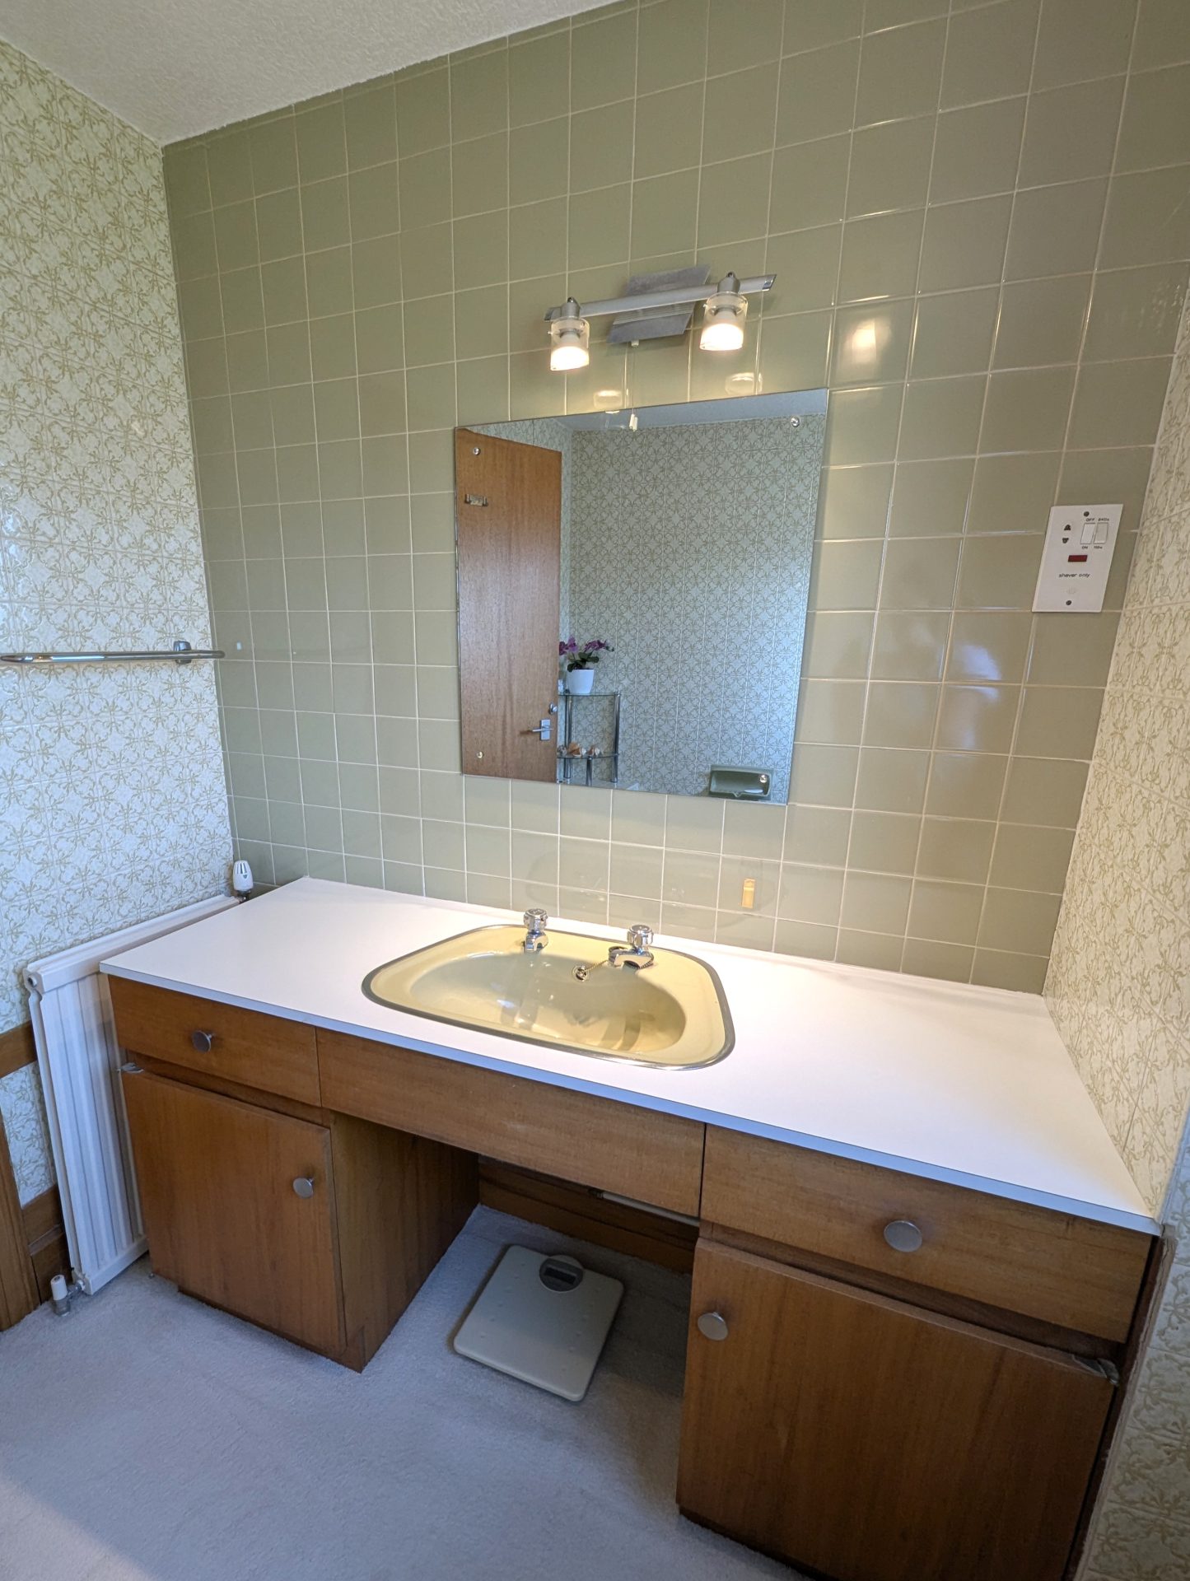
Fitted carpet, WC, wash hand basin with vanity and draws, bath, double glazed frosted window to side, tiled walls, radiator.
Bedroom 2
14’9“ x 12’6”
4.49m x 3.81m
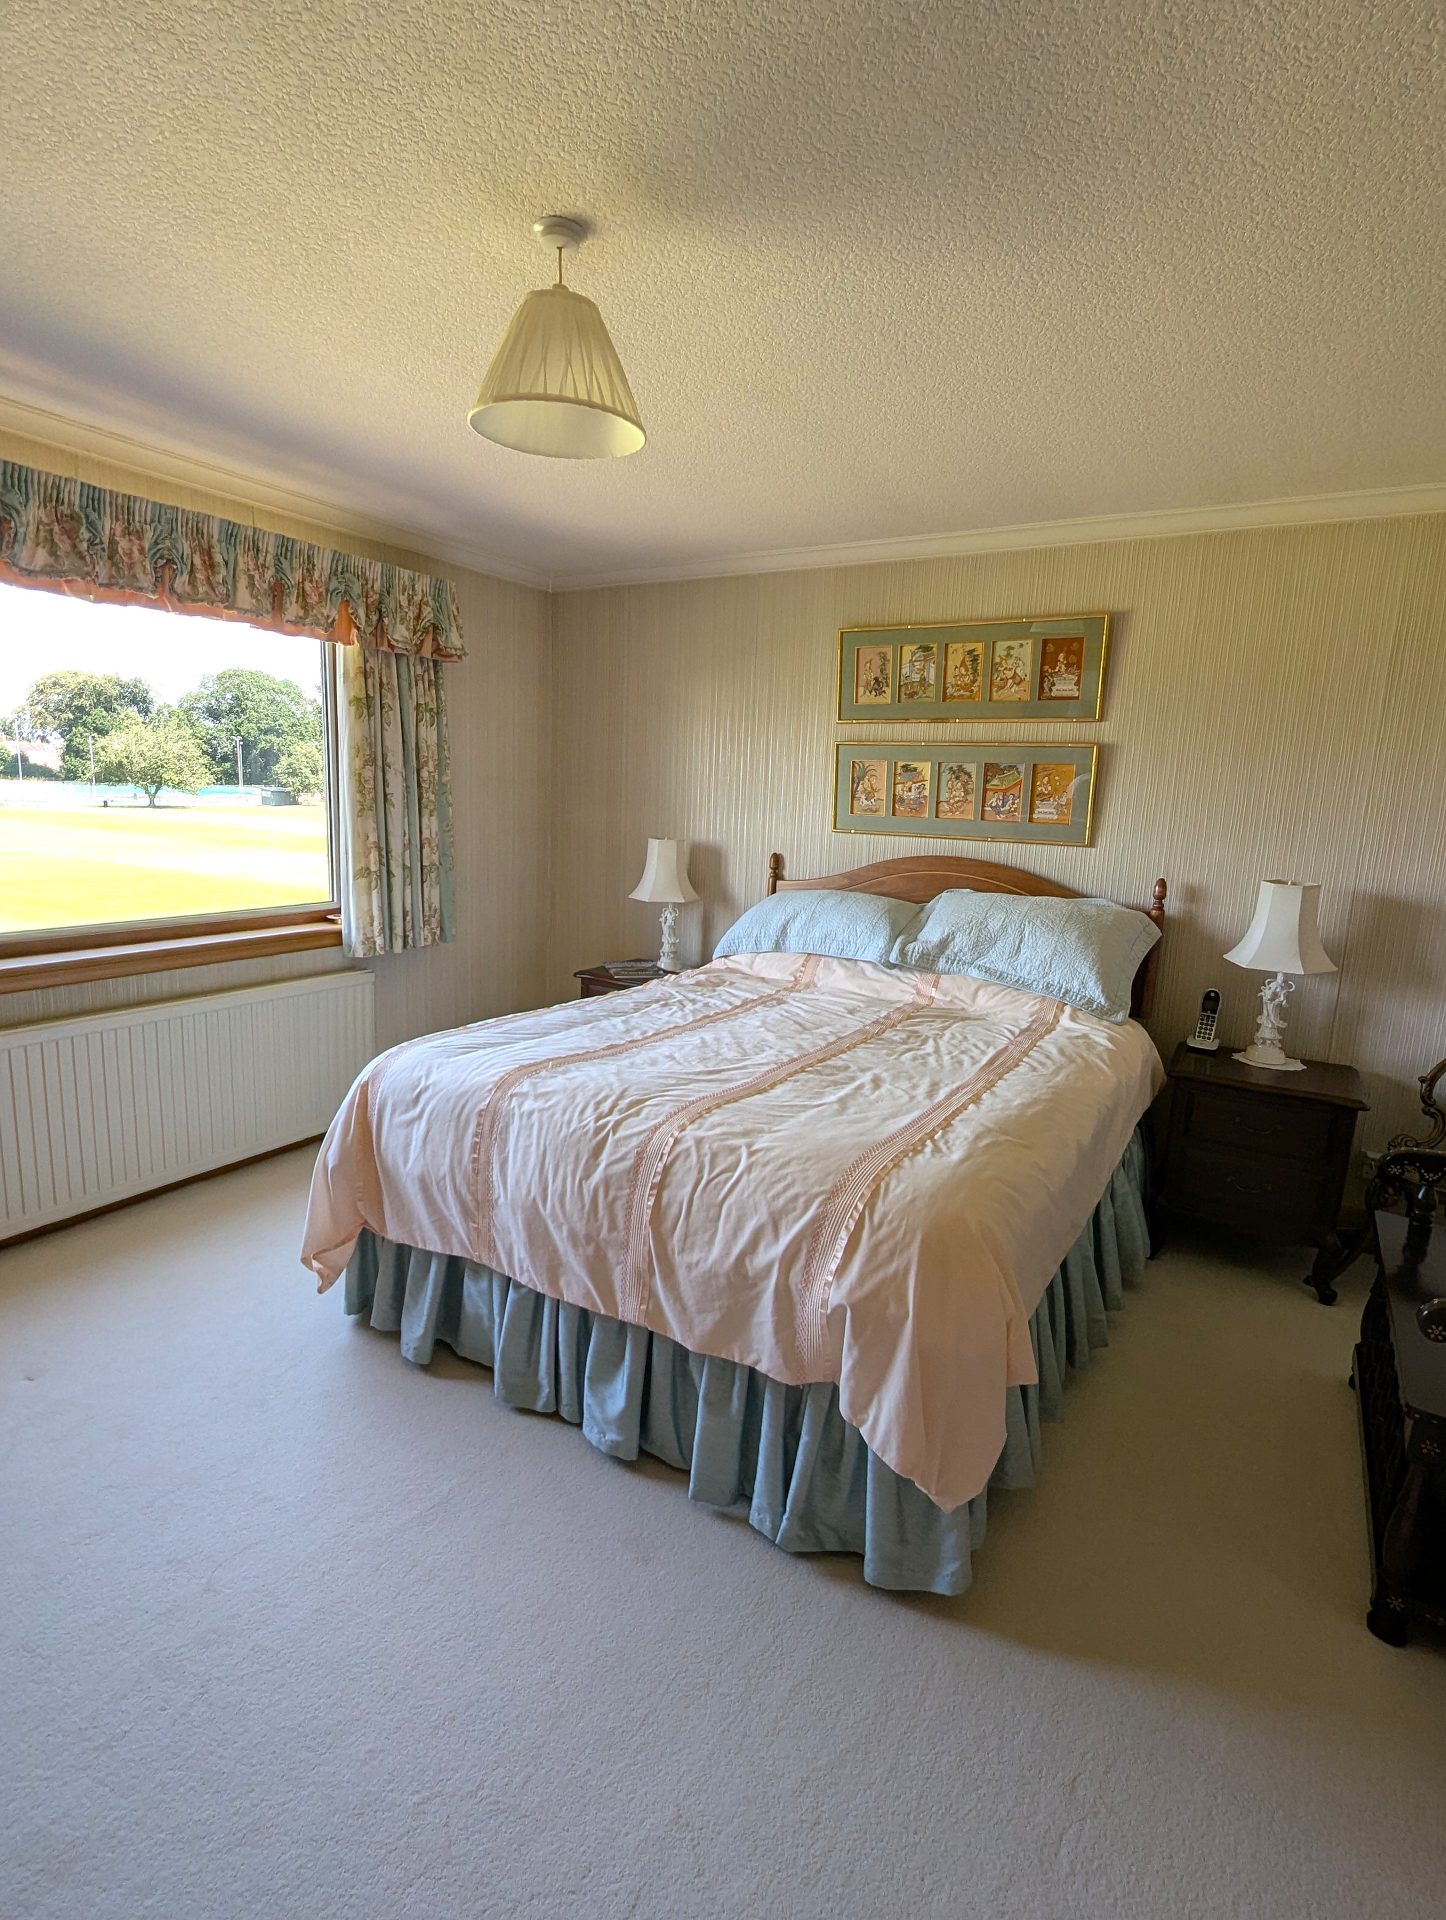
Fitted carpet, double glazed window to rear with an open outlook over Dumfries cricket ground, radiator, fitted wardrobes with dressing table.
Garage
16’10“ x 17’8”
5.12m x 5.39m
Up and over door from driveway into garage, door from rear garden into garage. Electric meter, plug sockets, light.
Exterior
To the front of the property there is a brick laid driveway providing ample parking, the rest of the front aspect is mainly laid to lawn. There is a path leading from the front of the property around both sides and leading to the rear, to the rear there is an area laid to lawn, to the side of that is a paved slab patio area which leads into the garden room / family room through a sliding door. There is a stone wall boundary to the rear and views over dumfries cricket grounds. The property has an outdoor tap and the gas meter can be found to the side of the property.
Council Tax
Band G
Home Report
To download Home Report – Contact Selling Agents.
Notes
A closing date for offers may be arranged and therefore it would be advisable that prospective purchasers register their interest with the Selling Agents, in writing, and preferably through their Solicitor.
Walker & Sharpe, as Selling Agents, have prepared these particulars with care. No warranty of any kind can be given that any items of electrical or mechanical equipment including, without prejudice to the foregoing generality, the central heating, drainage and electrical systems serving the property are in full working order.
Floor Plans