

 Menu
Menu



Key Features
- Two Garages
- Off street parking
- Double Glazing
- Private Garden
- Gas Central Heating
- Spacious Accomodation
- Master Bedroom with en-suite
Property Description
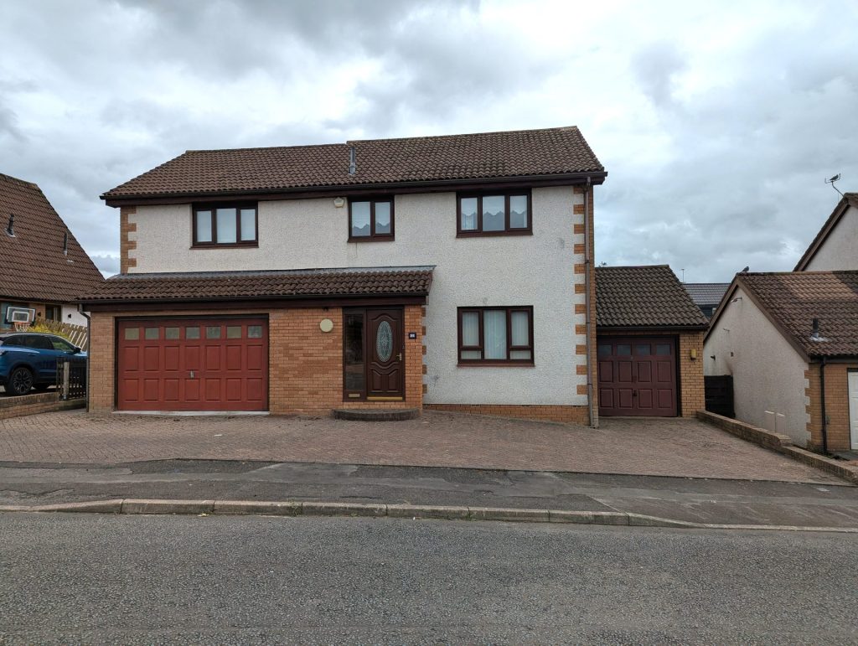
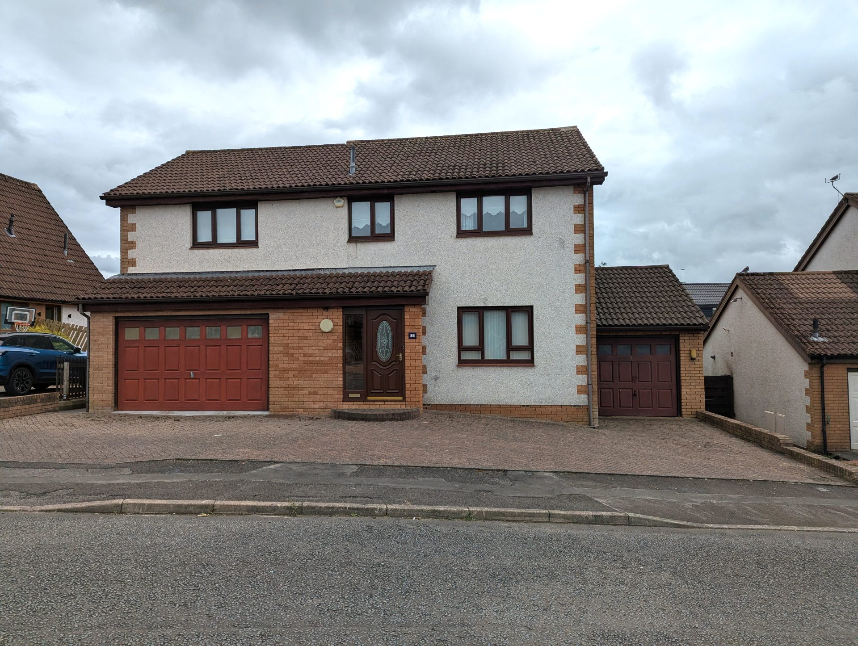
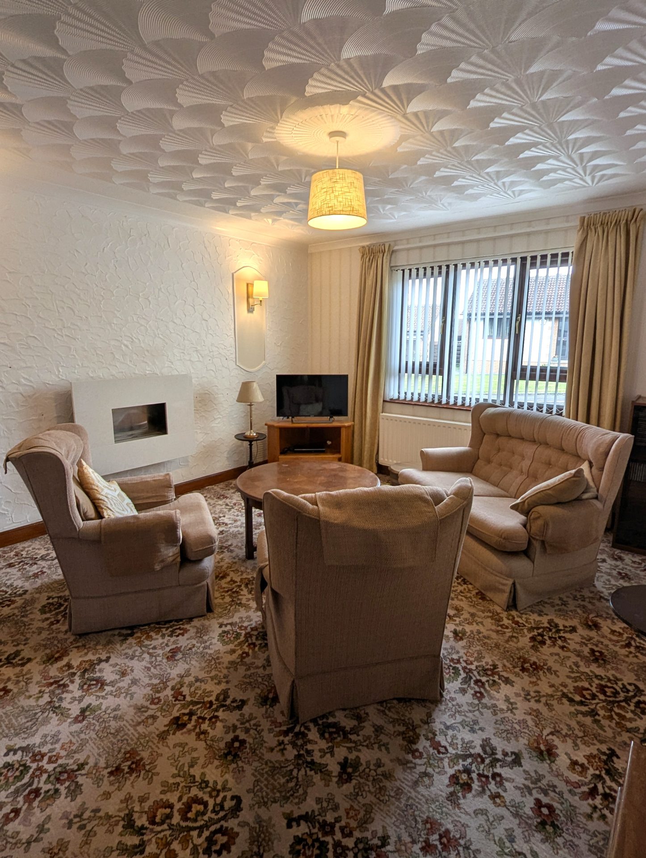
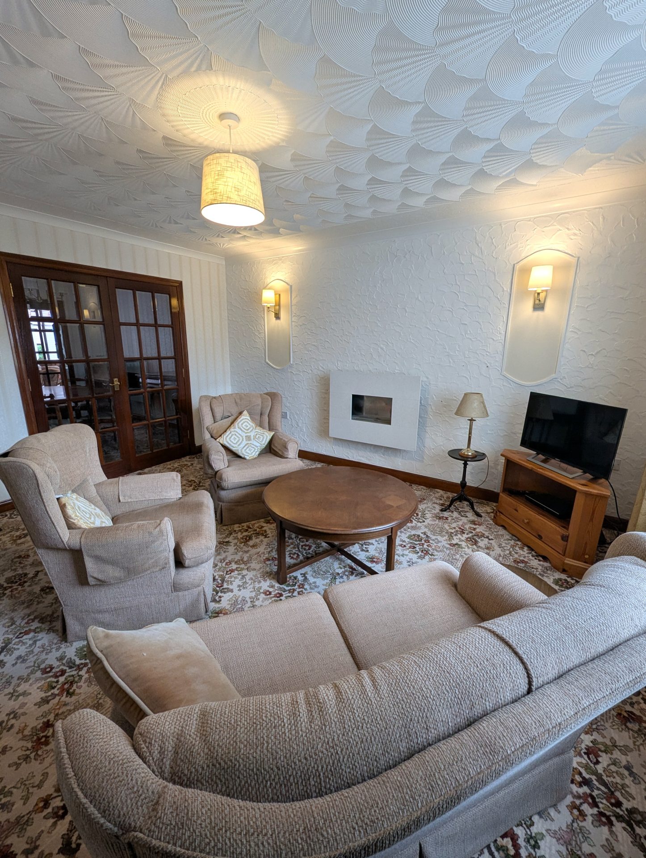
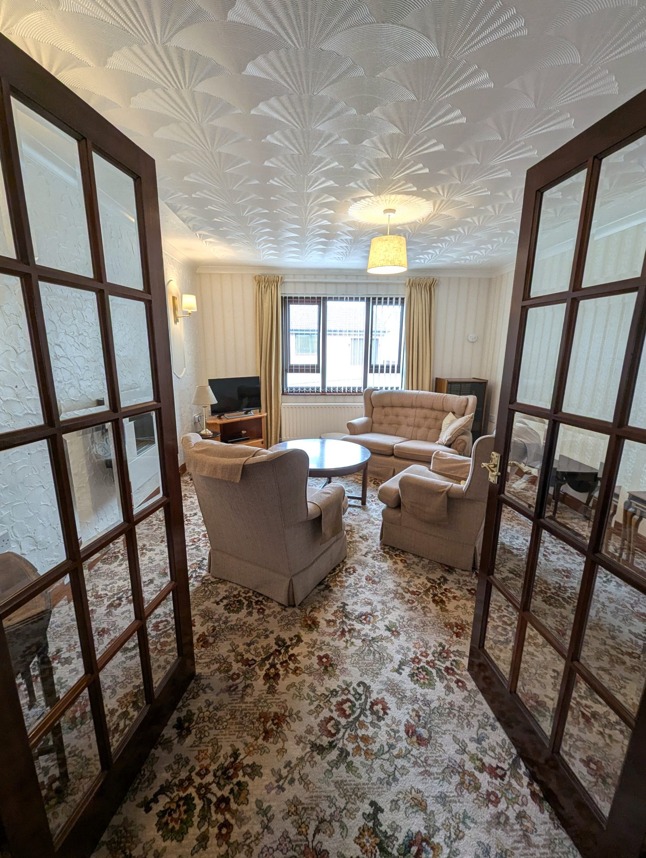
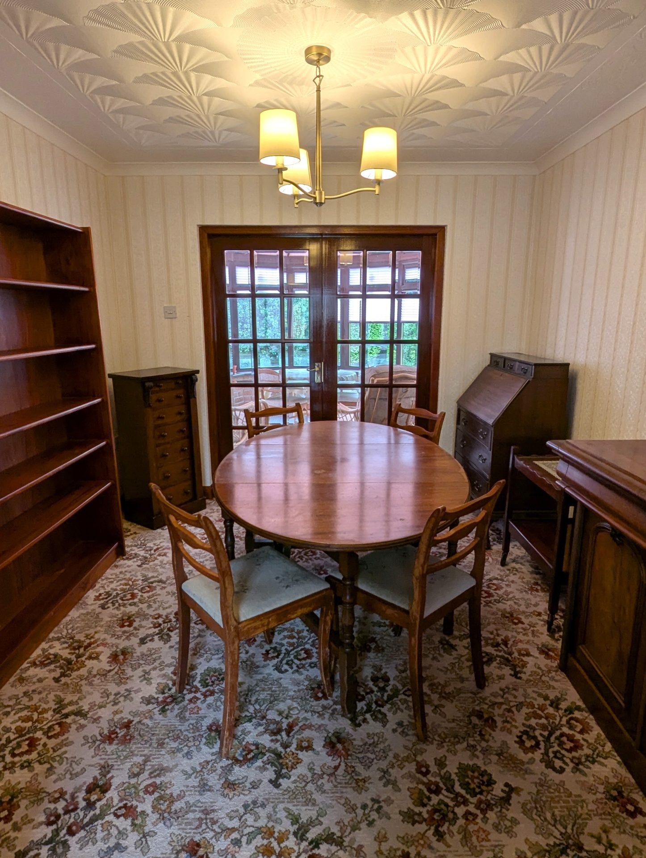
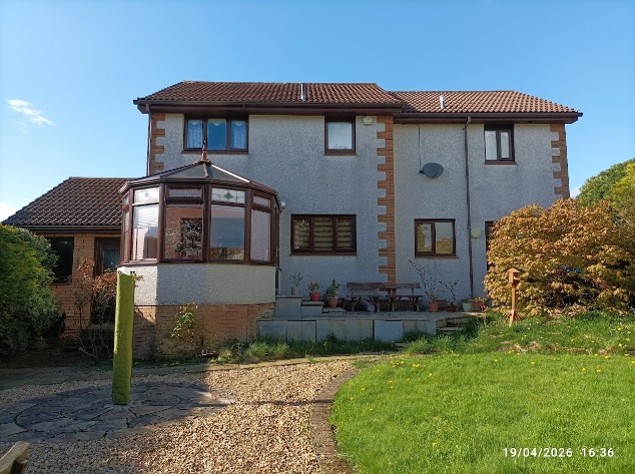
Three-bedroom detached home in a quiet cul-de-sac in the sought-after Georgetown area of Dumfries. Houses in this area are rarely available, offering spacious accommodation perfectly suited for family life. The property features a living room, dining room, conservatory, kitchen/diner, utility room, three bedrooms (including a master bedroom with en-suite), family bathroom, a double garage with WC, a separate single garage, and a multi-level rear garden. Ideally located close to local amenities, a primary school and bus links with Dumfries town centre just a short distance away.
Two Garages
Off street parking
Double glazing
Private Garden
Gas central heating
Spacious accommodation
Master bedroom with en-suite
EPC- C
General Information
Entrance Vestibule
4’8” x 3’3”
1.41m x 0.99m
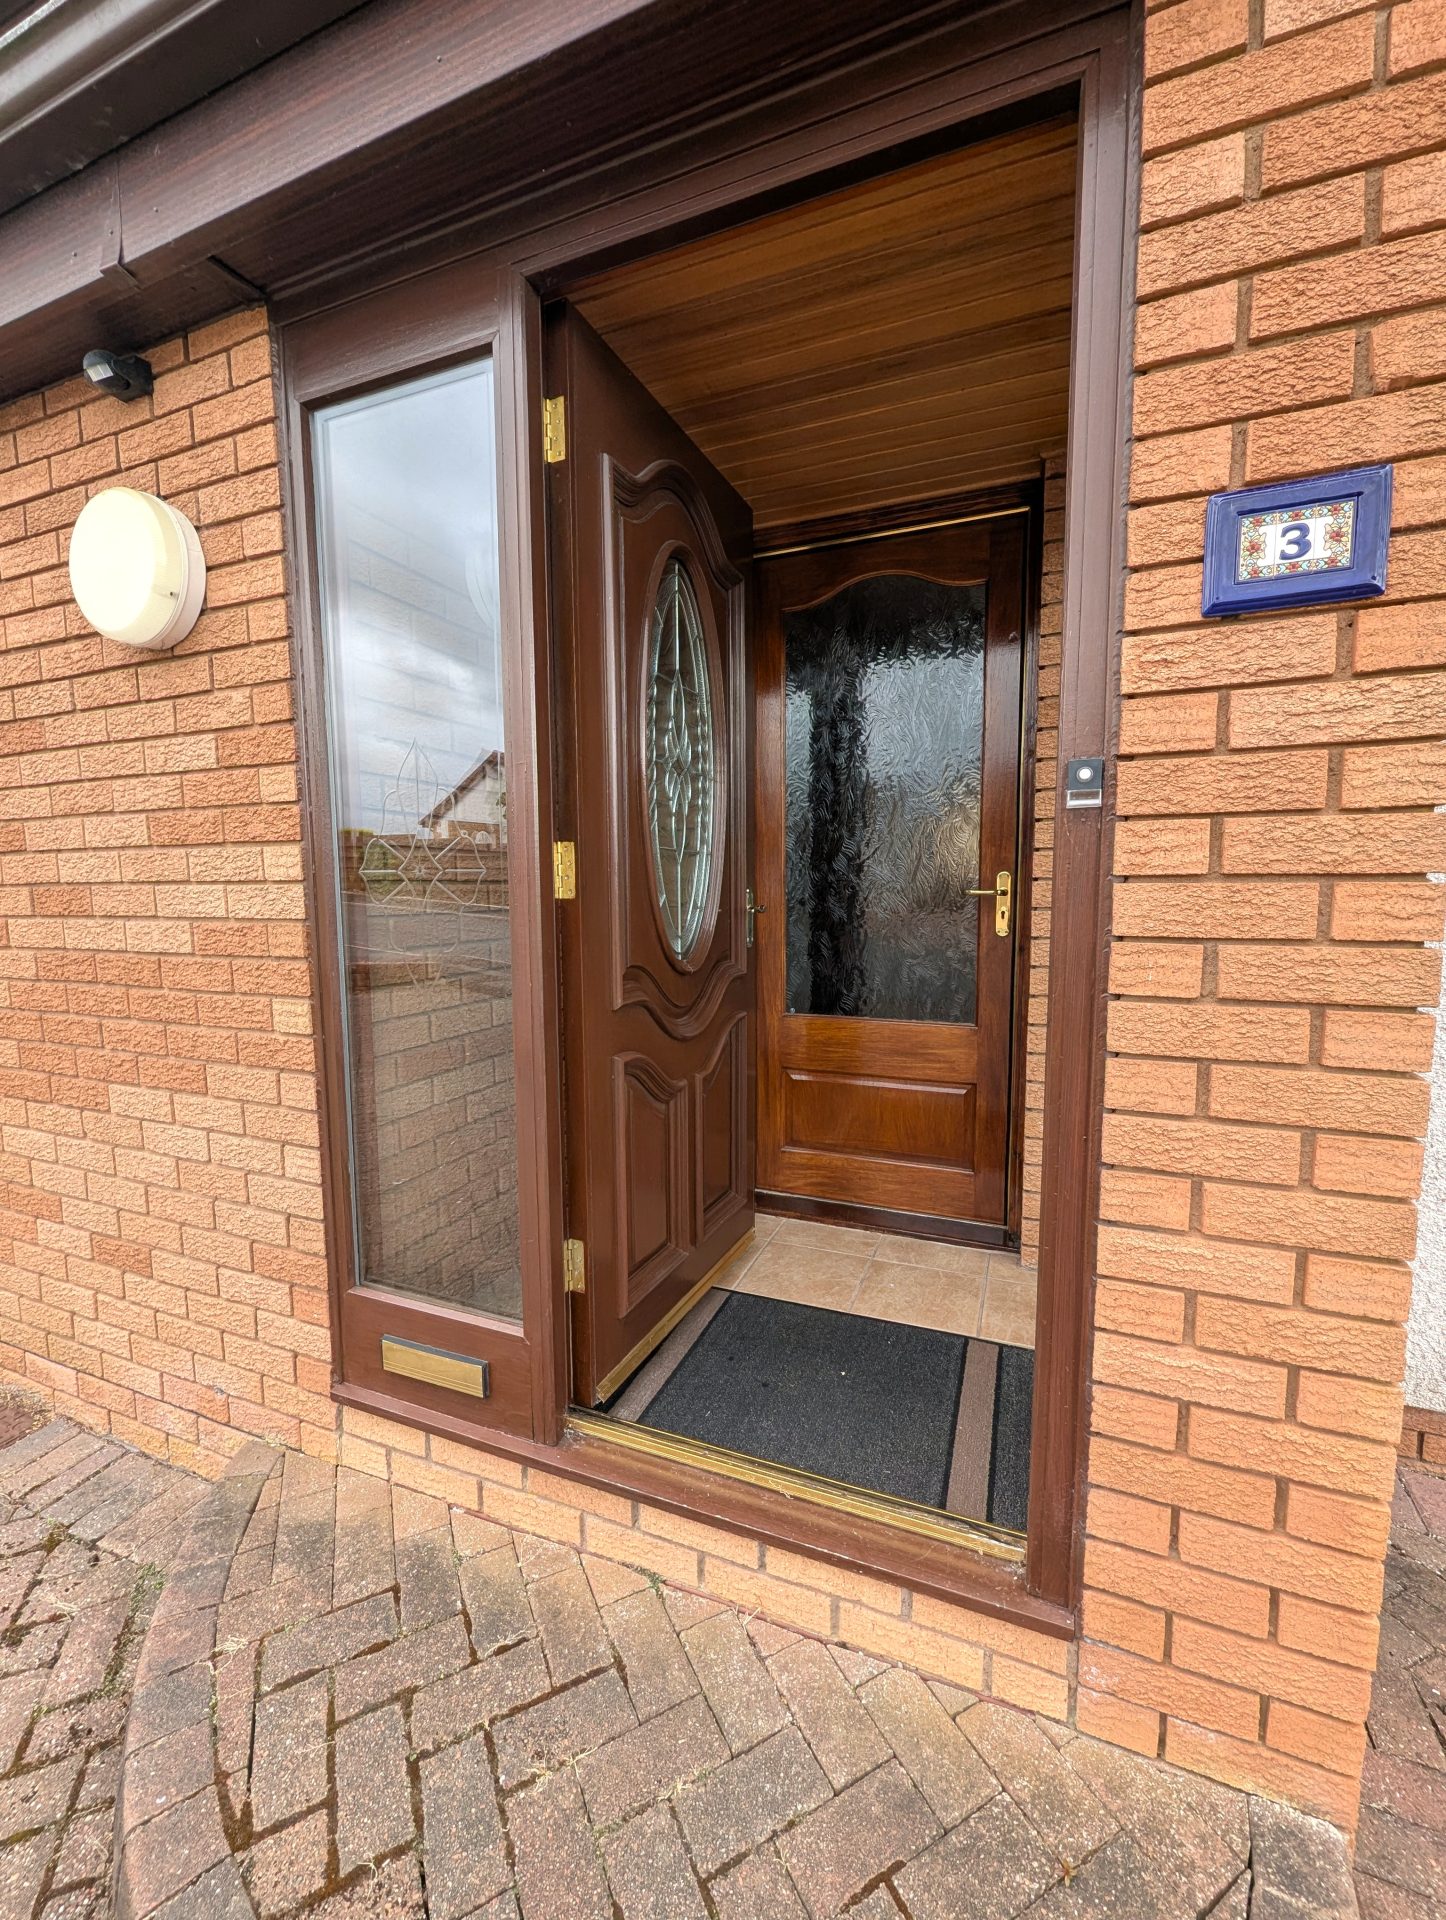
Entry by wooden door into vestibule with glass panels to front and side, tiled flooring, light, door into entrance hallway.
Entrance Hallway
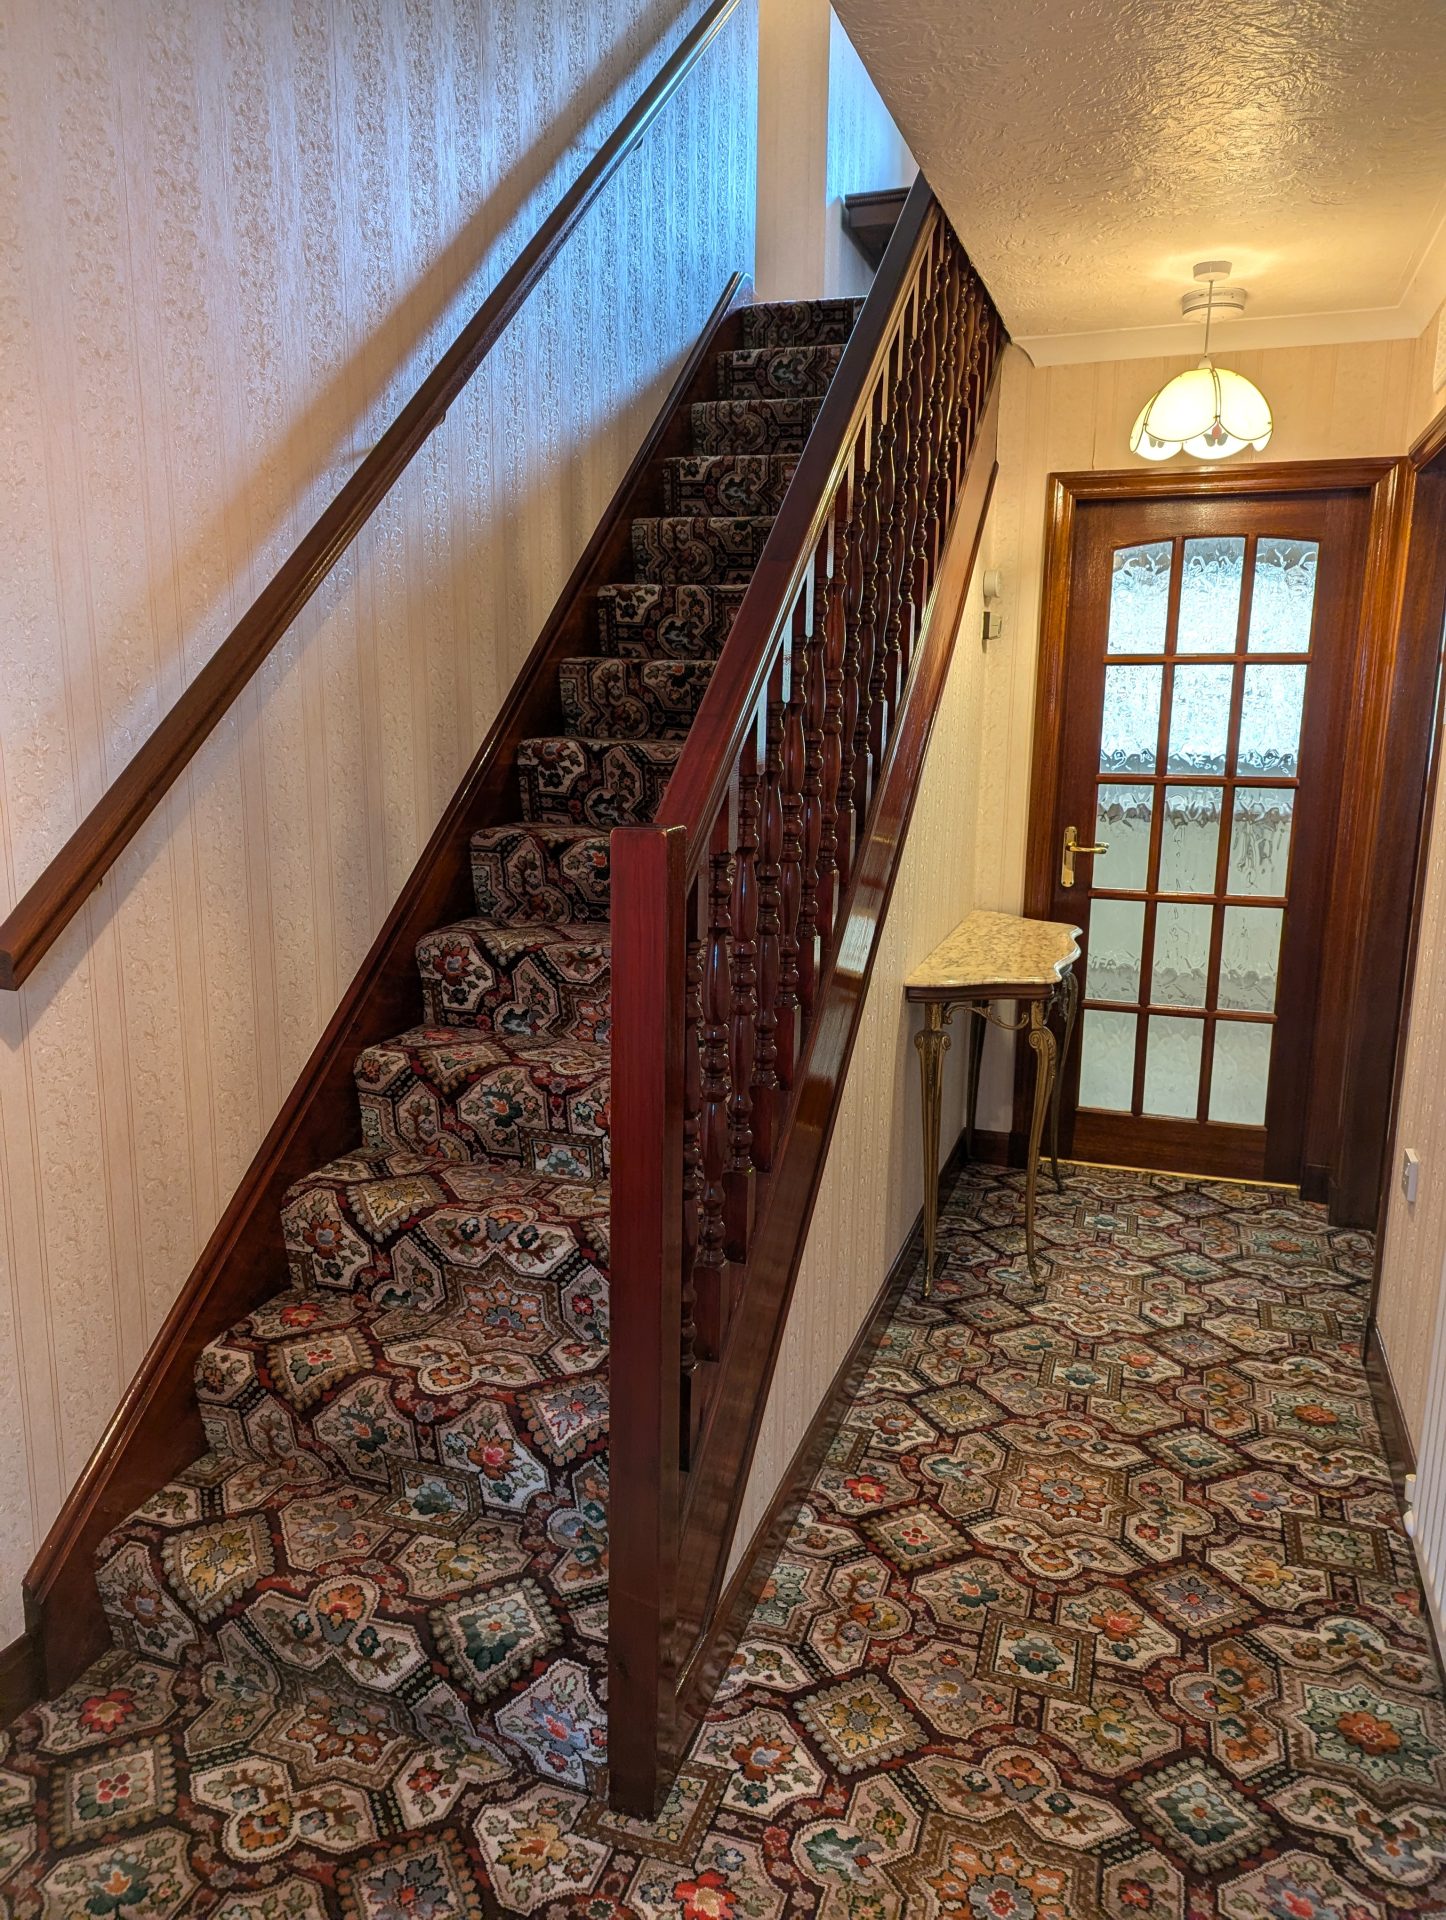
Door into hallway, fitted carpet, stairs to upper accommodation, radiator, doors to kitchen and living room.
Living room
12’8” x 14’4”
3.87m x 4.37 m
Fitted carpet, radiator, two fitted wall lights, double glazed window to front, French doors into dining room.
Dining Room
9’10” x 9’9”
2.99m x 2.98m
French doors into dining room, fitted carpet, radiator, French doors into conservatory.
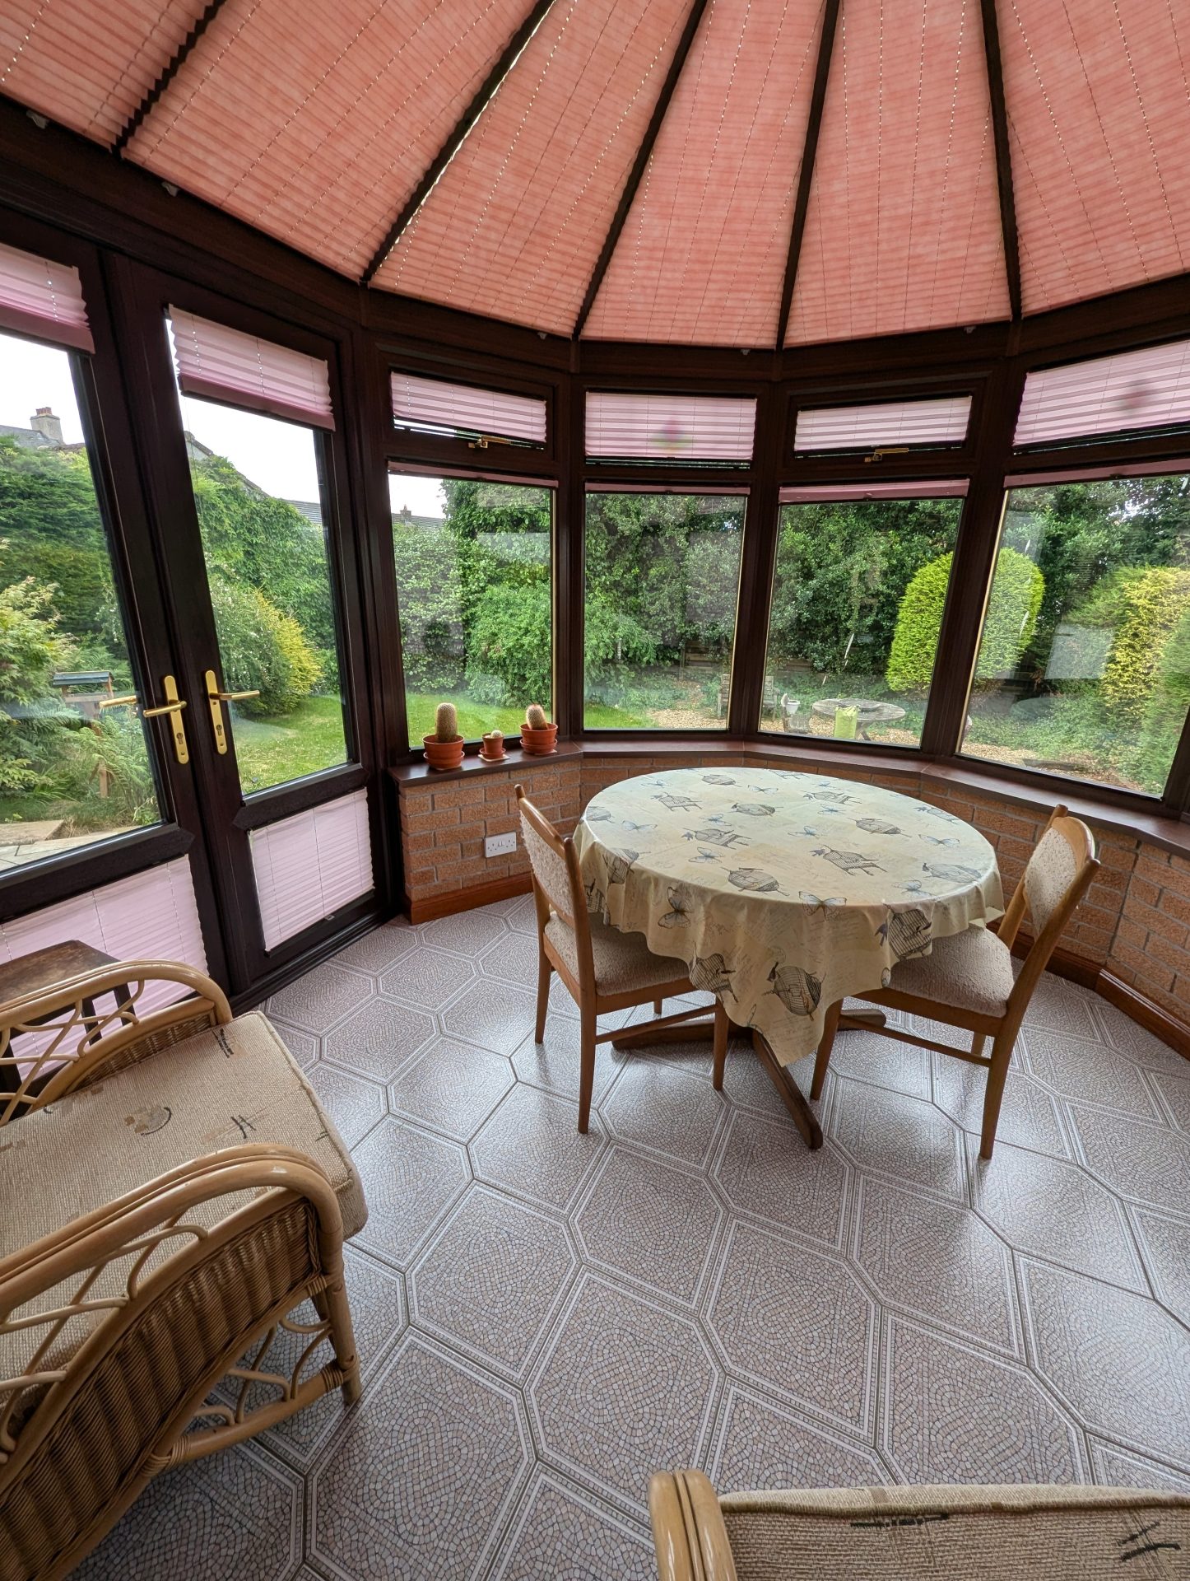
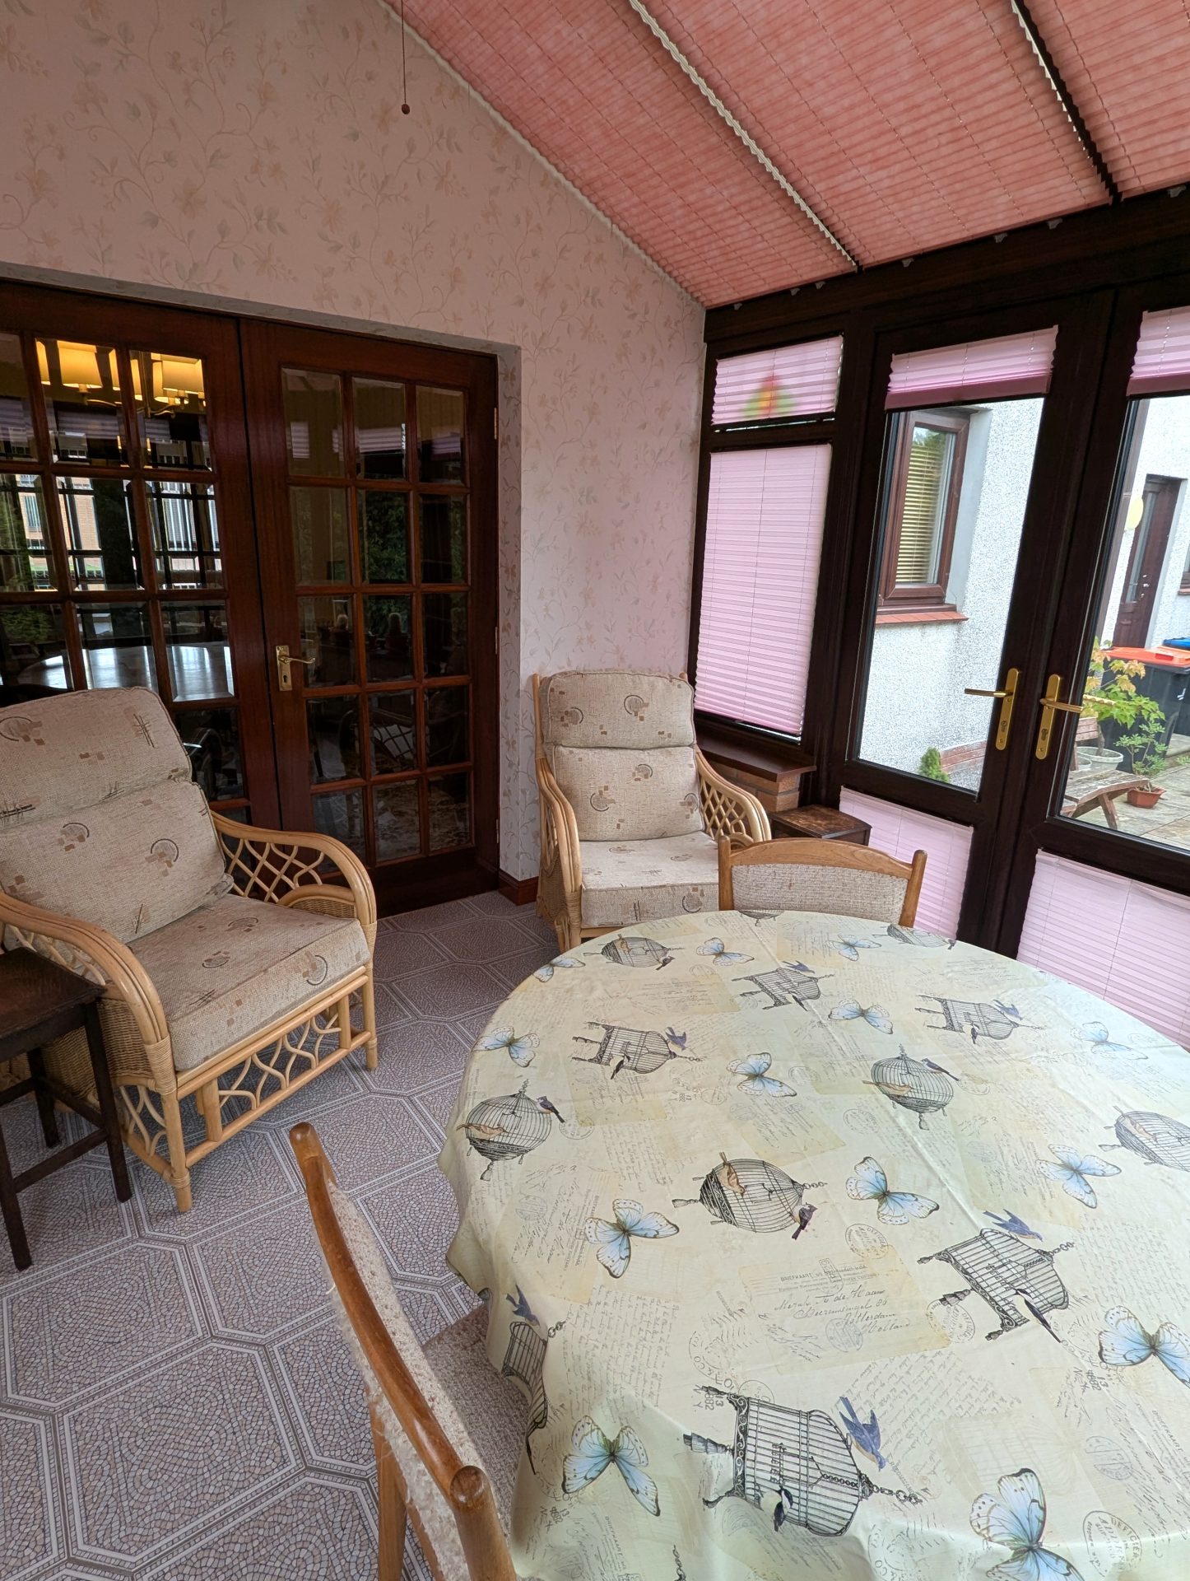
Conservatory
9’5” x 10’11”
2.87m x 3.32m
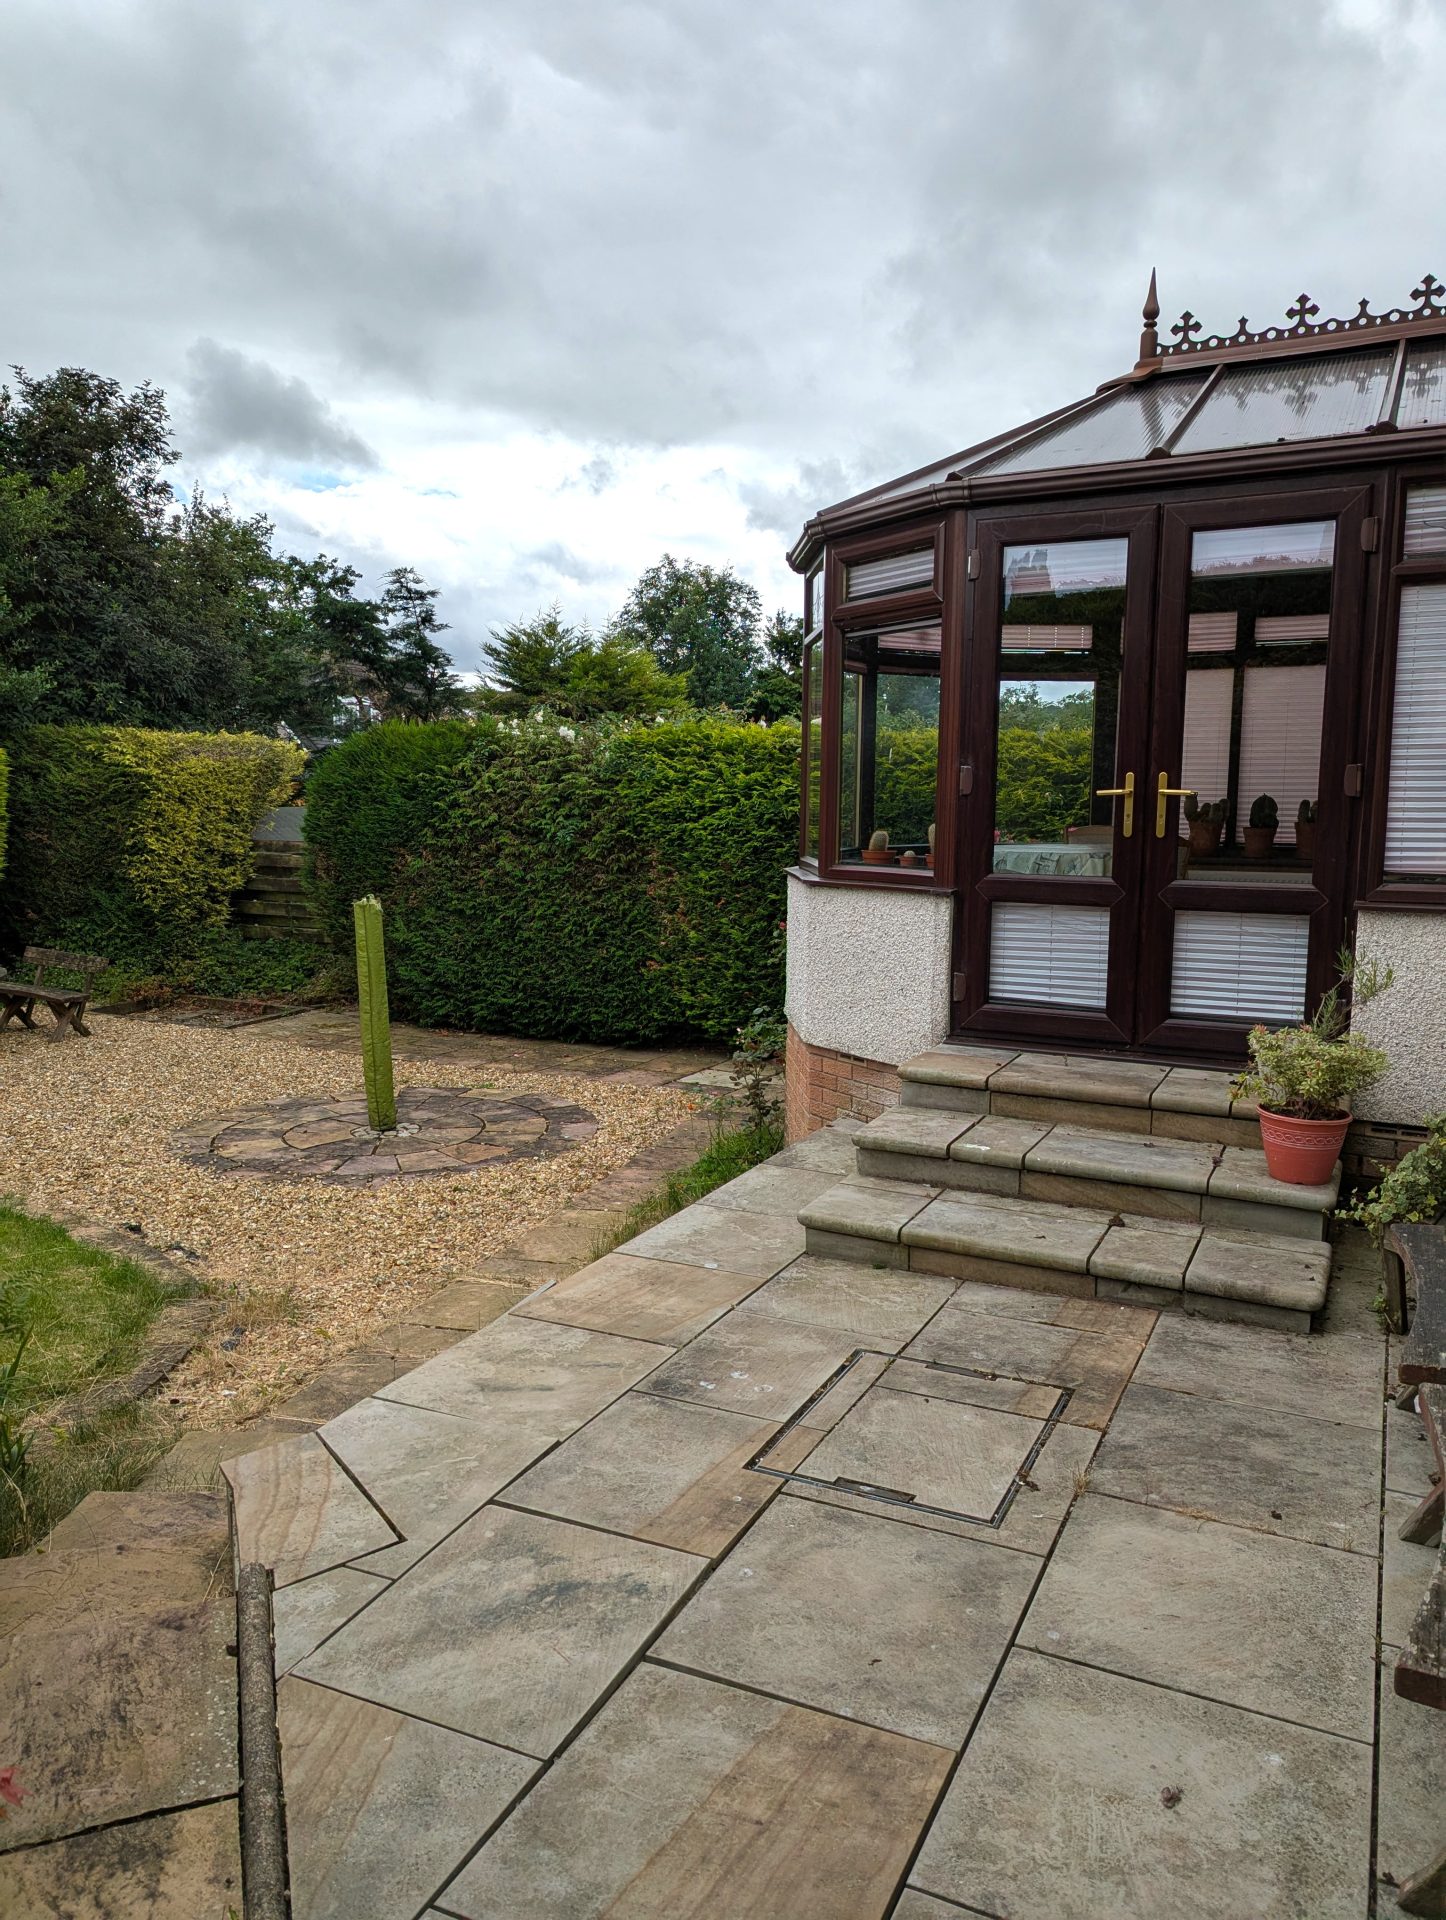
French doors into conservatory from dining room, Vinyl tiled flooring, radiator, windows looking out to rear garden, French doors with double glazed glass panels out to the rear garden.
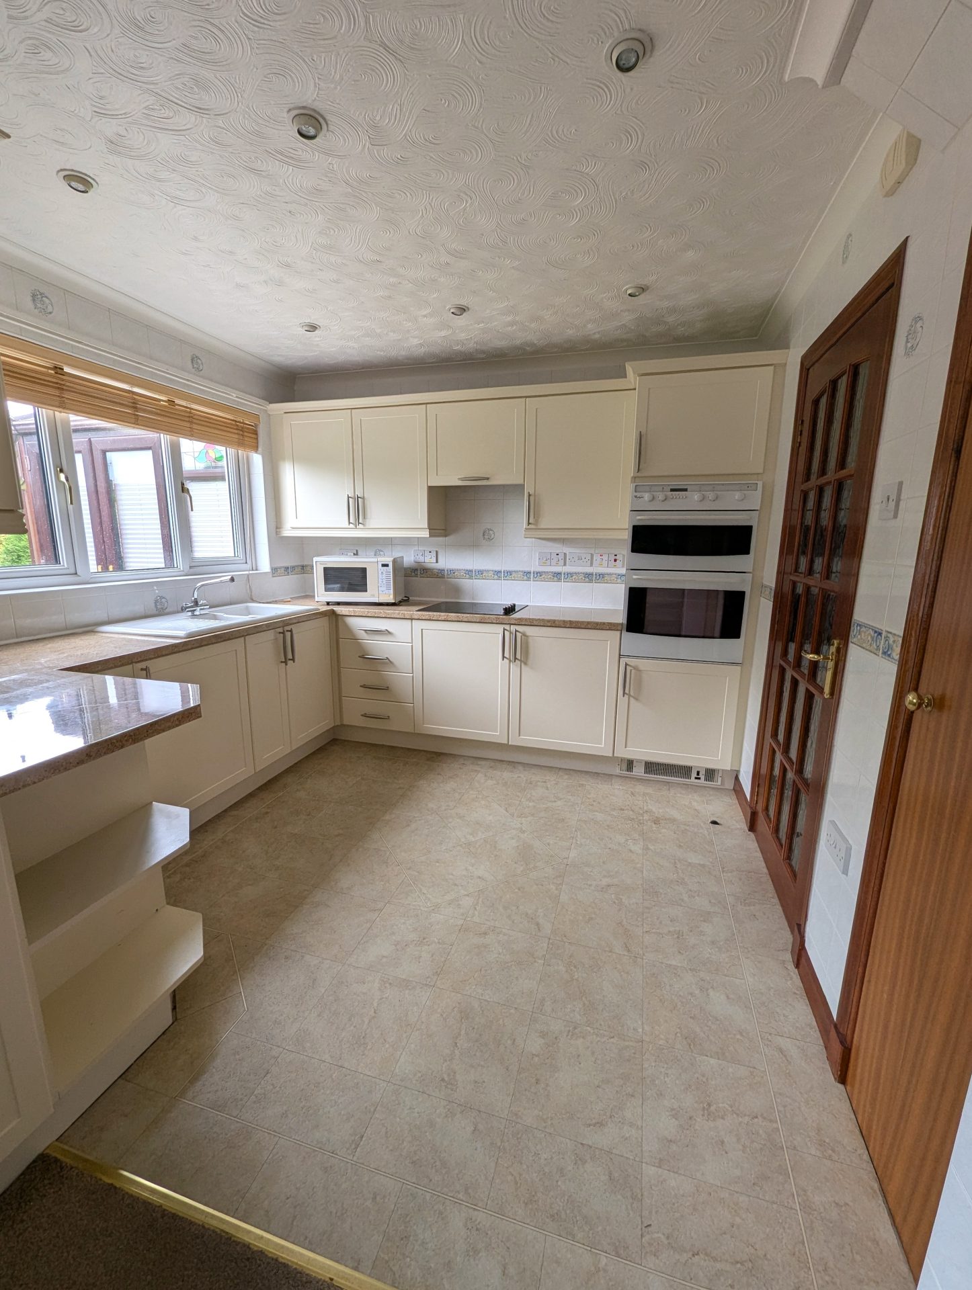
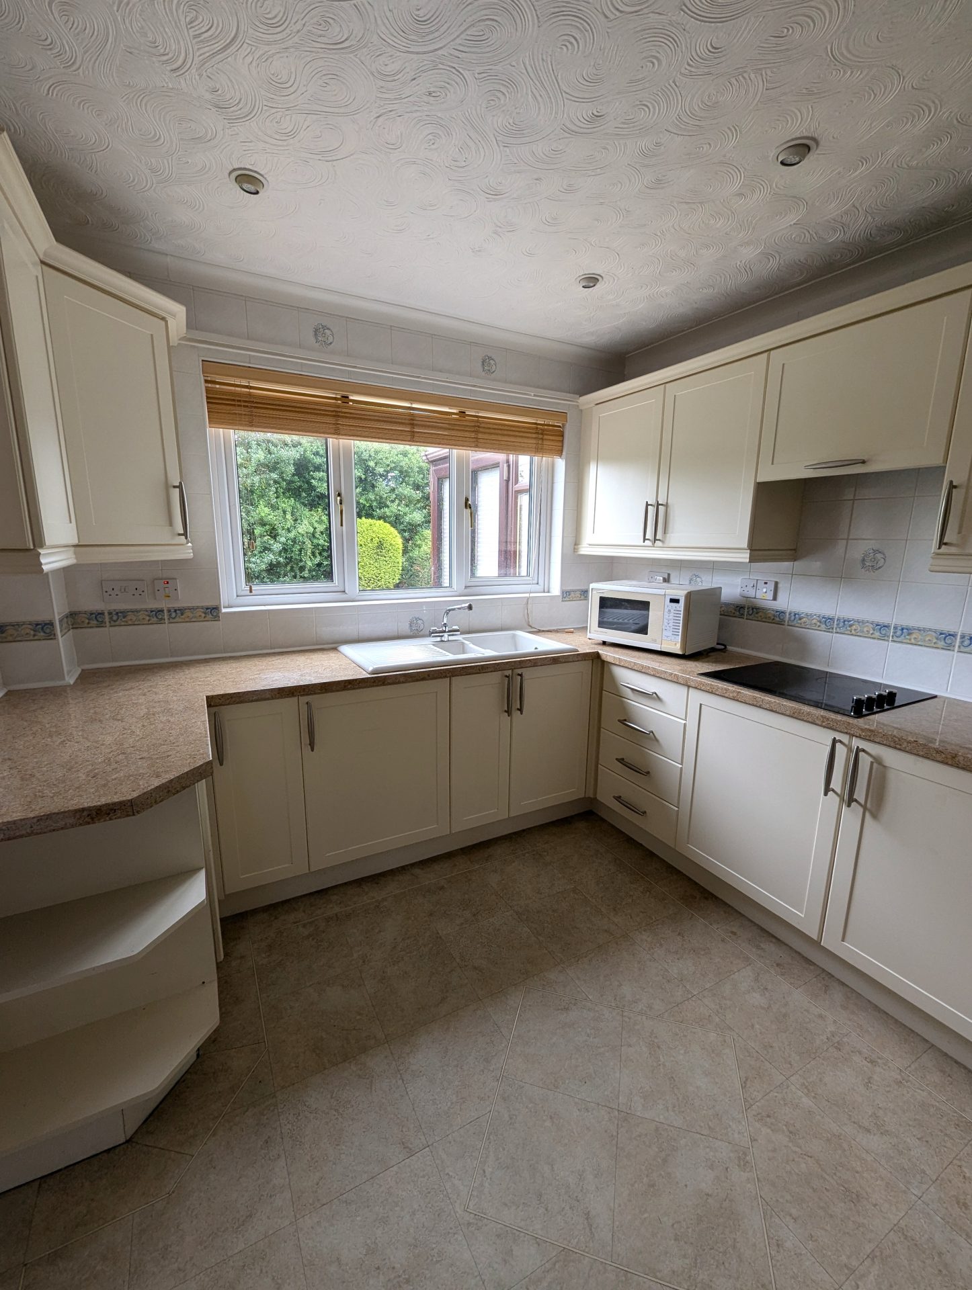
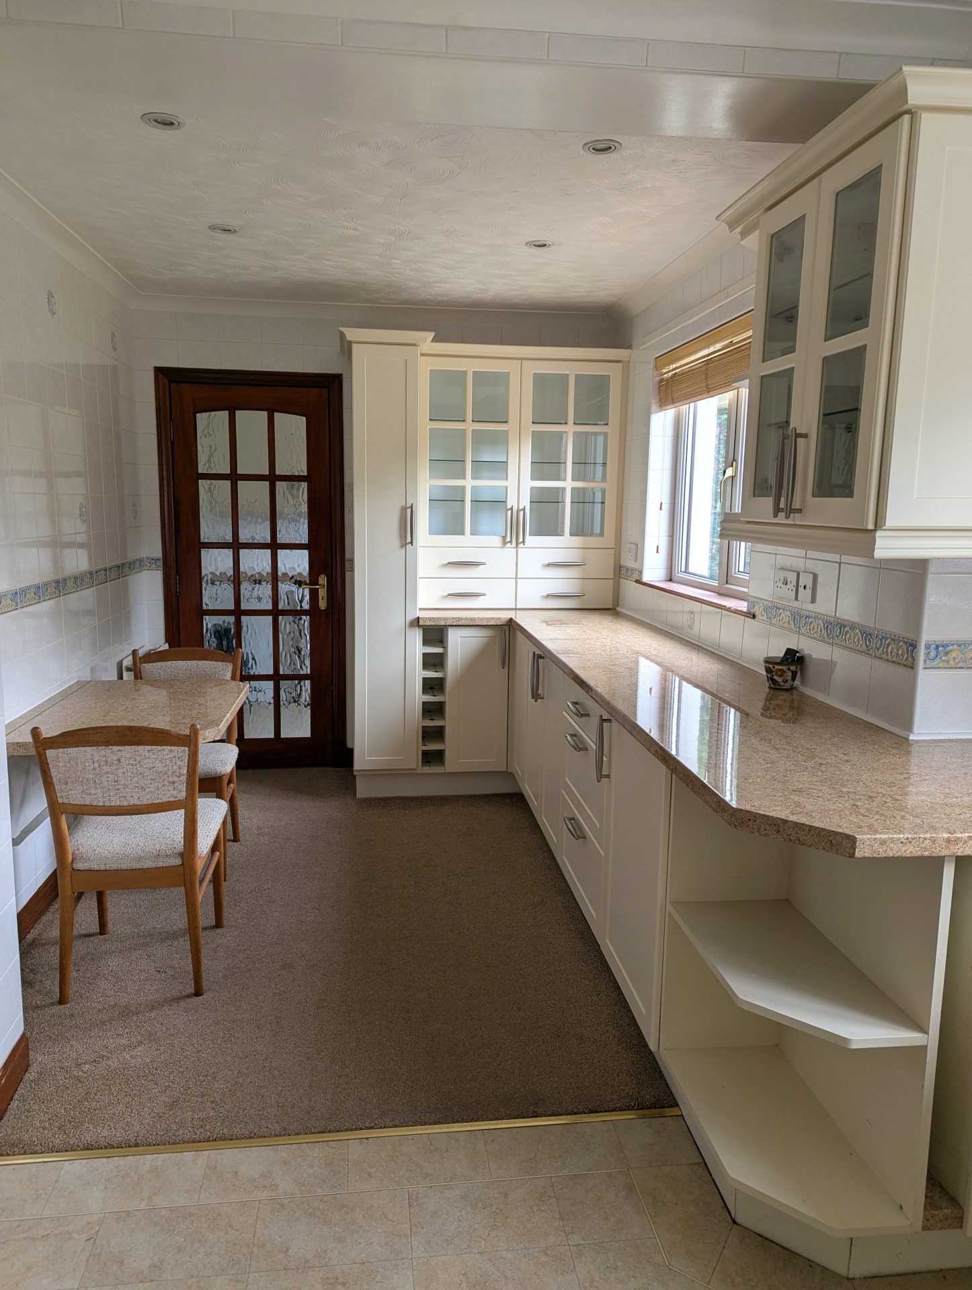
Kitchen / Diner
18’7“x 9’9”
5.66m x 2.97m
Vinyl and carpeted flooring, fitted base and wall units, integrated oven, hob, extractor fan, fridge, freezer. Radiator, two double glazed windows facing the rear of the property overlooking the garden. Door into pantry cupboard with shelving, white ceramic sink, drainer and vegetable section.
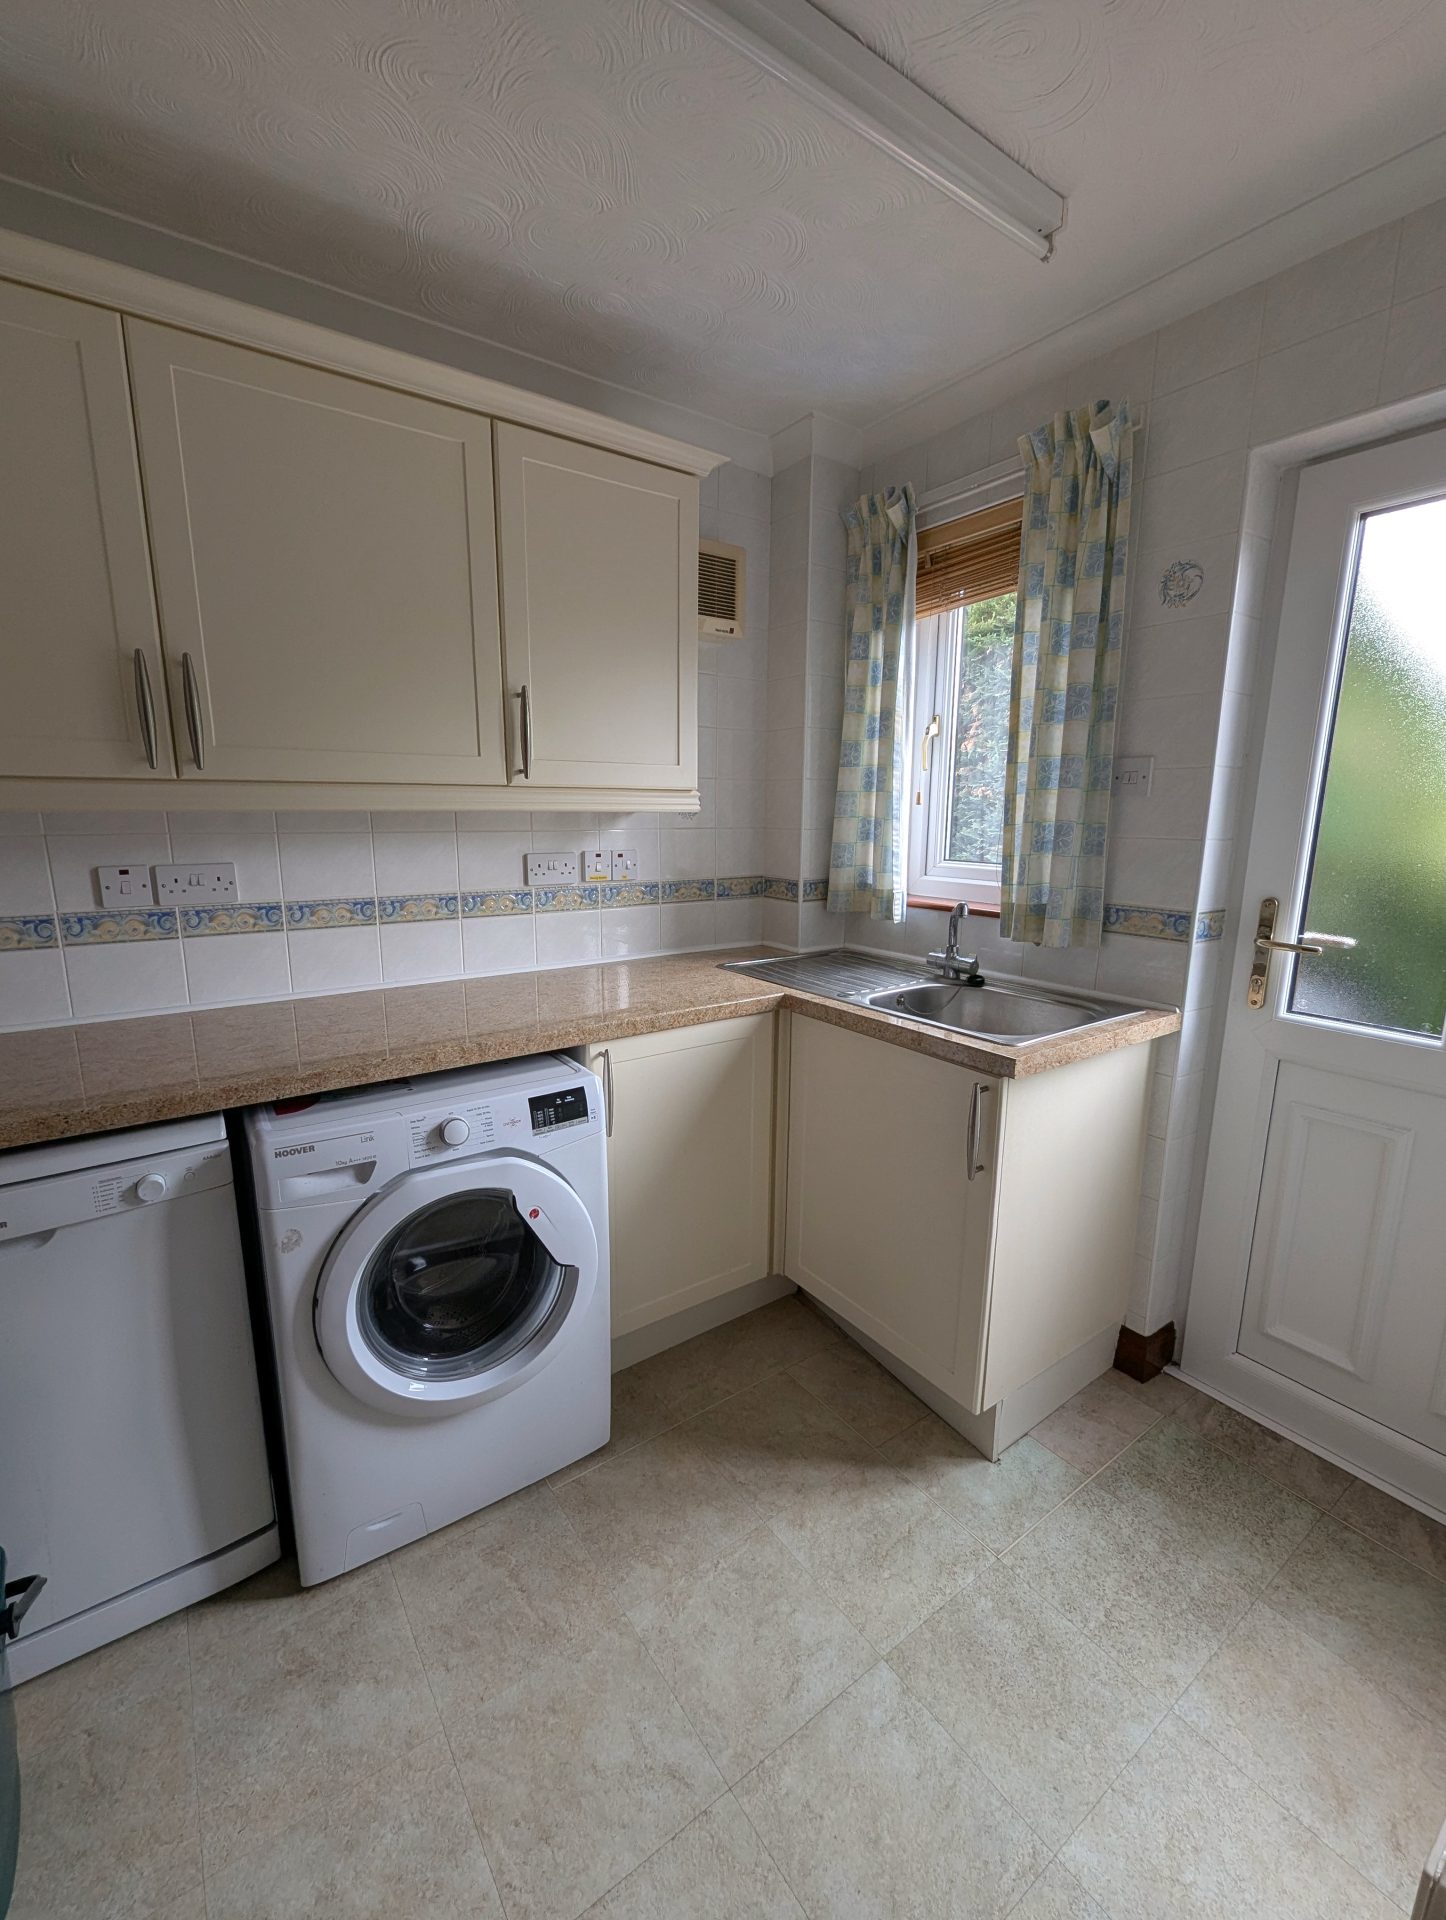
Utility
6’11” x 8’2”
2.10m x 2.48m
Vinyl tiled flooring, dish washer and washing machine, fitted base and wall units, stainless steel sink & drainer, radiator, door out to rear, double glazed window to rear. Door into integral garage.
Garage with WC
15’9” x 17’11”
4.79m x 5.47m
Door from utility into the integral garage, light, plug sockets, boiler, electric up and over door into garage from driveway. Sliding door into WC.
Garage WC
4’2” x 3’1”
1.28m x 0.95m
WC and wash hand basin.
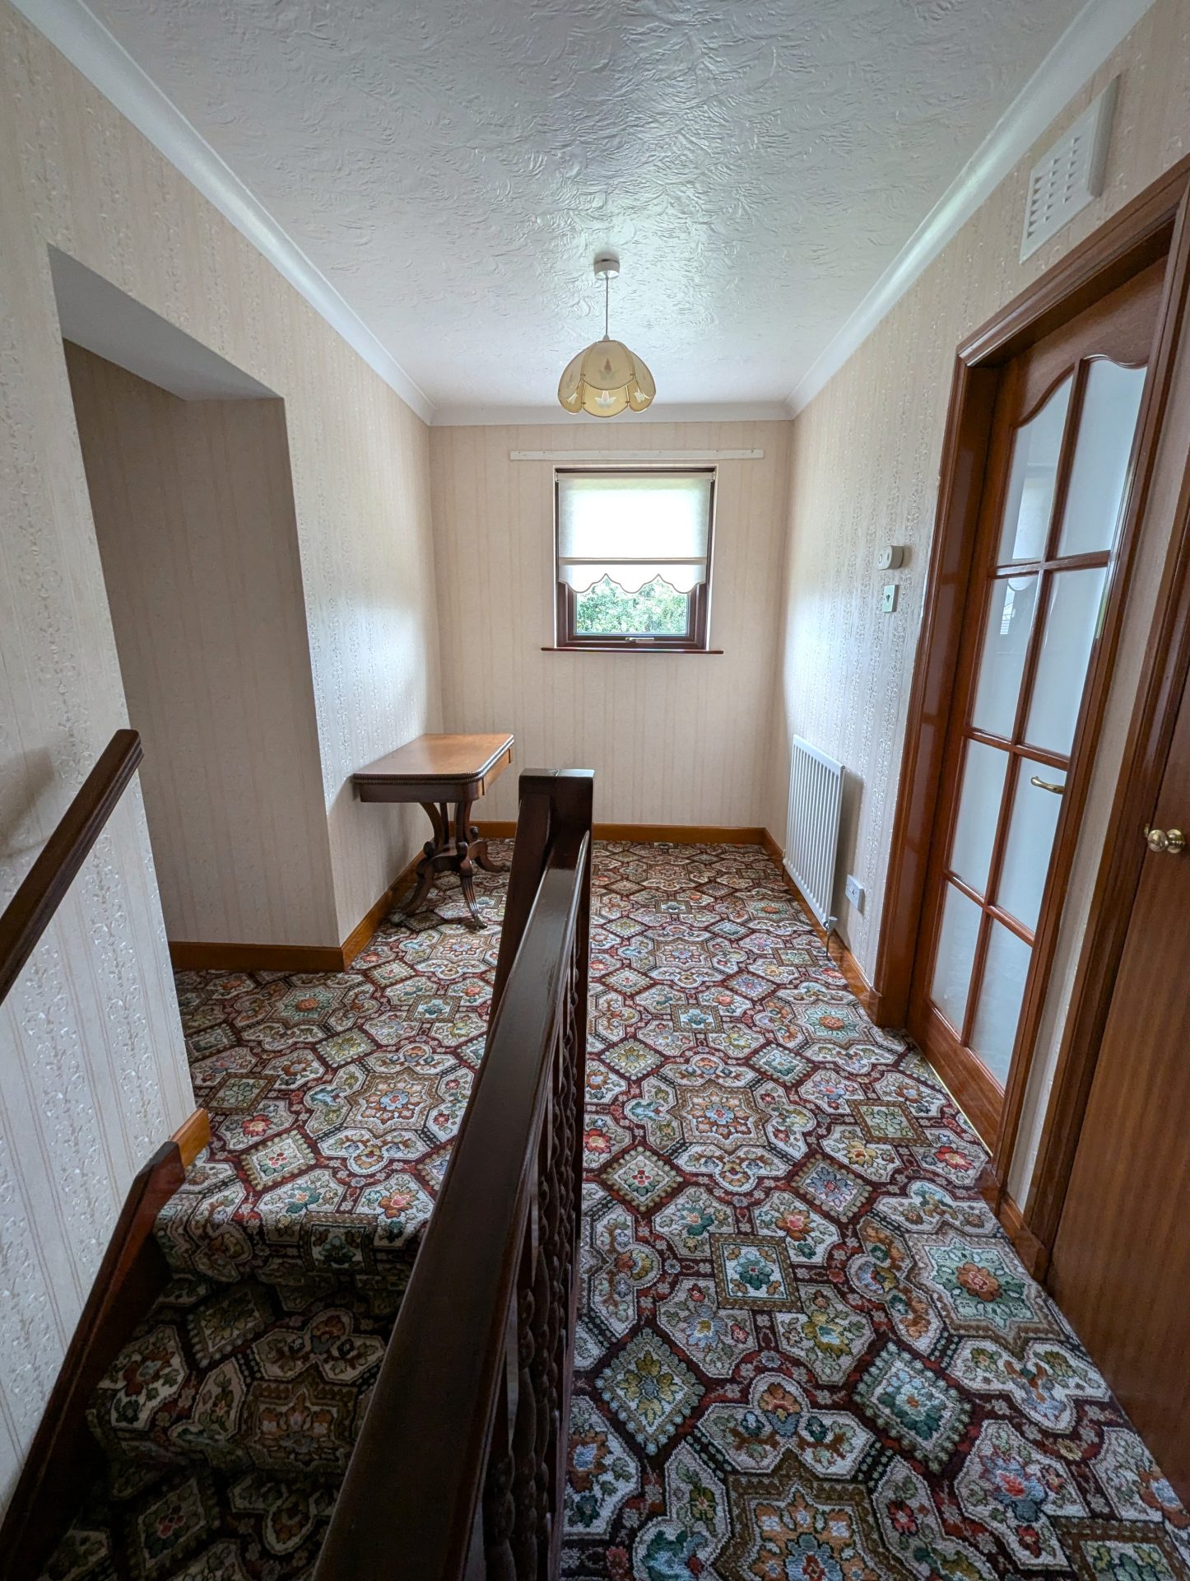
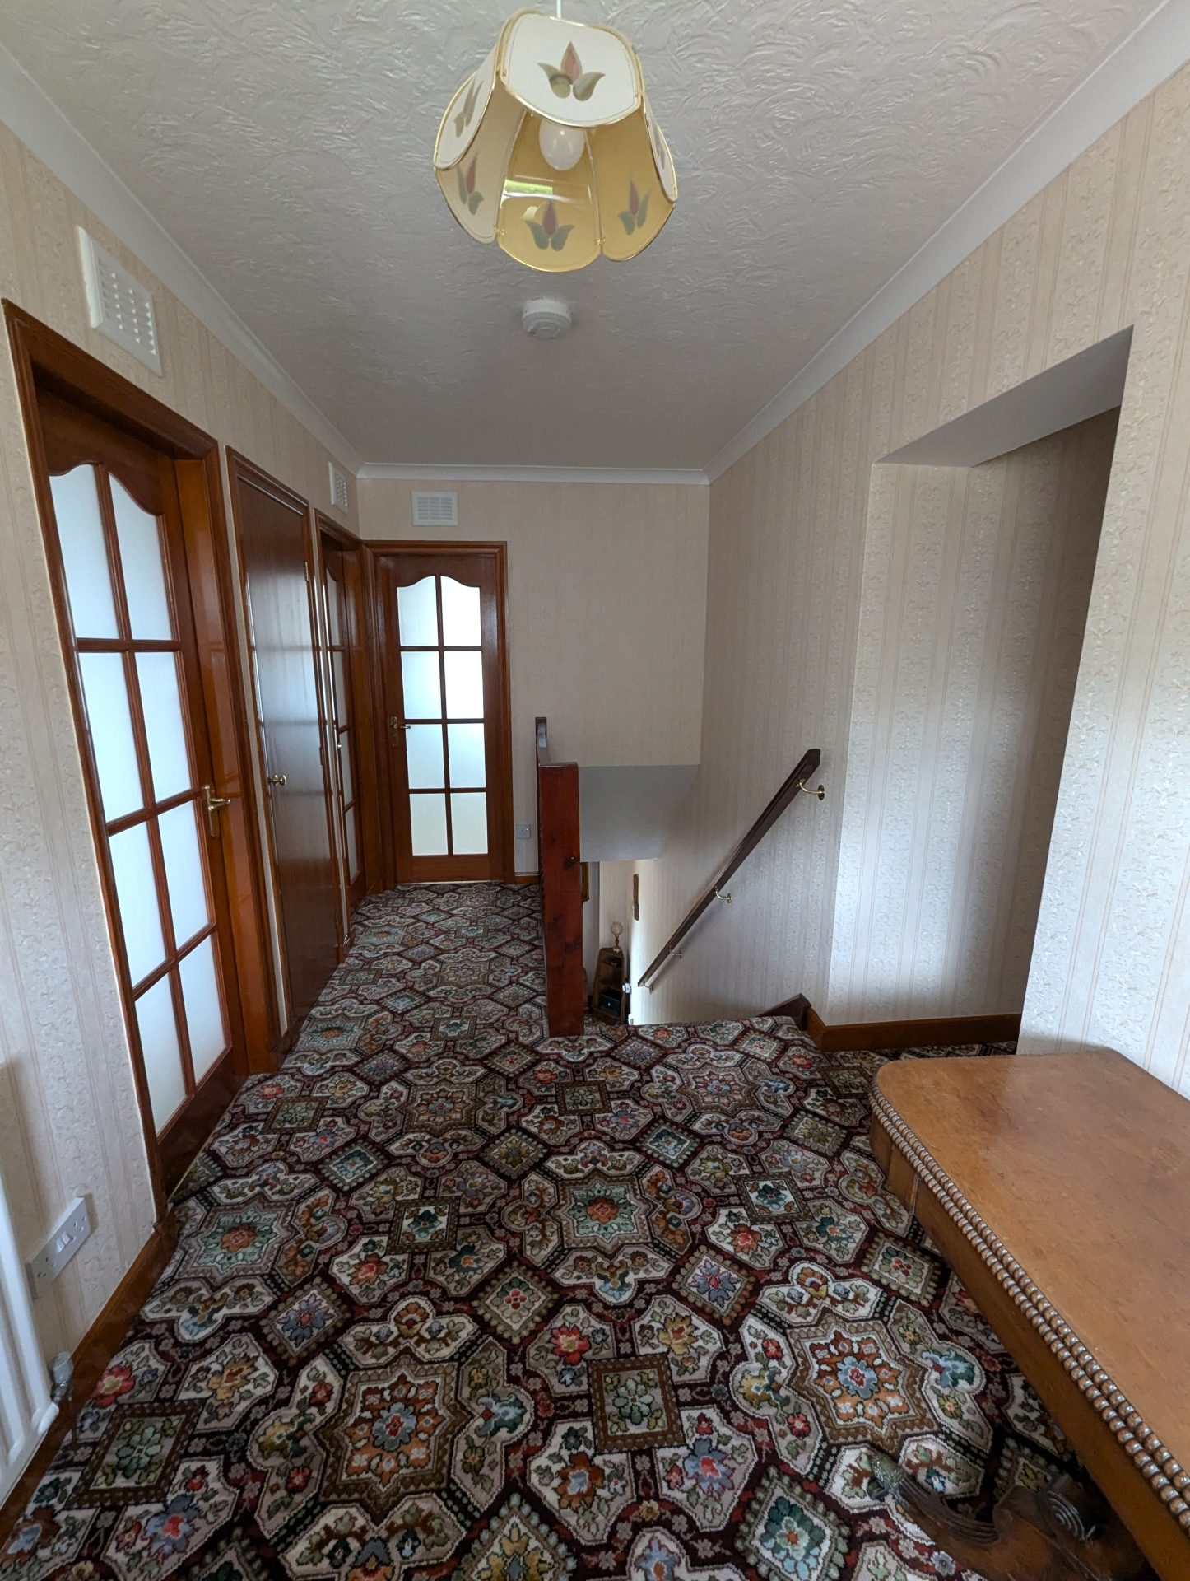
Landing upstairs
Fitted carpet, radiator, double glazed window to rear. Doors to three bedrooms, bathroom and two cupboards, access to attic.
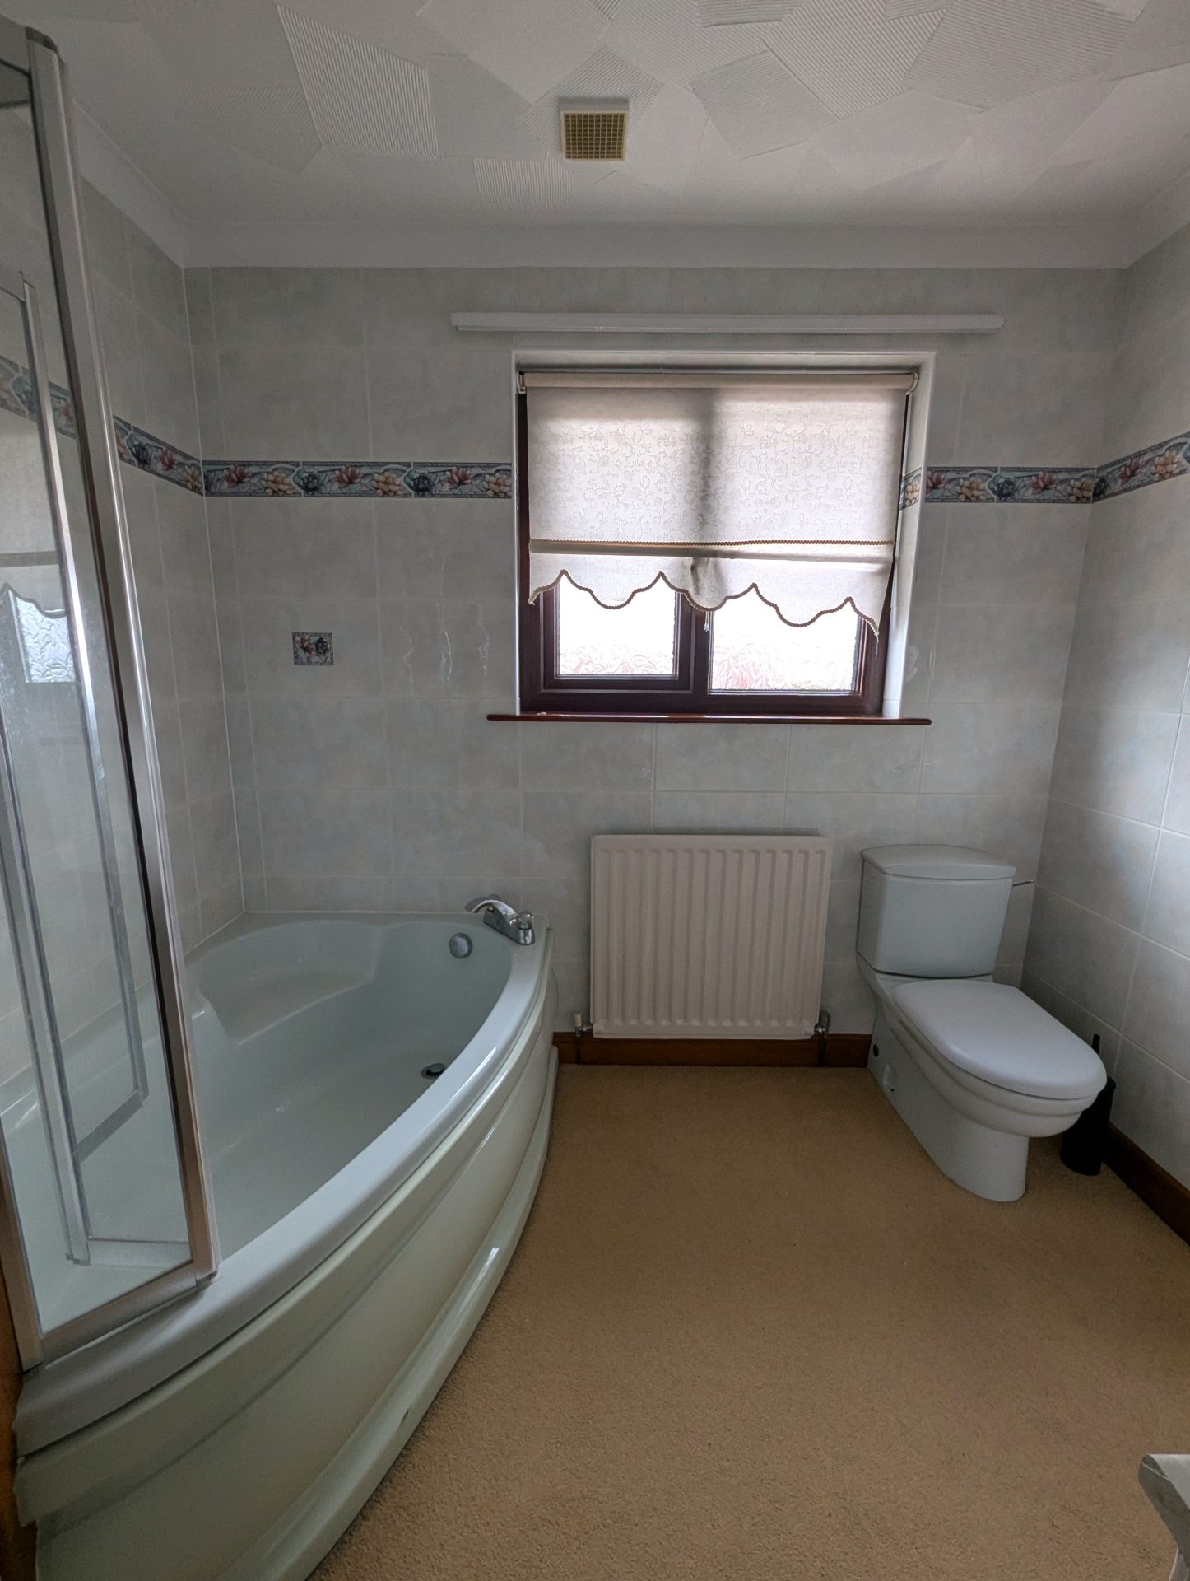
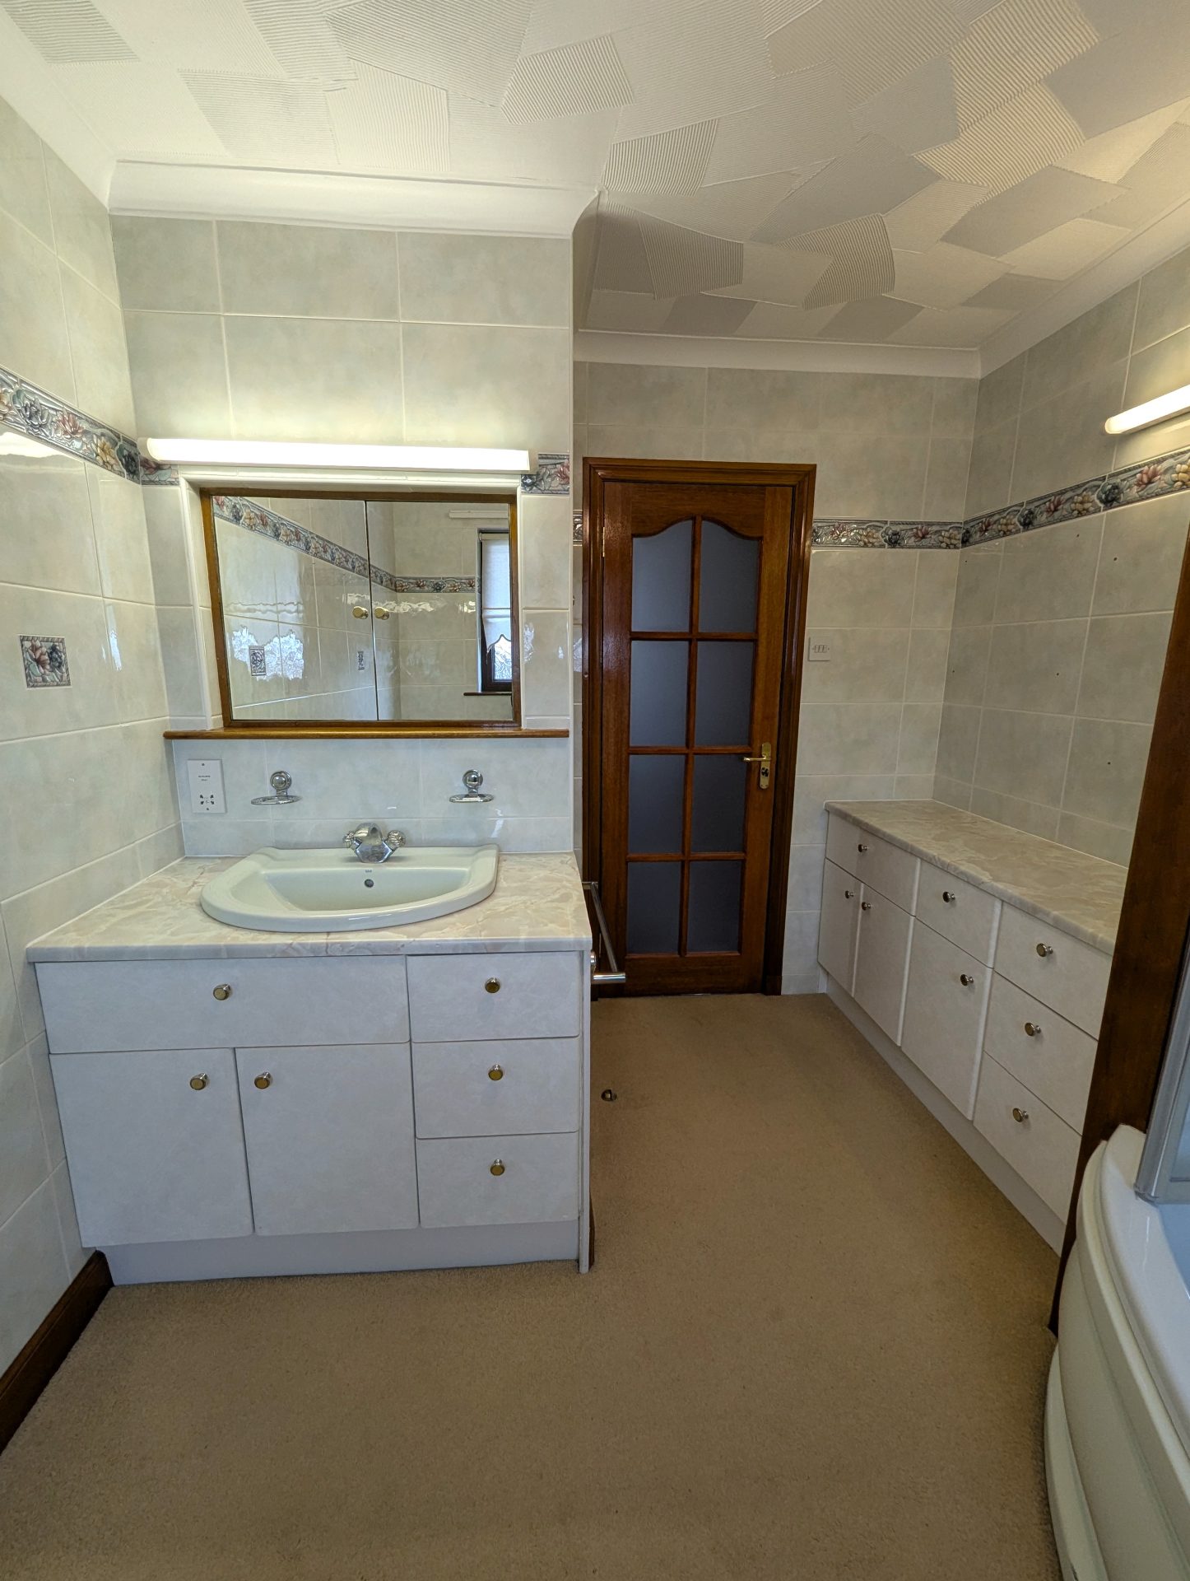
Bathroom
8’4” x 9’8”
2.54m x 2.95m
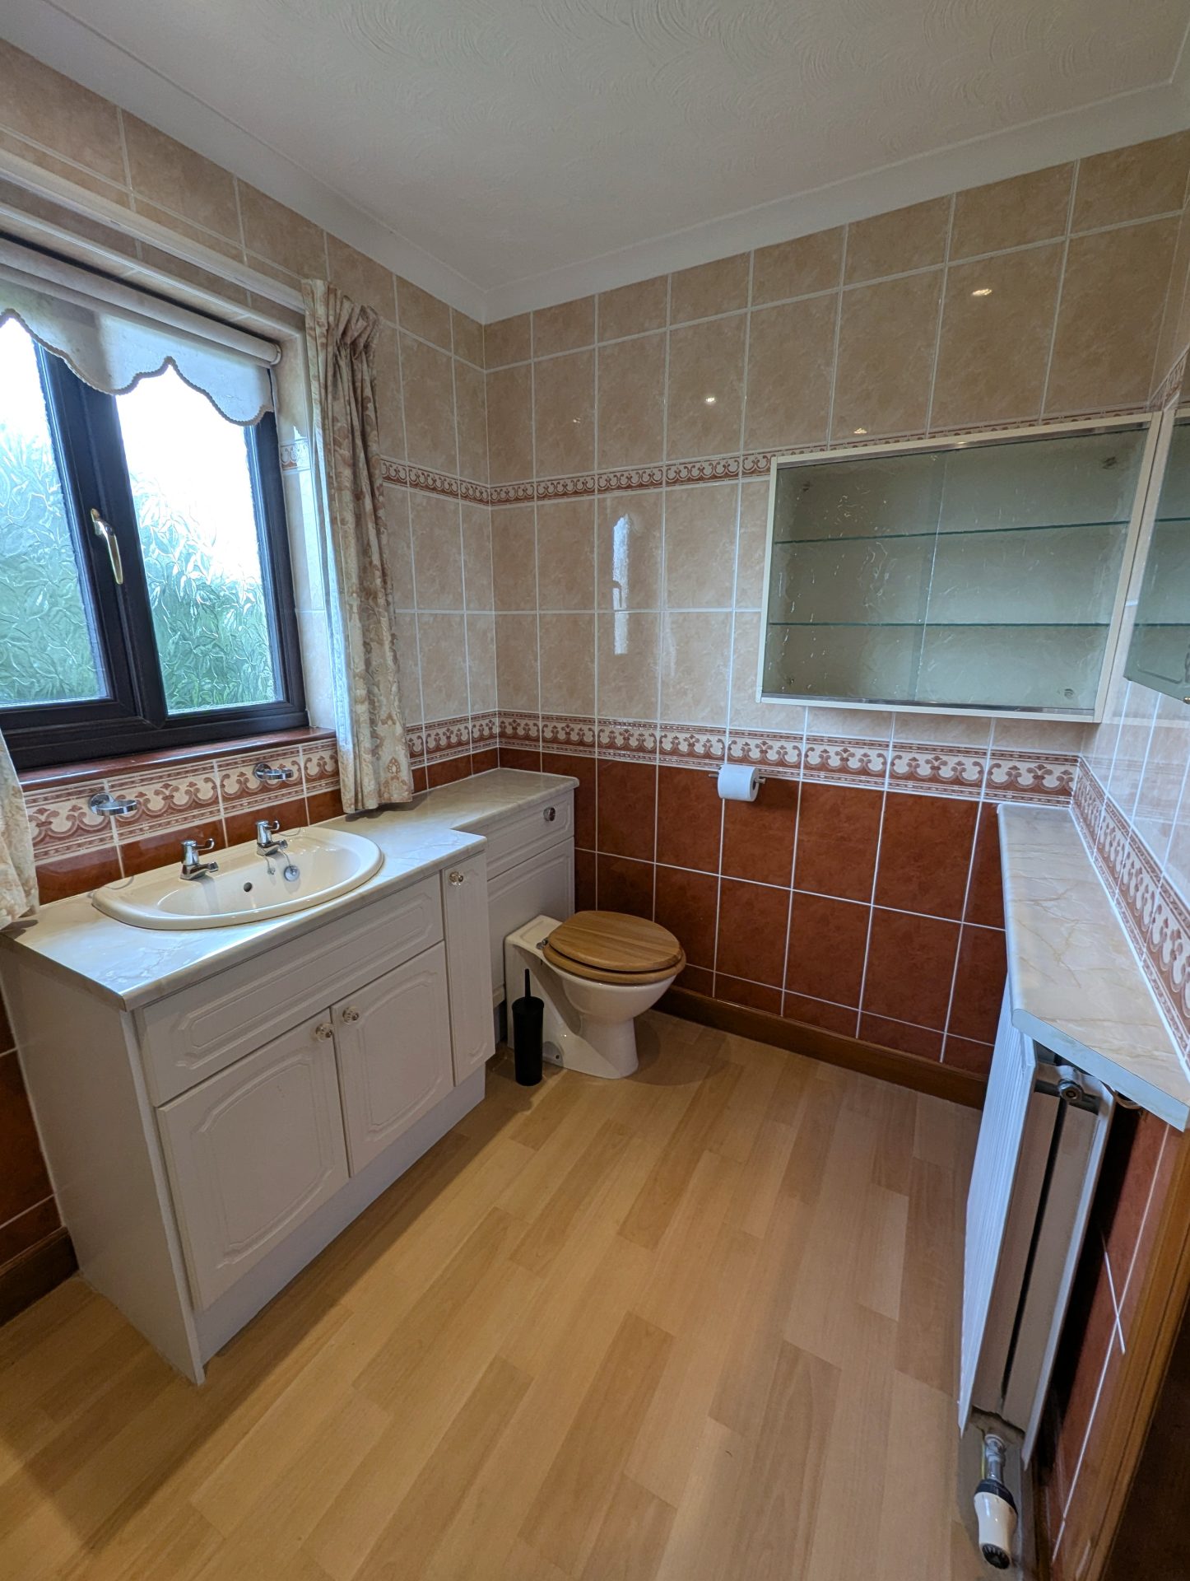
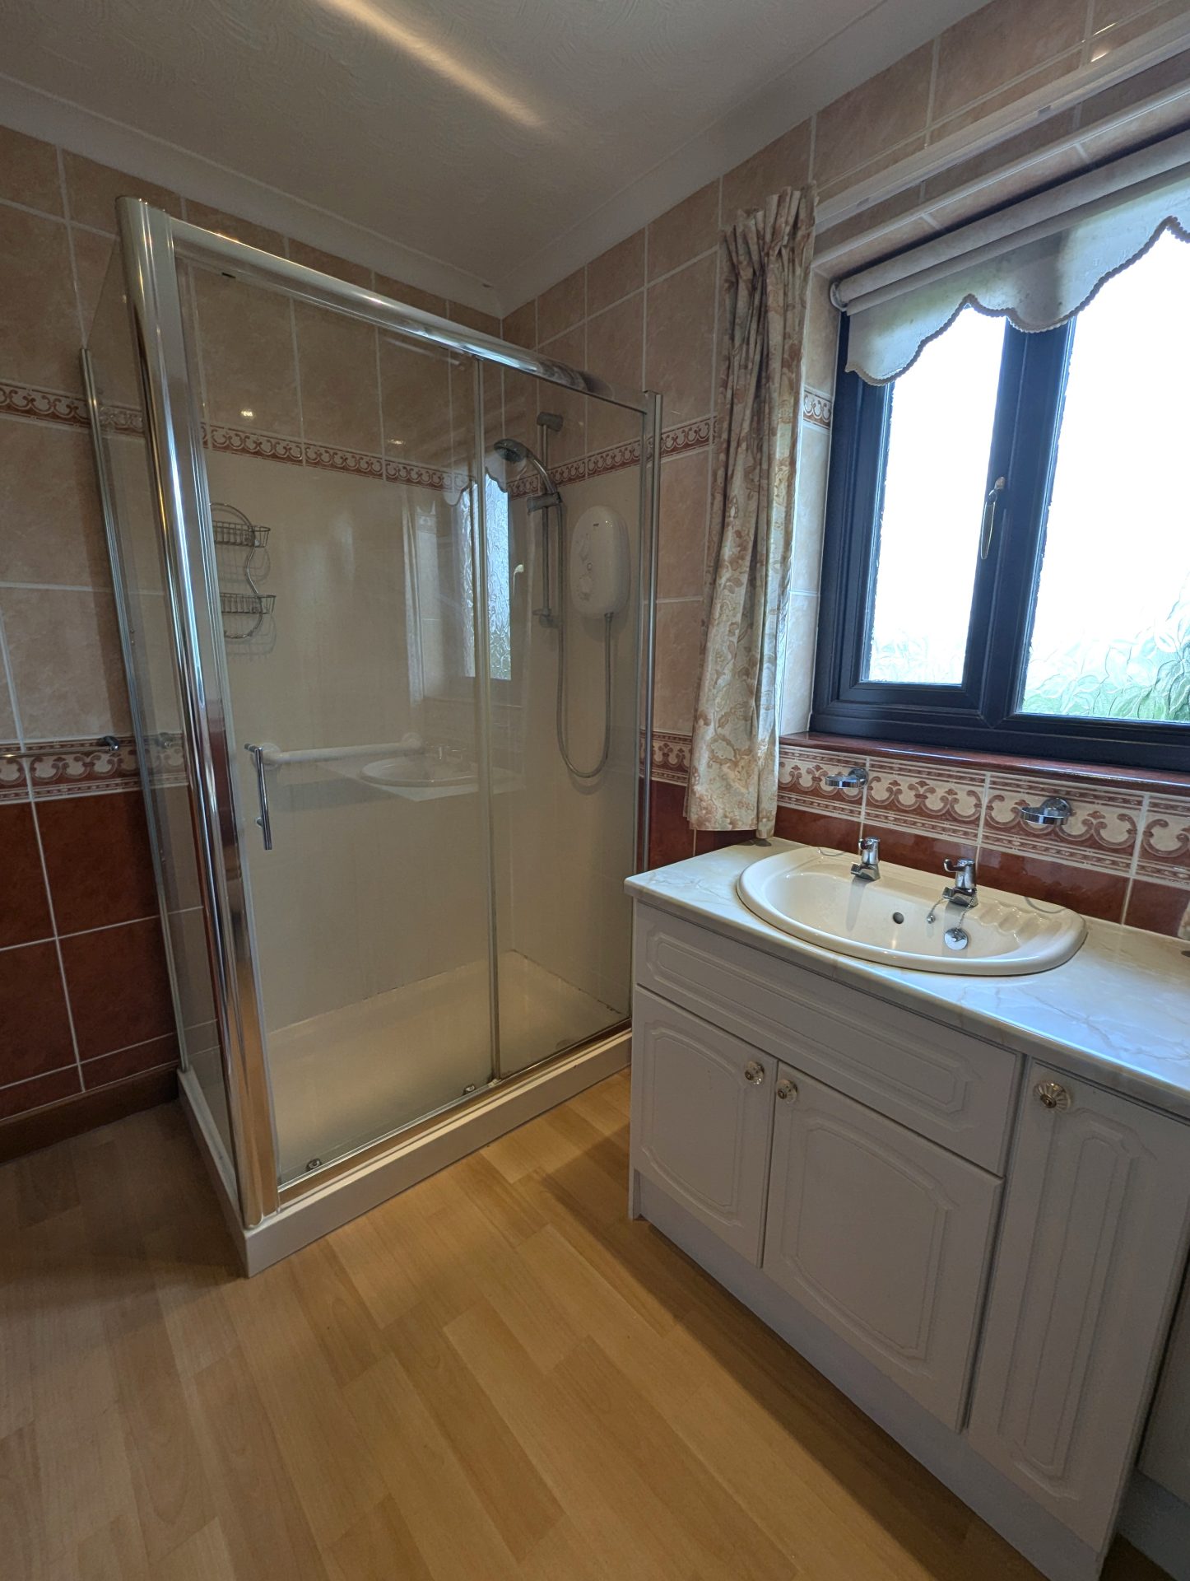
Fitted carpet, corner bath with folding glass screen and Mira over bath shower, WC, wash hand basin in vanity unit with built in mirrored storage cabinet and over sink light. Tiled walls, storage base units, radiator, double glazed frosted window to front.
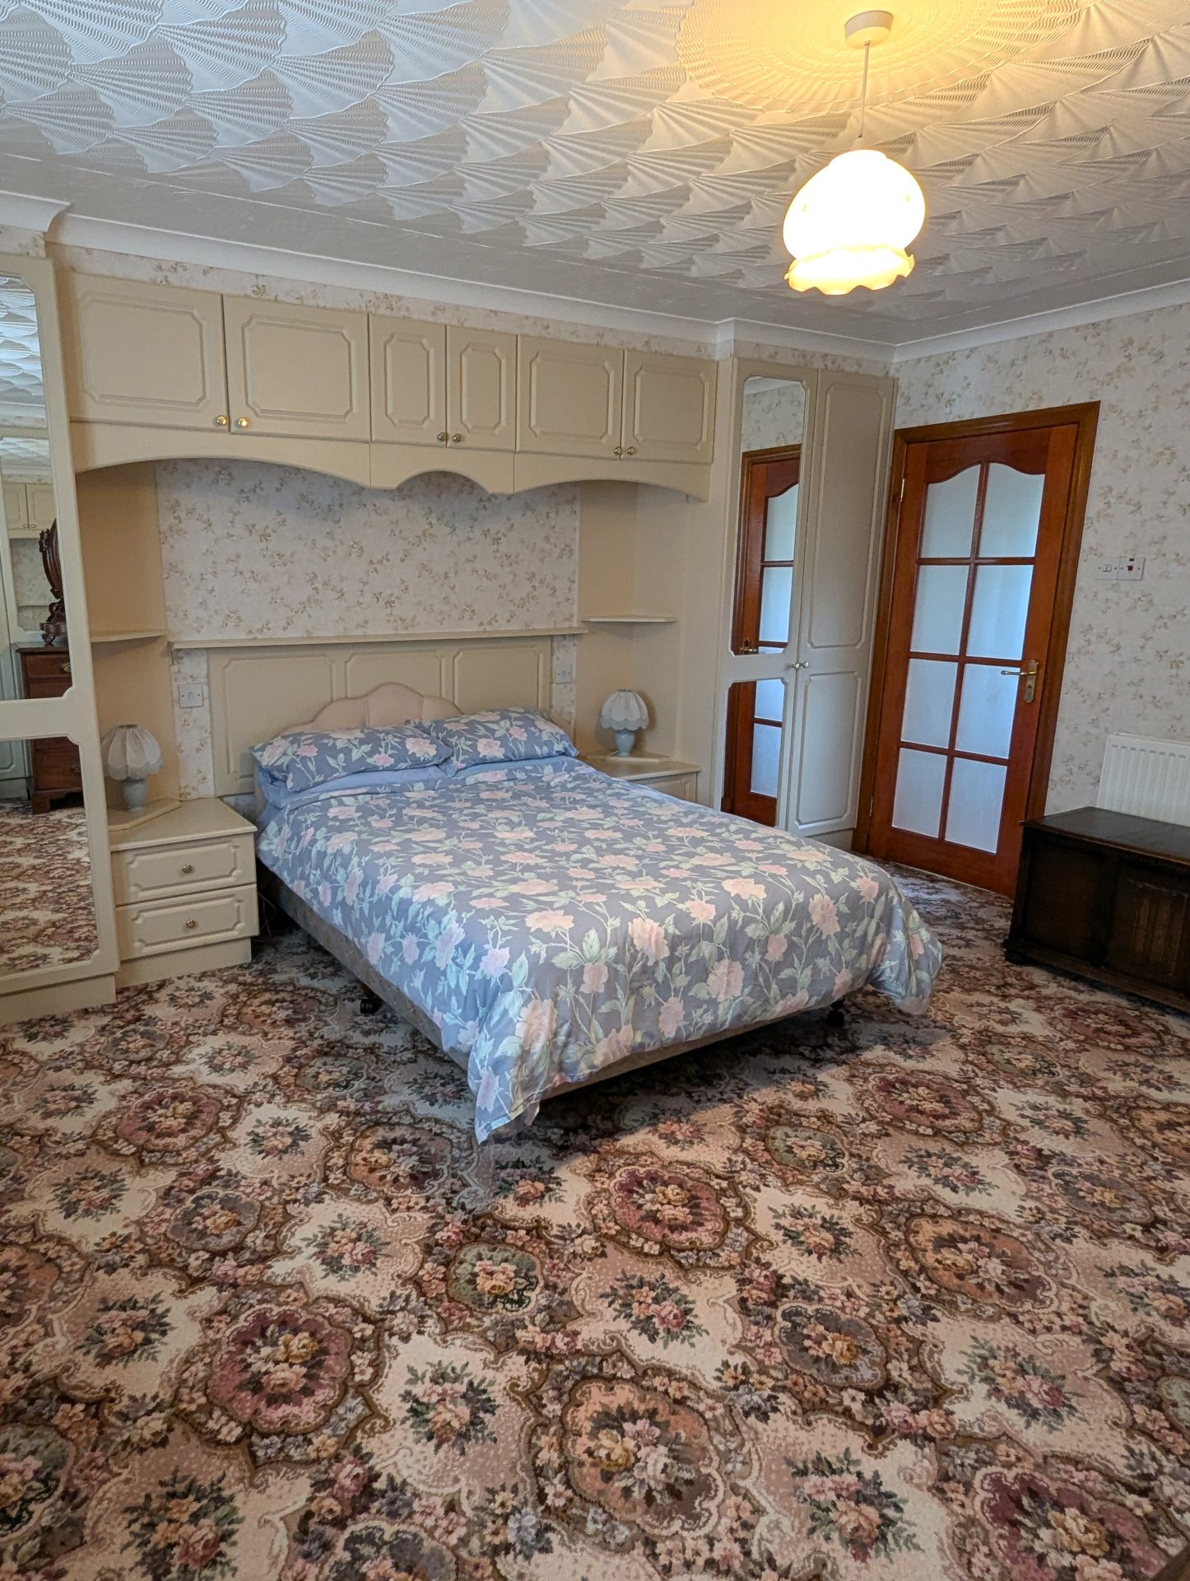
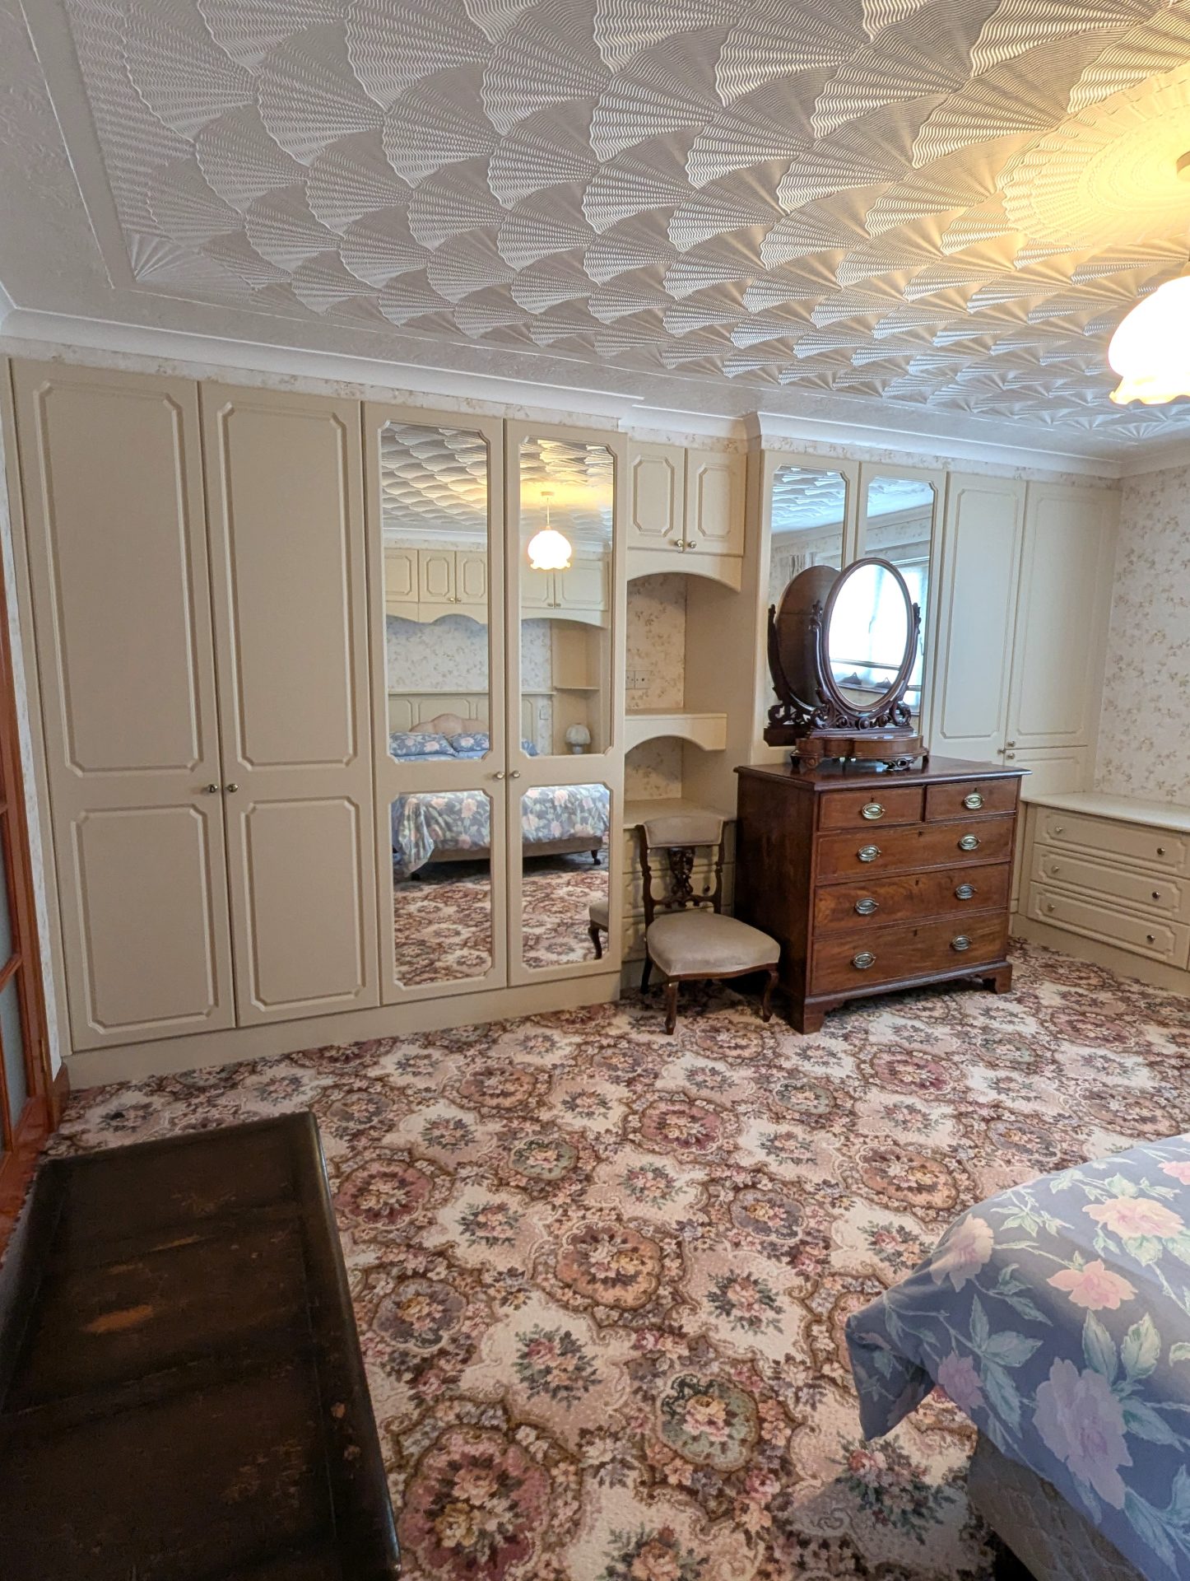
Bedroom 1
15’8” x 15’9”
4.77m x 4.80m
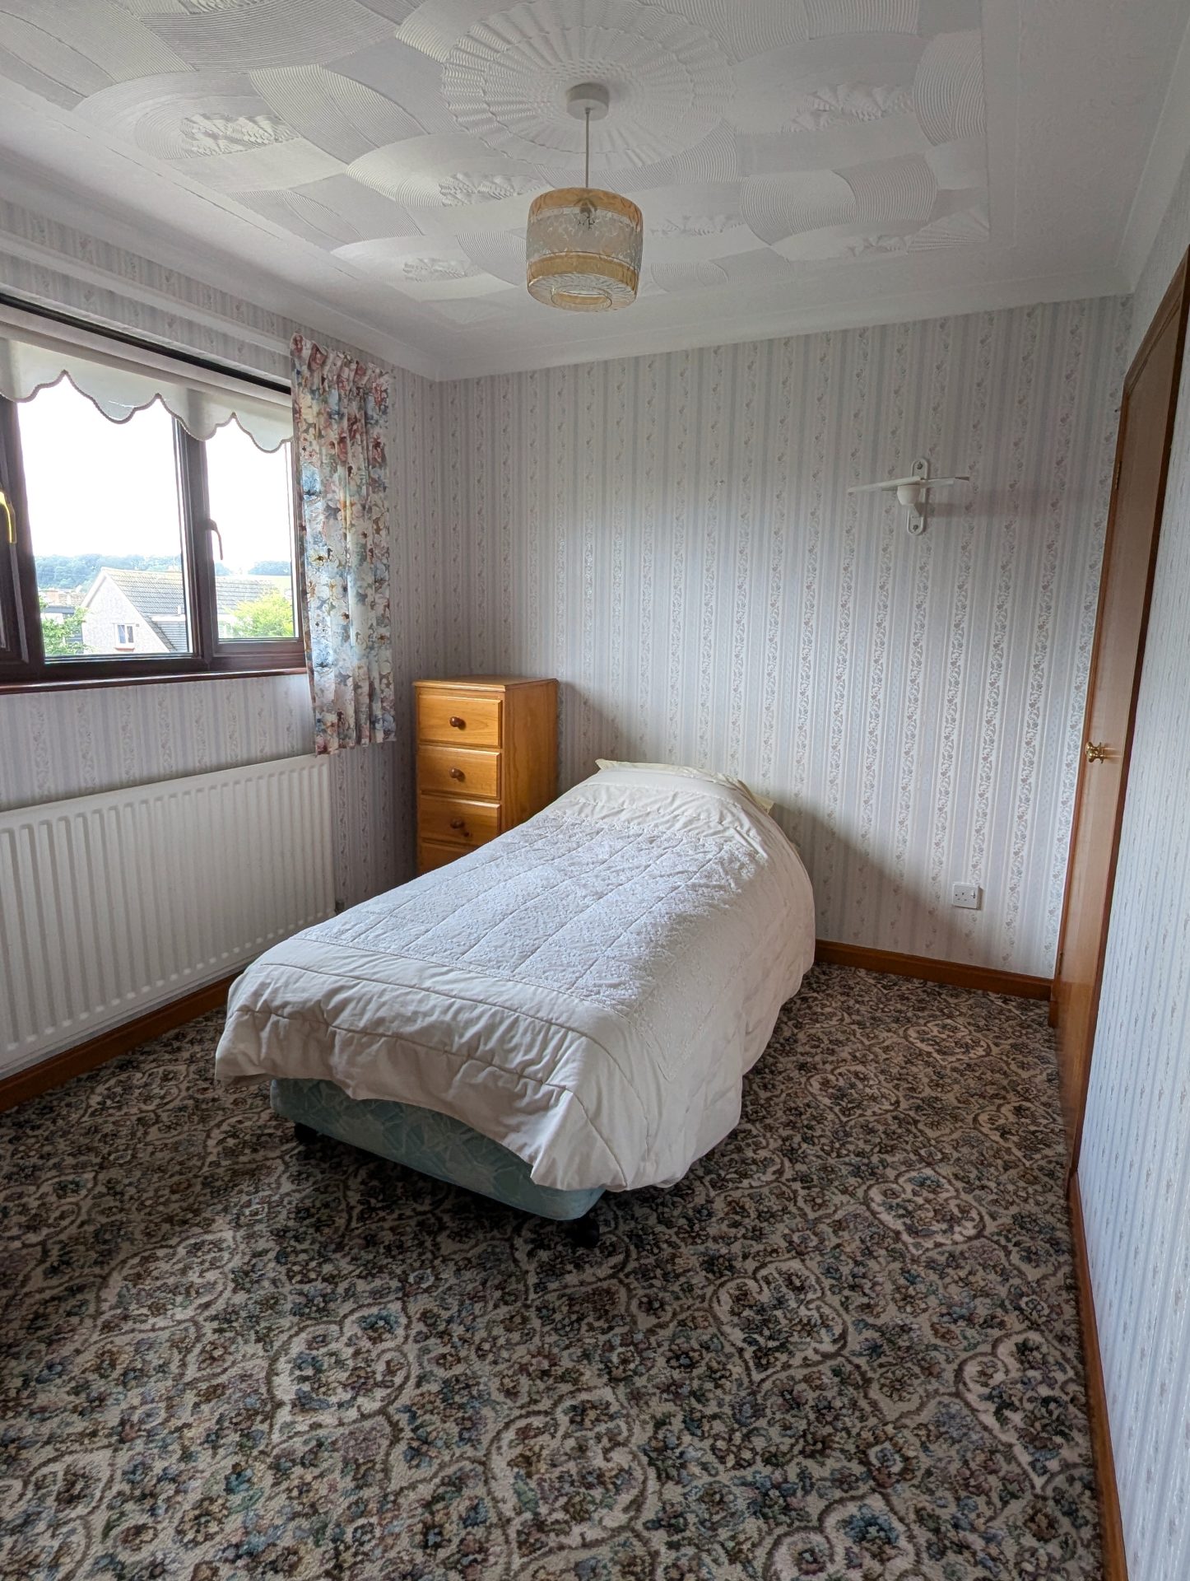
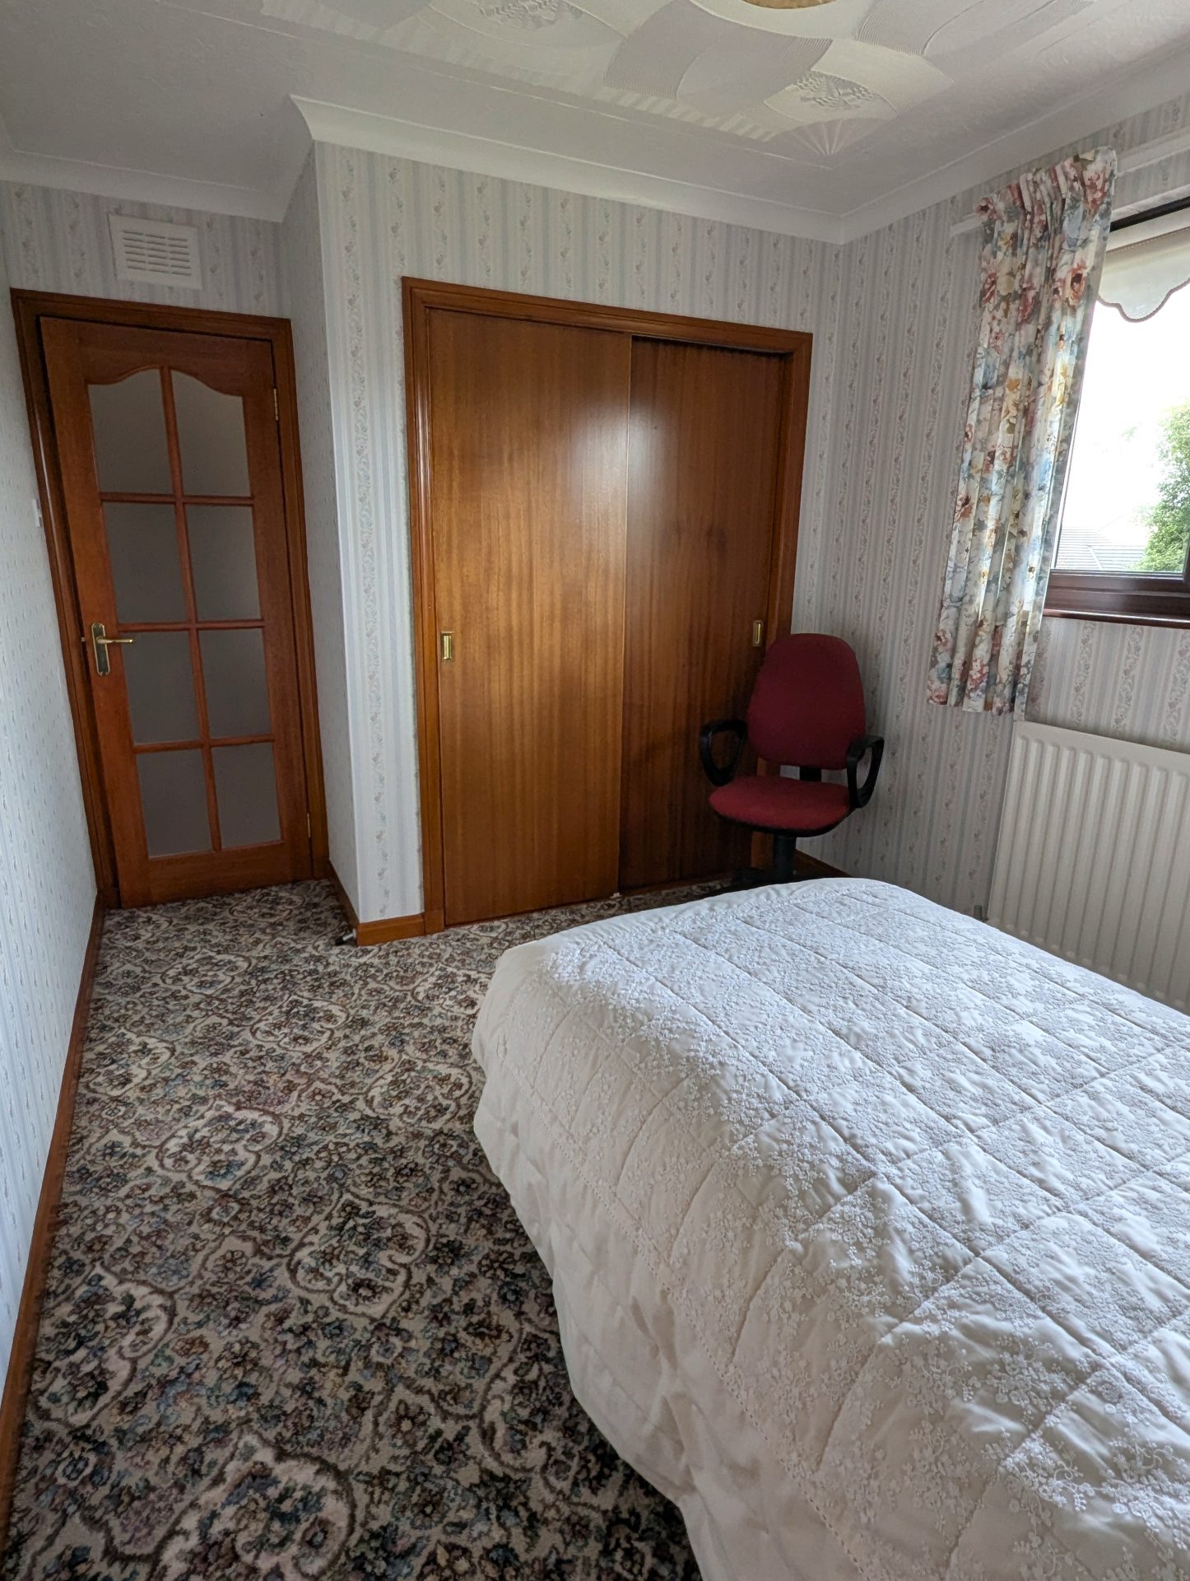
Fitted carpet, built in wardrobes, radiator, double glazed window to front with views of the surrounding countryside, door into en-suite.
En-Suite
9’ x 6’
2.74m x 1.83m
Laminate flooring, shower with glass enclosure, vanity unit with wash hand basin, WC, radiator, double glazed frosted window to rear.
Bedroom 2
10’9” x 12’11”
3.28m x 3.94m
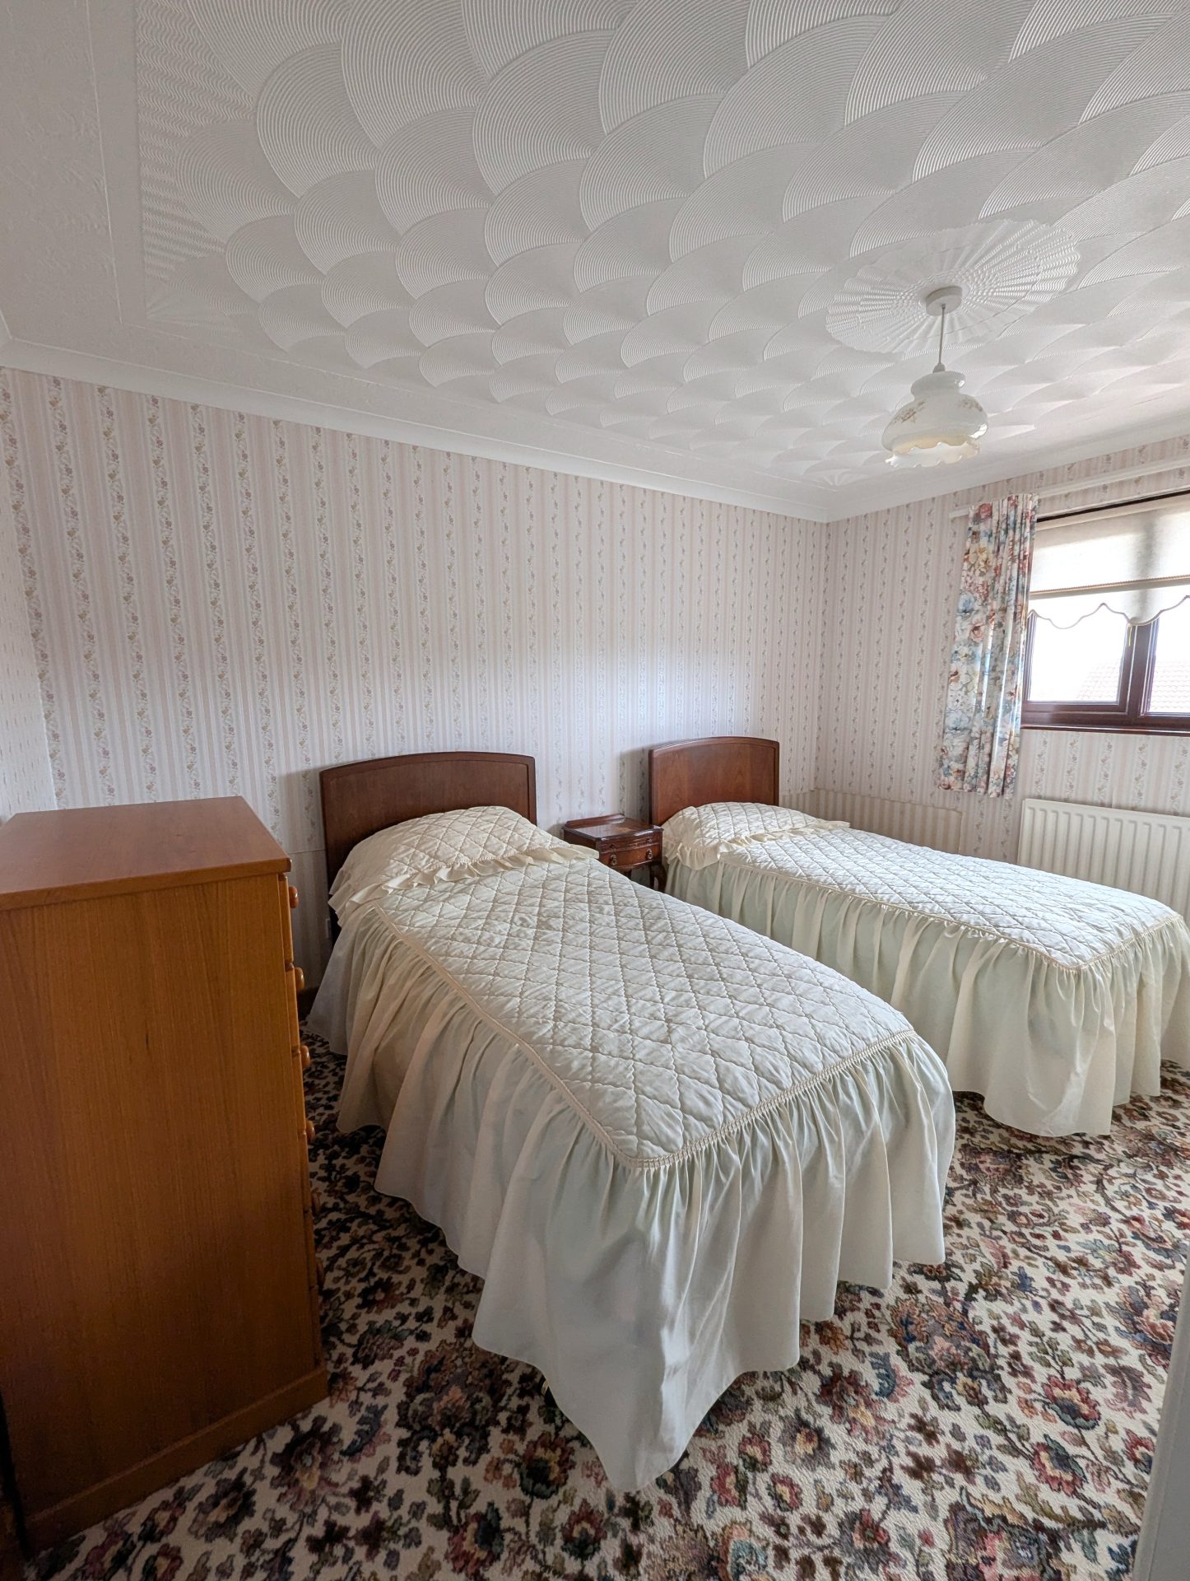
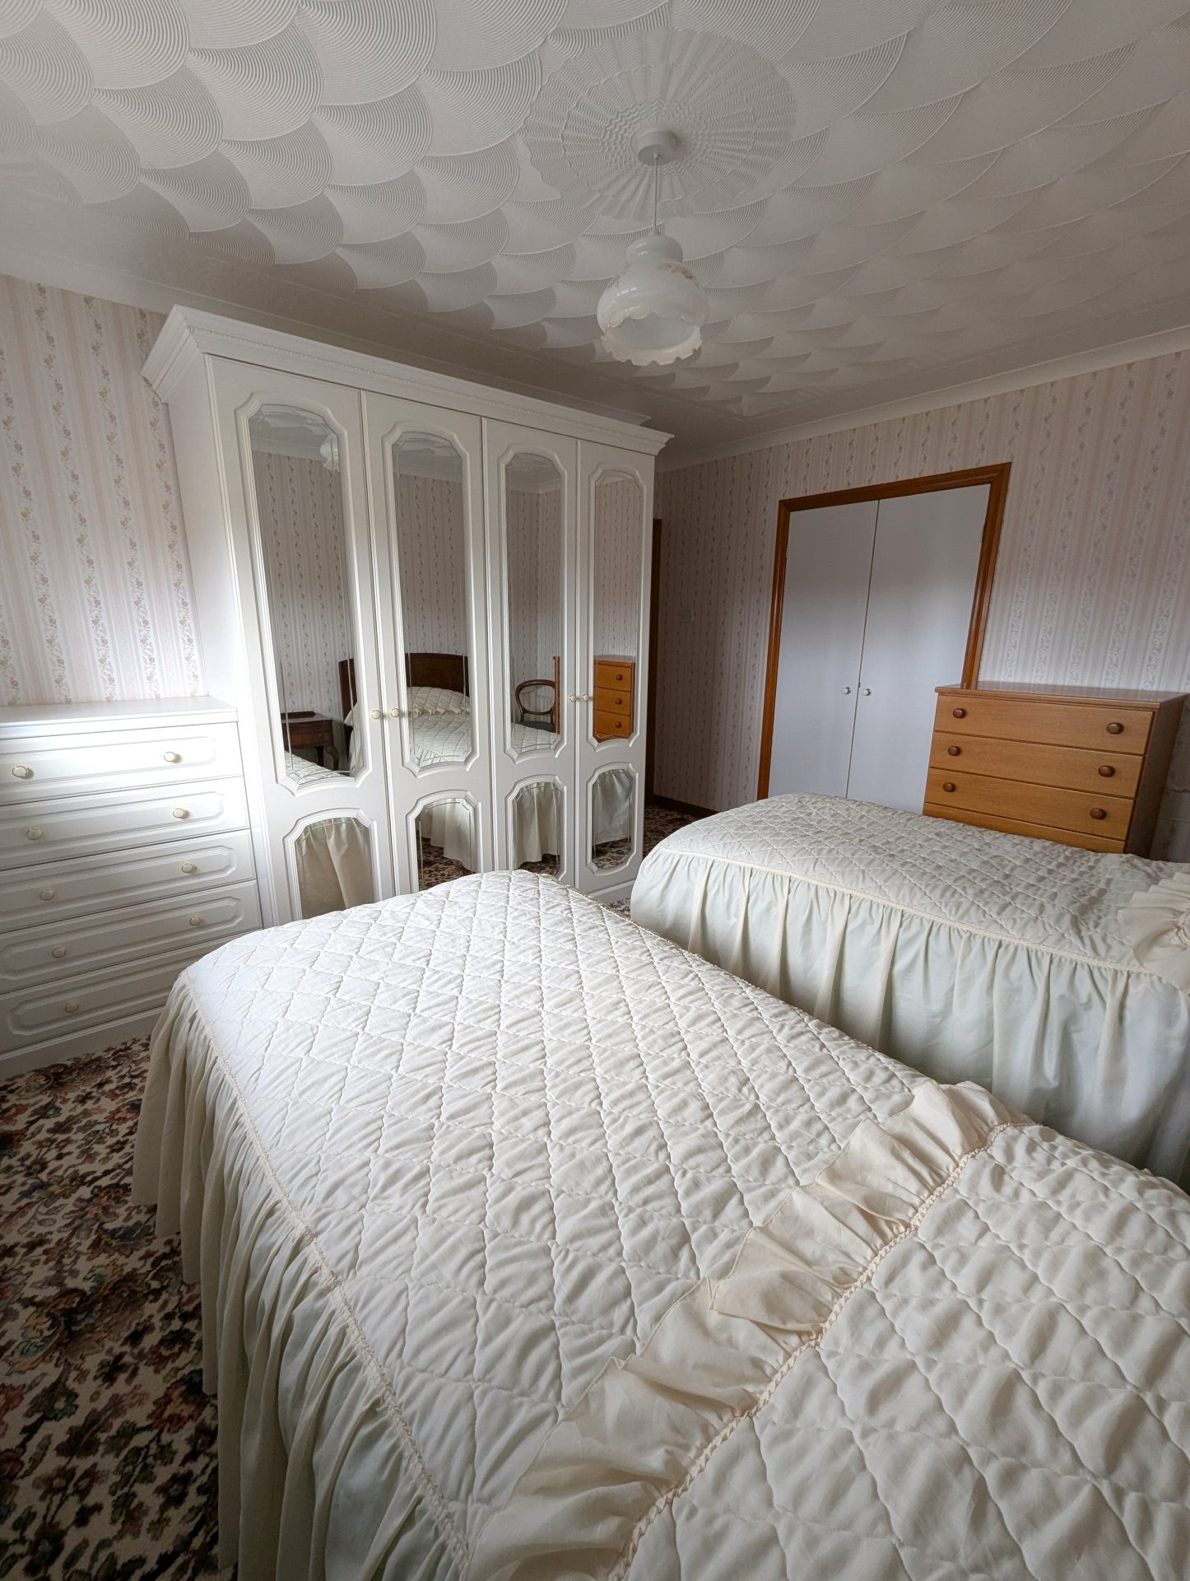
Fitted carpet, built in wardrobe, radiator, double glazed window to front of property providing views over the Dumfries skyline and surrounding countryside.
Bedroom 3
10’5” x 8’7”
3.18m x 2.63m
Fitted carpet, built in wardrobe, radiator, double glazed window to rear of property.
Side Garage
9’8” x 17’1”
2.95m x 5.21m
Garage to the side of the property with up and over garage door into the garage from the driveway, pedestrian door from garage out to rear, double glazed window to rear, light, plug socket.
Exterior
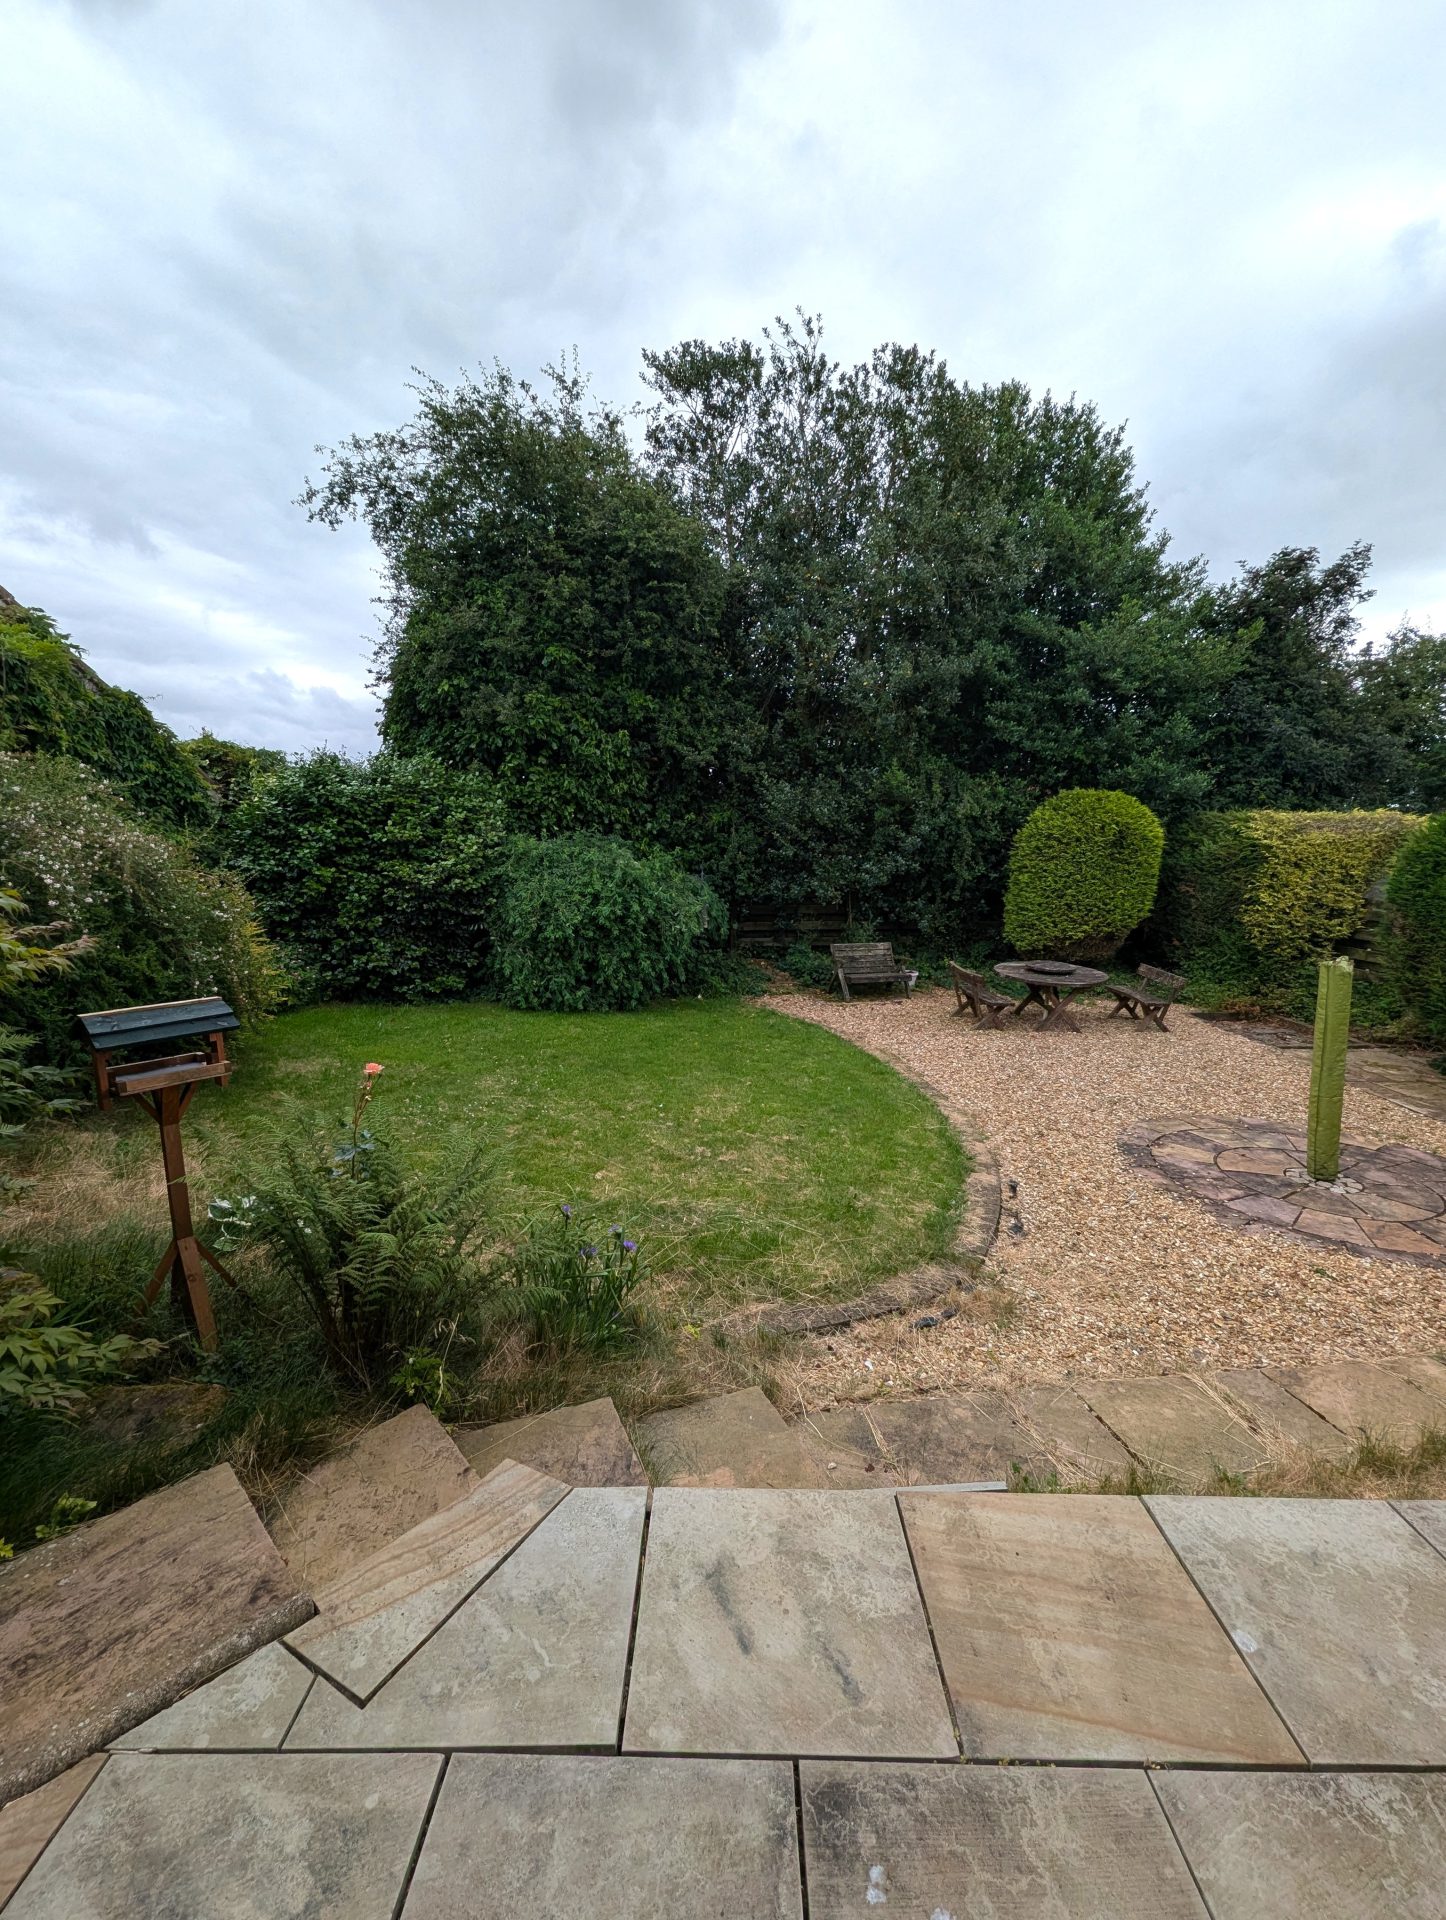
The front of the property is paved allowing access to both garages, and off street parking. The south-facing rear garden has sections of lawn area with shrub borders, a chipped area and steps to a raised paved seating area. Fenced and hedged boundaries.
Council Tax –
Band F
Home Report
To download Home Report – Contact Selling Agents.
Notes
A closing date for offers may be arranged and therefore it would be advisable that prospective purchasers register their interest with the Selling Agents, in writing, and preferably through their Solicitor.
Walker & Sharpe, as Selling Agents, have prepared these particulars with care. No warranty of any kind can be given that any items of electrical or mechanical equipment including, without prejudice to the foregoing generality, the central heating, drainage and electrical systems serving the property are in full working order.
The measurements, taken by sonic tape and the drawn floorplan are approximate and for guidance only. It is for prospective purchasers to investigate and satisfy themselves as to the basic facts before submitting an offer.