Menu
Menu



Key Features
- Garage
- Off Street Parking
- Double Glazing
- Private Garden
- Gas Central Heating
- Walk in Condition
Property Description
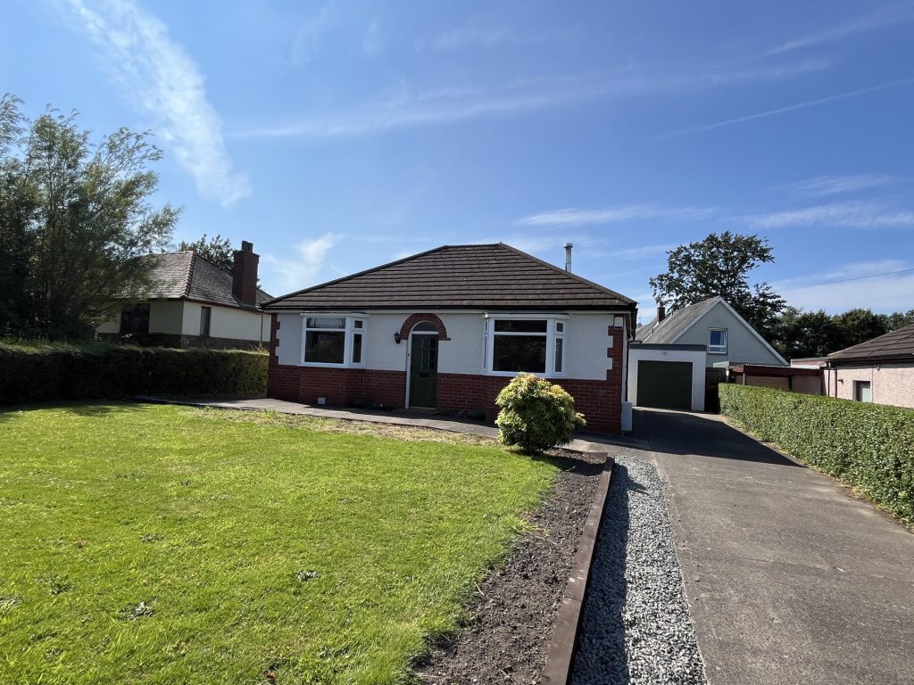
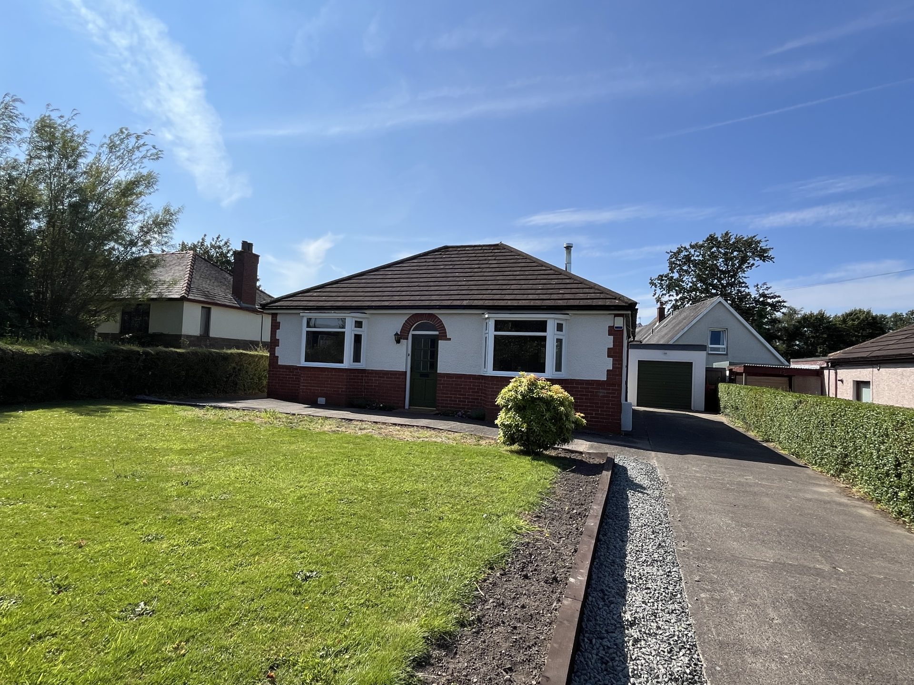
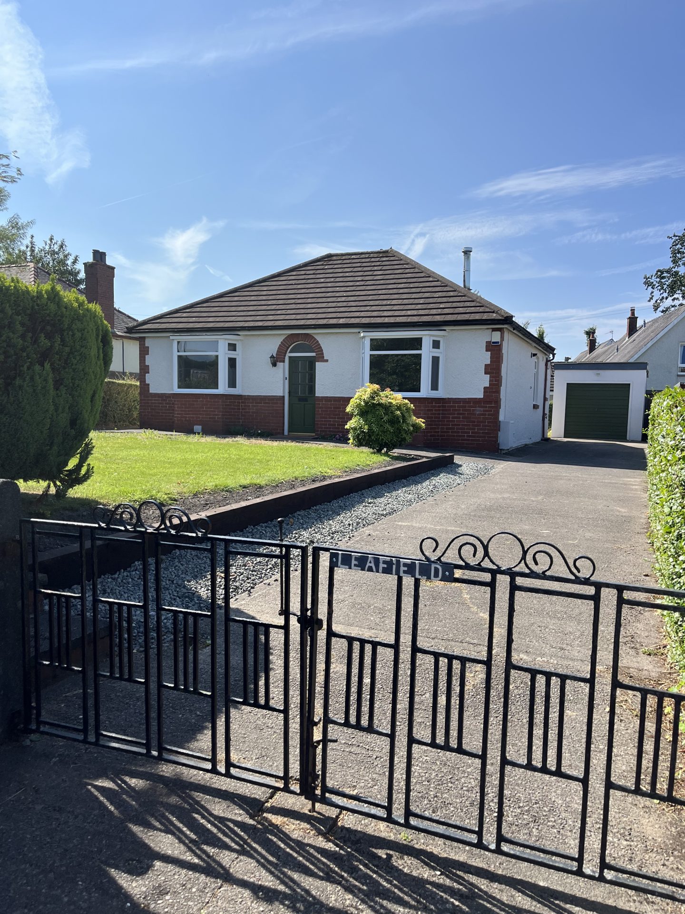
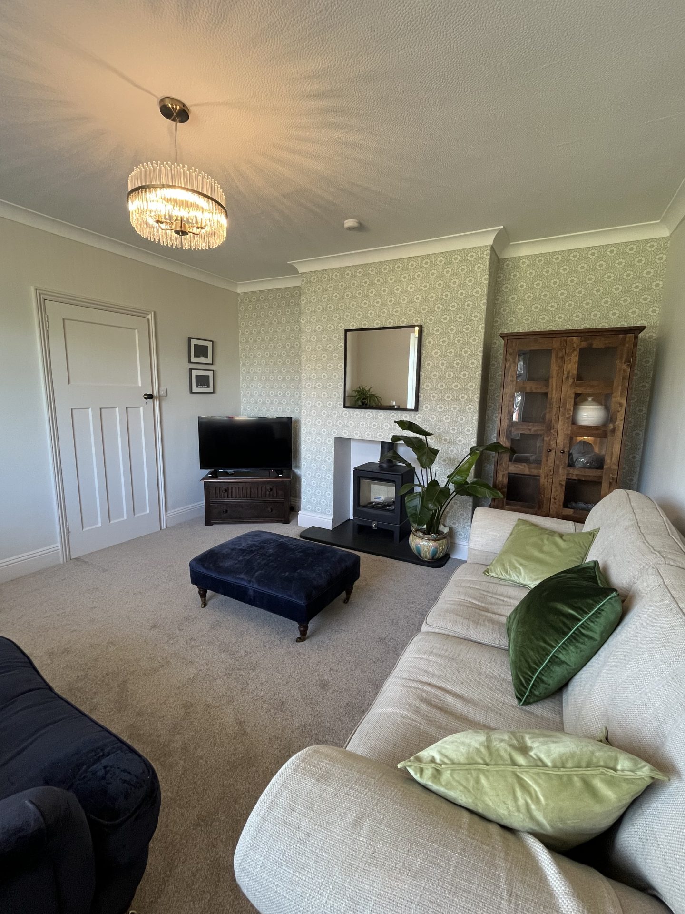
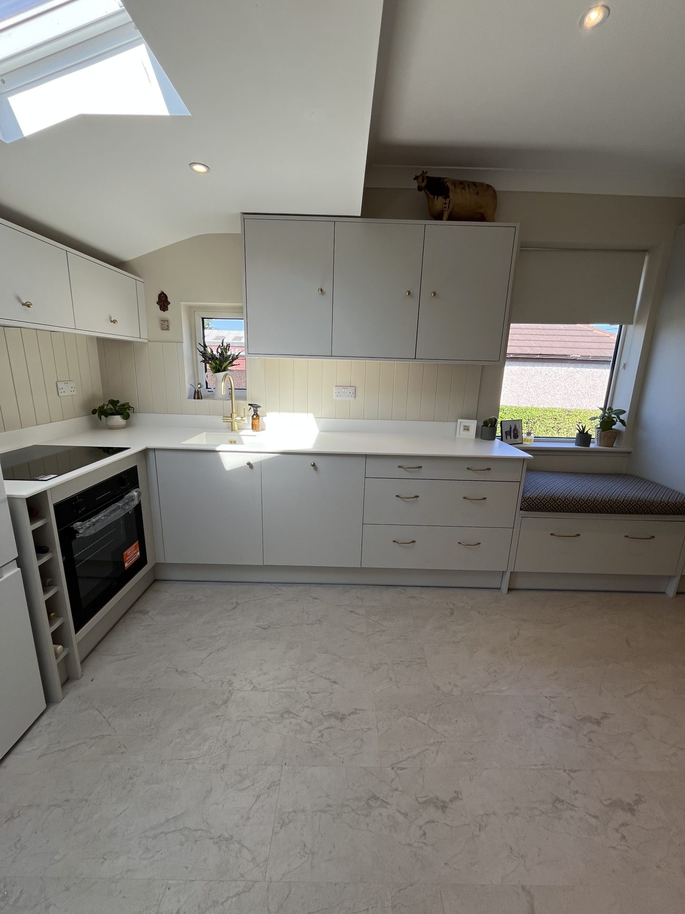
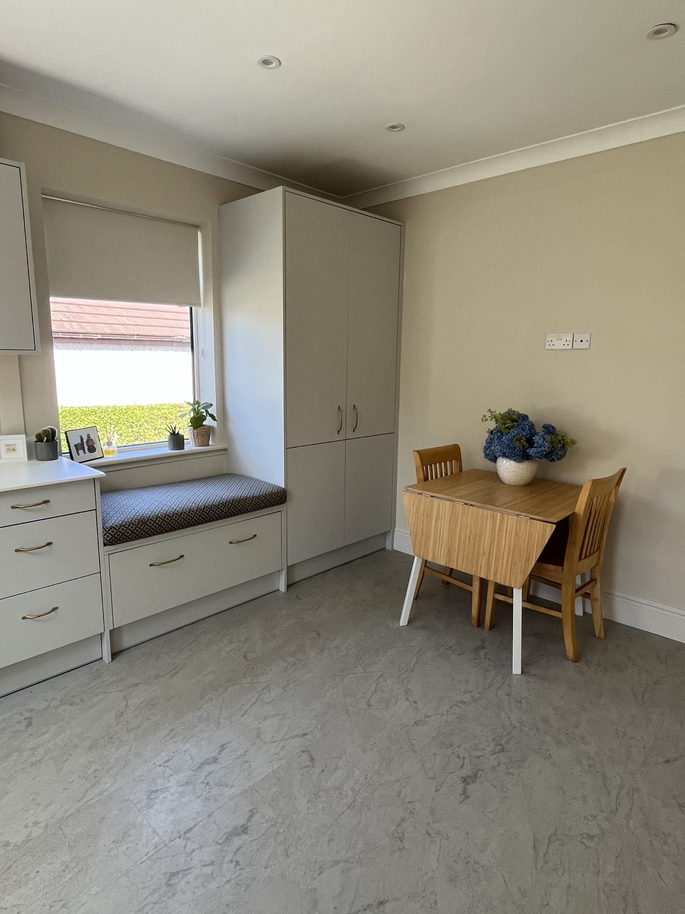
An exceptional opportunity to acquire this beautifully refurbished home, finished to a high standard throughout and set within a generous front garden. Every detail has been carefully considered, with thoughtfully chosen upgrades including a newly fitted kitchen, elegant new bathroom, new central heating system, new log-burning stove, new flooring throughout, and newly fitted wardrobes, creating a stylish and comfortable home. Beautifully presented and move-in ready, it offers the perfect blend of modern comfort and everyday practicality.
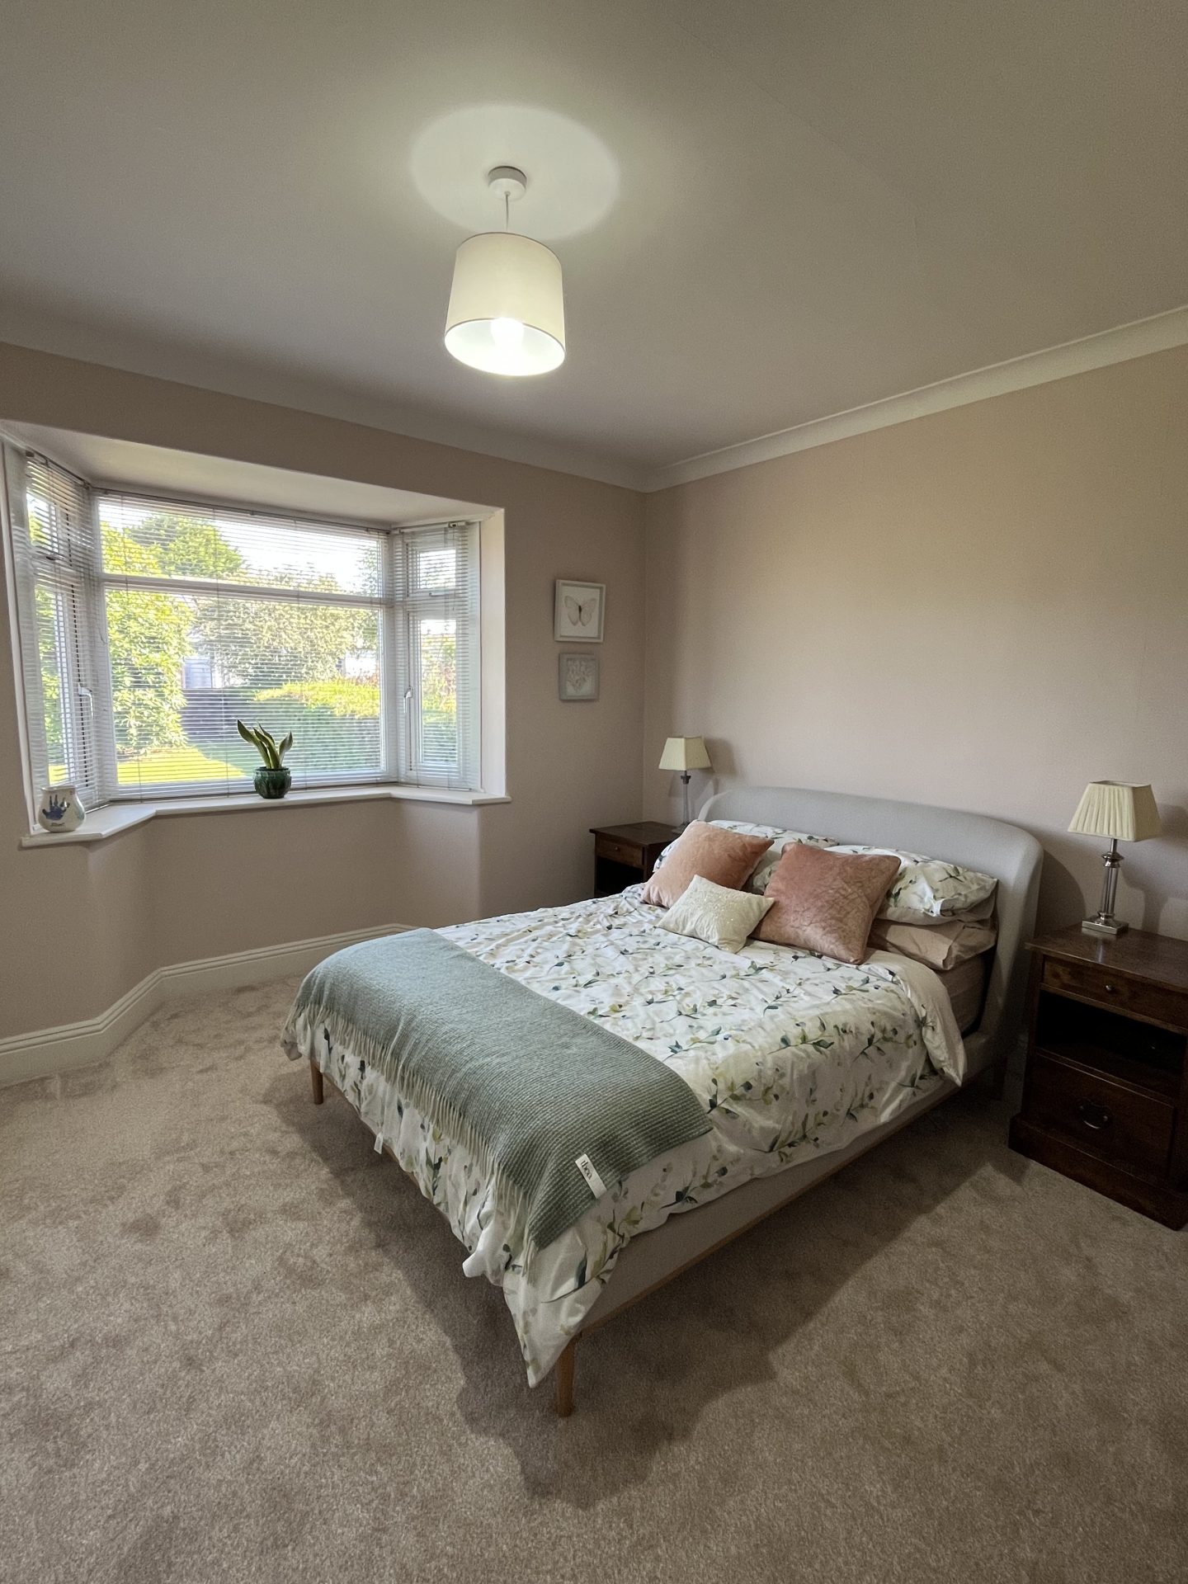
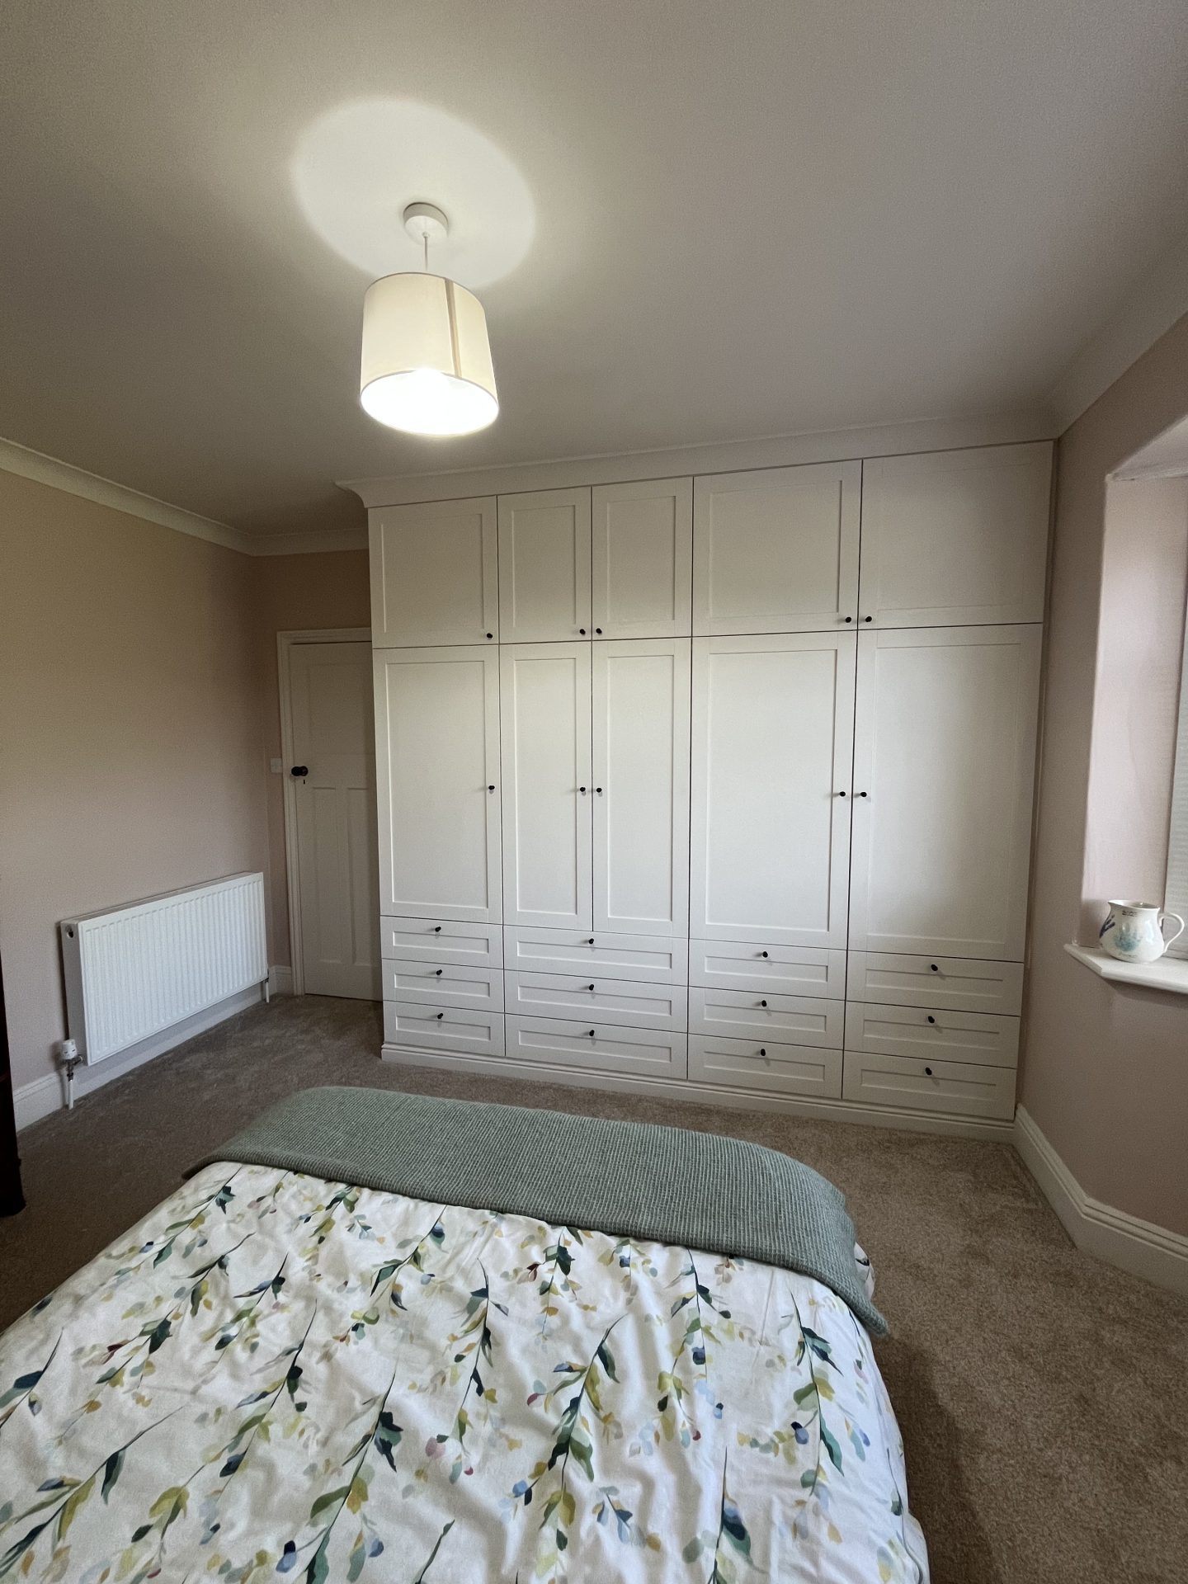
The property features two impressive front-facing rooms with bay windows, a bedroom with fitted shaker-style wardrobes, a bright bathroom with Velux window, a spacious open-plan kitchen/diner ideal for entertaining, and a useful rear porch providing additional utility space.
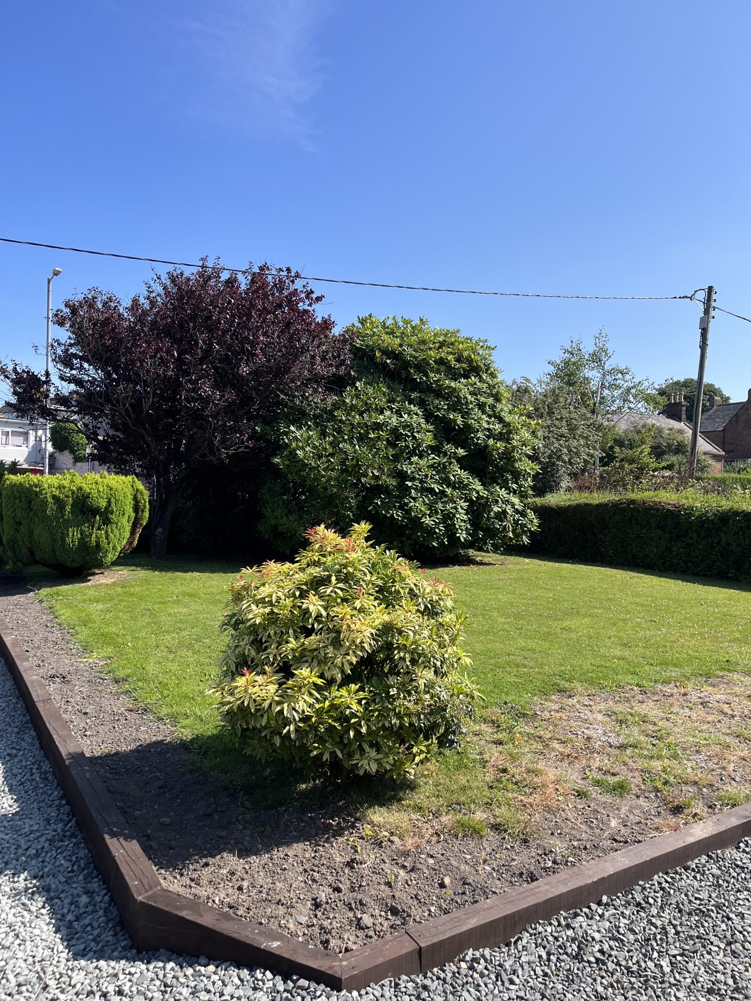
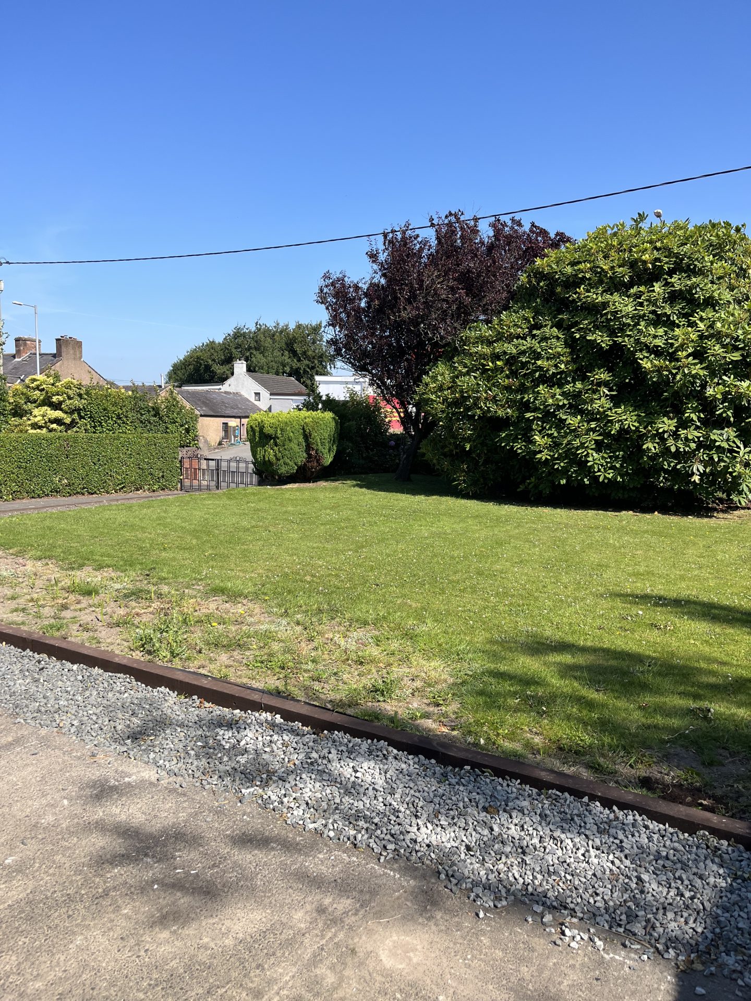
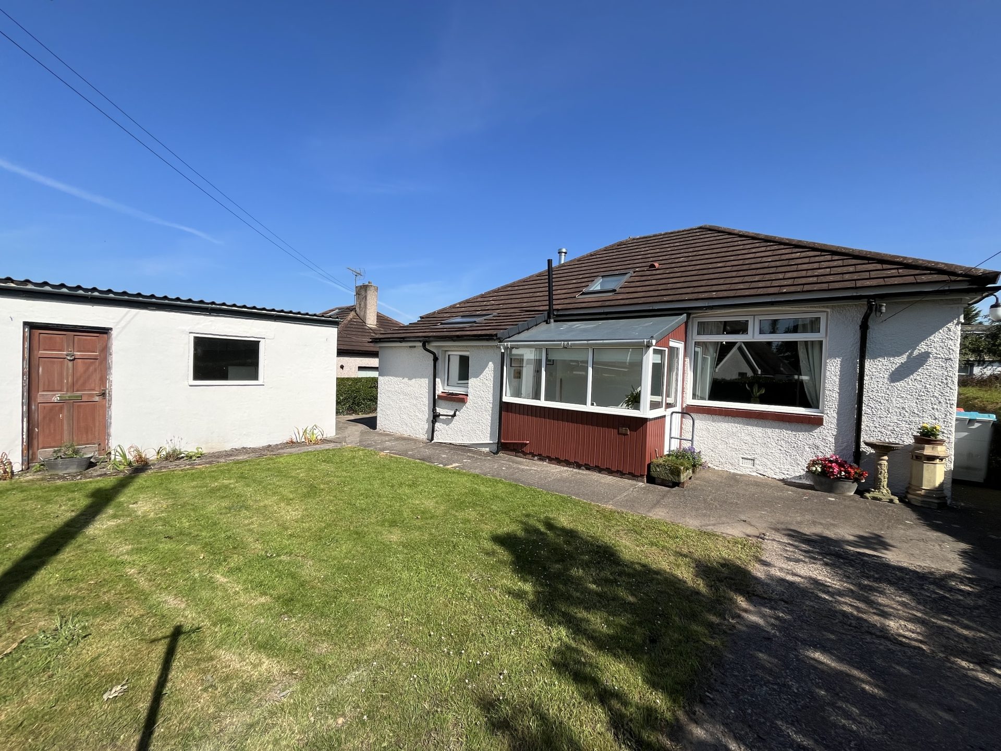
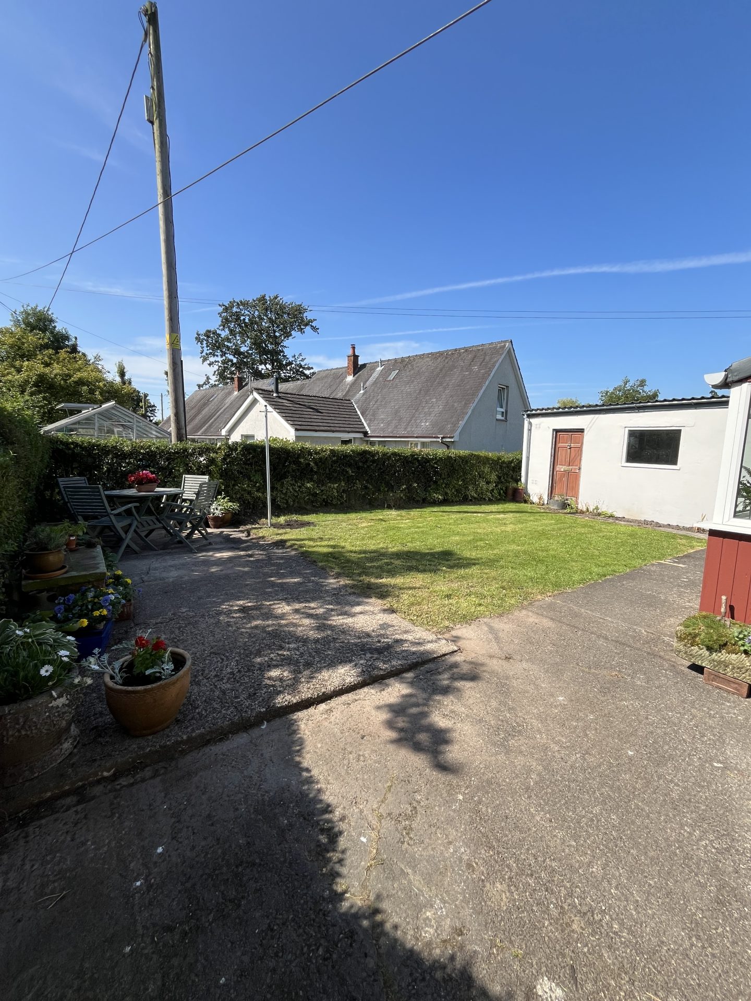
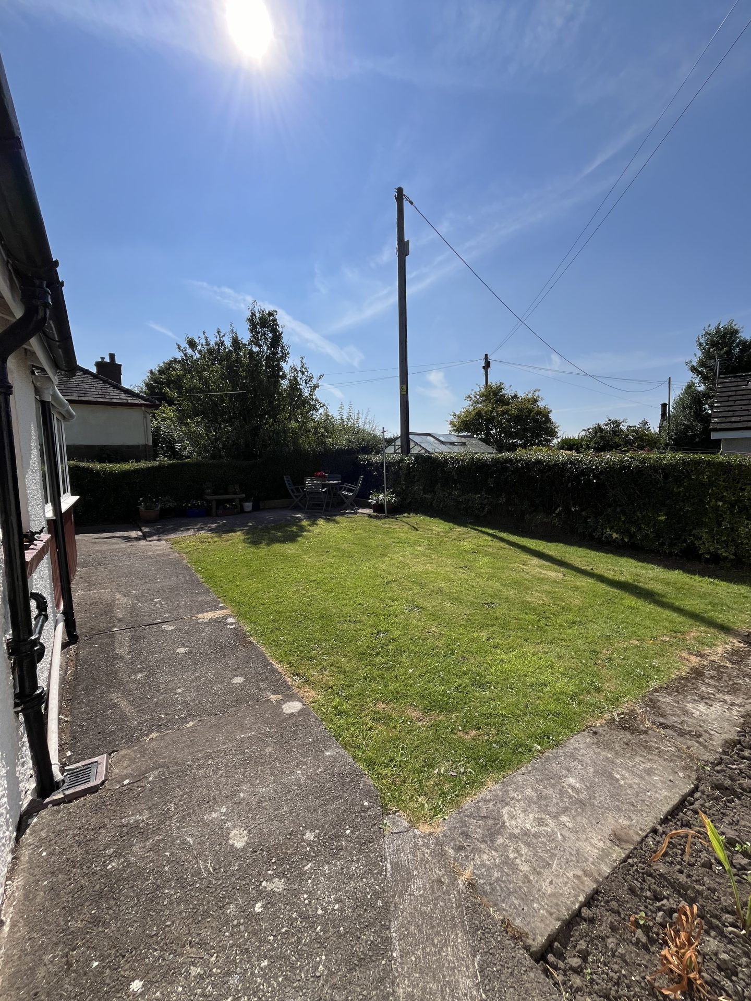
Externally, there is a driveway to the front providing parking for multiple vehicles, a garage with full electrics, and well-maintained front and rear gardens with a pathway providing access around the property.
Situated in a central location within Annan, the home is within walking distance of local amenities and schools, with excellent transport links via the A75, M74, and railway station. Viewing is highly recommended.
Garage
Off street parking
Double glazing
Private Garden
Gas Central Heating
Walk in condition
EPC- D
General Information
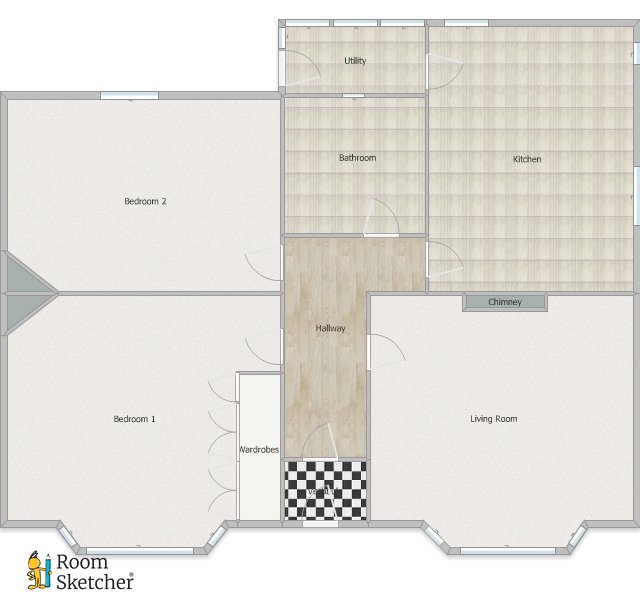
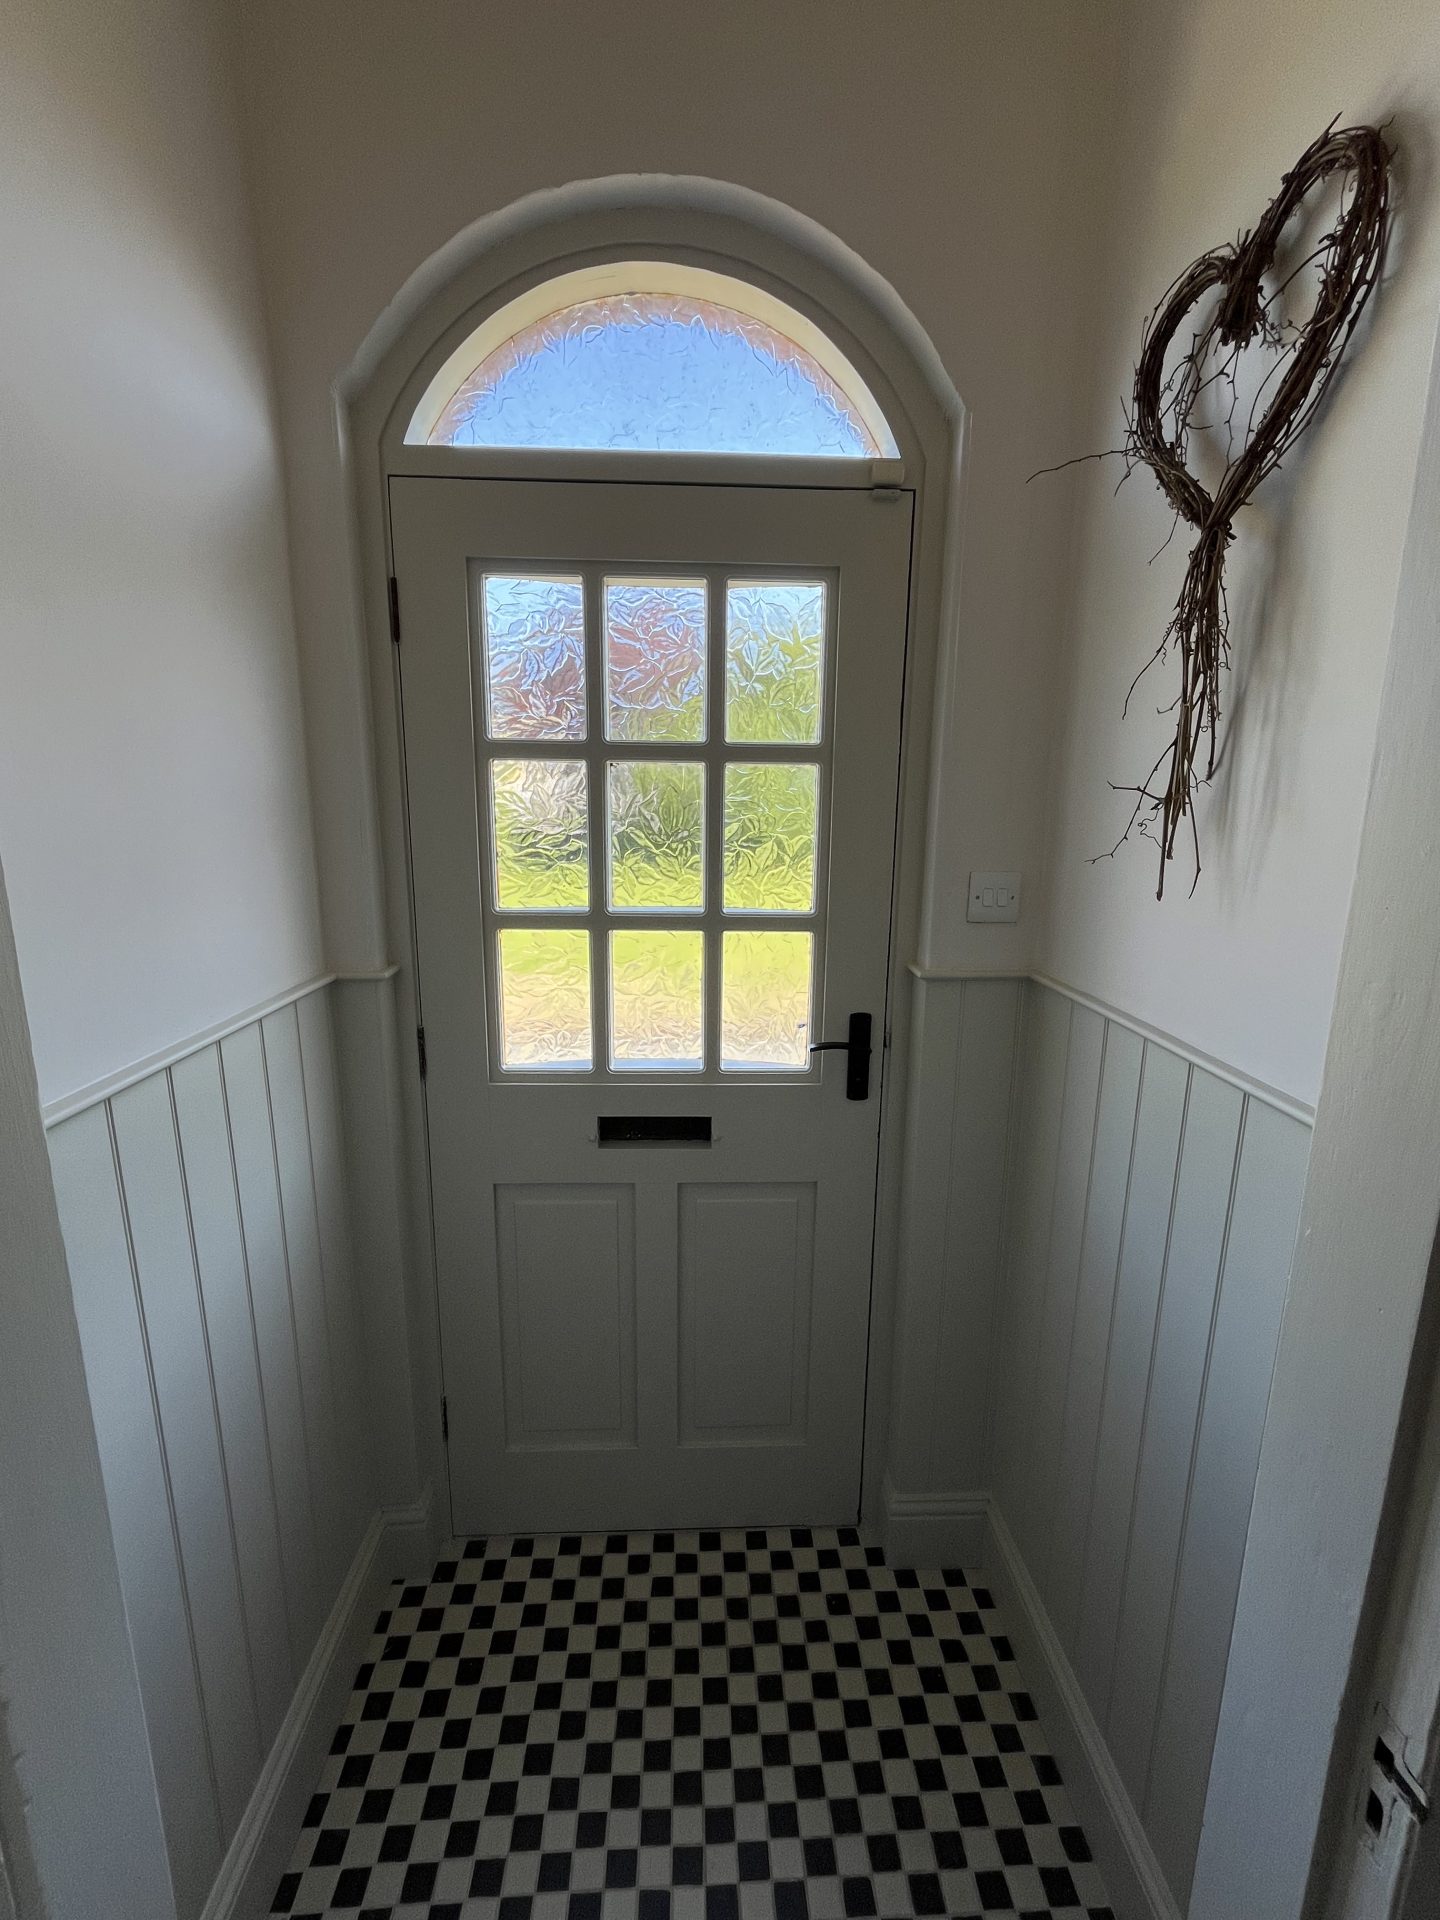
Vestibule
4’ x 4’
1.22m x 1.22m
Wooden door with leaf patterned glass into the entrance vestibule, tiled flooring, light, door into hallway.
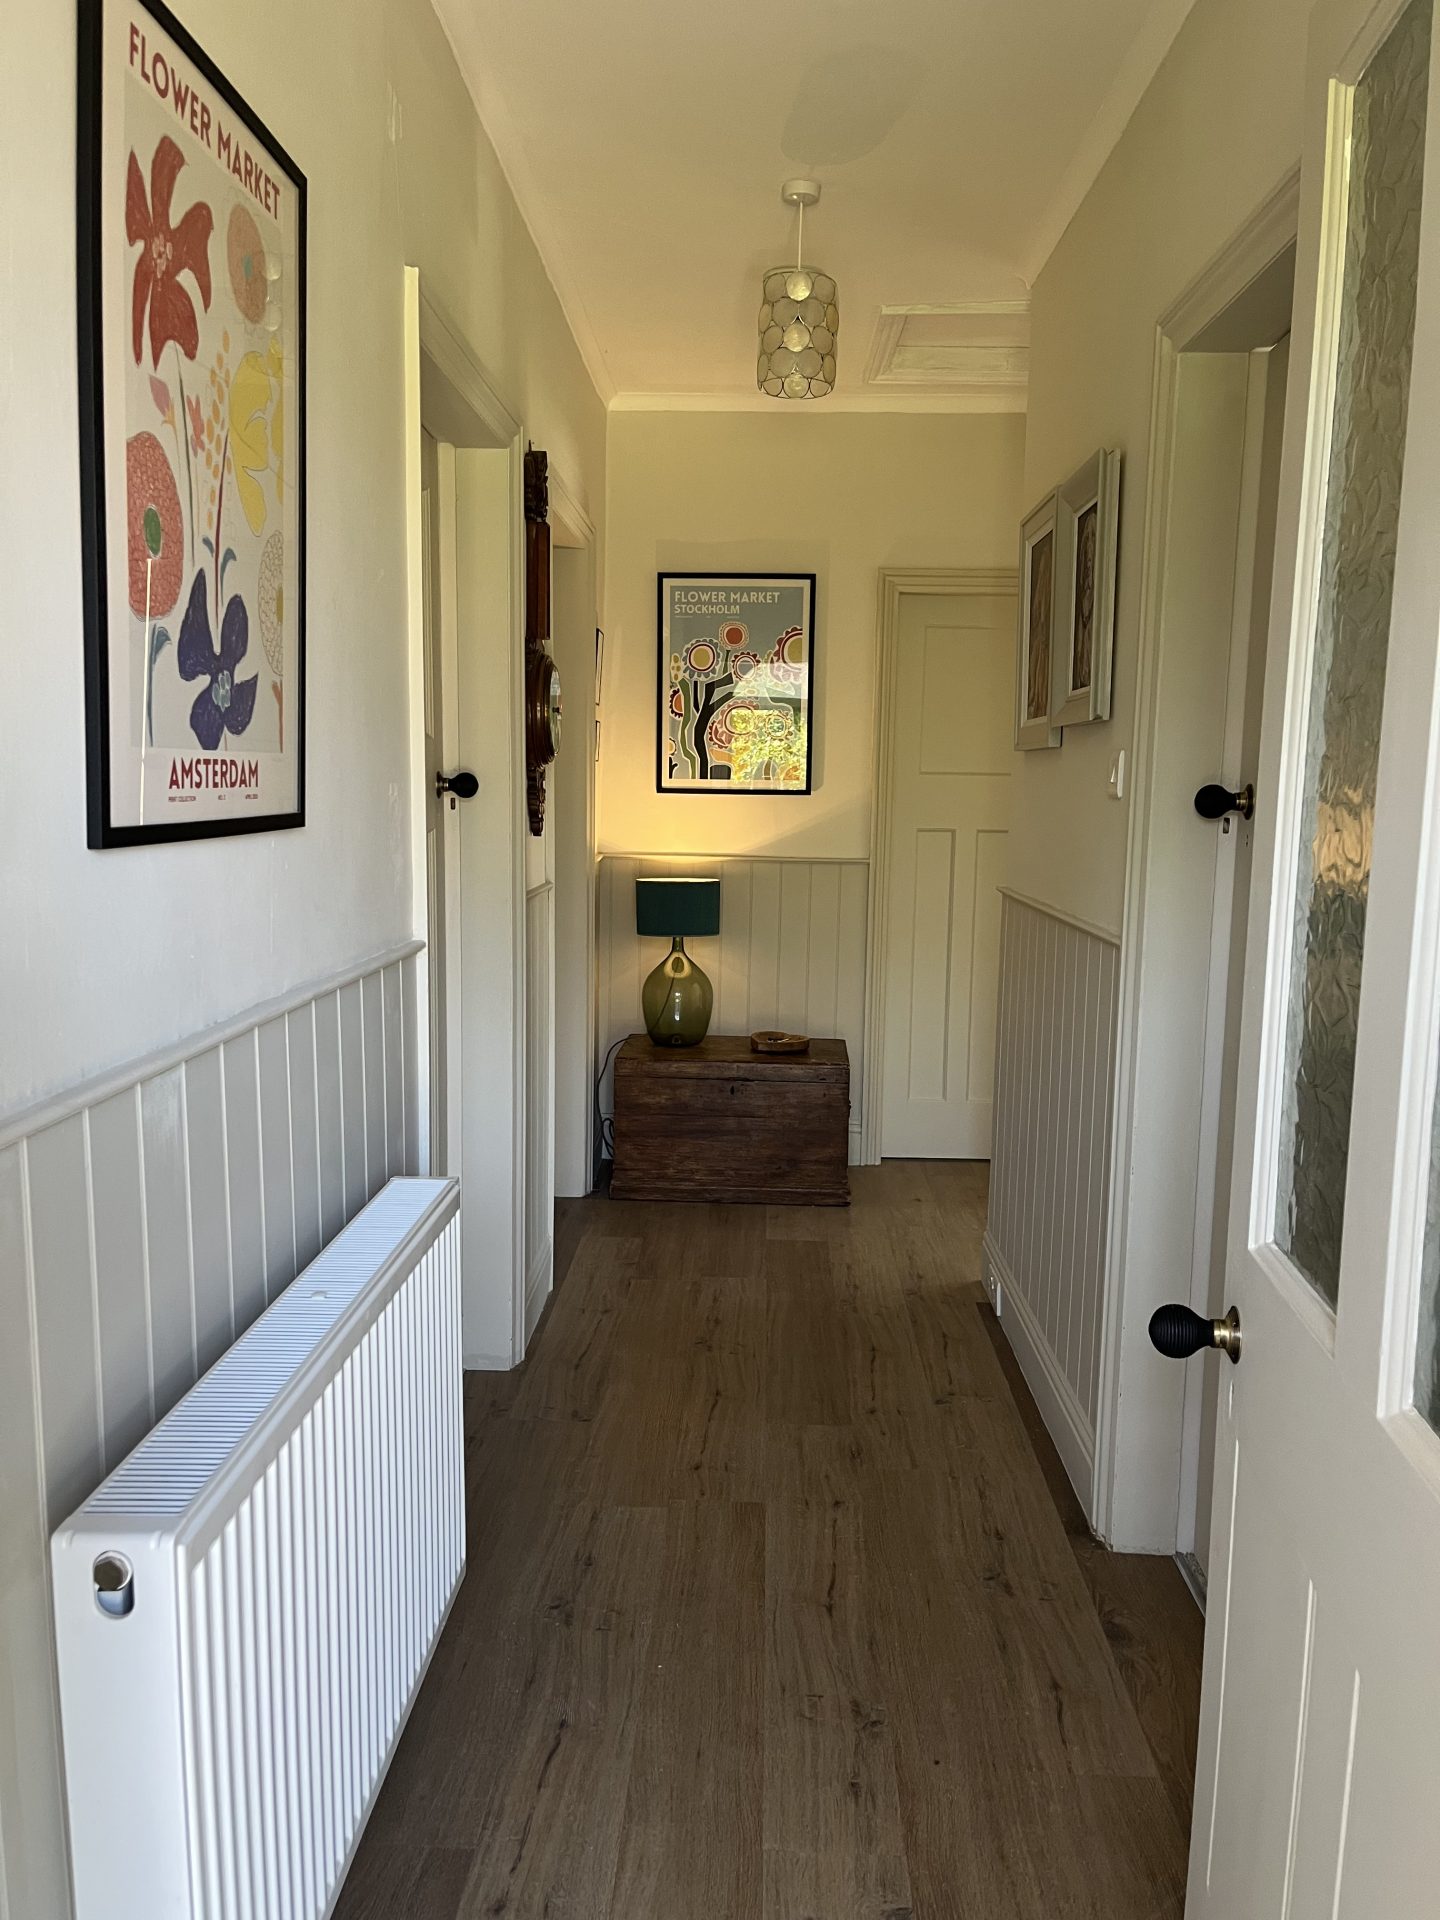
Hallway
Door with glass panels from vestibule into hallway, LVT flooring, radiator, doors to two bedrooms, living room, bathroom and kitchen / diner, access to attic which is floored and has a light.
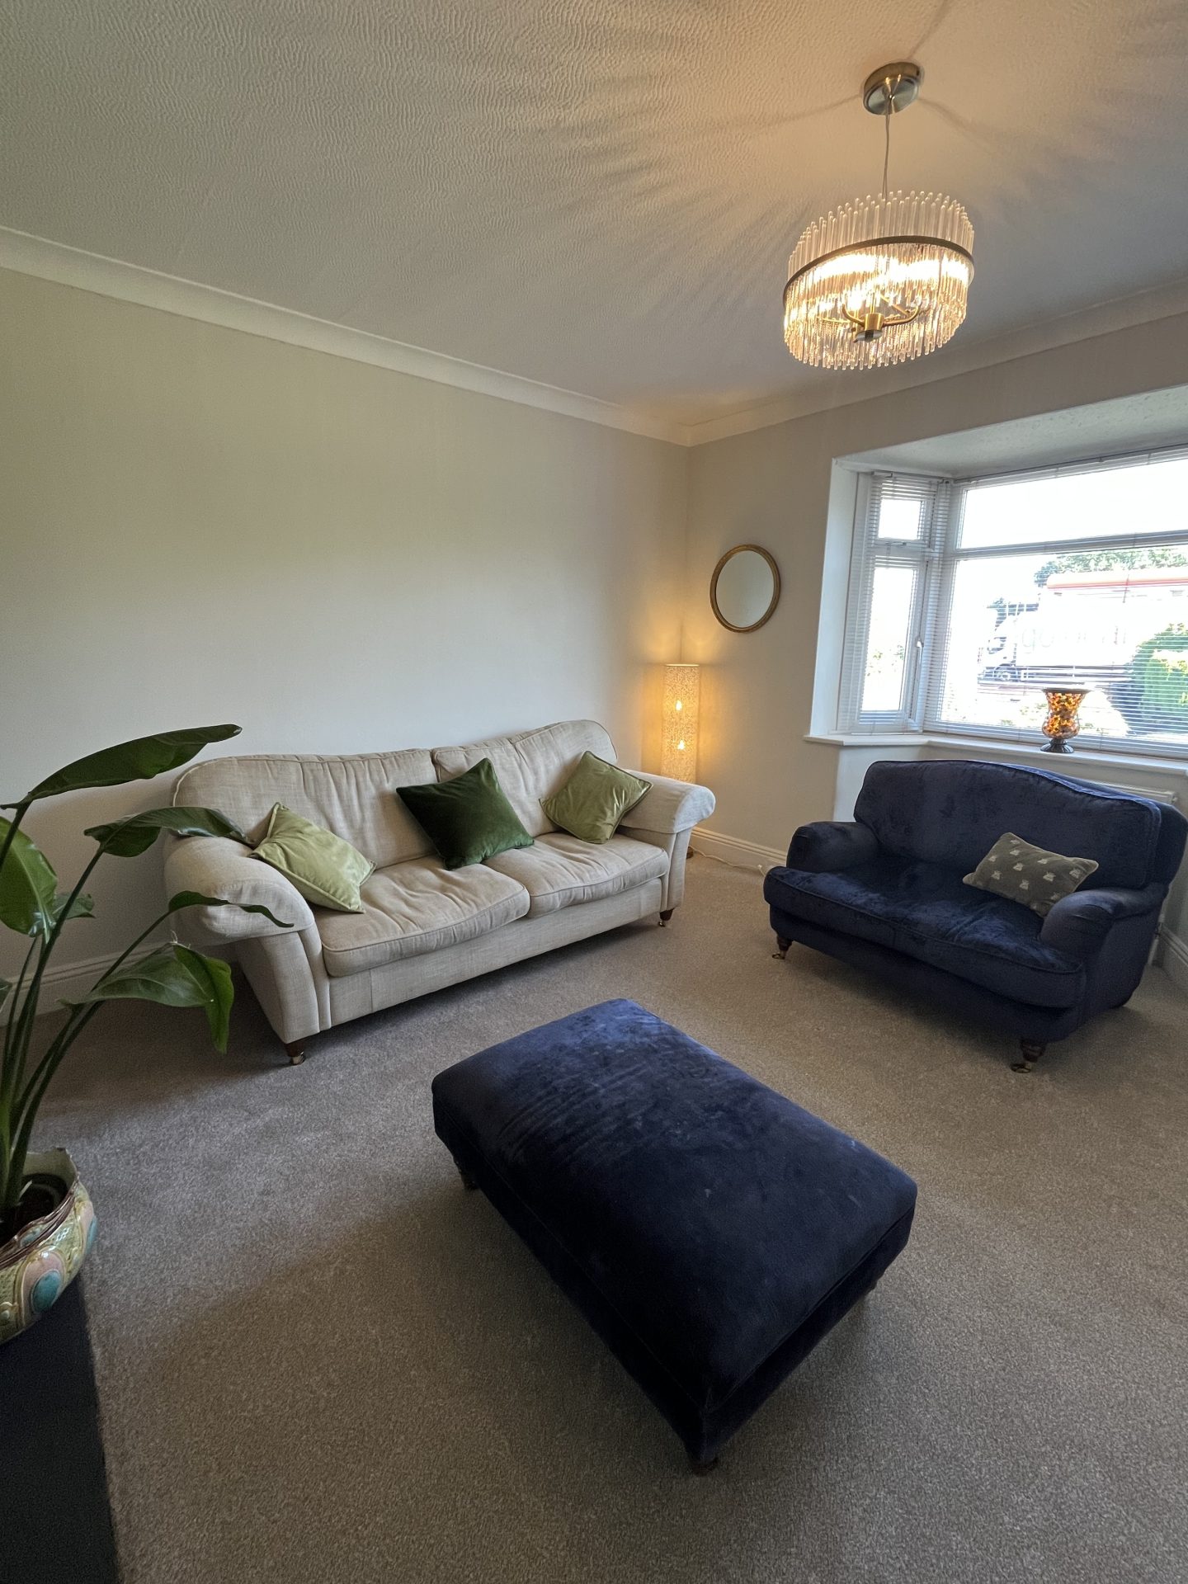
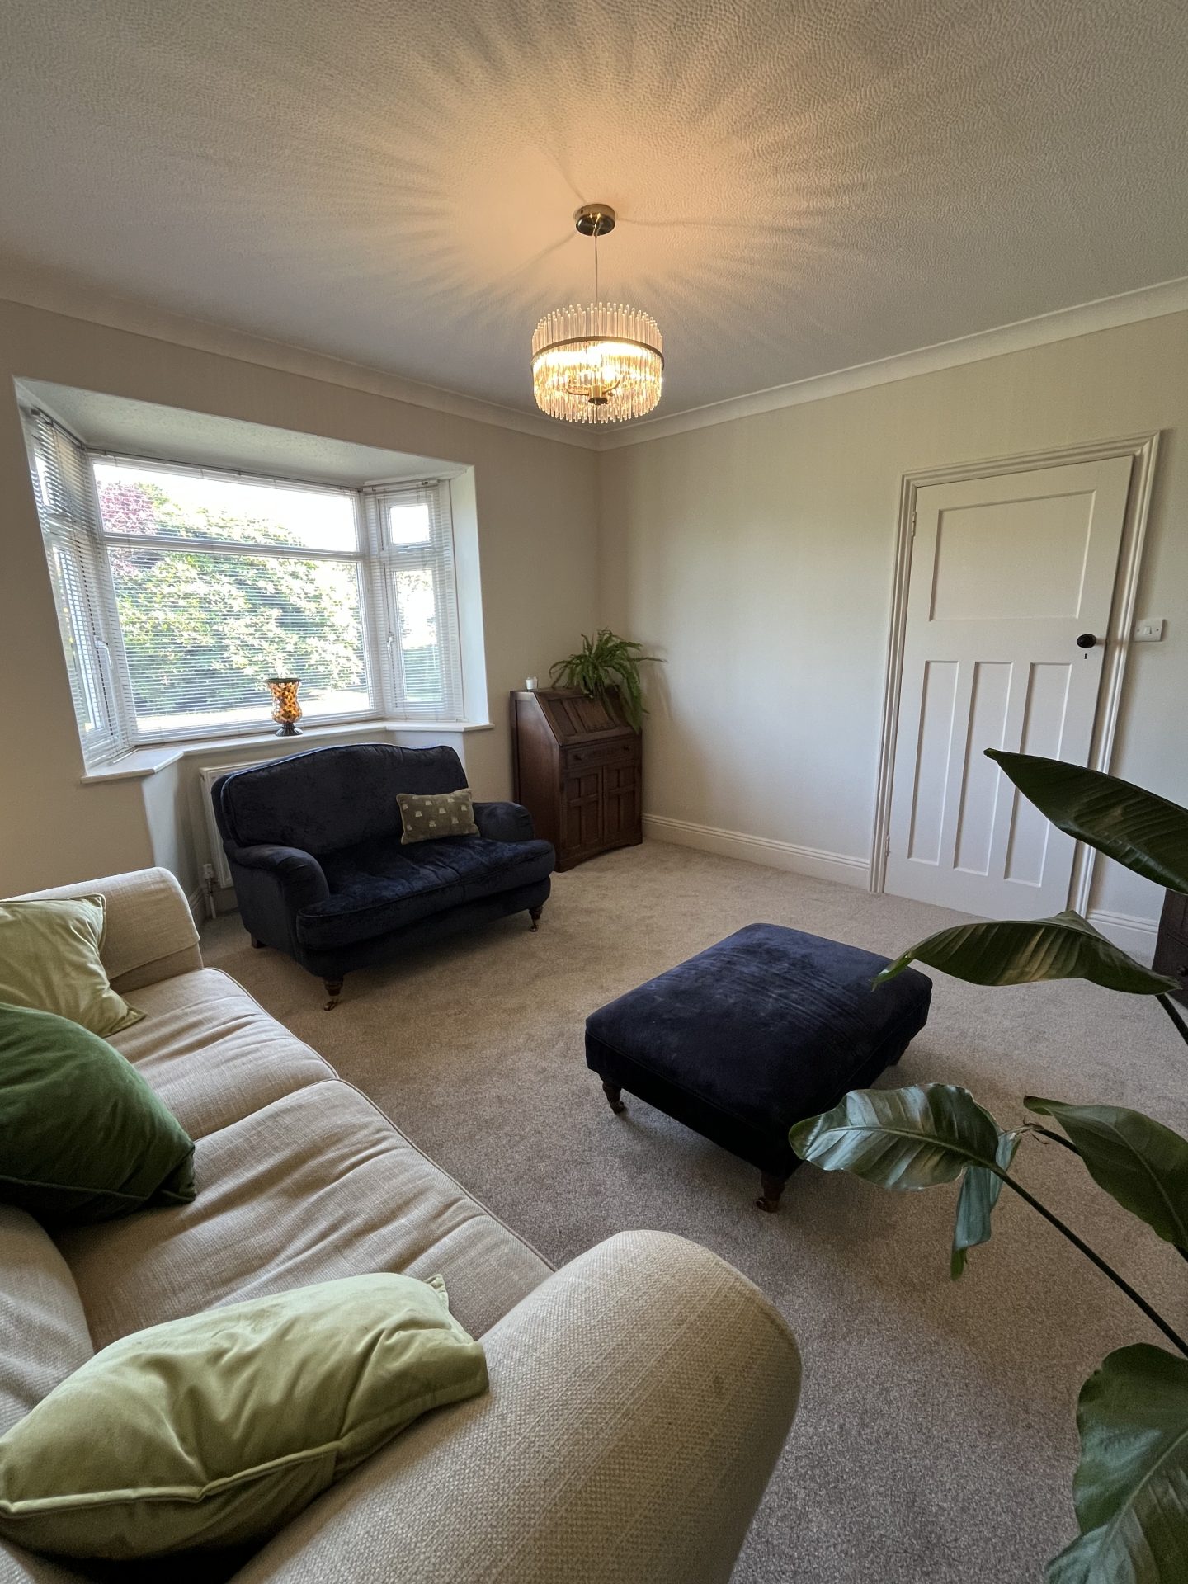
Living room
13’ x 13’3”
3.97m x 4.03m
Door from hallway into living room, fitted carpet, double glazed bay window looking out to the front garden of the property, radiator, newly fitted log burner and slate hearth
Kitchen / Diner
10’11” x 16’
3.34m x 4.87m
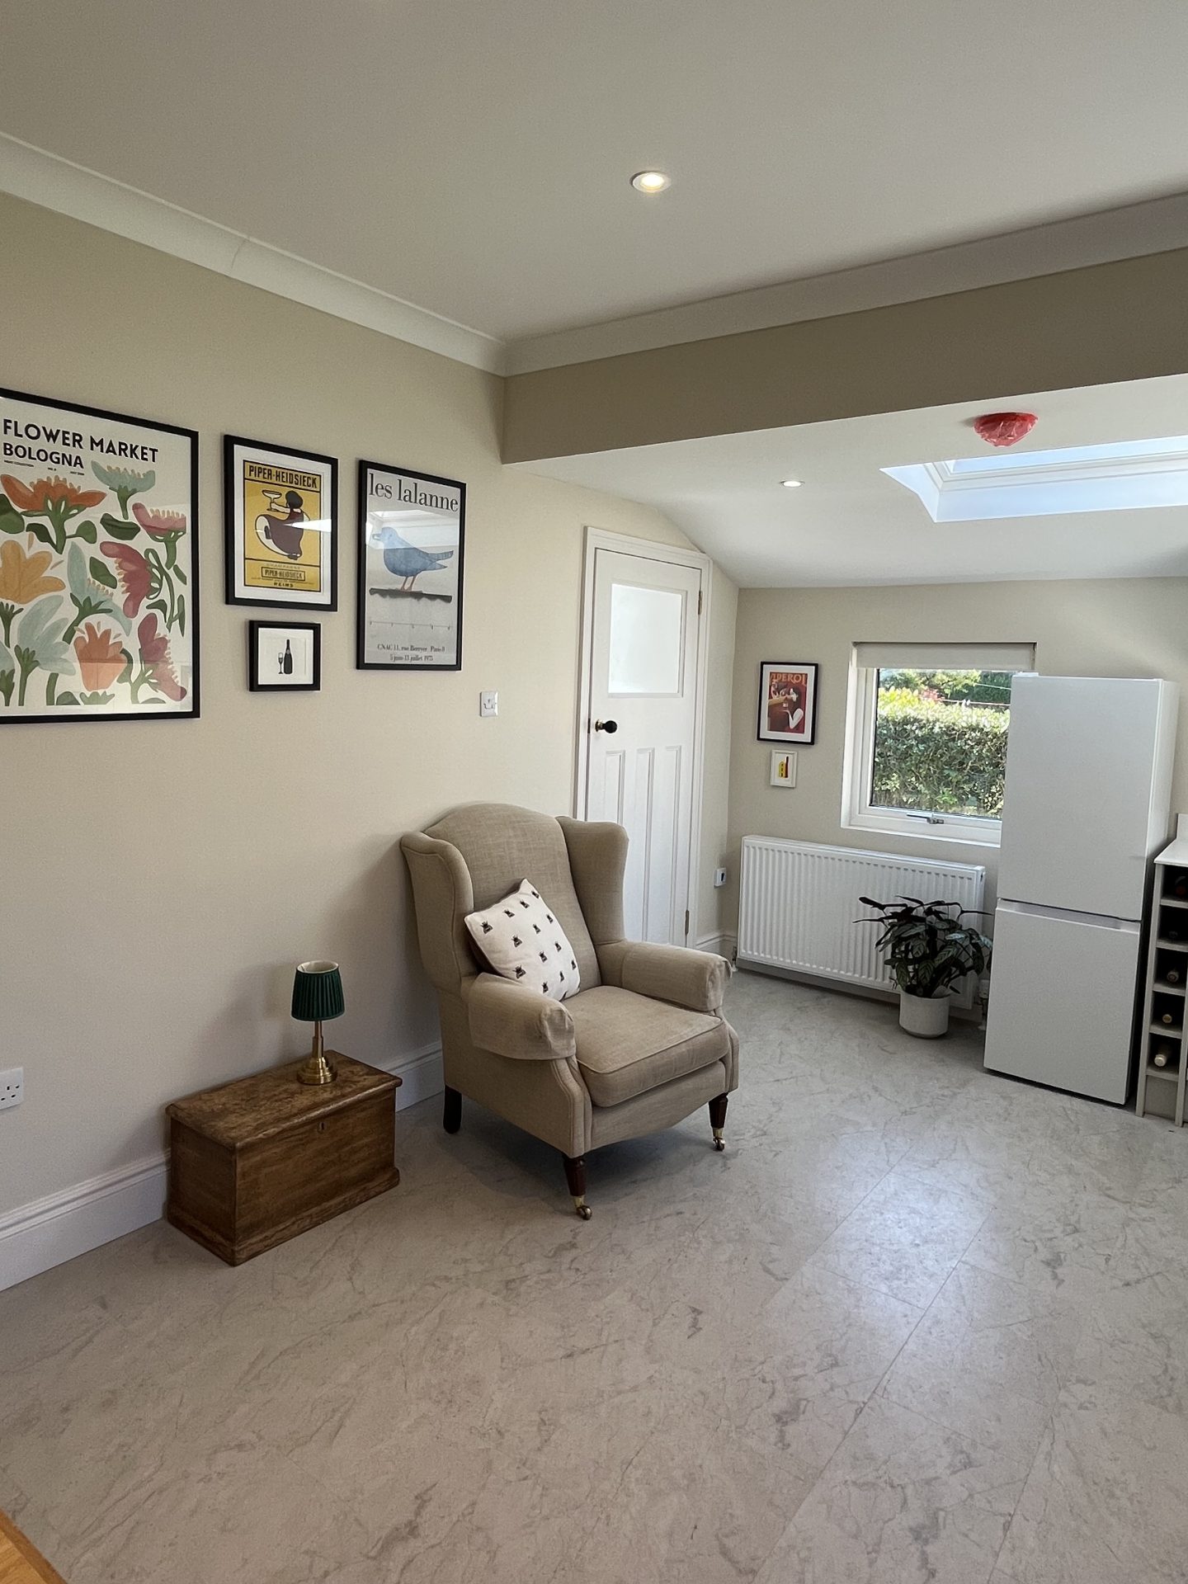
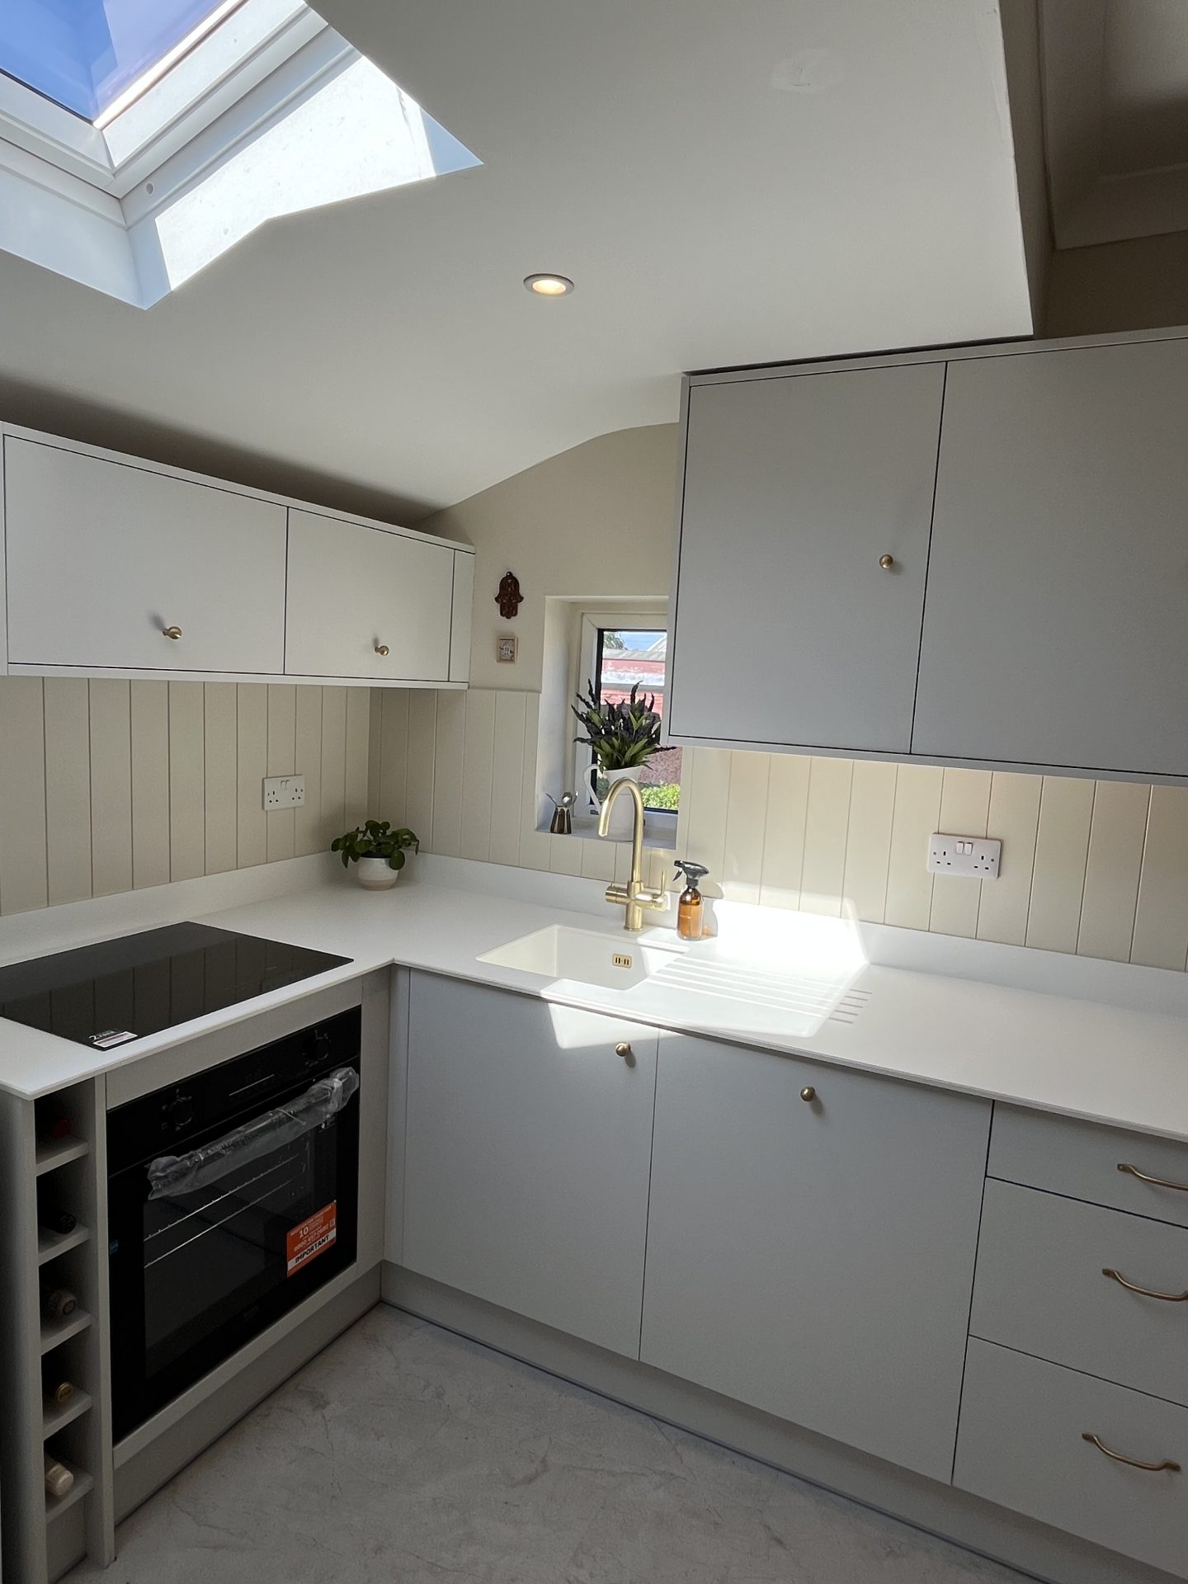
Door from hallway into kitchen / diner, LVT flooring, radiator, double glazed window to the side of the property with a window seat and storage below, double glazed window to the rear of the property looking out to the private garden, double glazed Velux window. Built in wine rack, integrated oven, induction hob, extractor fan, dish washer, sink and drainer, Door into to the utility.
Rear Porch / Utility
8’6” x 5’4”
2.58m x 1.63m
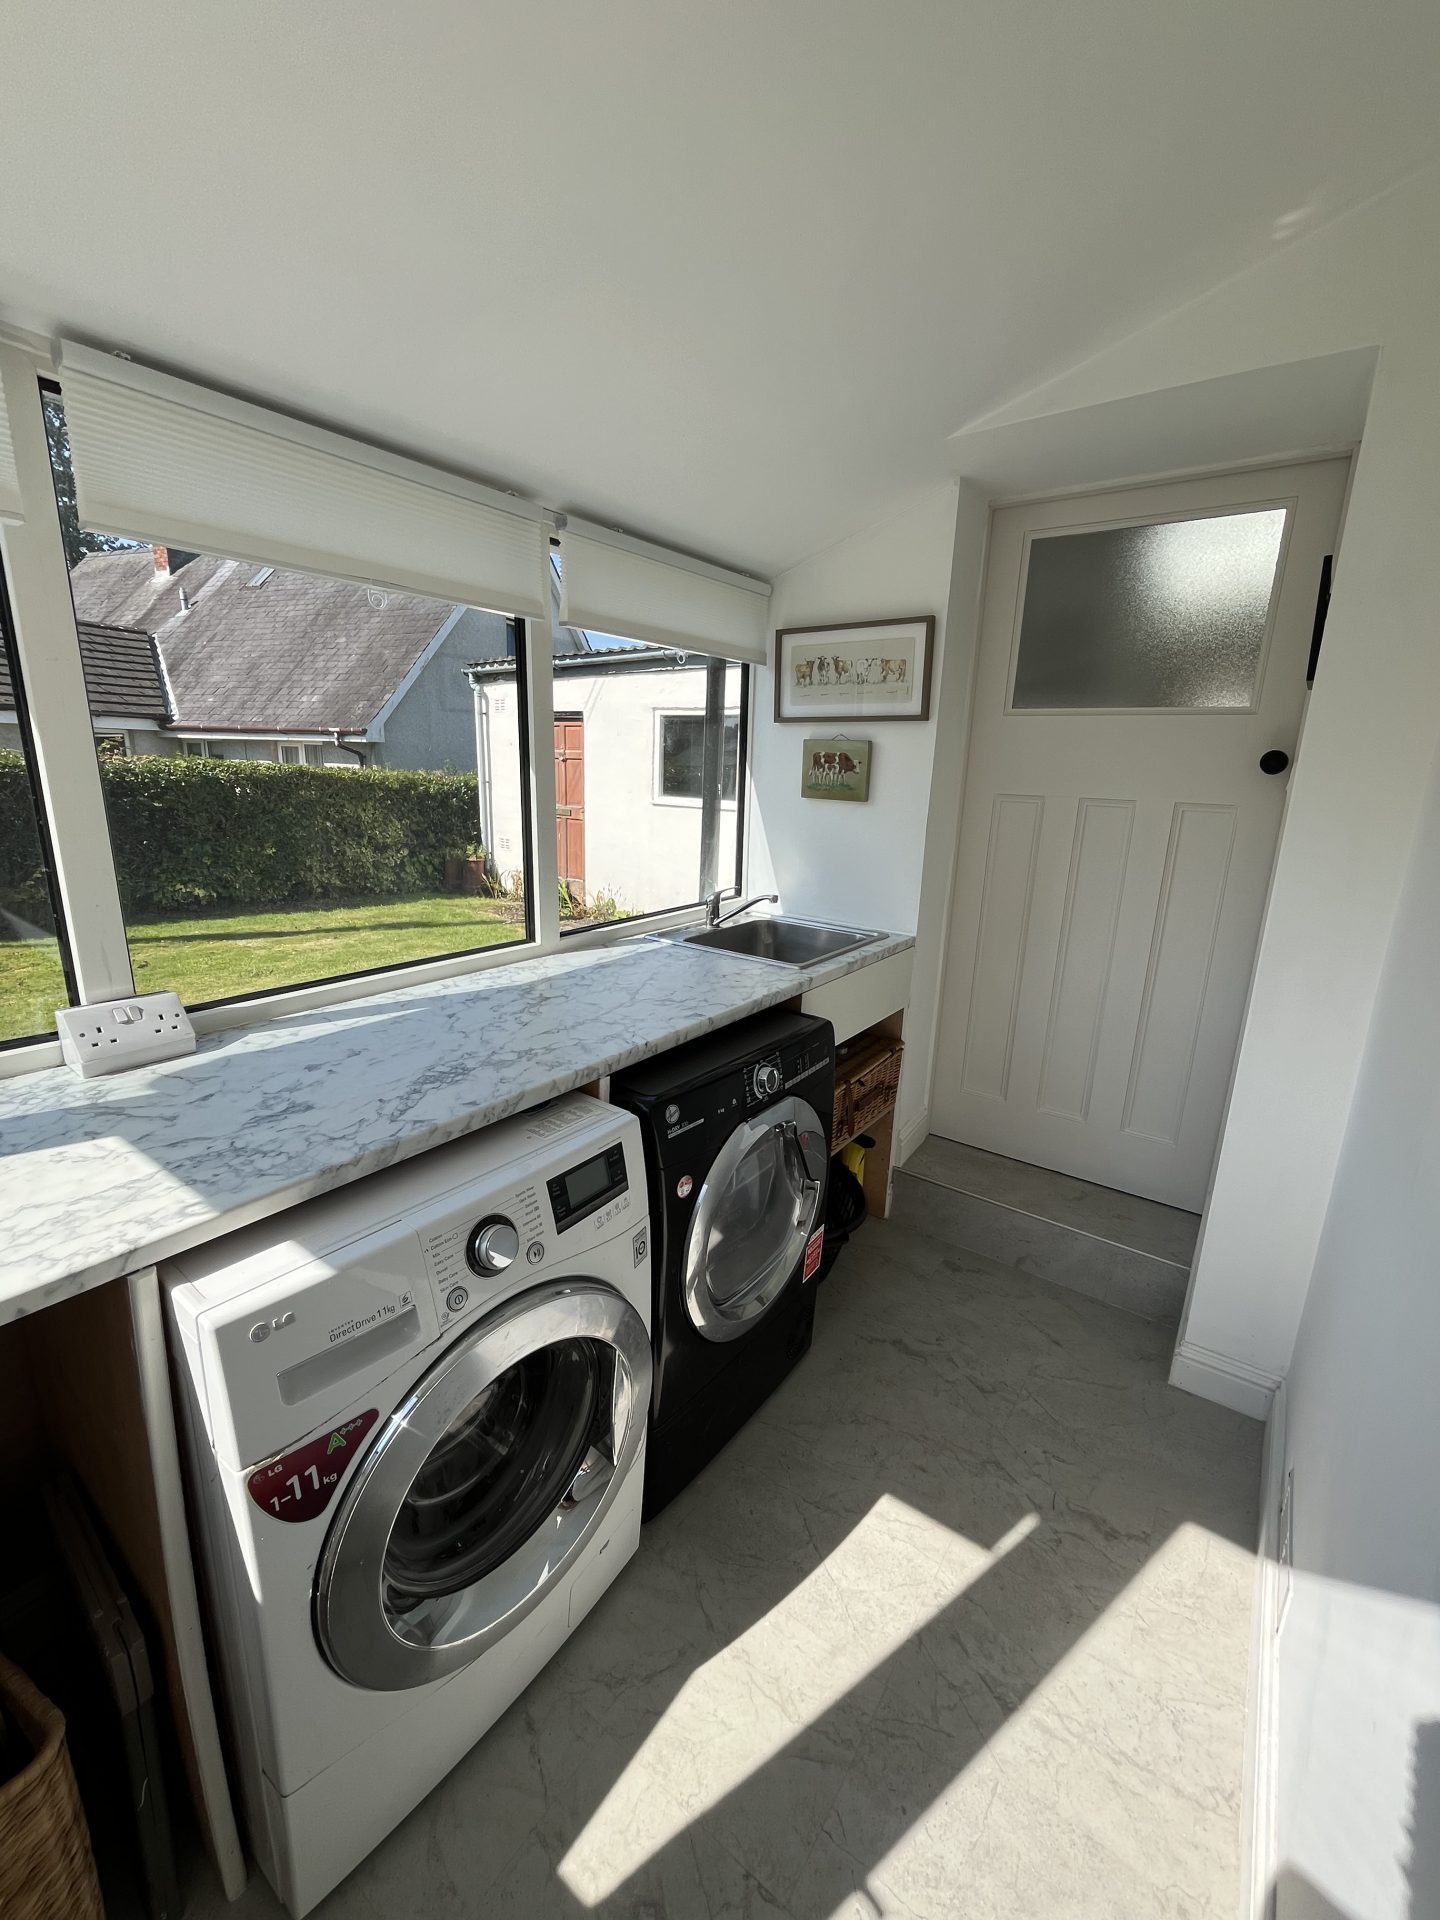
Door from kitchen into utility, LVT flooring, staineless steel sink, undercounter space for tumble dryer, plumbed for washing machine, double glazed windows looking over the rear garden, door out to the rear.
Bathroom
5’10“x 5’11”
1.78m x 1.79m
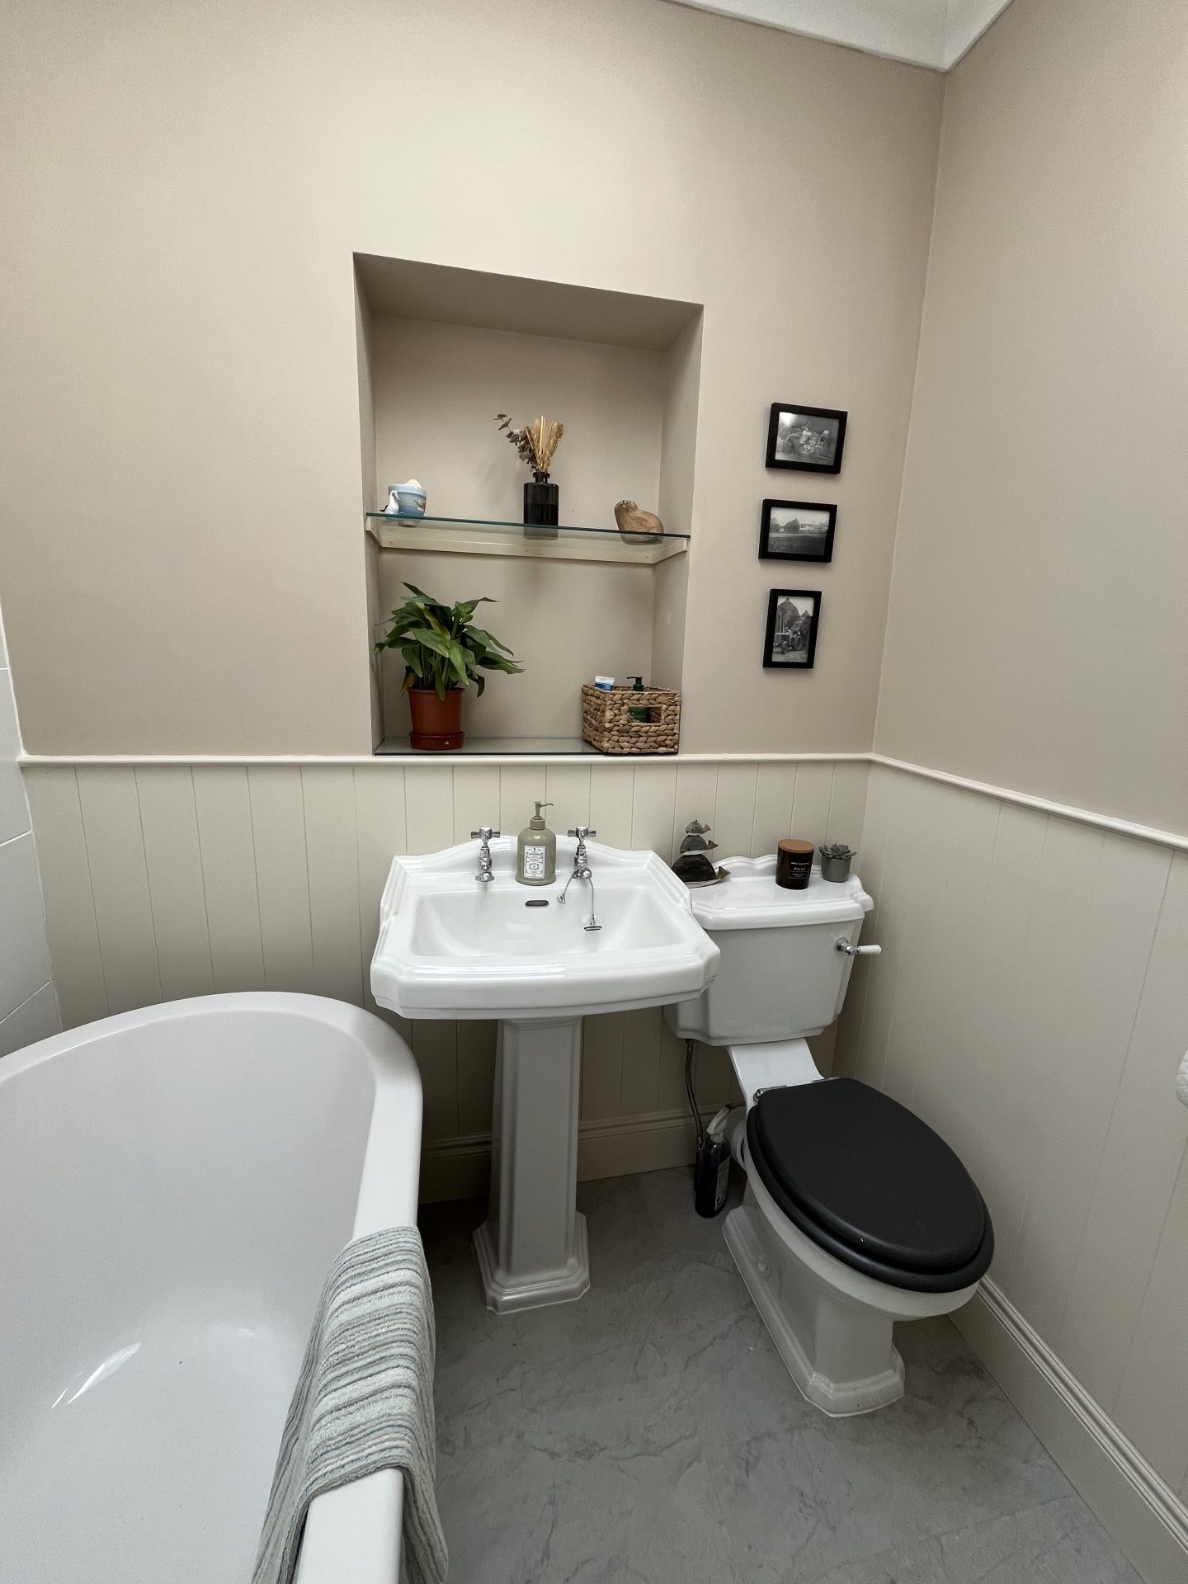
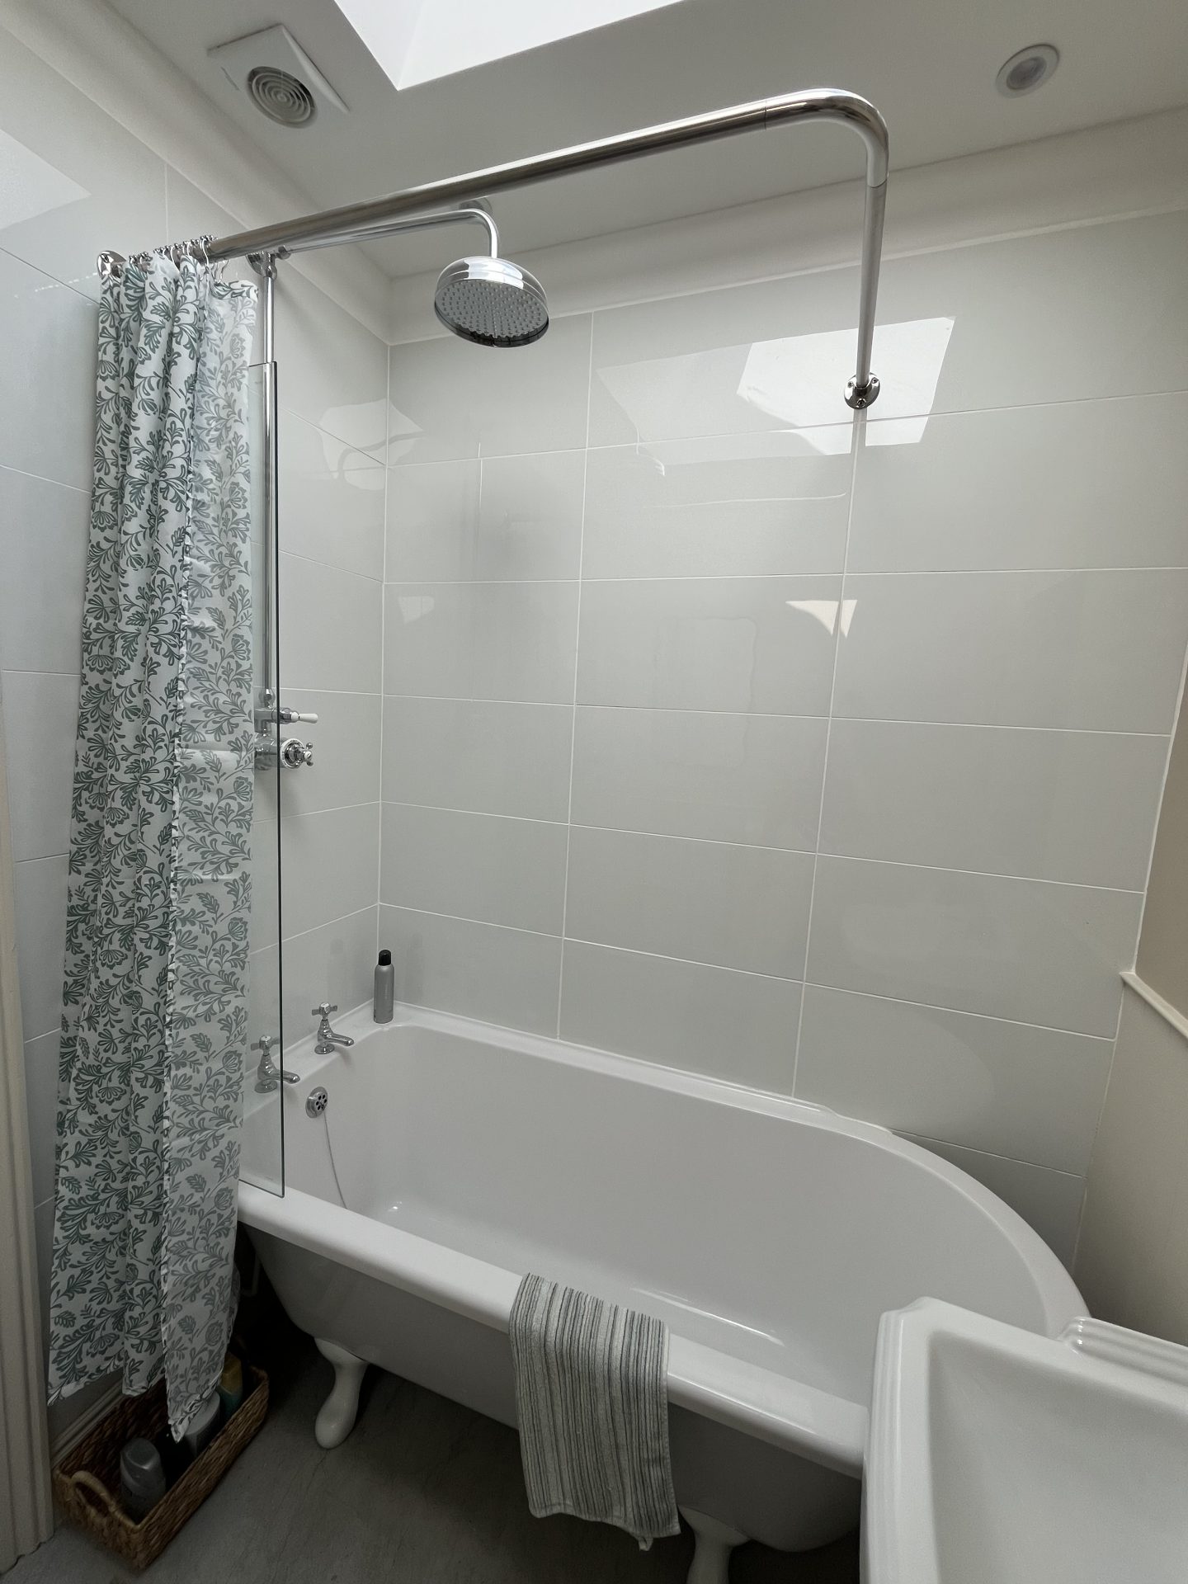
Door from hallway into bathroom, LVT flooring, wash hand basin, WC, rolltop bath with overhead shower, heated towel rail, double glazed Velux window.
Bedroom 1
10’8” x 12’3”
3.25m x 3.72m
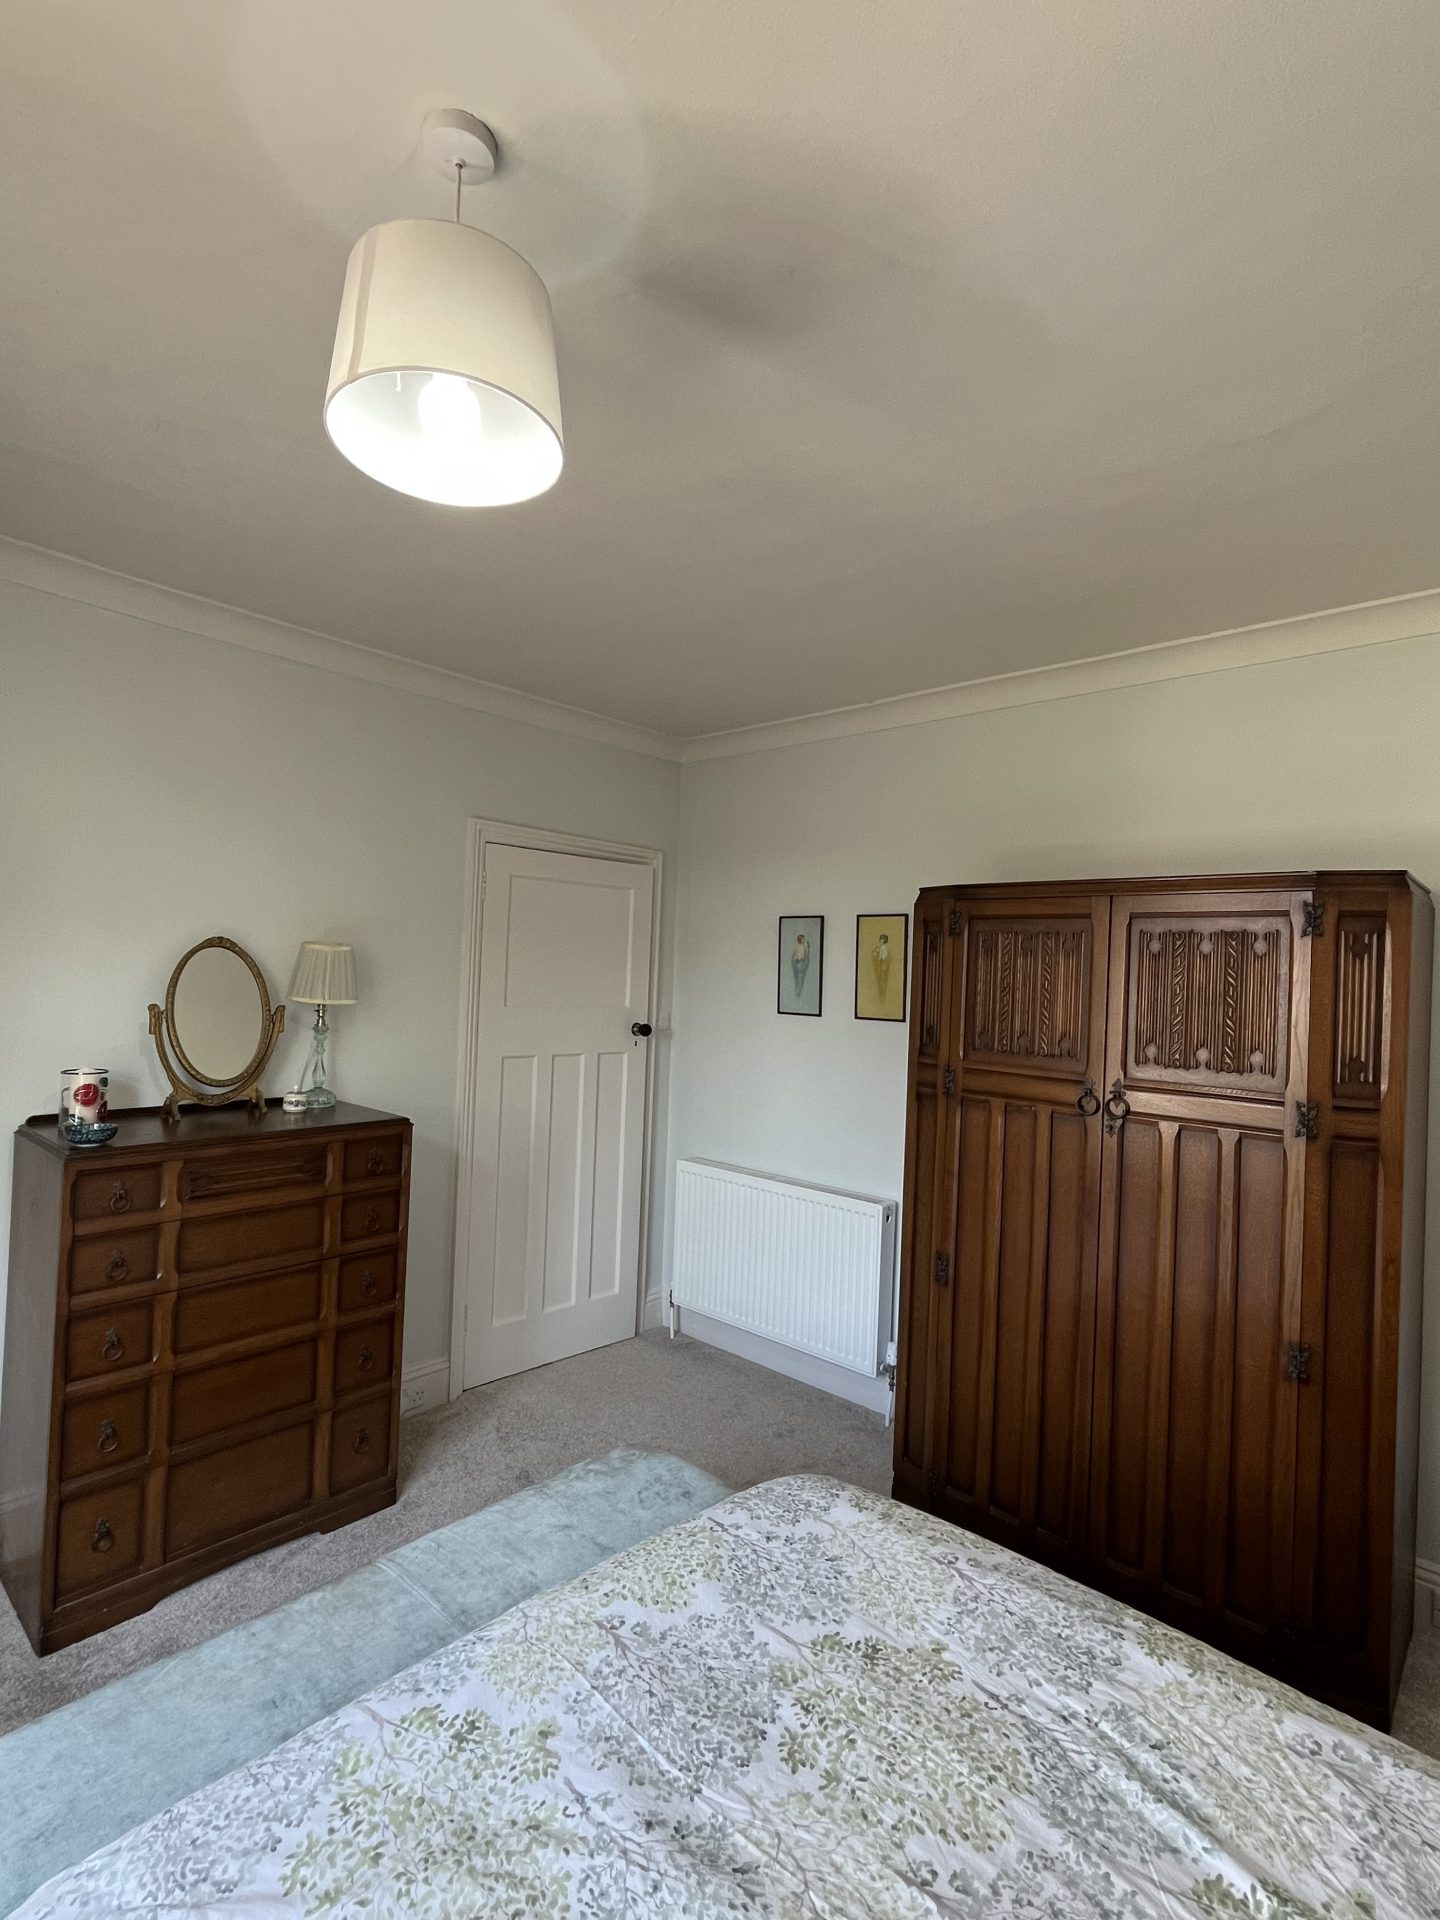
Door from hallway into the front bedroom with a double glazed bay window looking over the front garden of the property, fitted carpet, radiator, fitted floor to ceiling shaker style wardrobes and drawers.
Bedroom 2
11’3” x 12’7”
3.442m x 3.83m
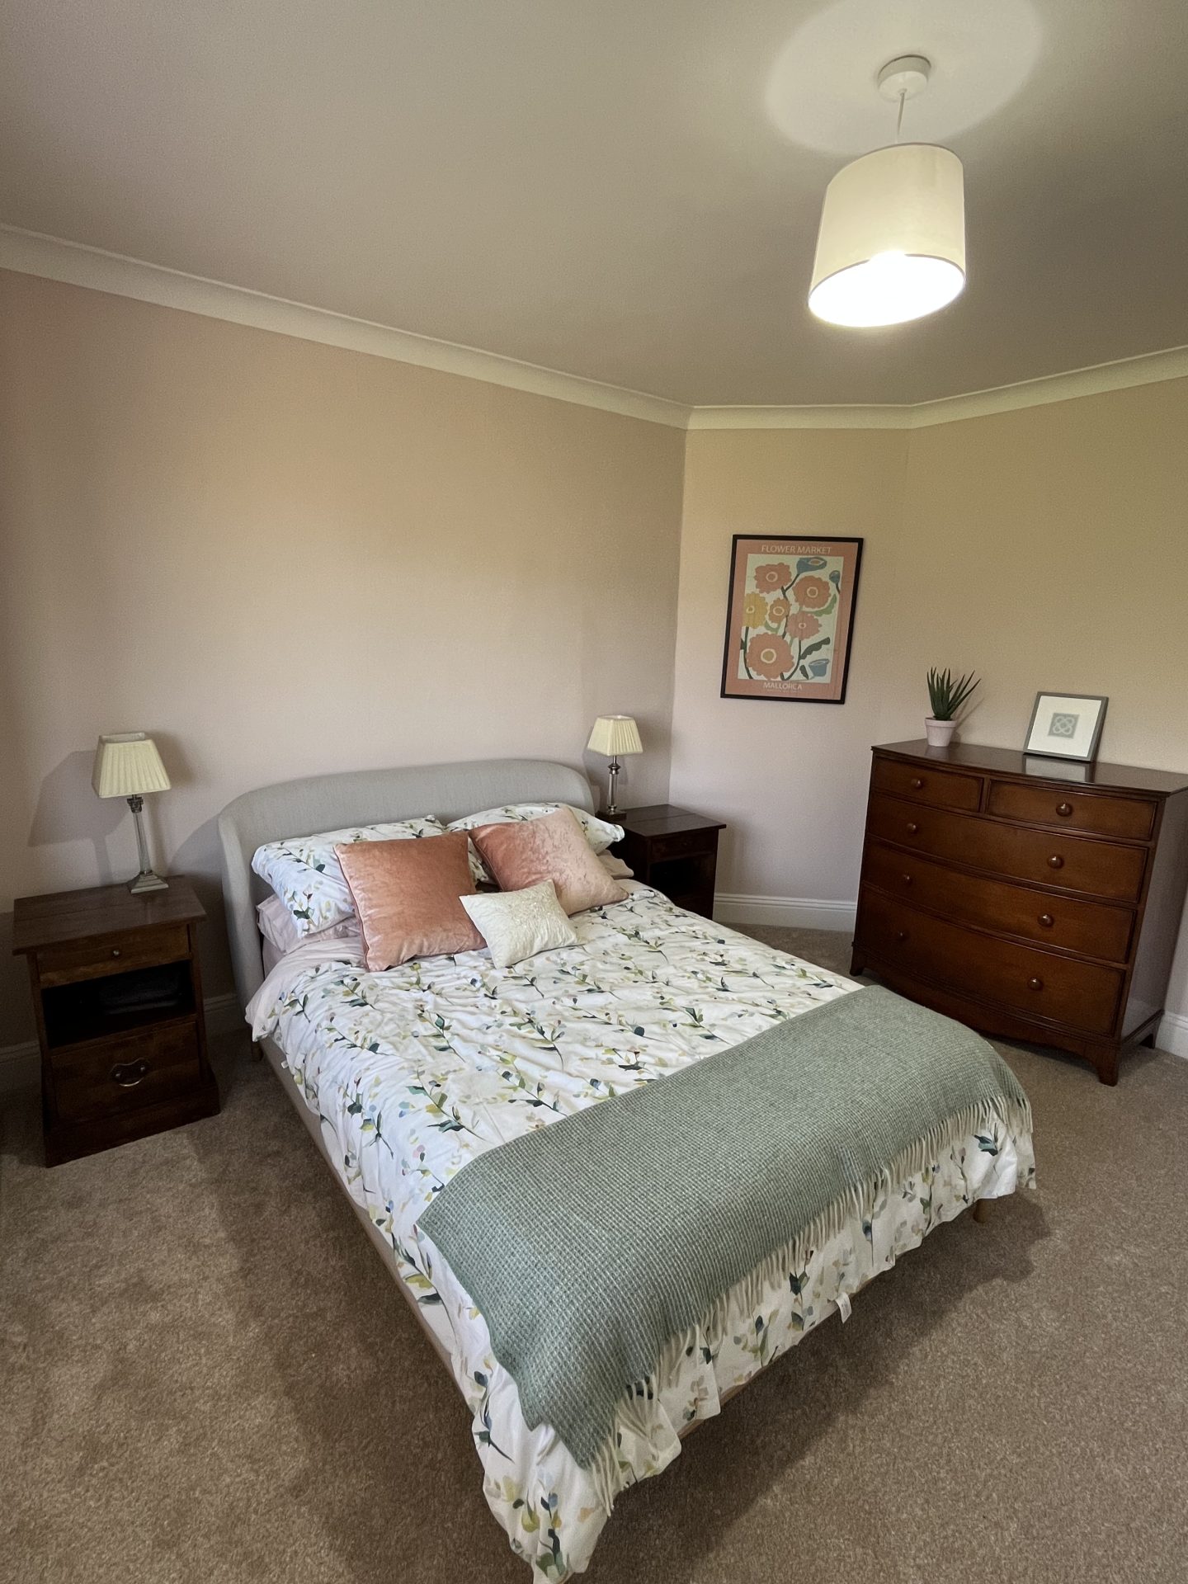
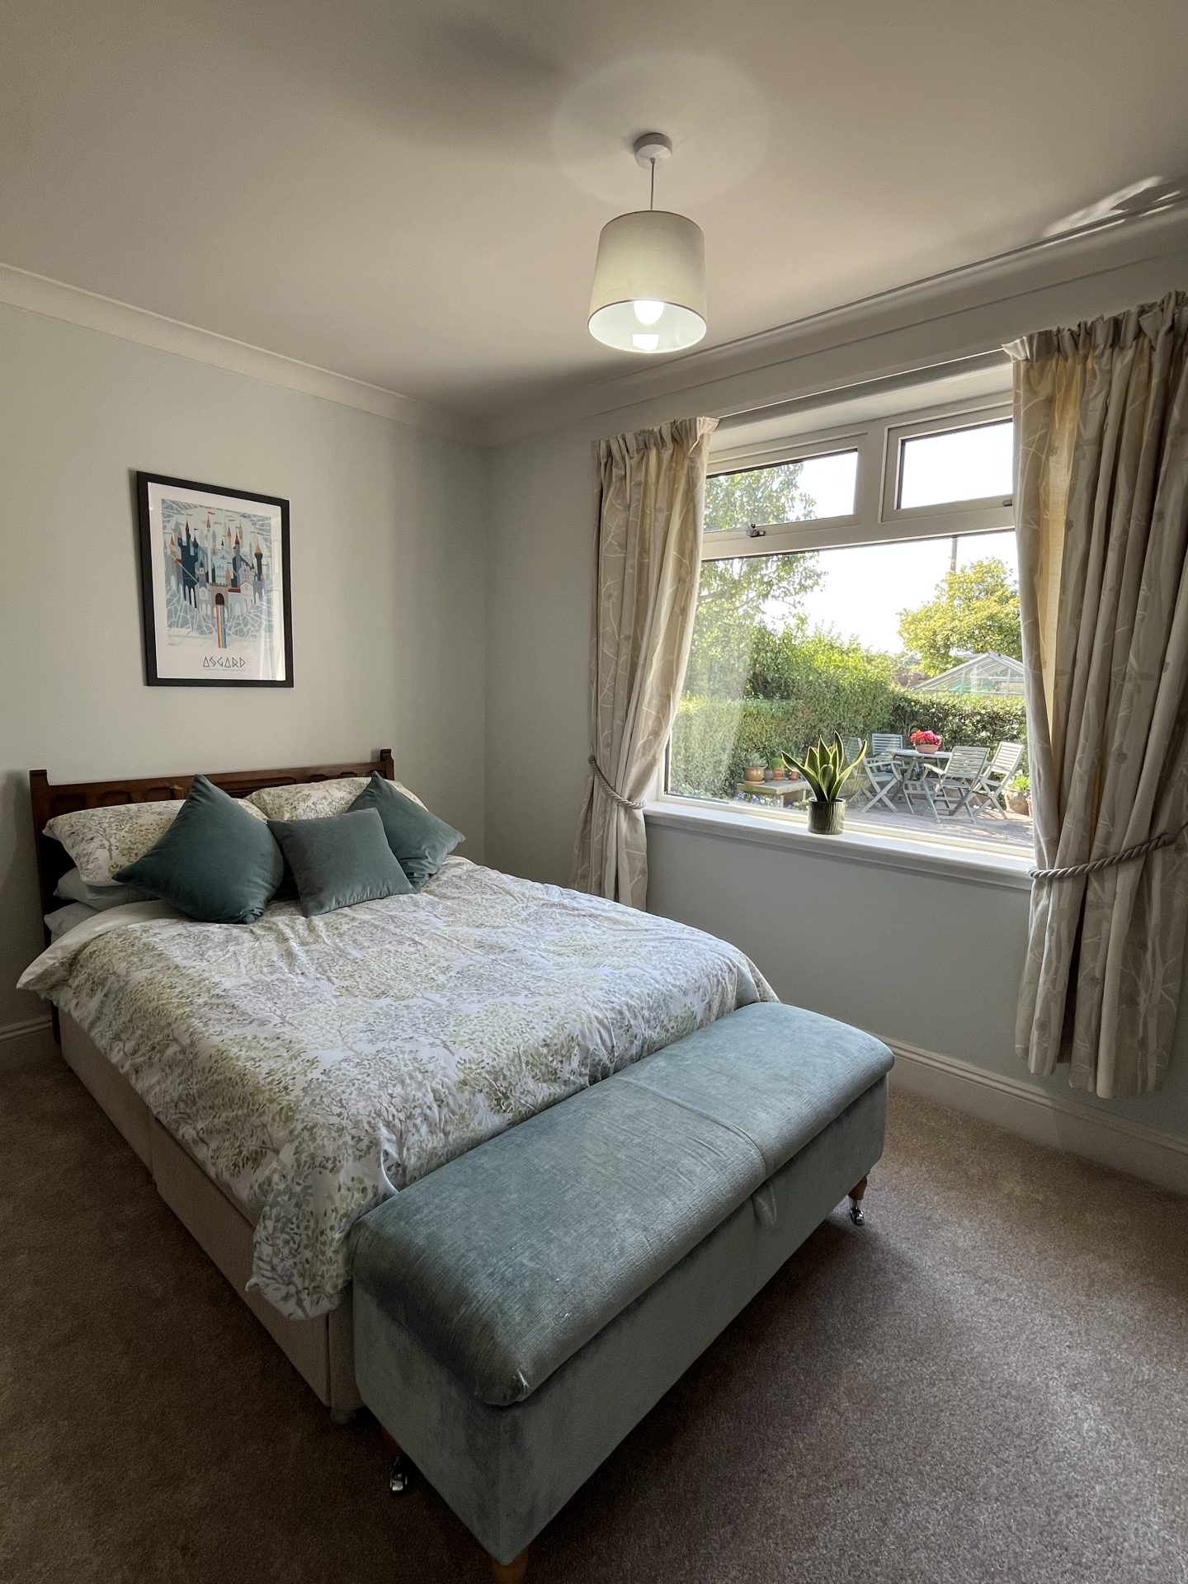
Door from hallway into back bedroom, fitted carpet, radiator, double glazed window looking out to the rear garden of the property.
Exterior
Paved driveway leading from the front gate to the garage at the rear of the property providing parking for multiple vehicles. Grass area to the front with a boundary of mature hedges and a wall. Path leading around the property to the rear where there is a lawn area and mature hedge boundary. Access to the garage by both pedestrian side door and manual pull up door for vehicle entrance, the garage has a window to the side, plug sockets and lights.
Council Tax –
Band D
Home Report
To download Home Report – Contact Selling Agents.
Notes
A closing date for offers may be arranged and therefore it would be advisable that prospective purchasers register their interest with the Selling Agents, in writing, and preferably through their Solicitor.
Walker & Sharpe, as Selling Agents, have prepared these particulars with care. No warranty of any kind can be given that any items of electrical or mechanical equipment including, without prejudice to the foregoing generality, the central heating, drainage and electrical systems serving the property are in full working order.
The measurements, taken by sonic tape, are approximate and for guidance only. It is for prospective purchasers to investigate and satisfy themselves as to the basic facts before submitting an offer.
Floor Plans