Menu
Menu
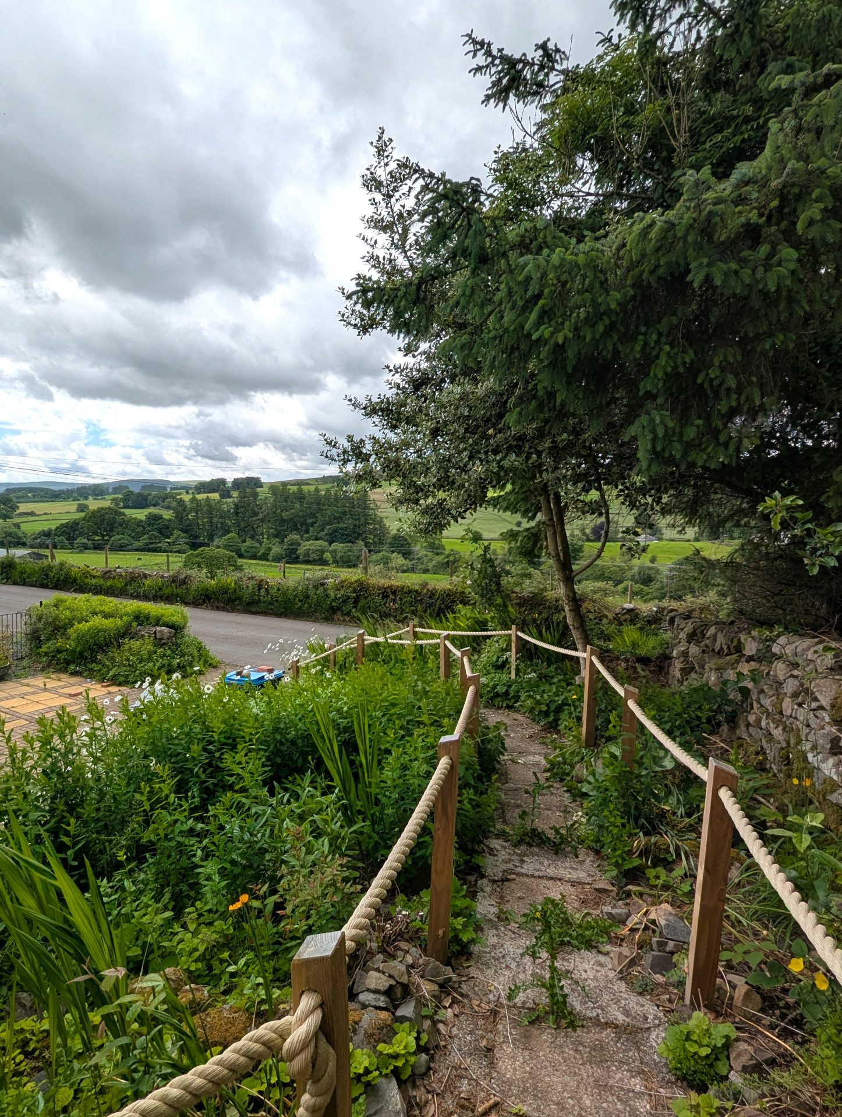
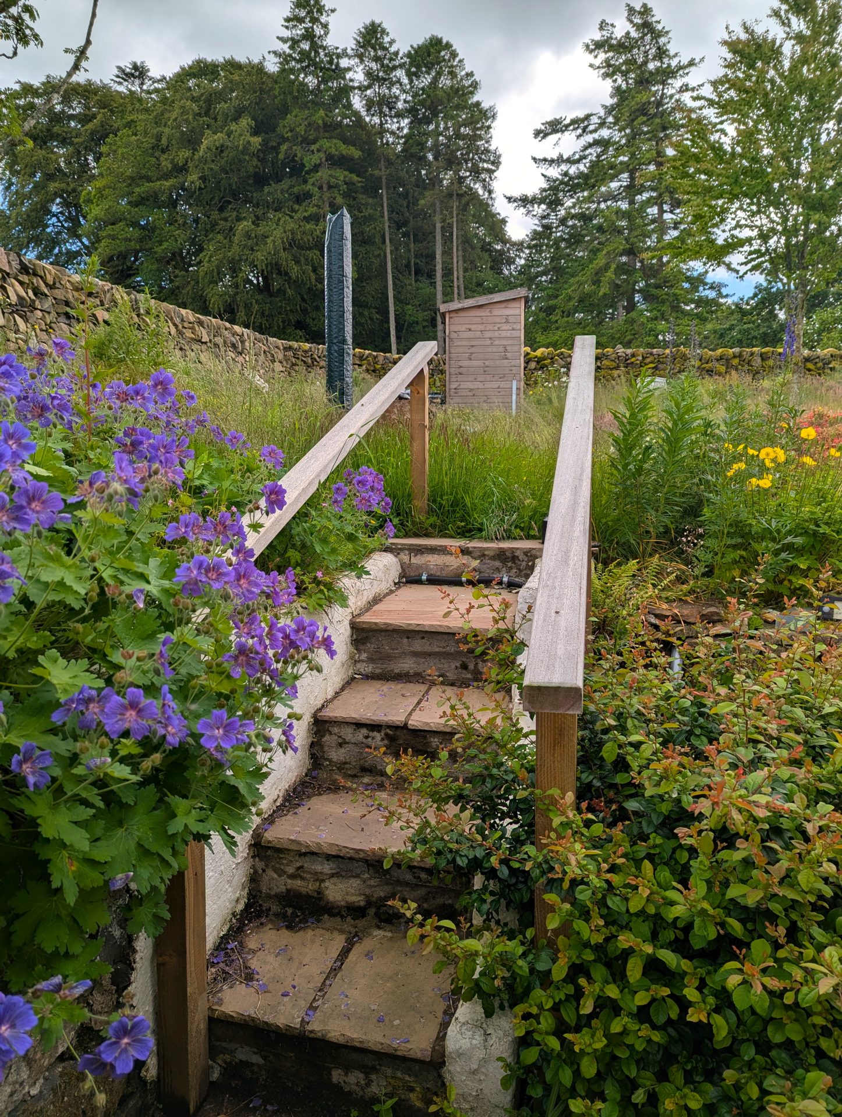
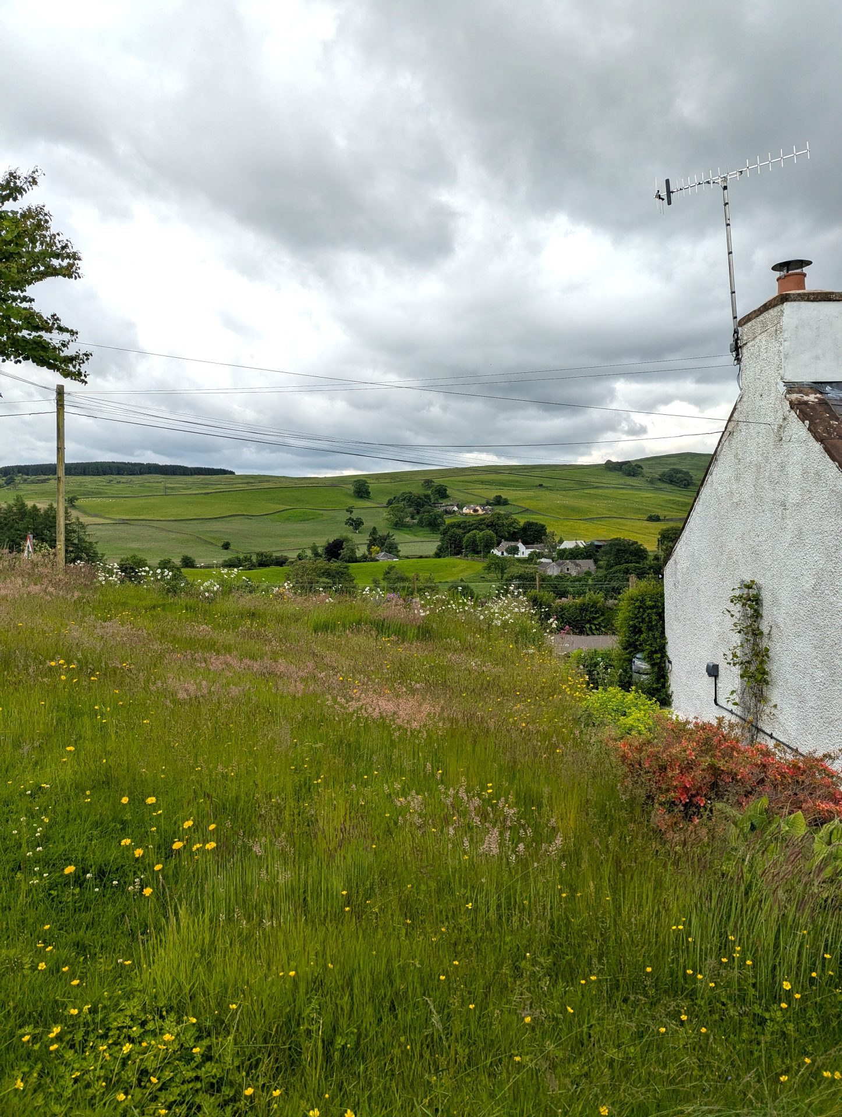
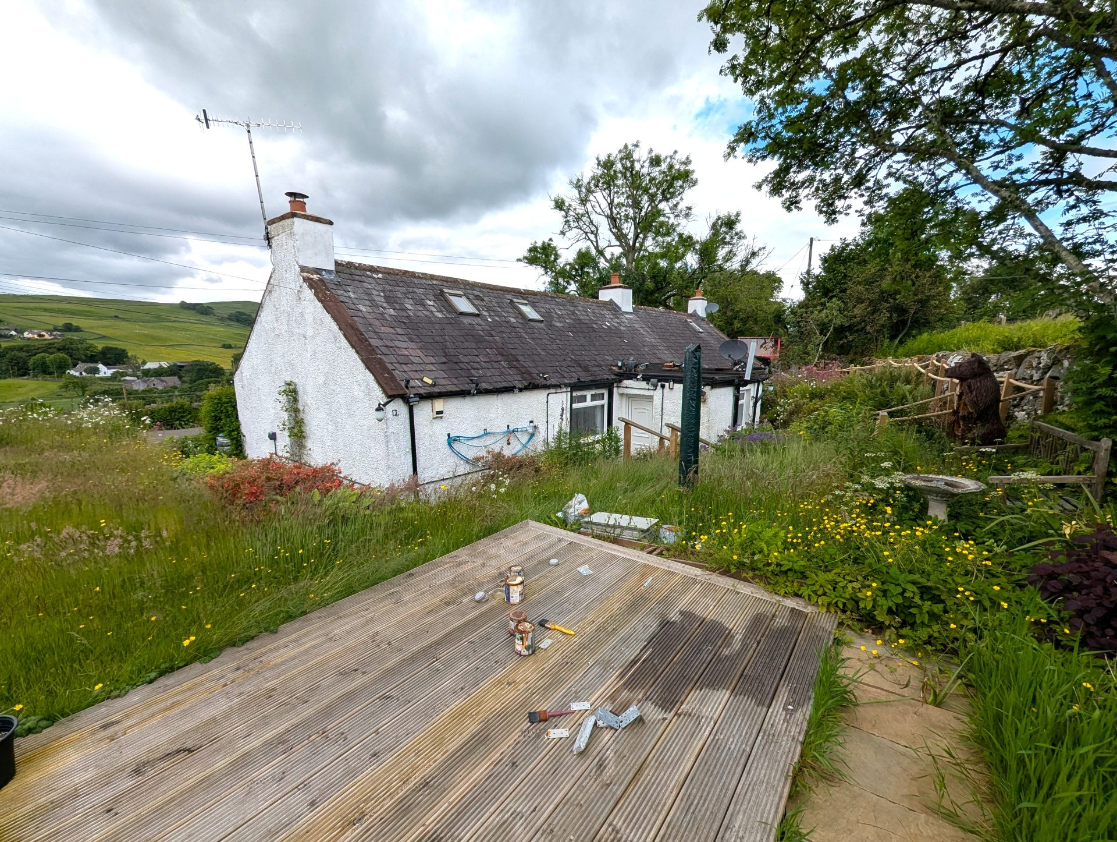


Key Features
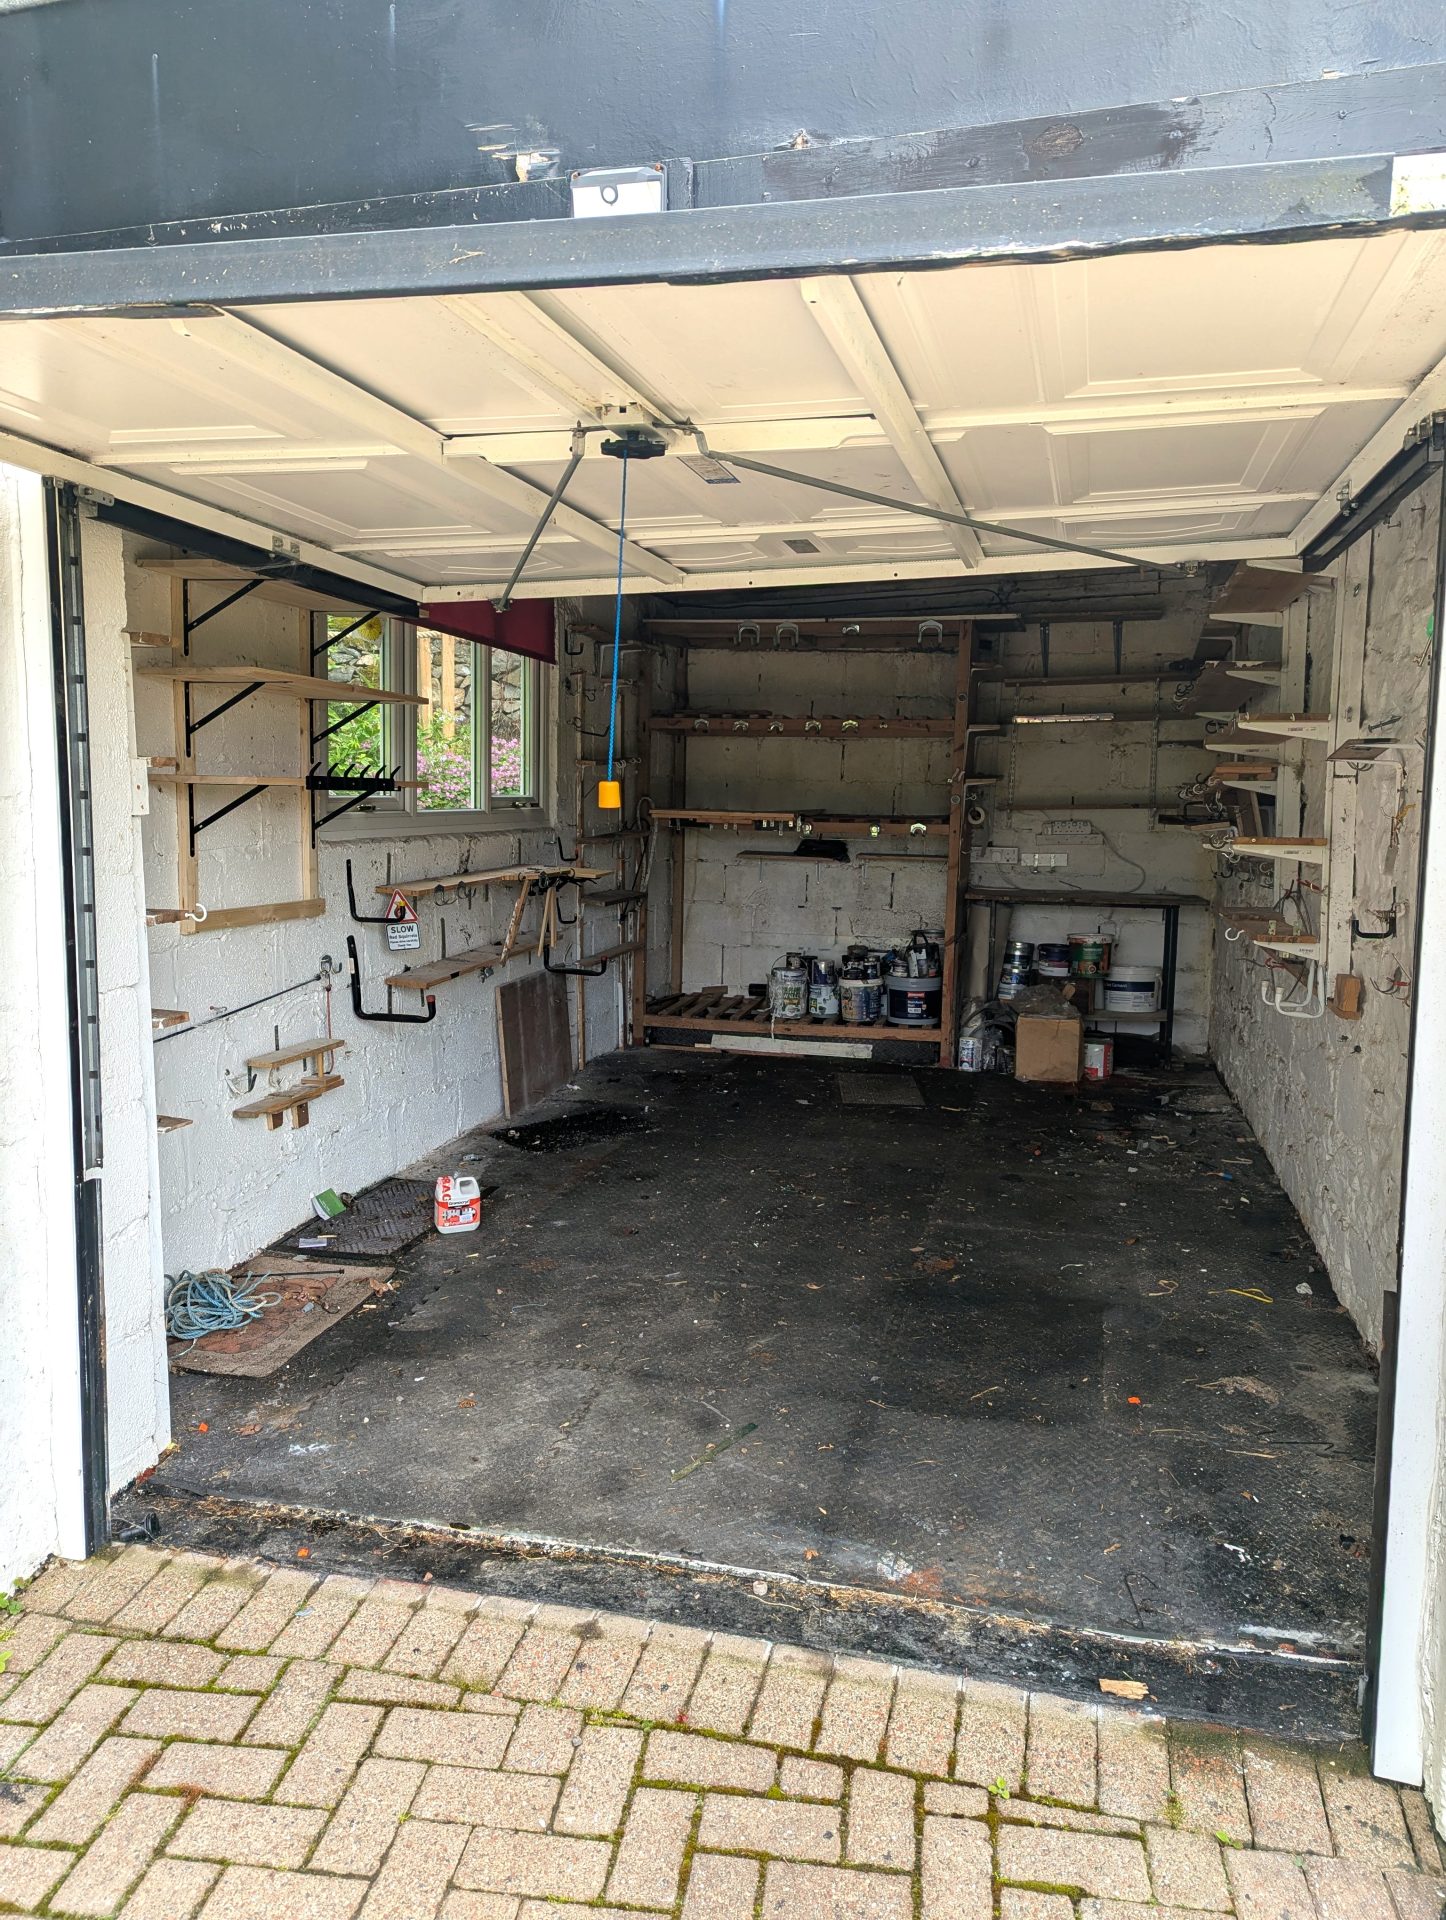
- Garage
- Off Street Parking
- Double Glazing
- Private Garden
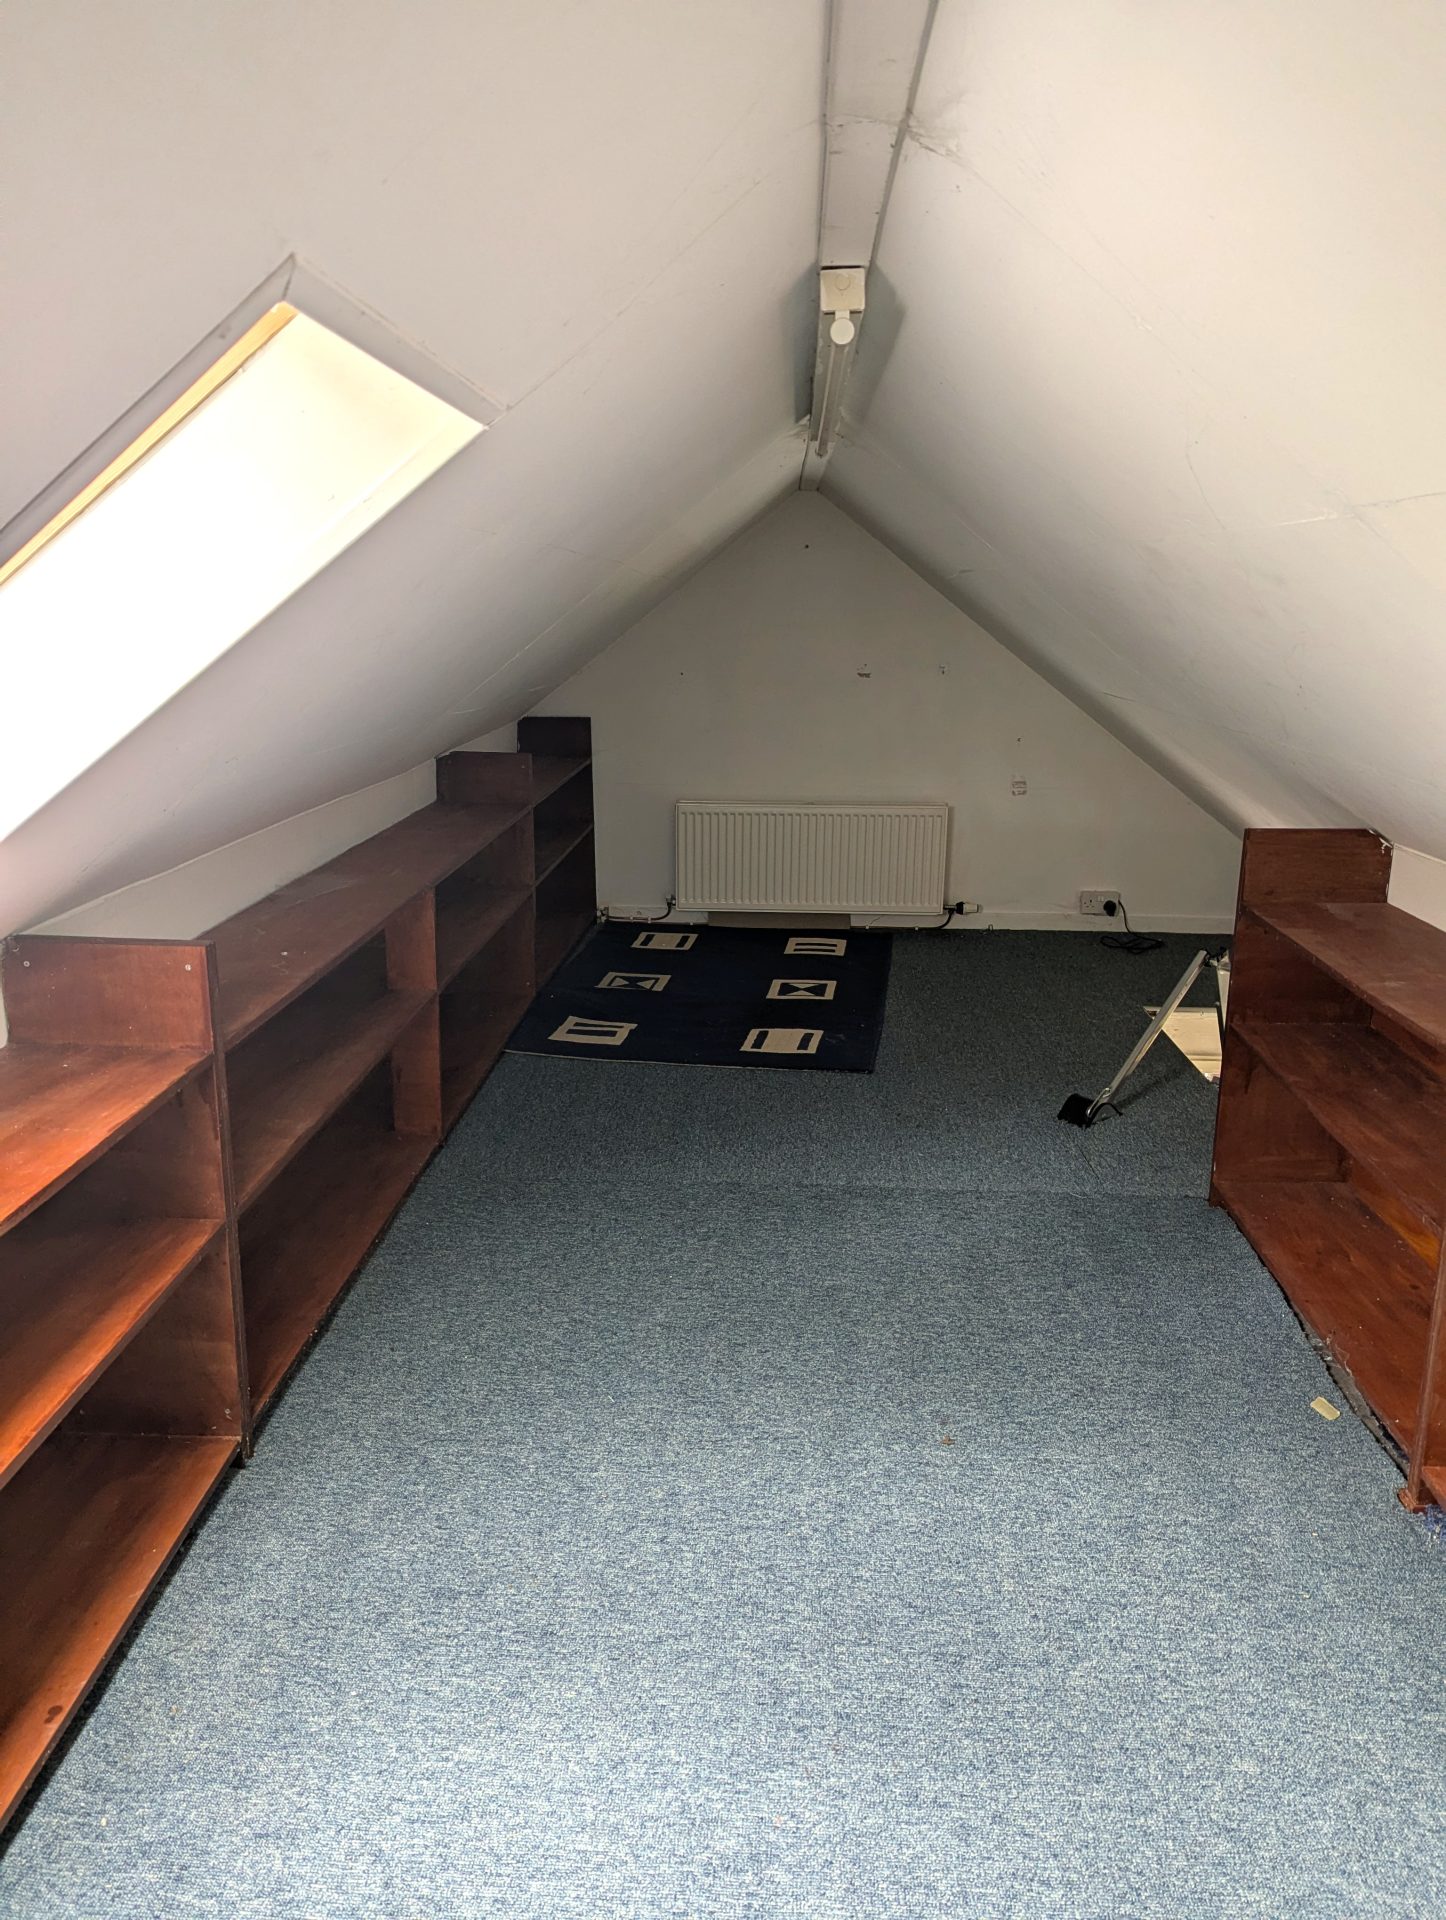
- Fully Floored Attic Space
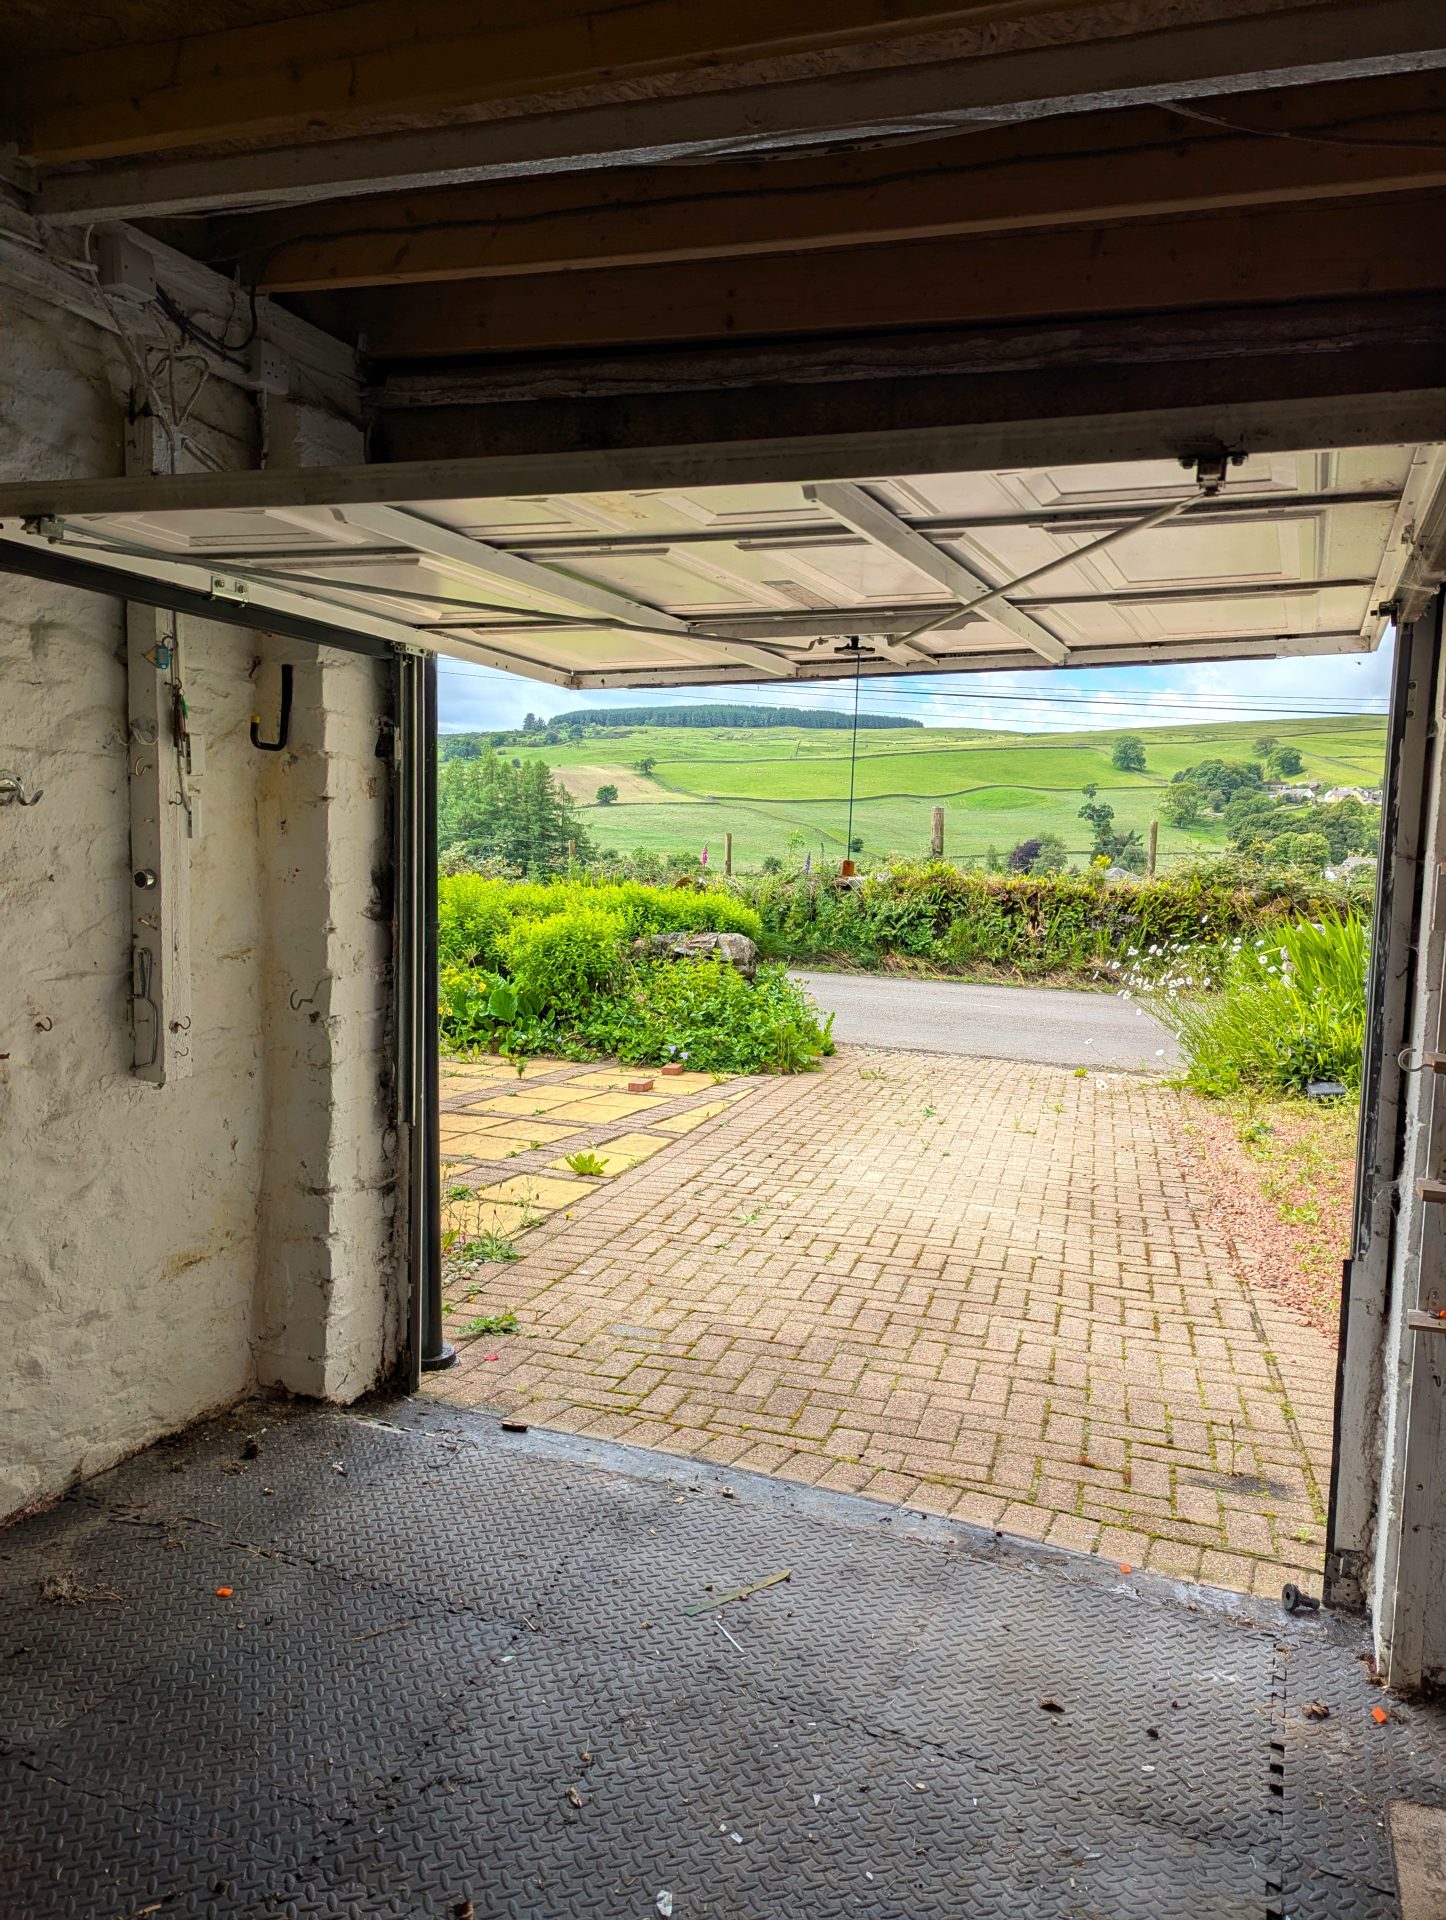
- Countryside Views
Property Description
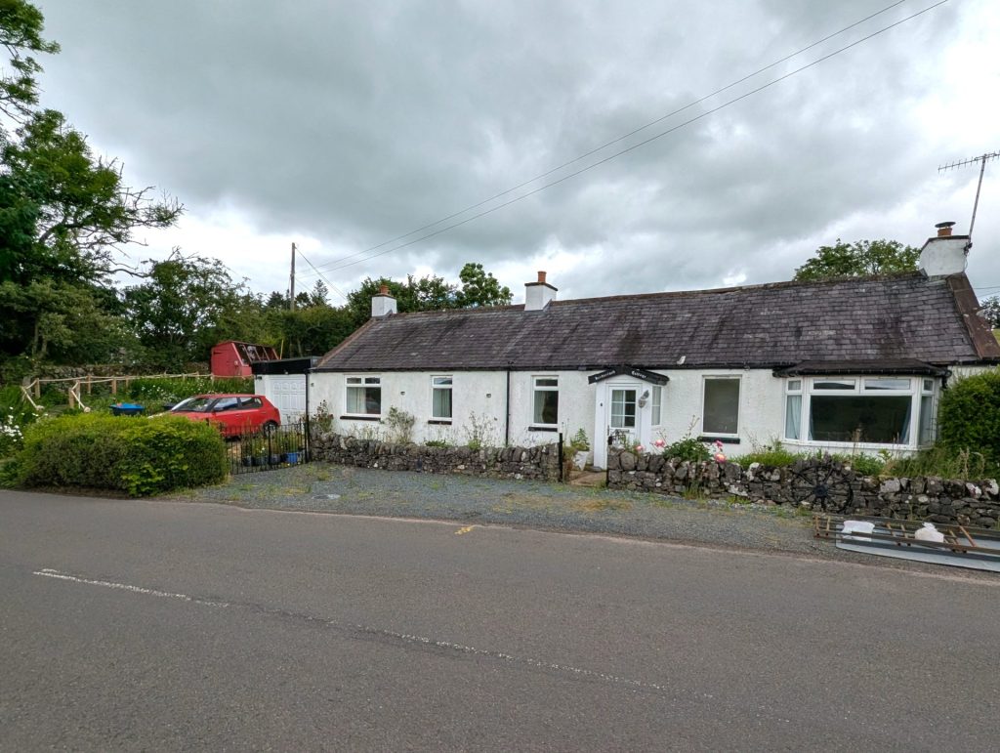
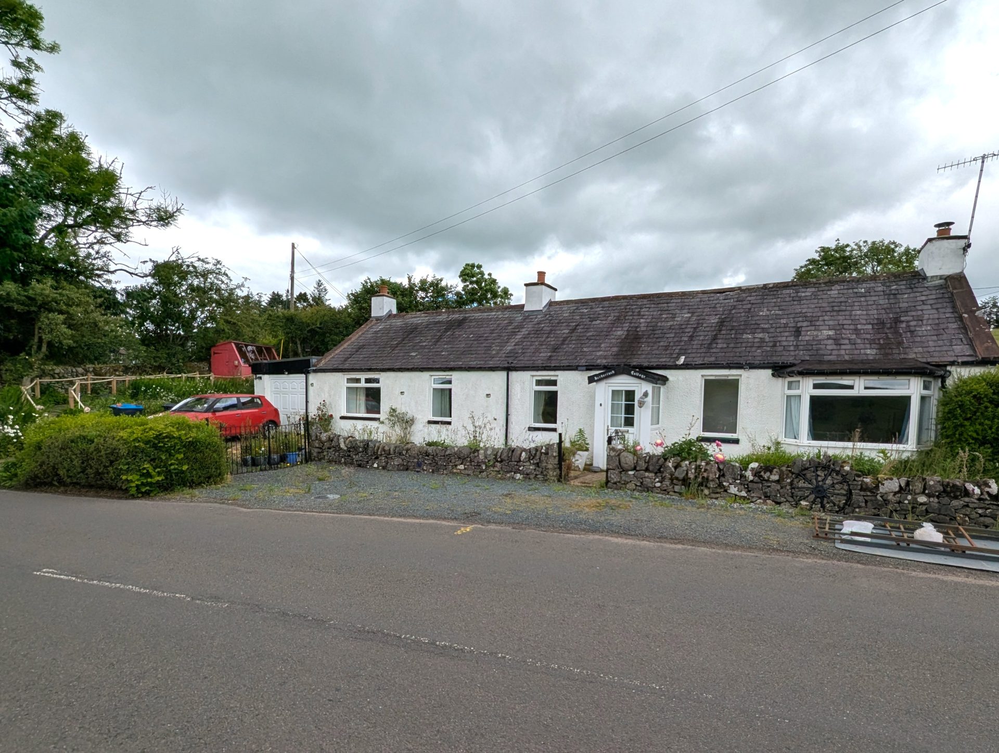
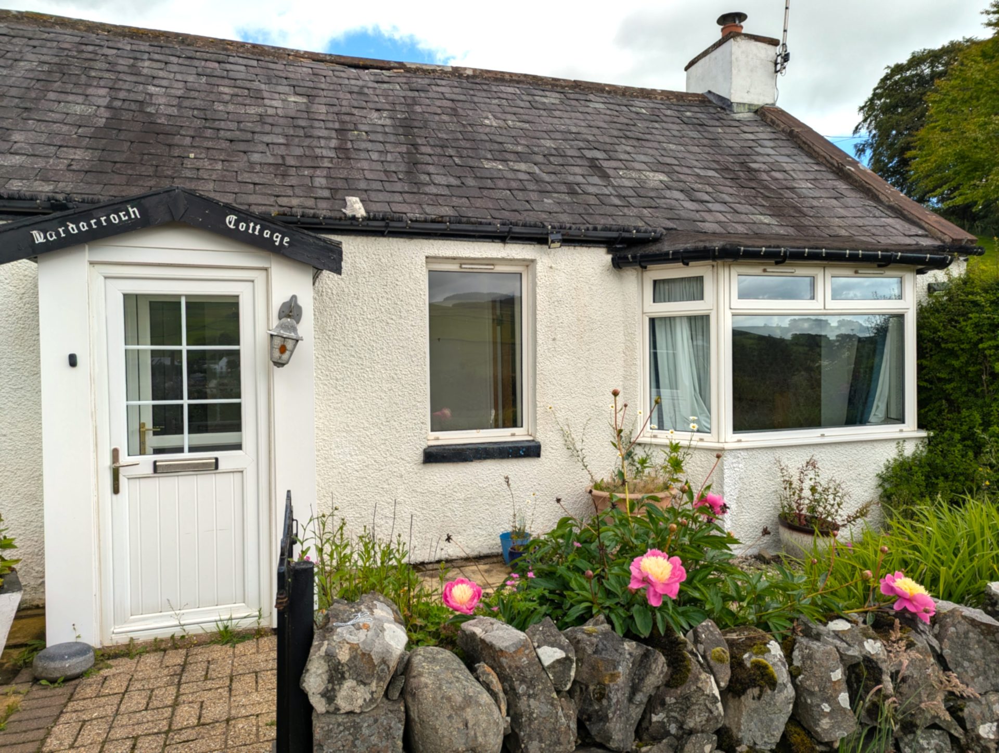
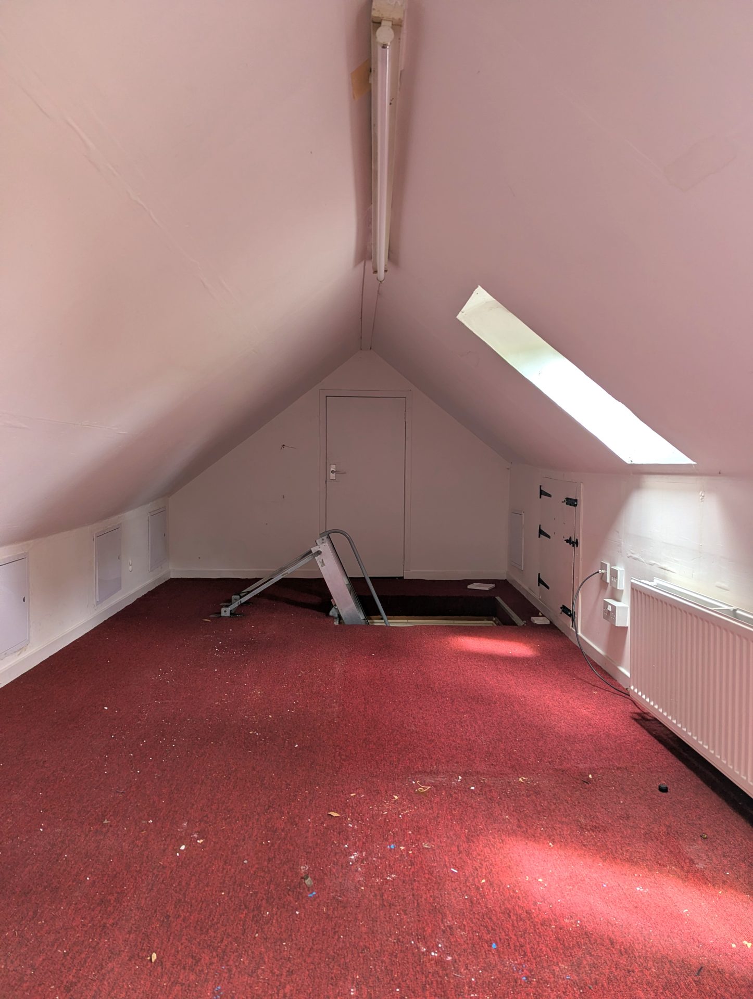
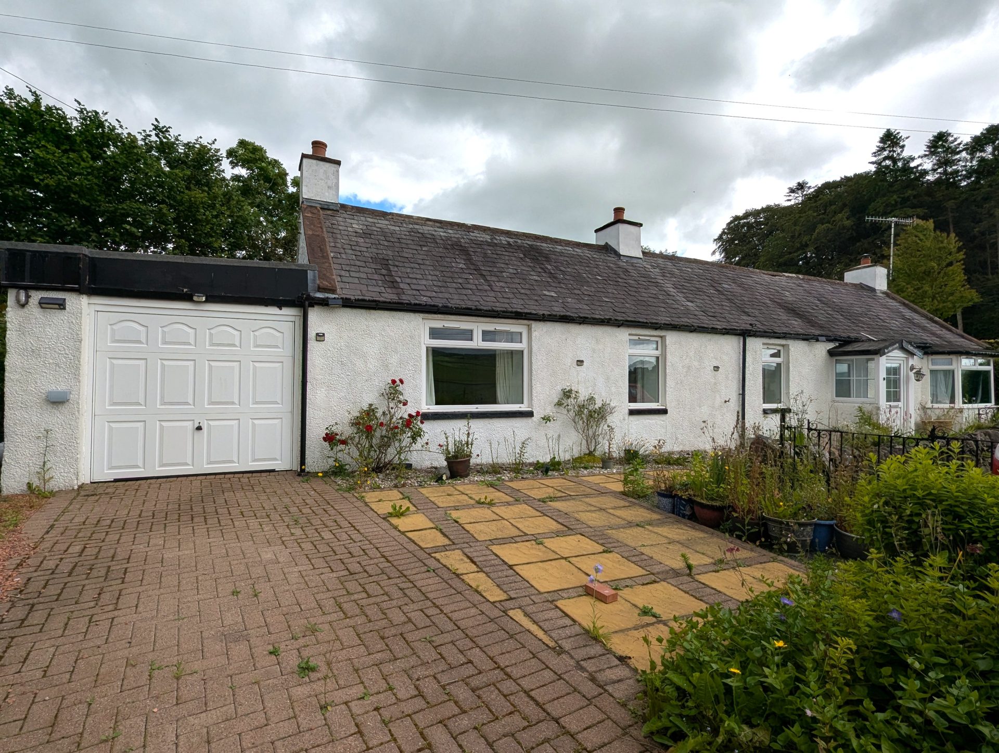
Two Bedroom detached bungalow in a semi-rural setting with an open outlook of the surrounding countryside. The property is ideally located just a short drive from the villages of Dunscore and Moniaive, and approximately 20 minutes from the town of Dumfries. The property benefits from a driveway and garage, flexible living areas, two fully floored attic spaces with radiators, electrics, windows and pull down ladder.
Garage
Off street parking
Double glazing
Private Garden
Fully floored attic space
Countryside views
EPC- E
General Information
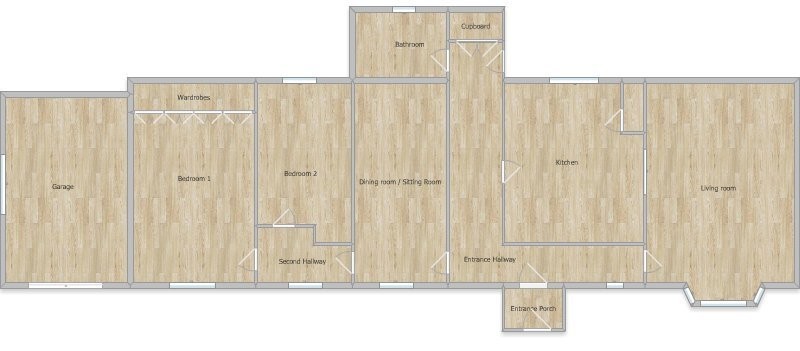
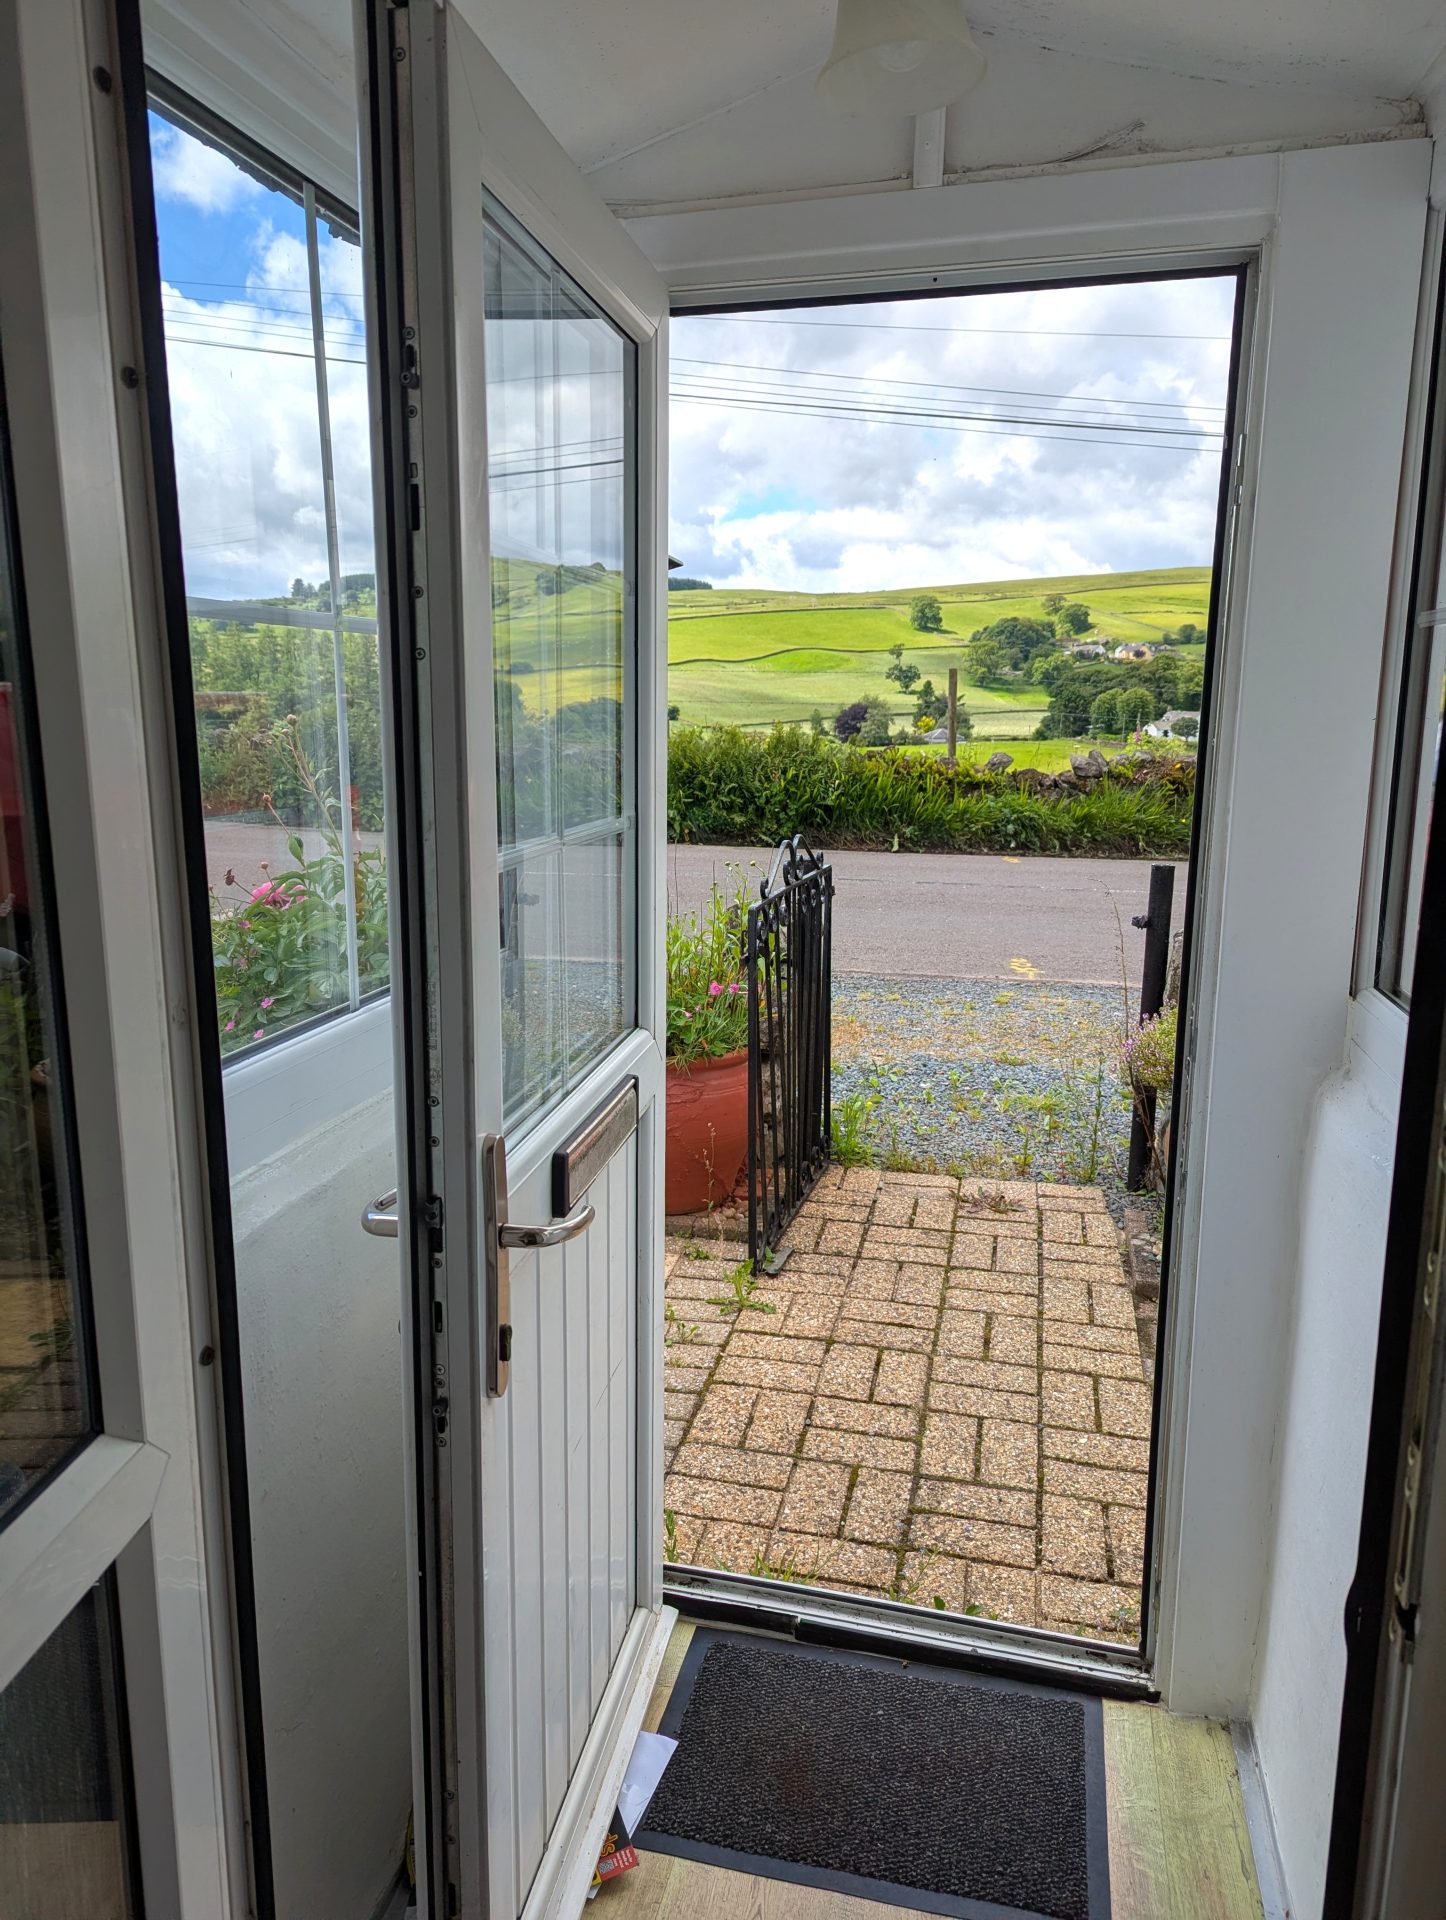
Entrance Porch
3’3” x 3’2”
1m x 0.96m
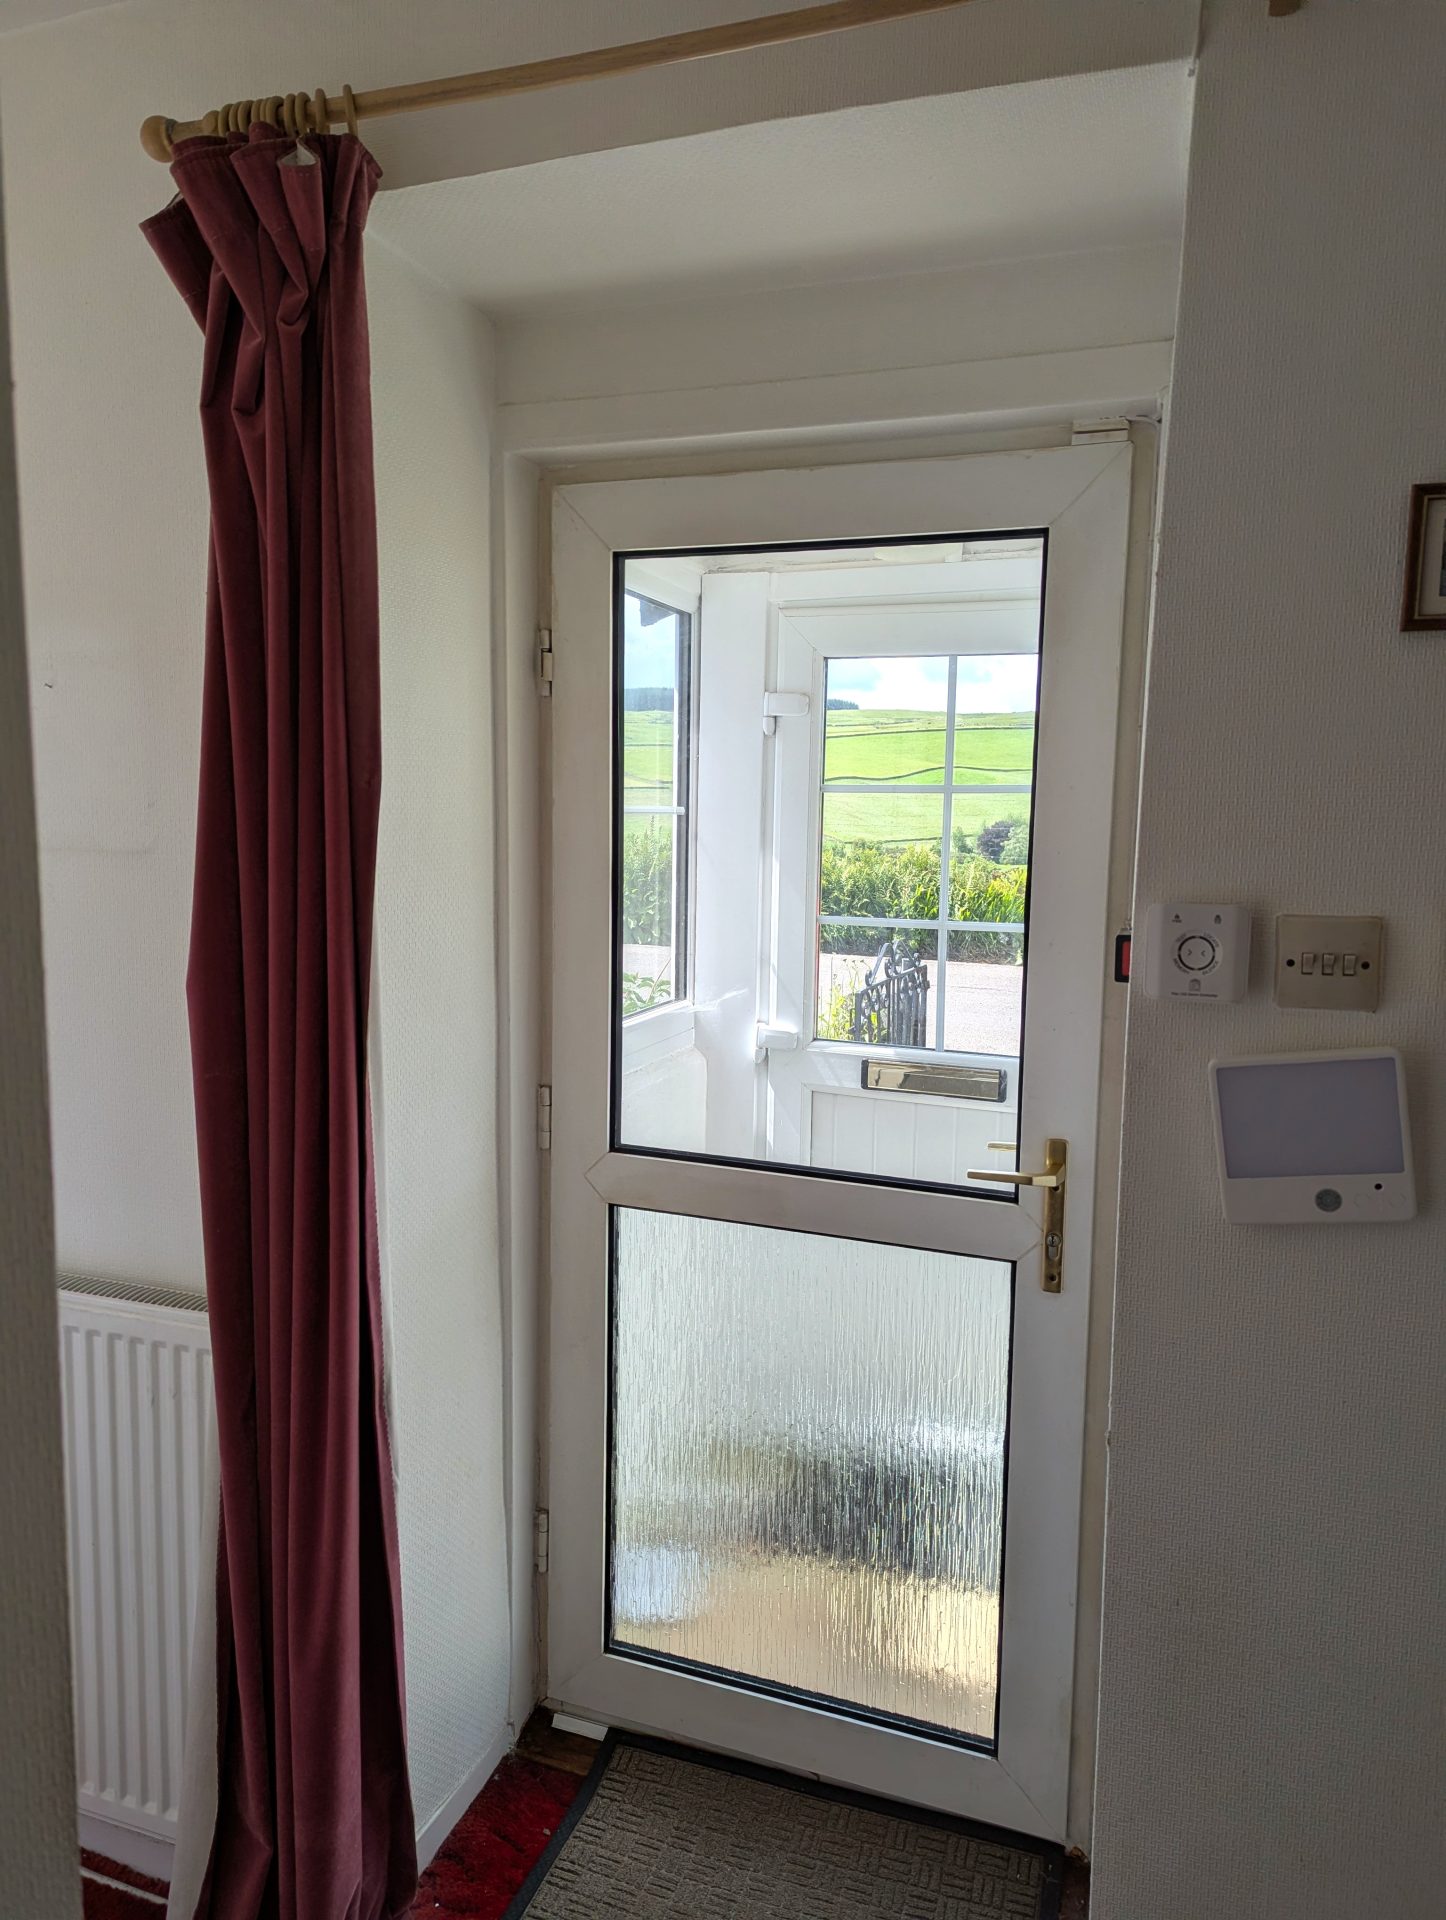
Entry by uPVC door with glass panels into entrance porch, laminate flooring, double glazed window to either side, door with glass panels into hallway.
Entrance Hallway
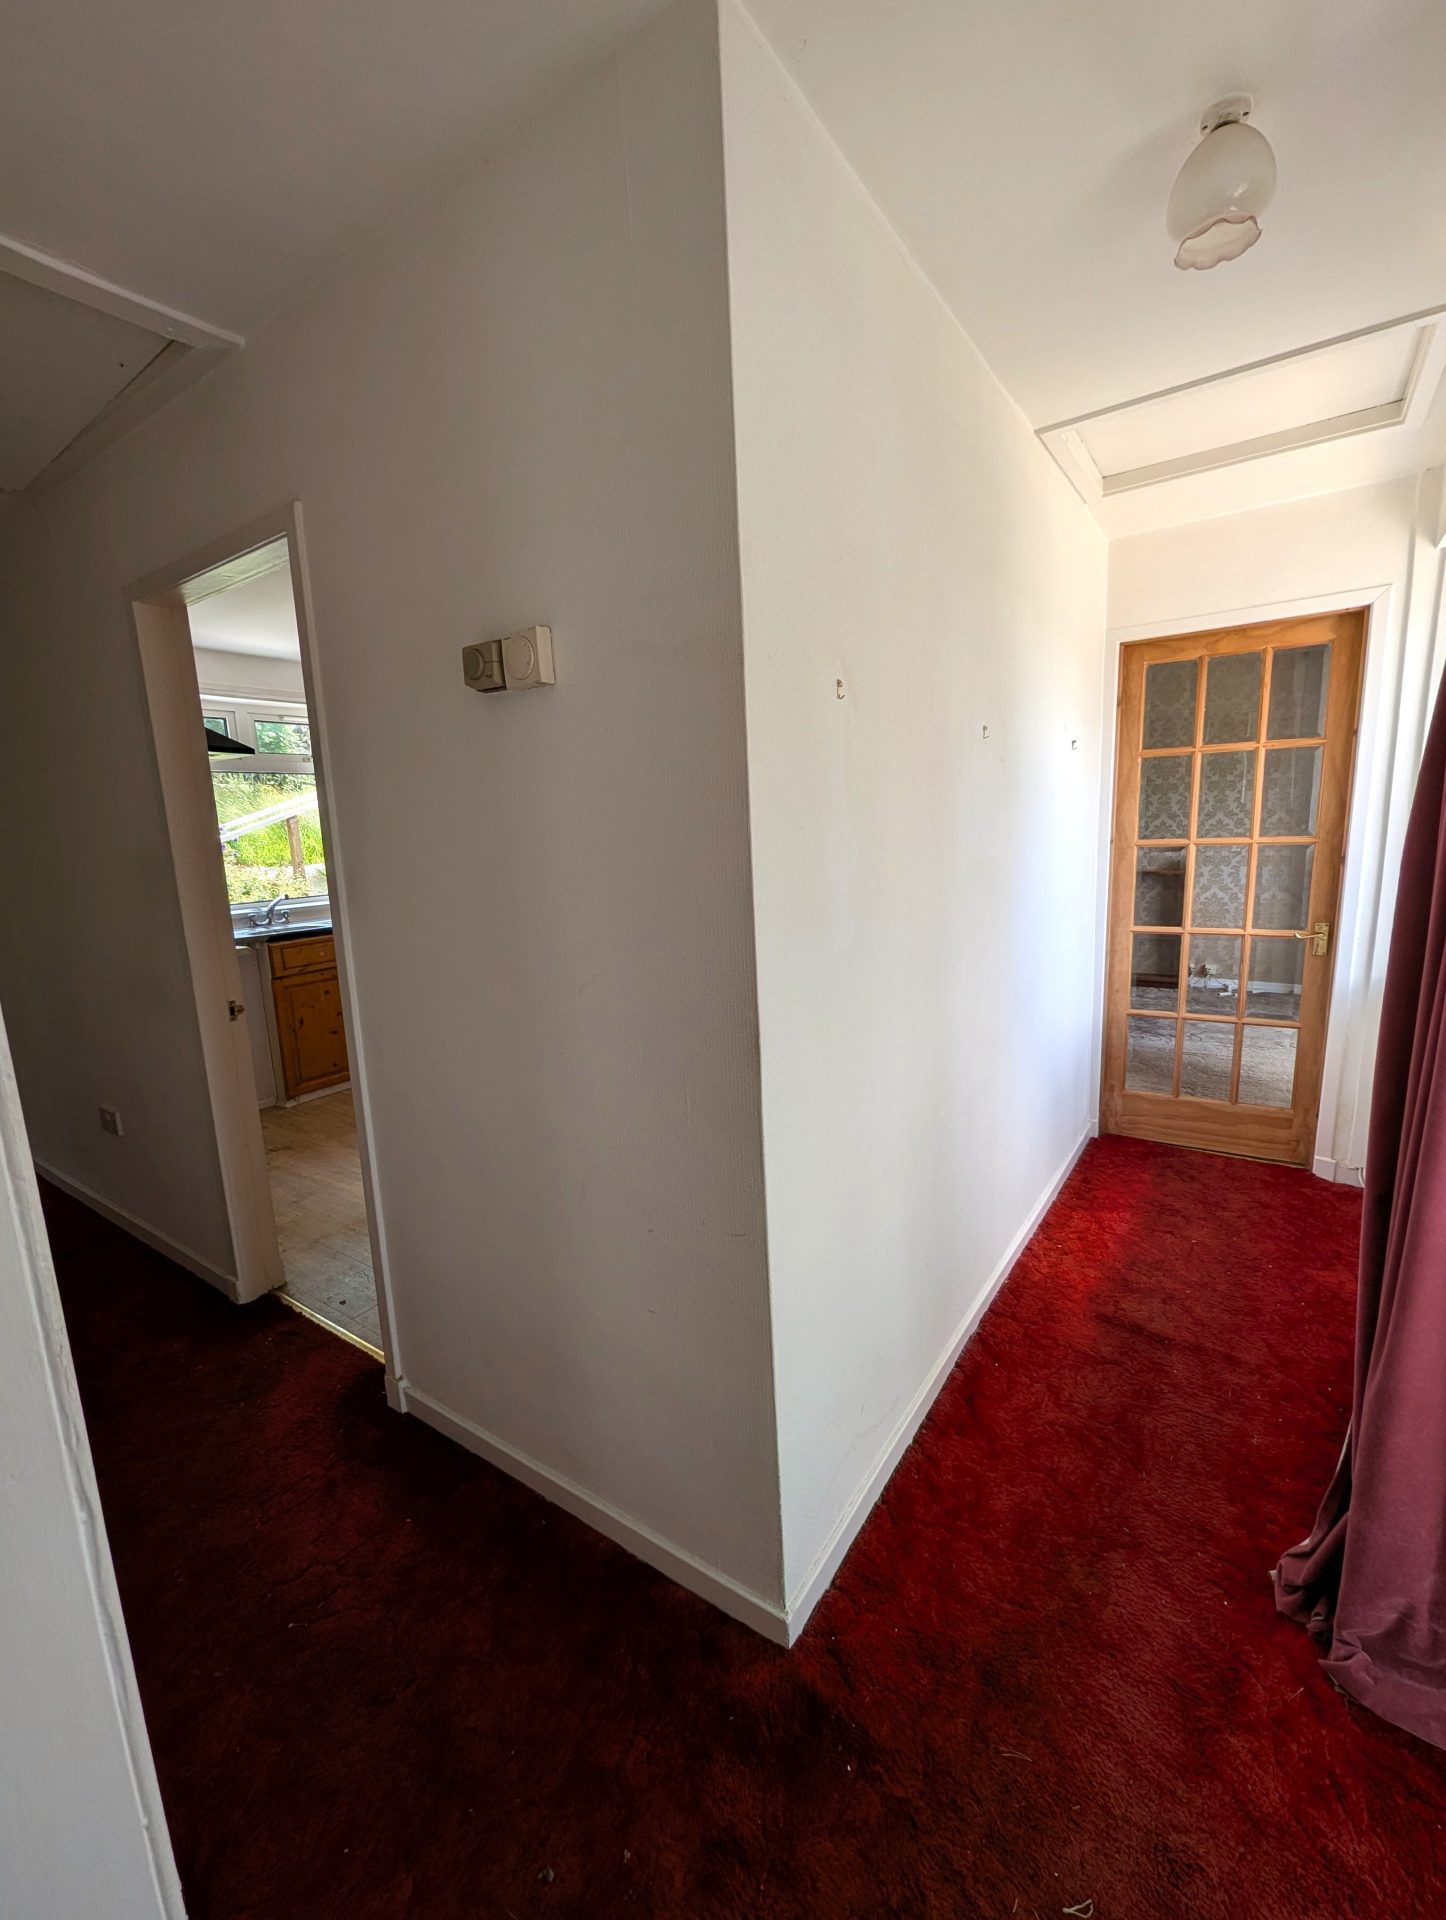
Fitted carpet, radiator, doors into Livingroom, dining room, kitchen, bathroom, storage cupboard with boiler and door out to rear. Access to attic 1, window to front, boxed in electric meters.
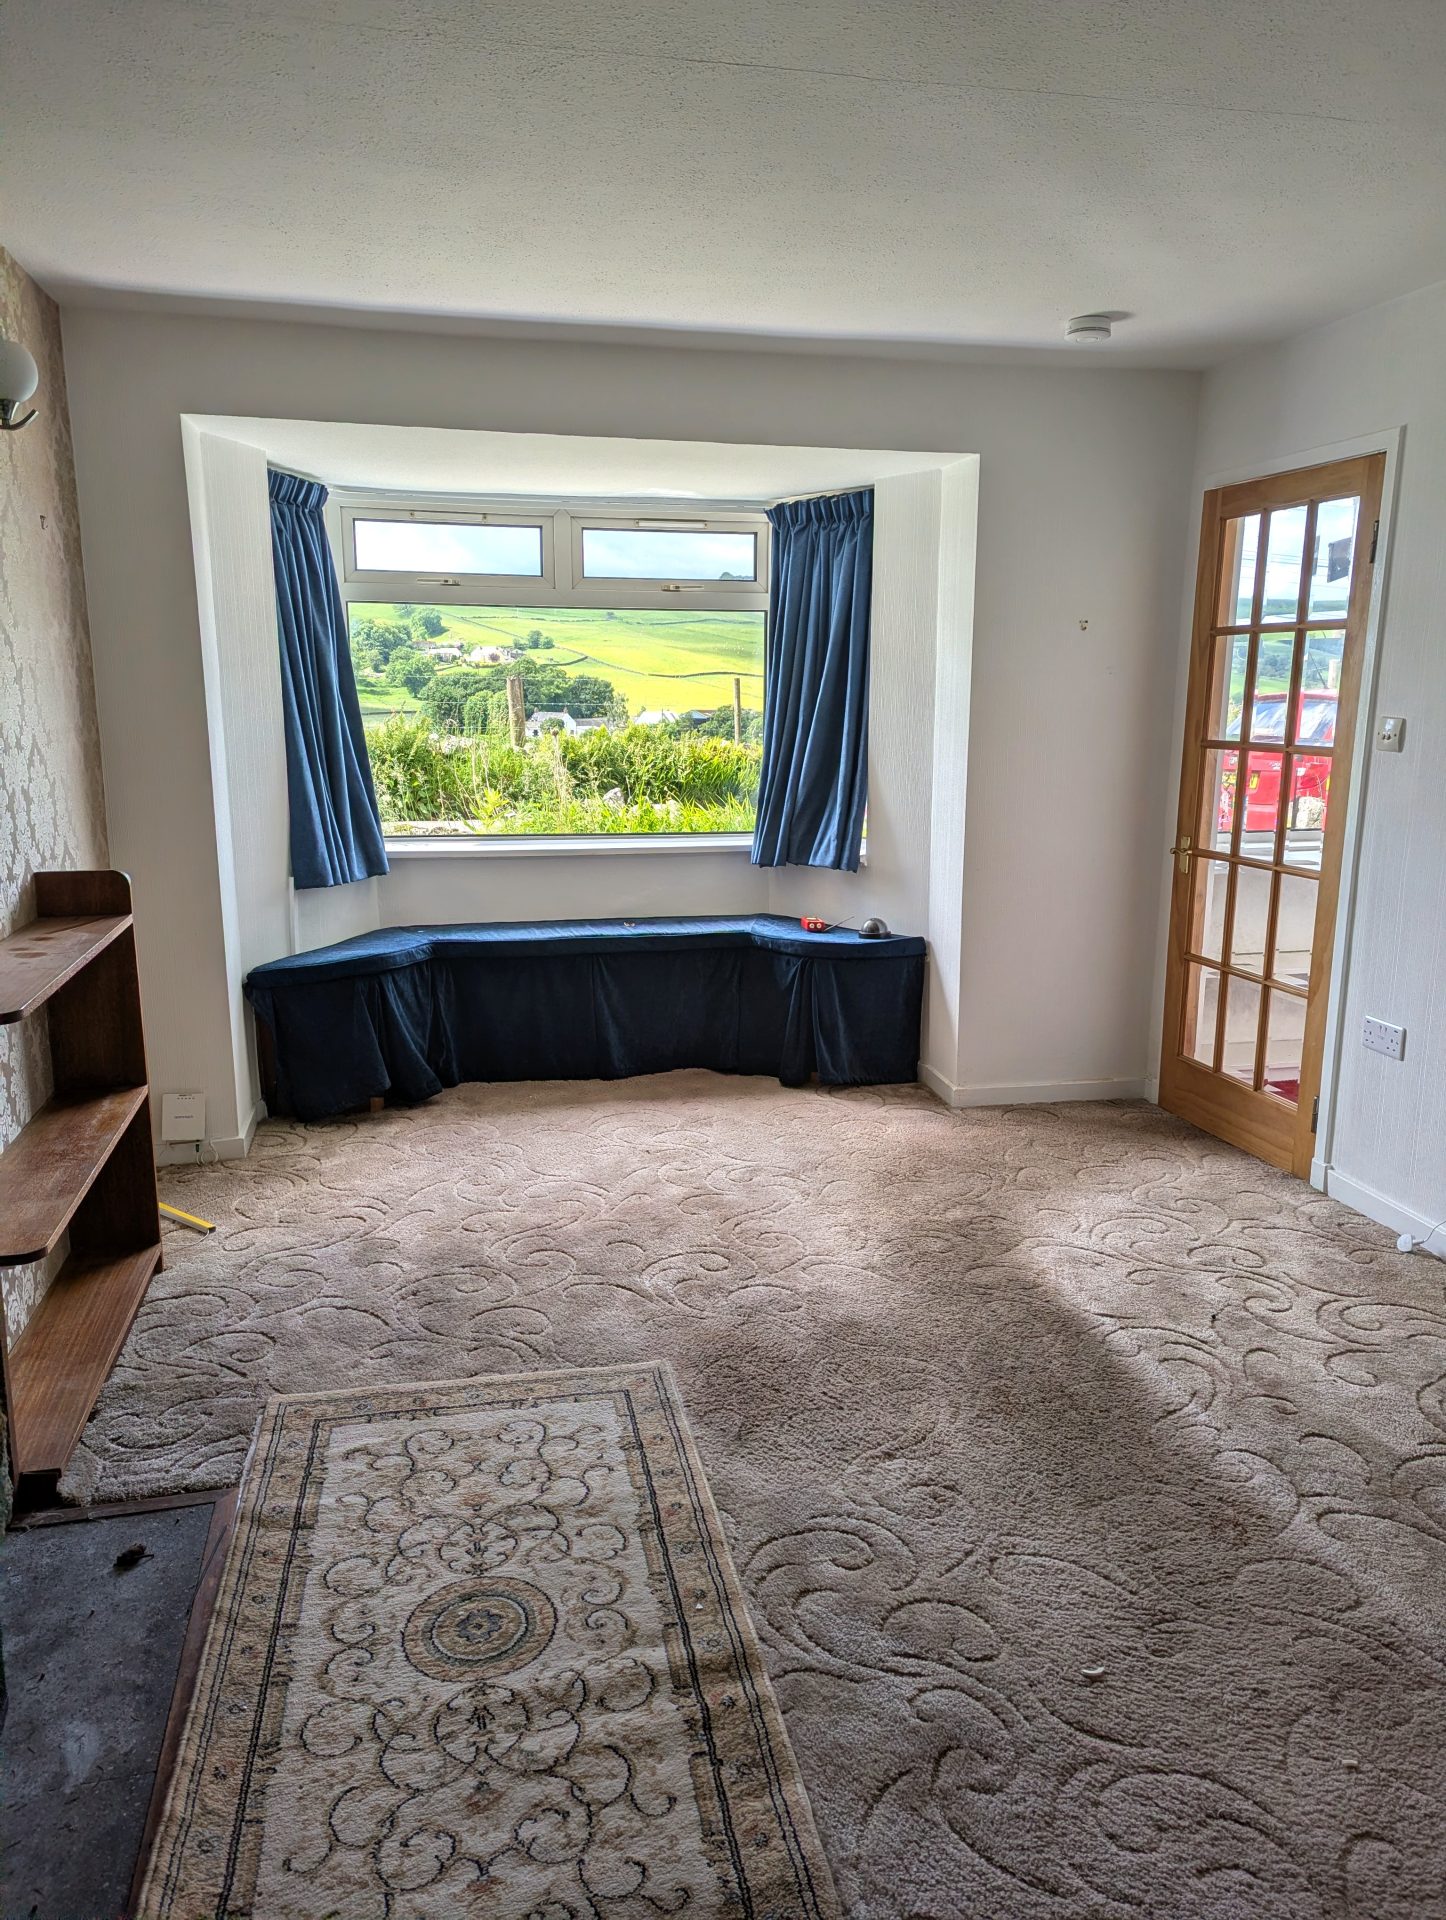
Living room
10’9” x 18’3”
3.28m x 5.56m
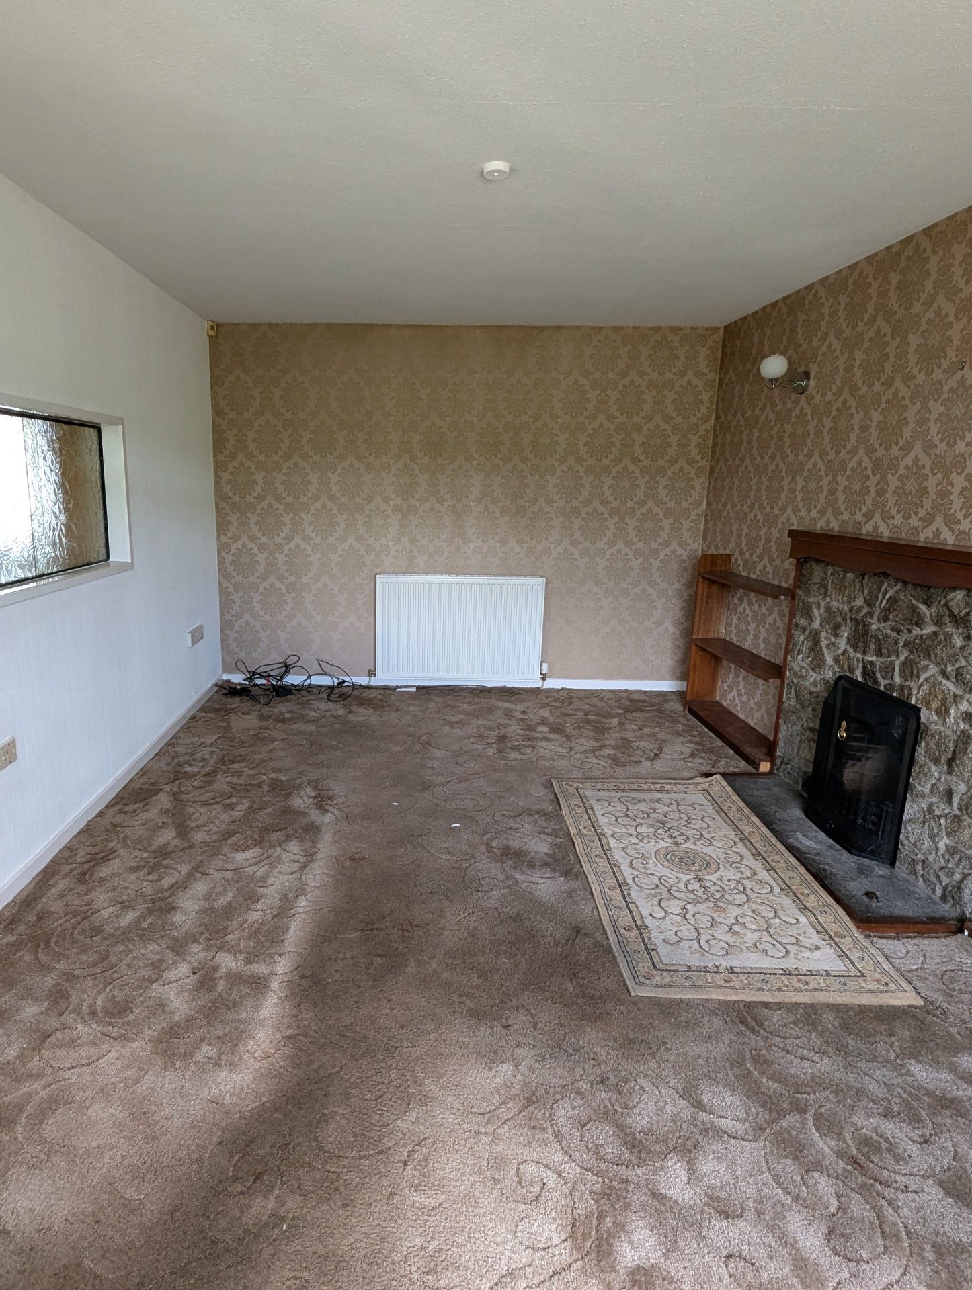
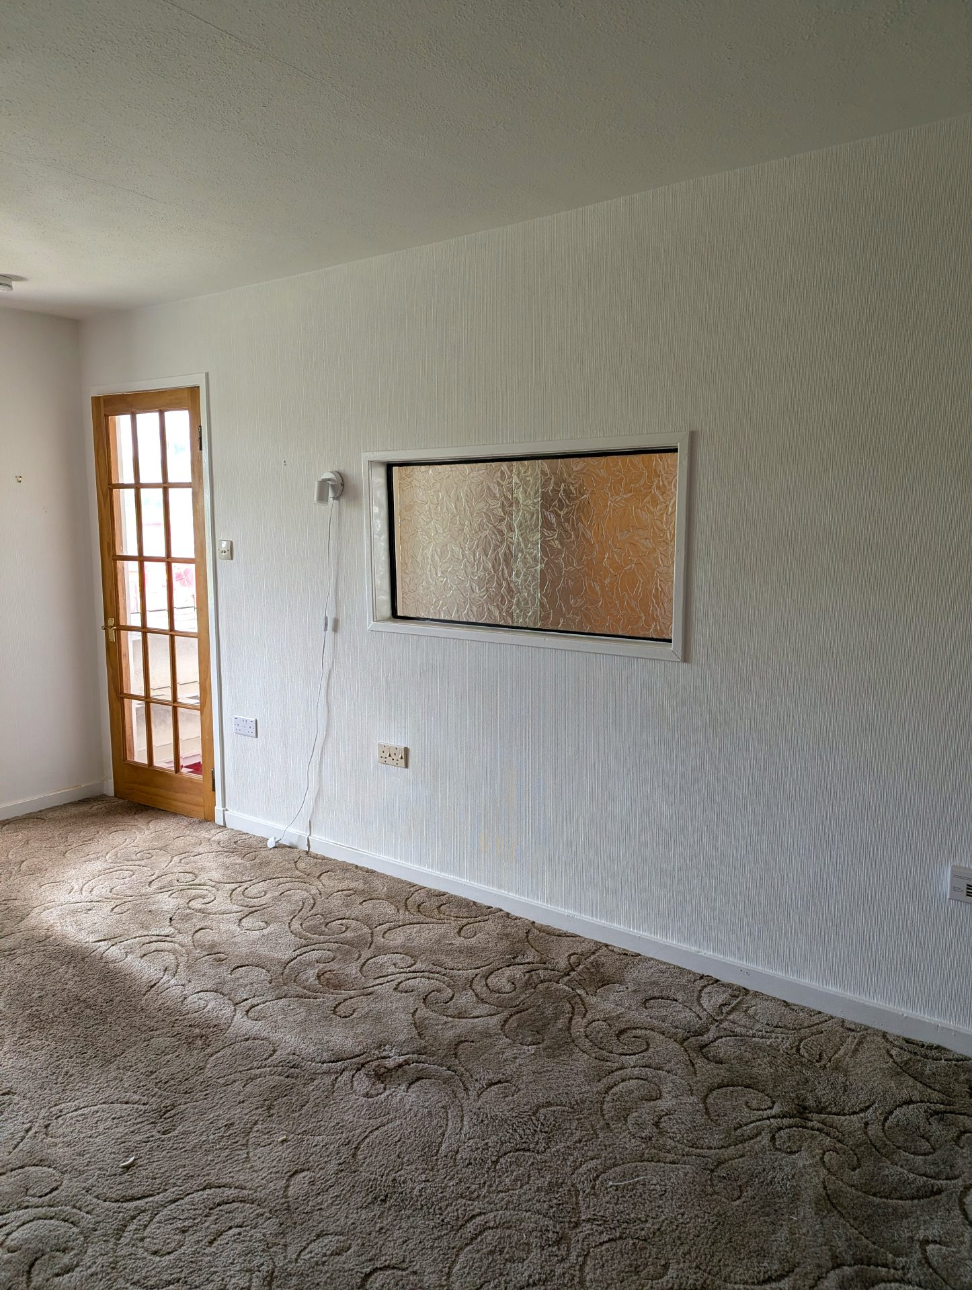
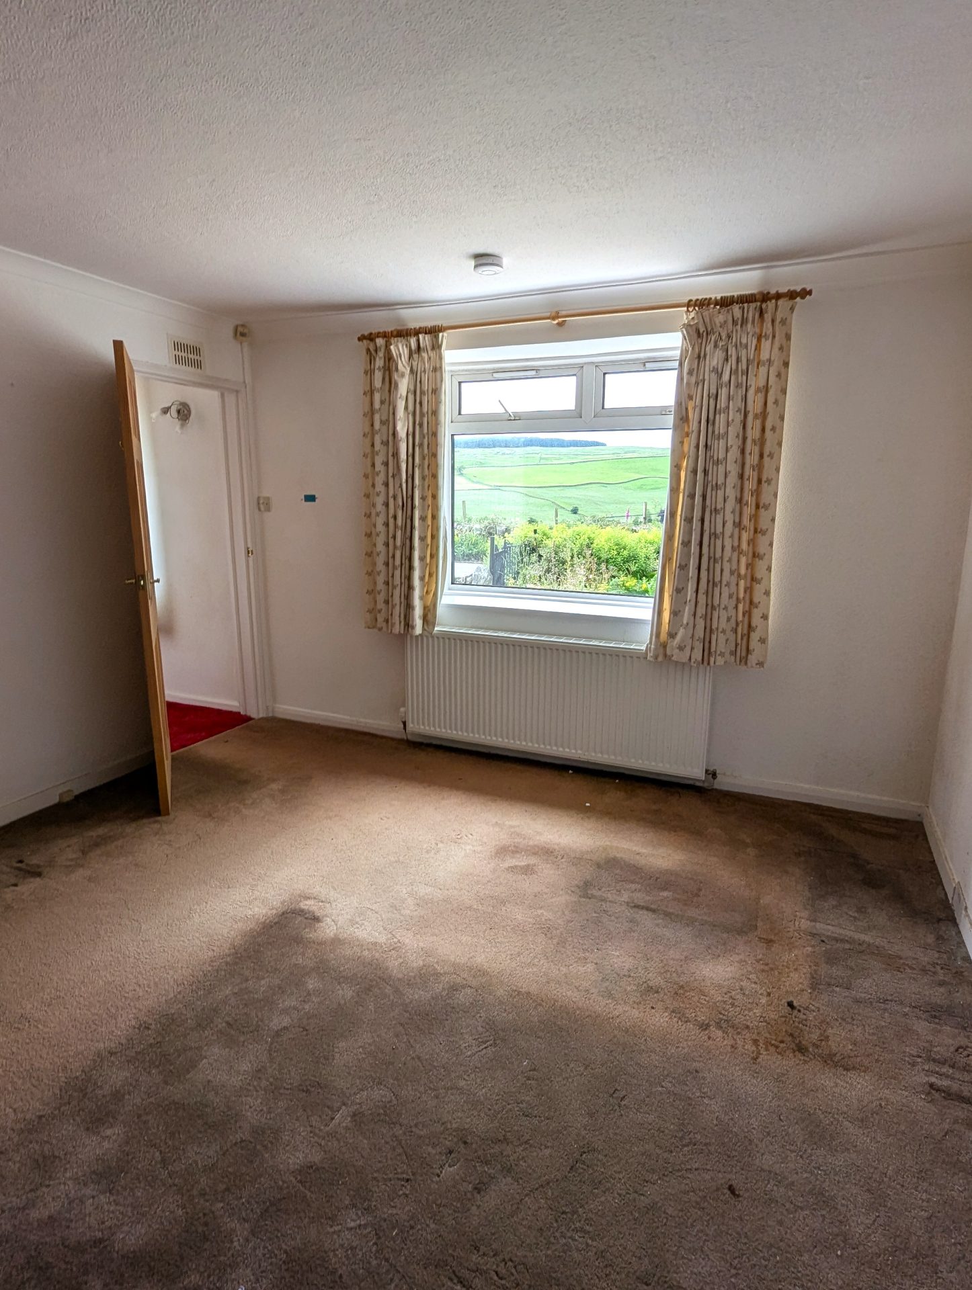
Fitted carpet, radiator, stone fireplace, double glazed bay window to front with seating bench, serving window with frosted pattern into kitchen.
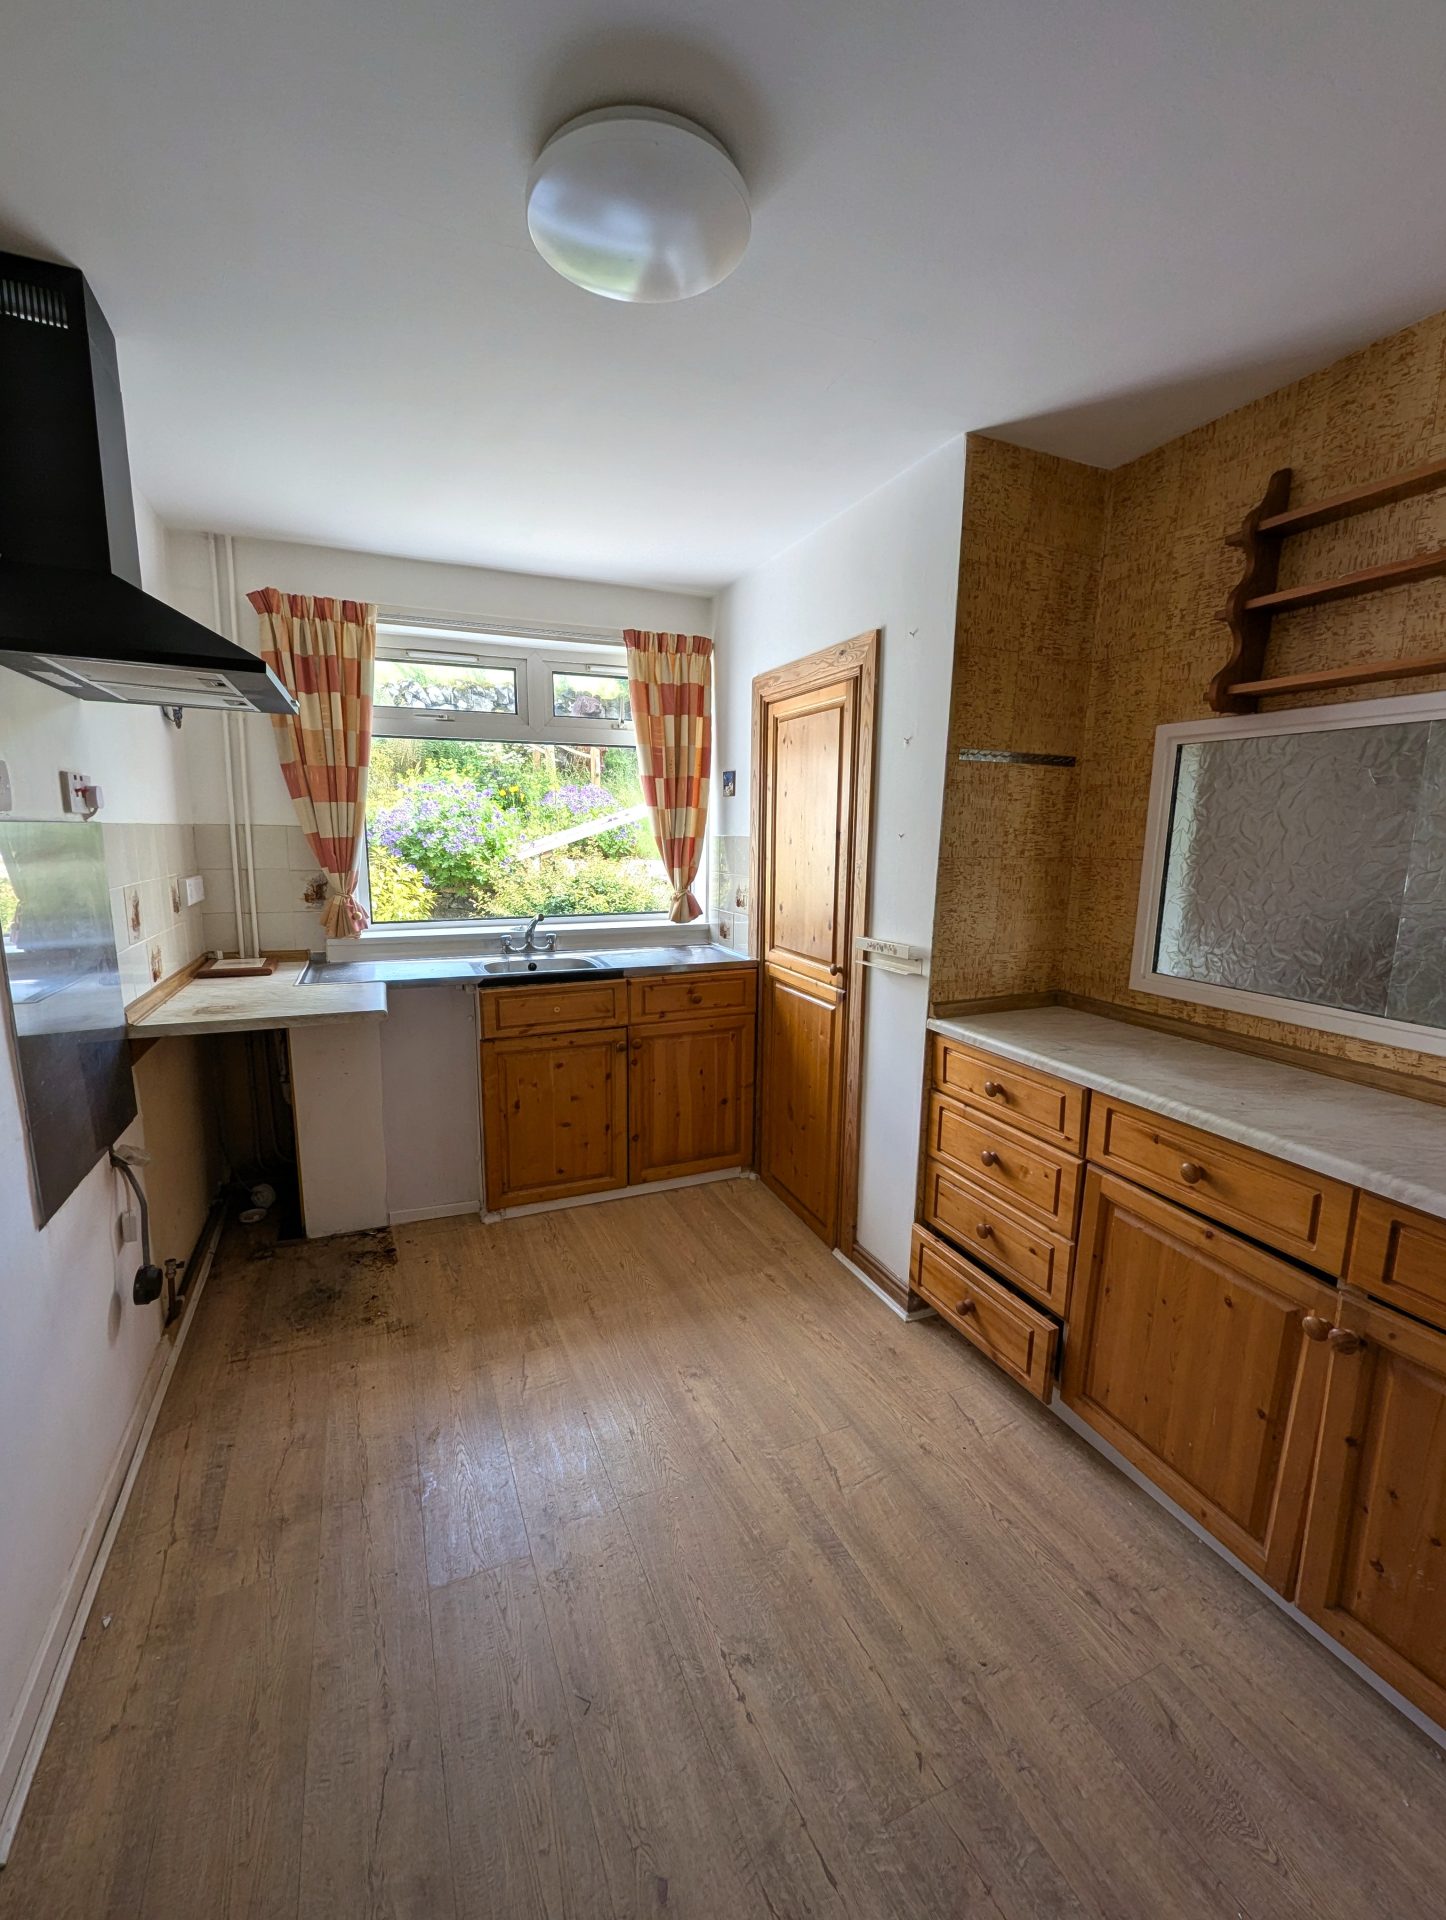
Kitchen
7’11” x 12’10”
2.41m x 3.91m
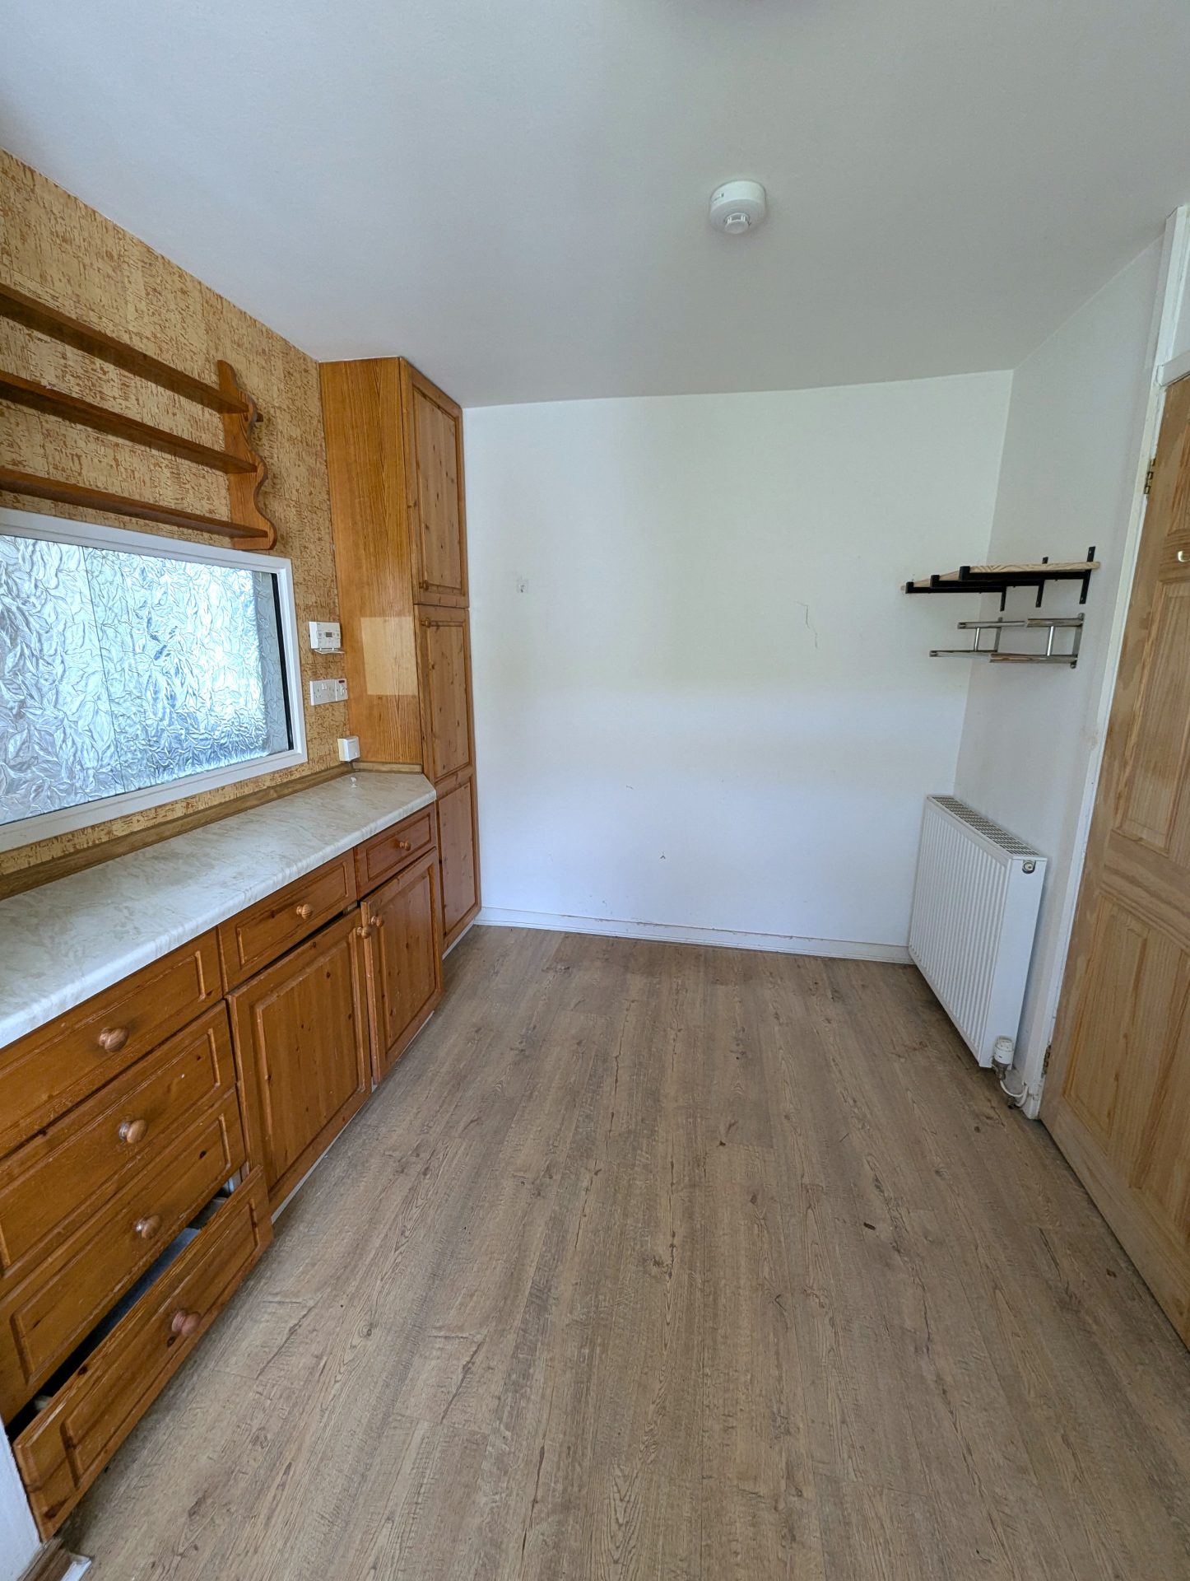
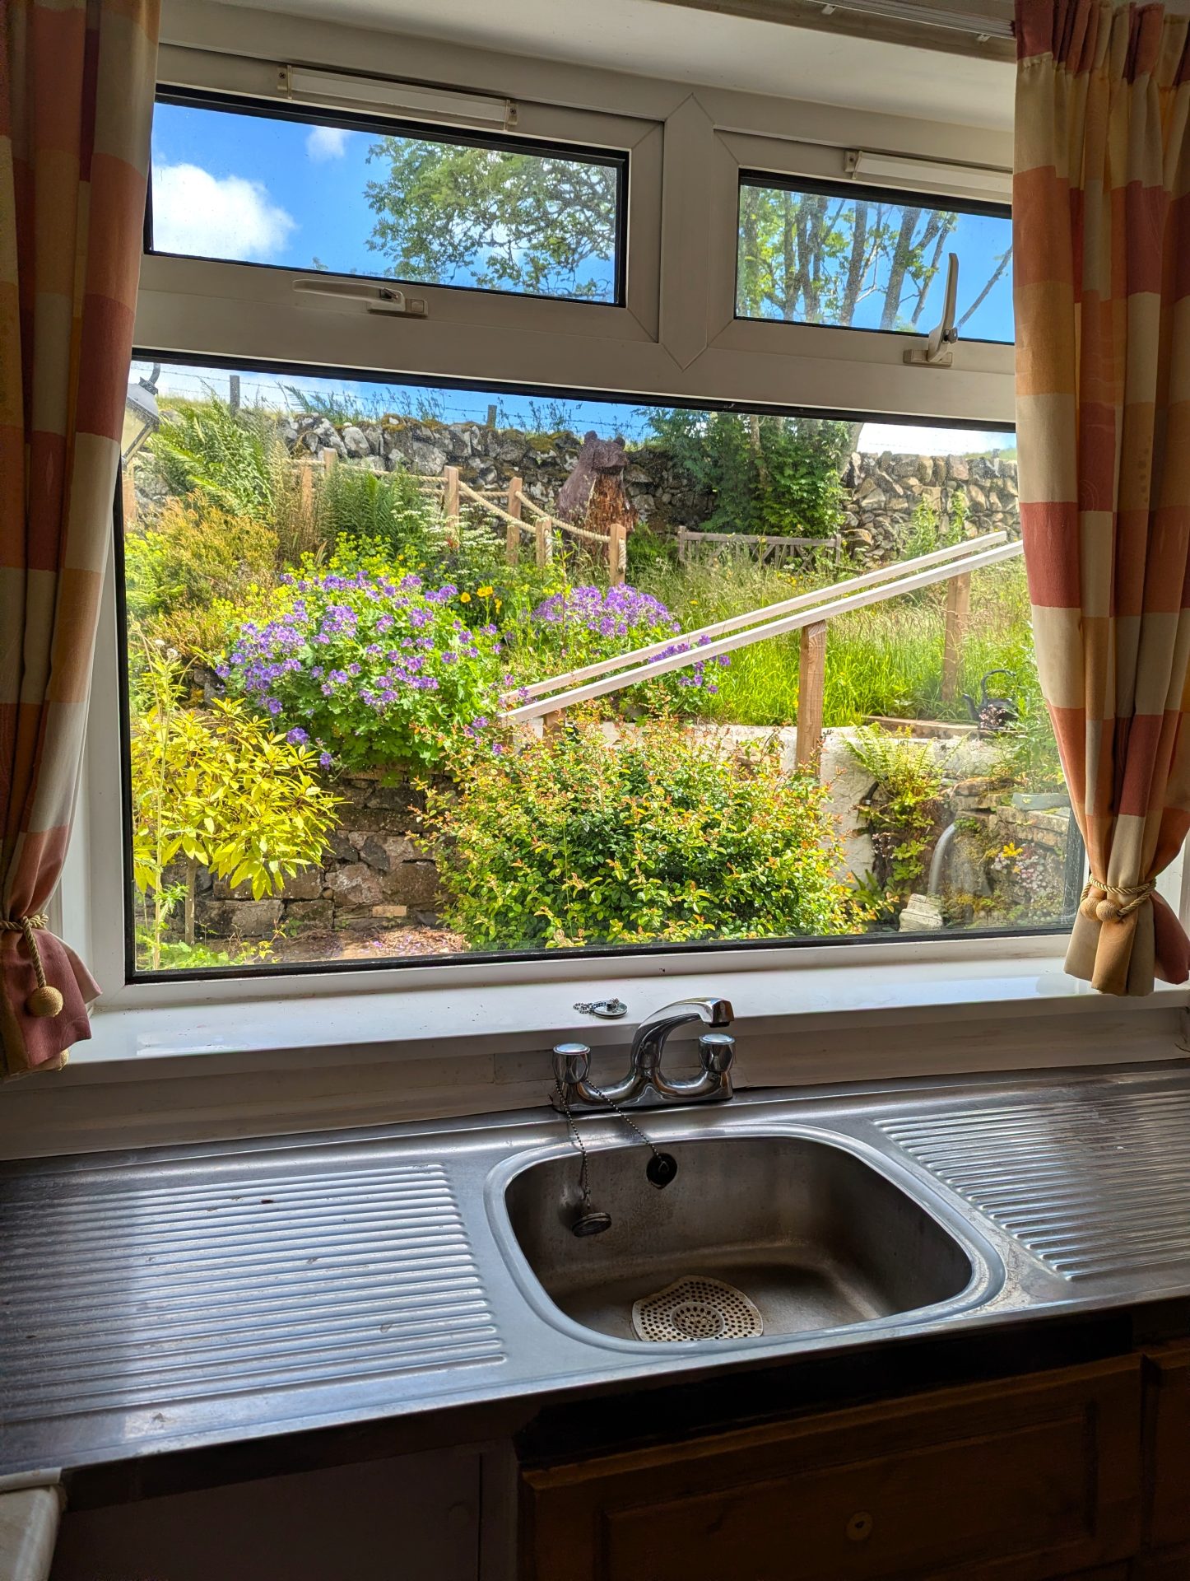
Laminate flooring, radiator, double glazed window to rear, fitted base units, storage cupboard with shelving, stainless steel sink & drainer, extractor fan, frosted serving window to living room.
Bathroom
6’11” x 6’3”
2.11m x 1.9m
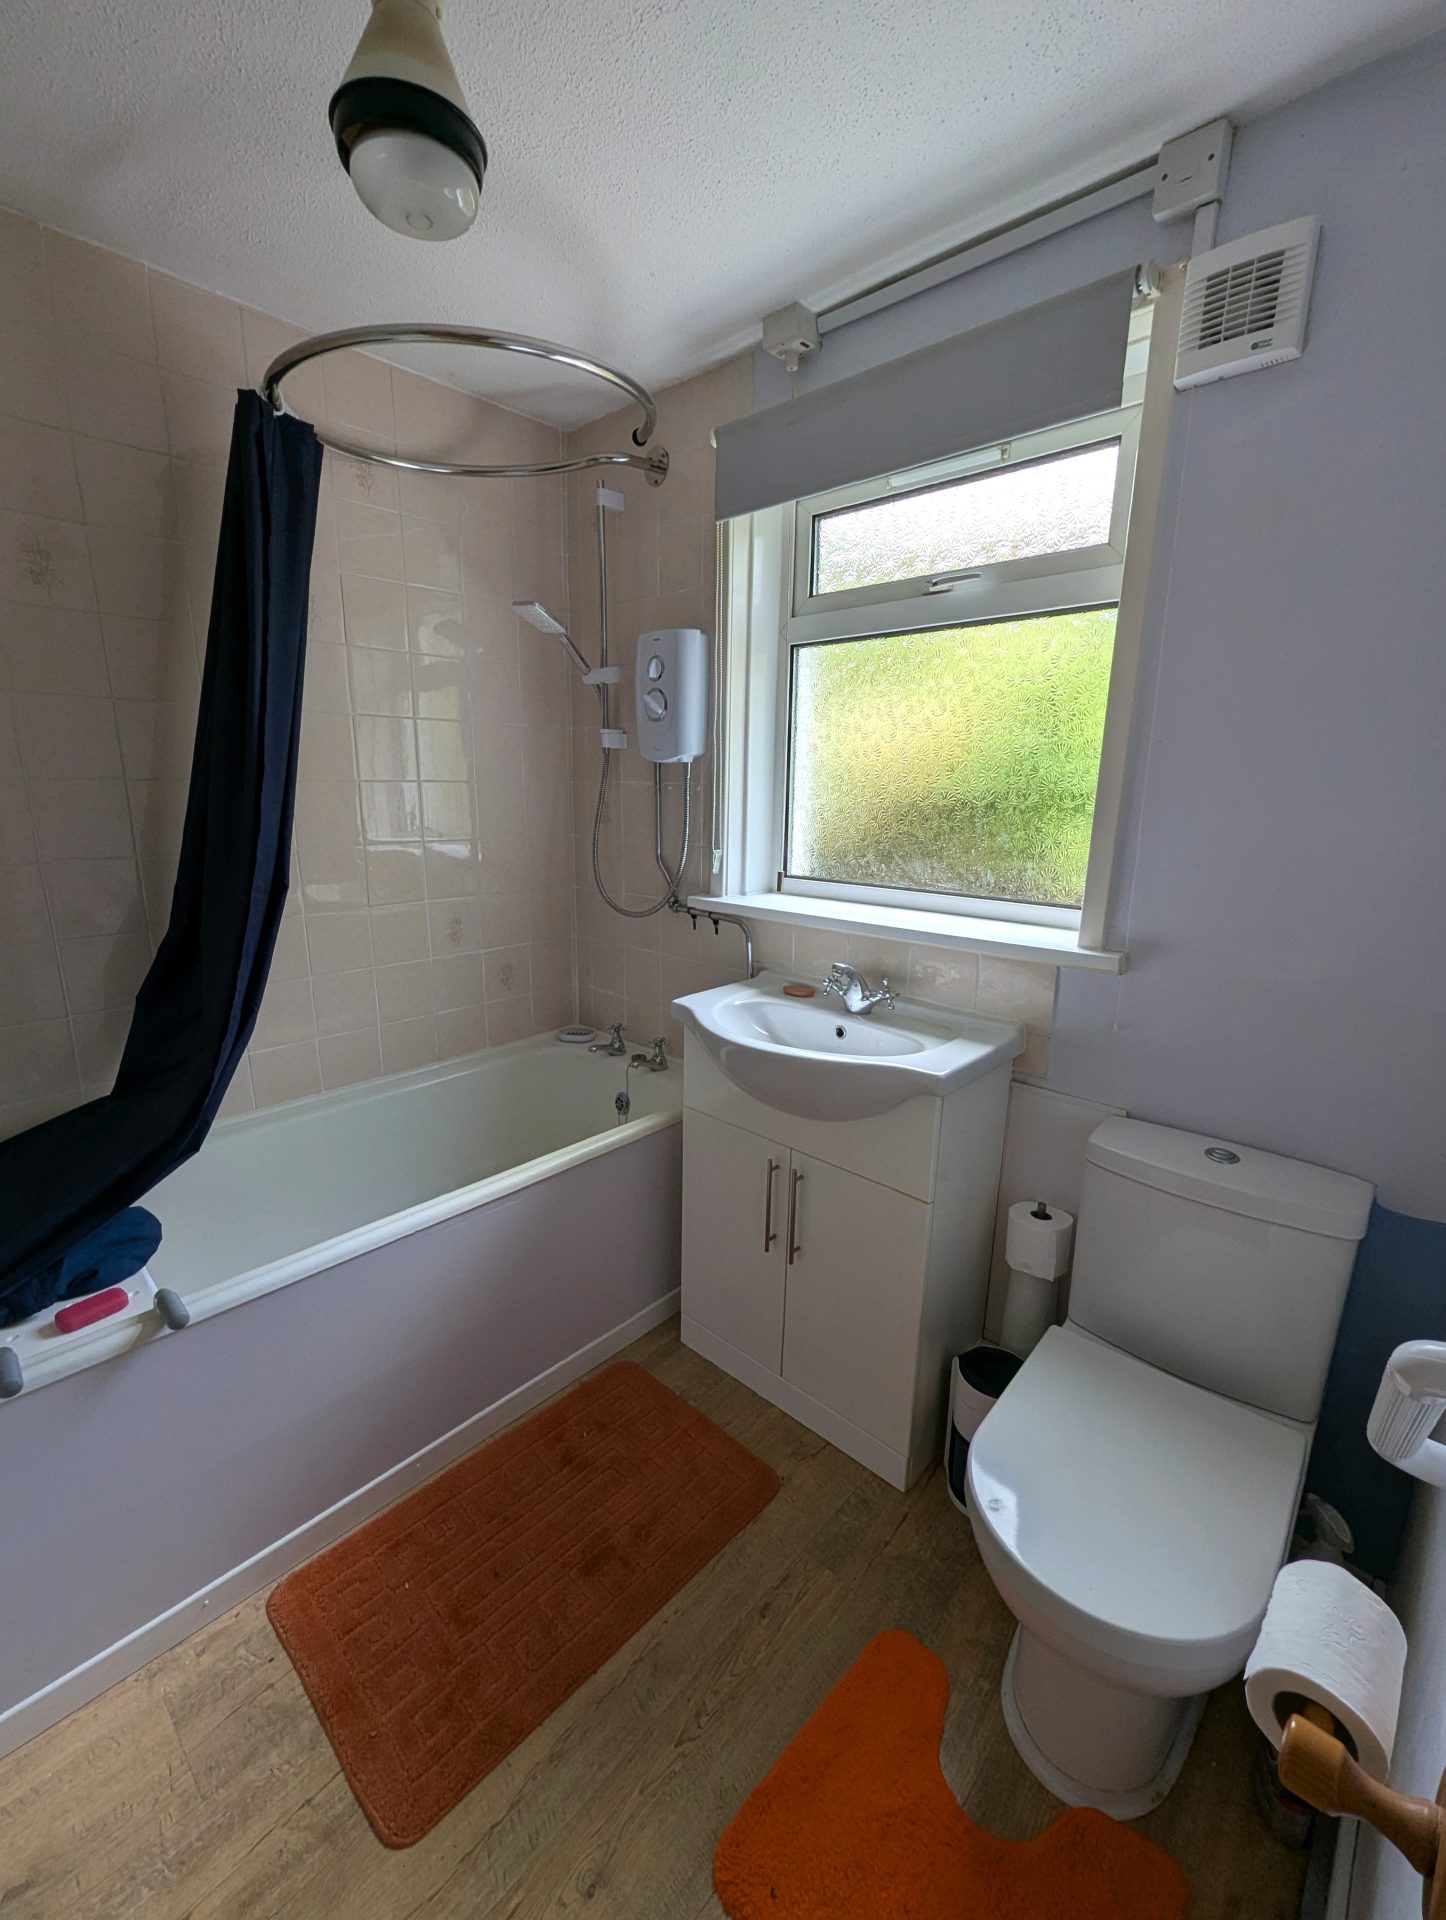
Laminate flooring, radiator, double glazed frosted window to rear, wash hand basin, WC, bath with overhead shower.
Attic Space (1)
20’5” x 8’2”
6.2m x 2.5m
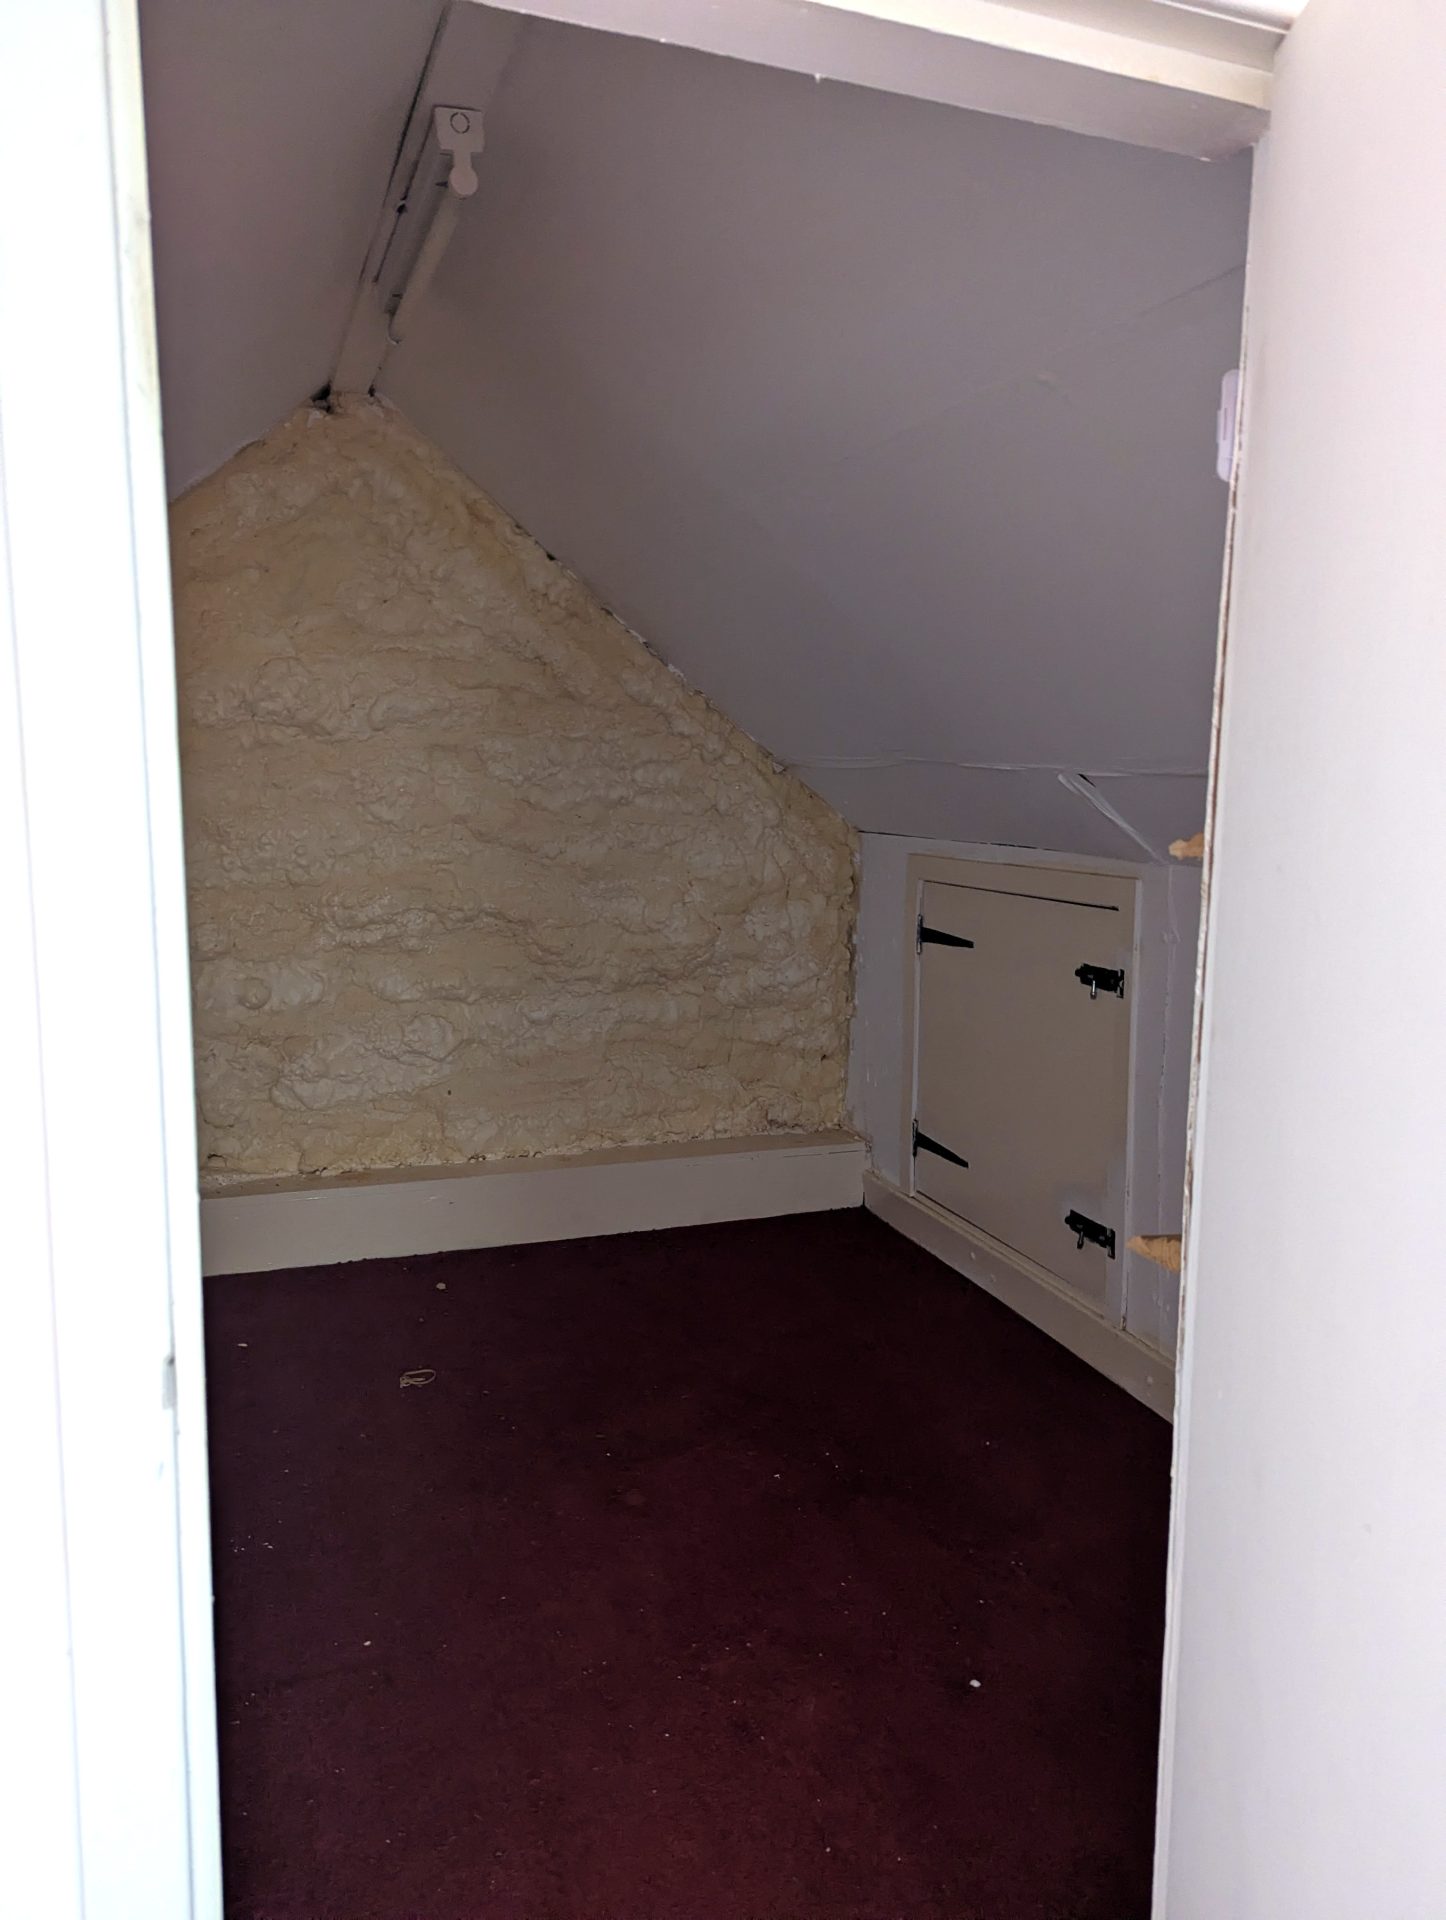
Fitted carpet, radiator, two Velux windows to rear. Door into cupboard measuring 2.3m x 2.4m (7’7” x 7’11”), door to second cupboard.
Dining room / Sitting room
8’11“ x 14’10”
2.73m x 4.53m
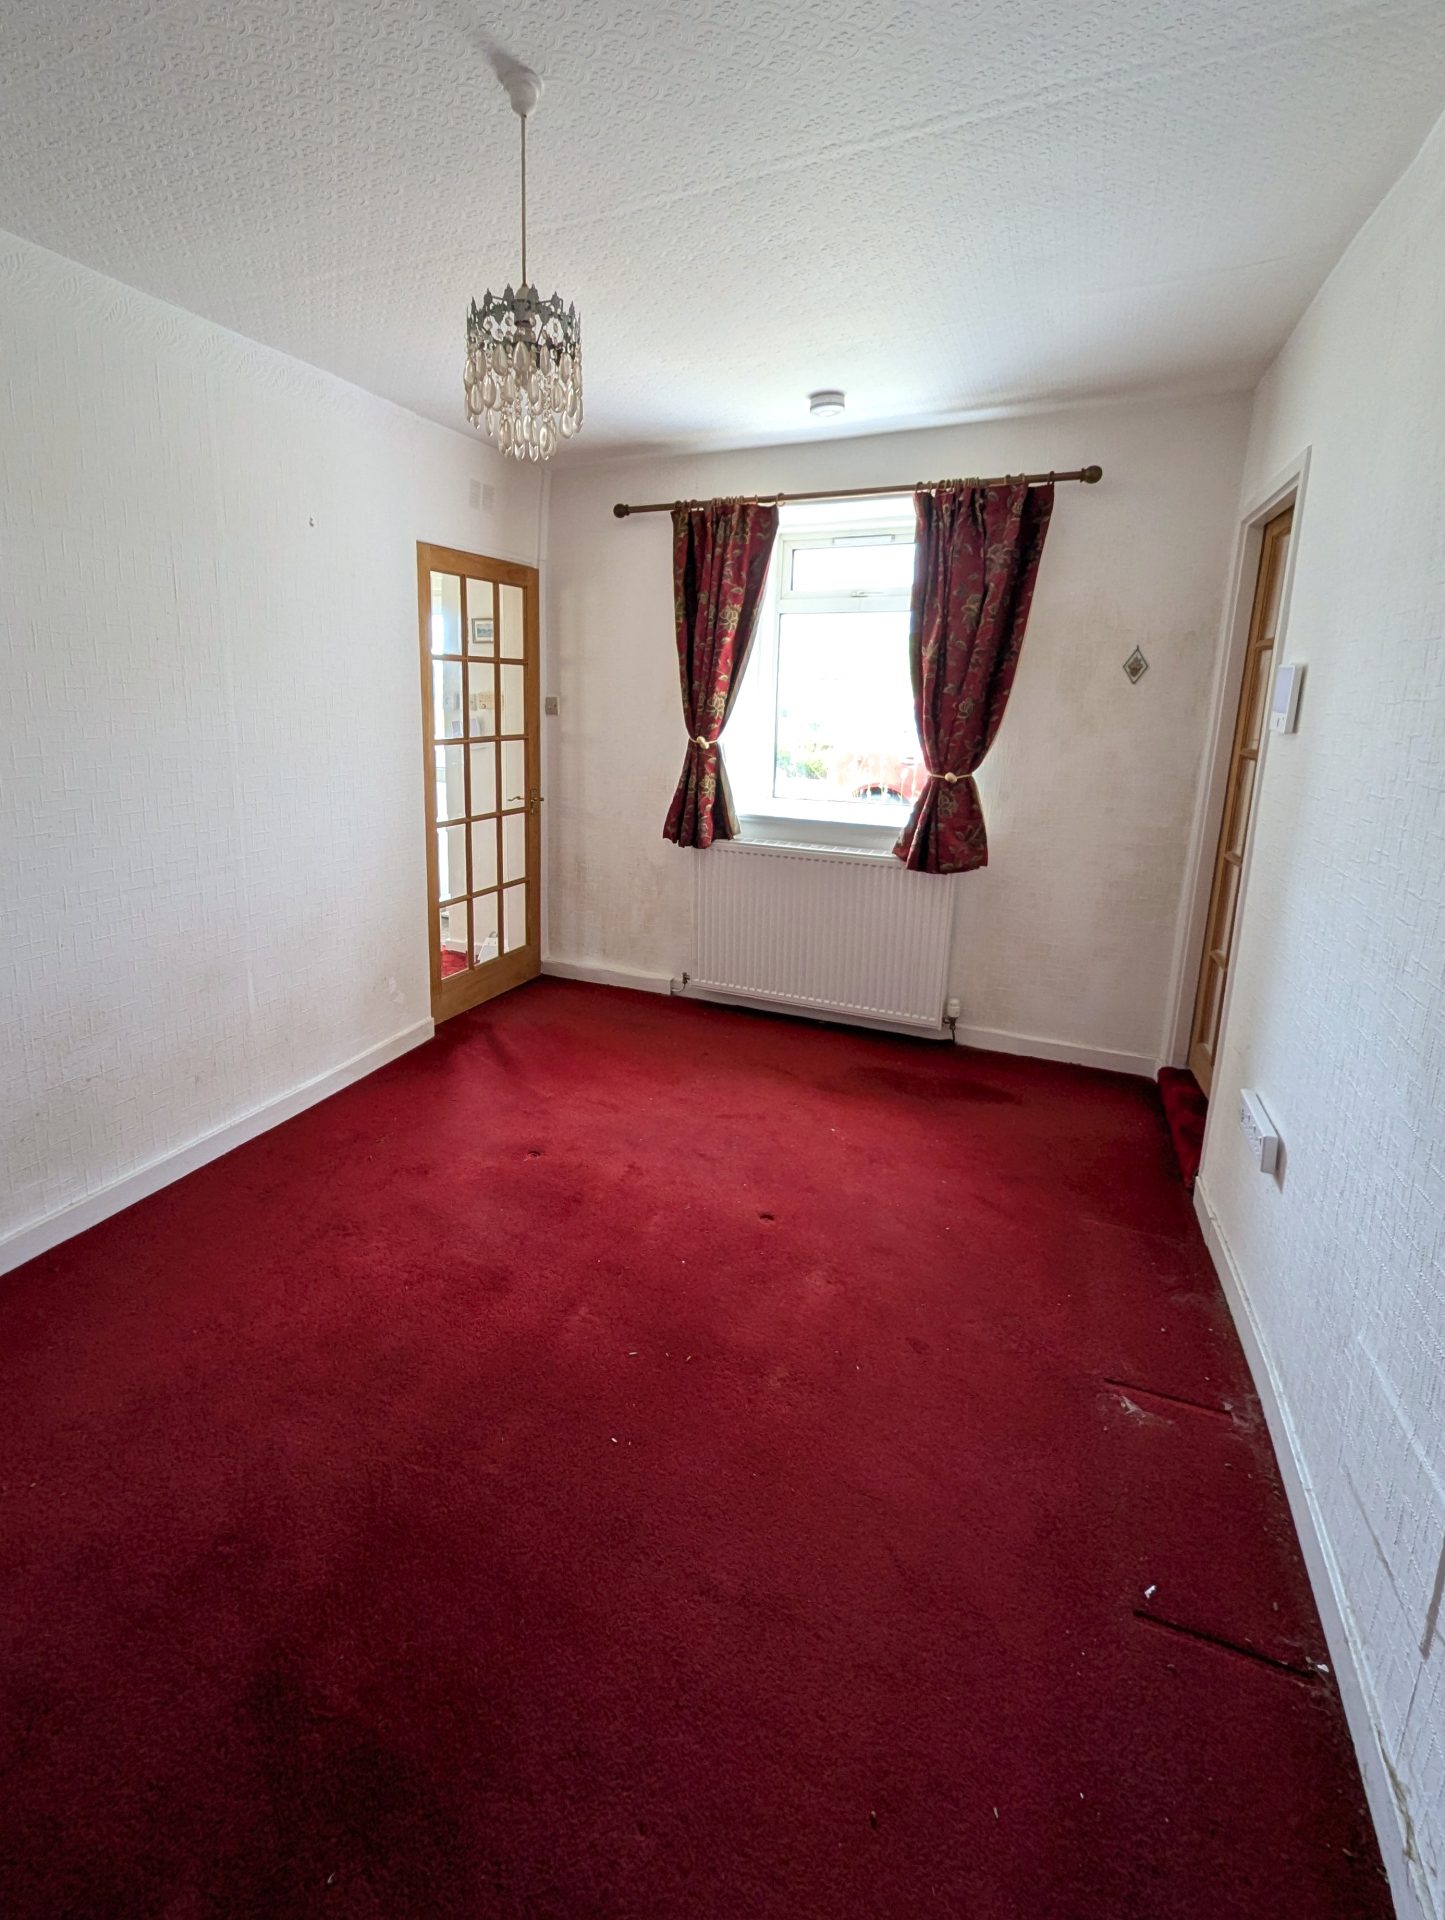
Door from entrance hallway into dining room, fitted carpet, radiator, double glazed window to front, door into second hallway.
Second Hallway
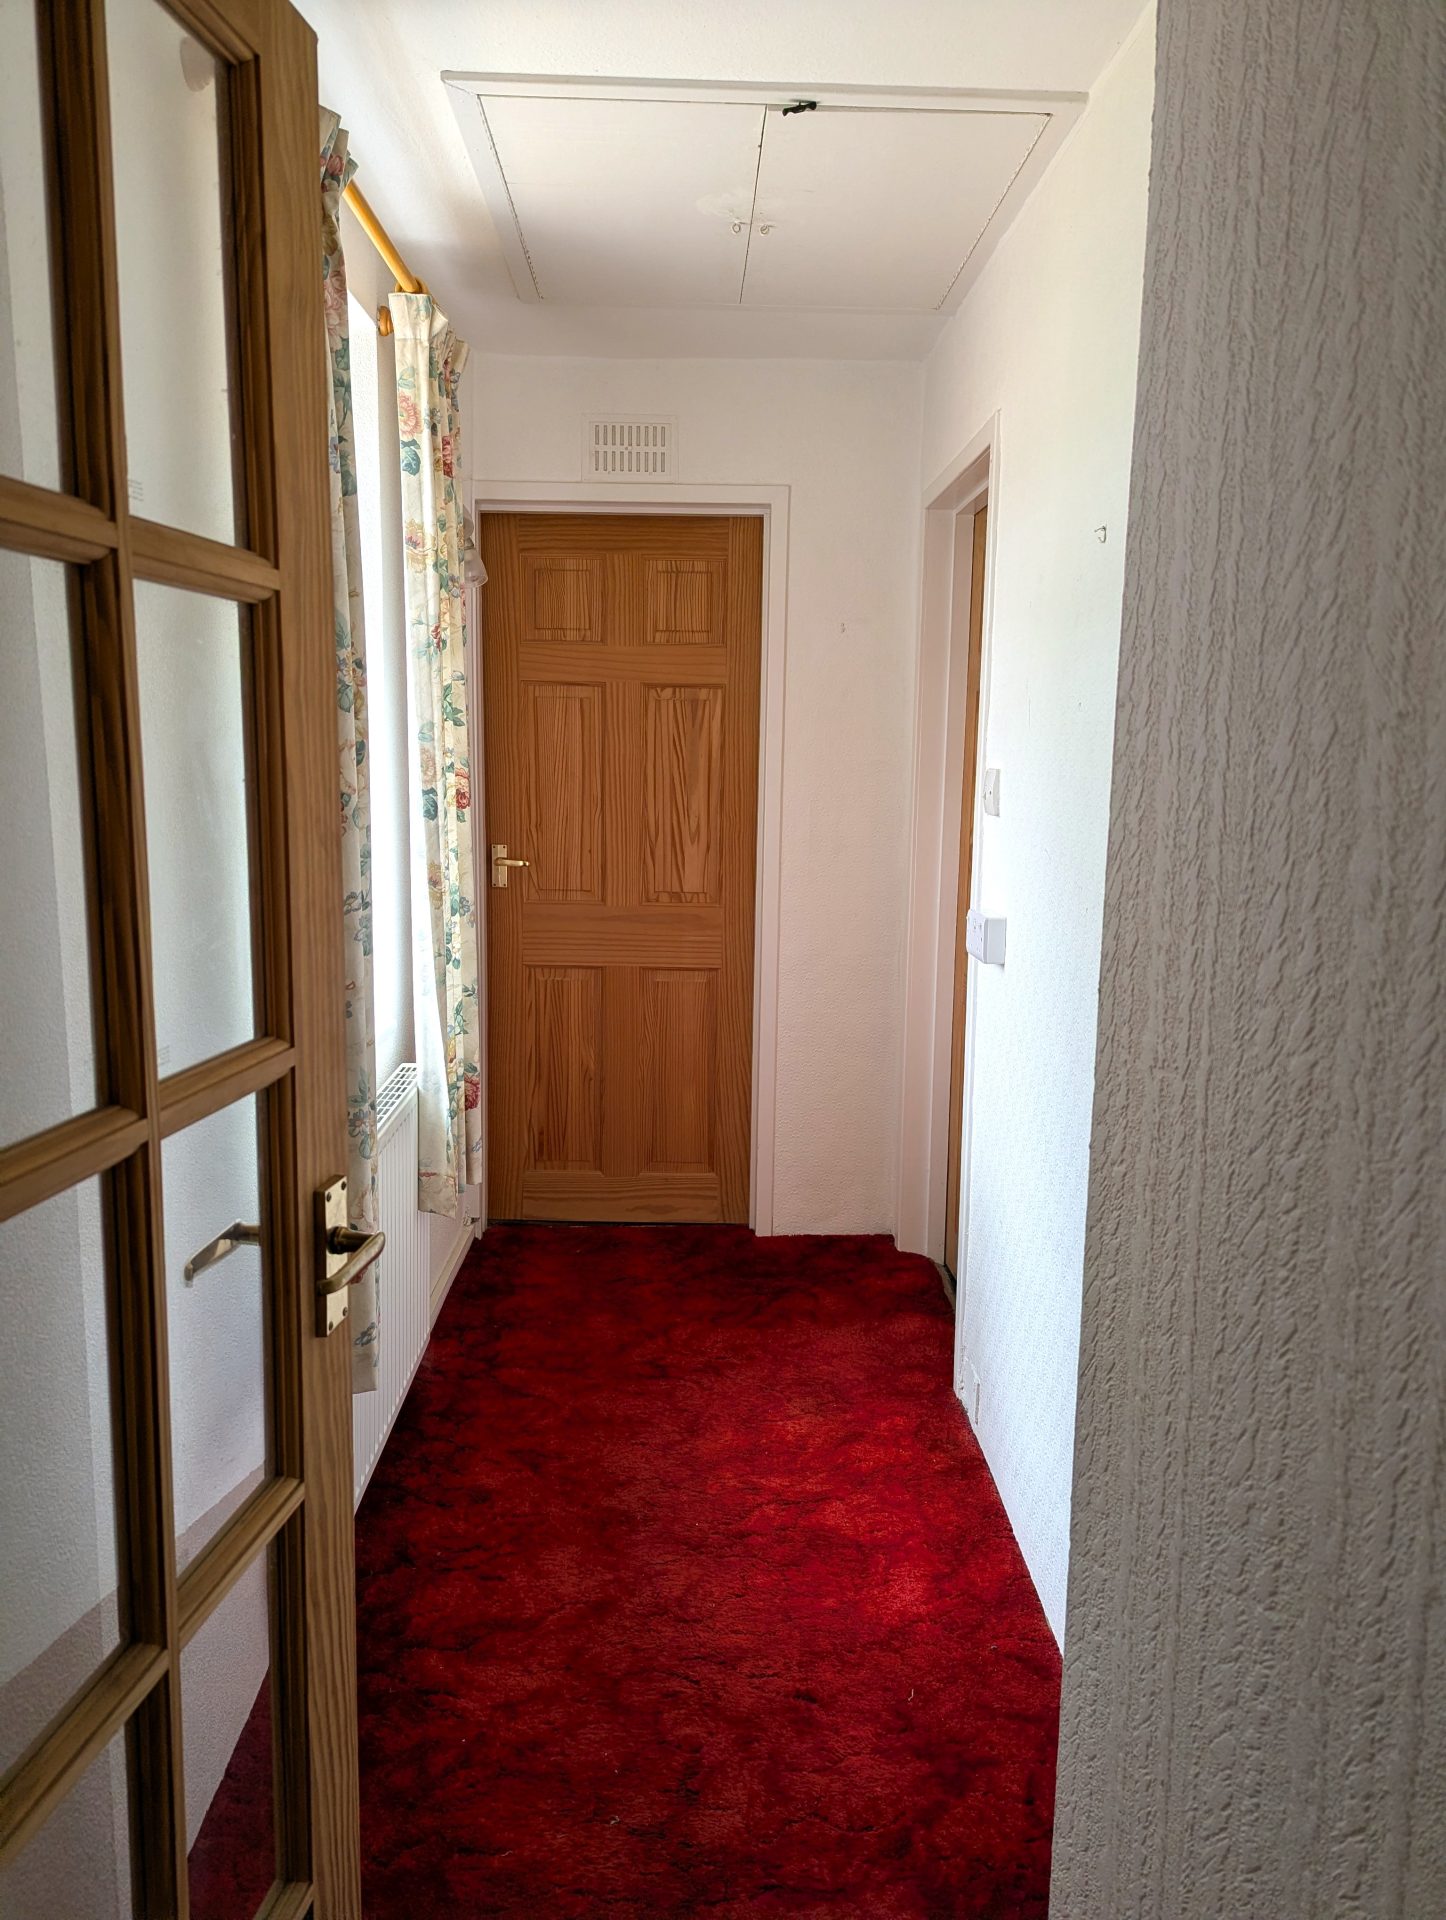
Fitted carpet, doors into 2 bedrooms, radiator, double glazed window to front. Ceiling hatch with access to attic 2.
Bedroom 1
11’10” x 13’9”
3.61m x 4.19m
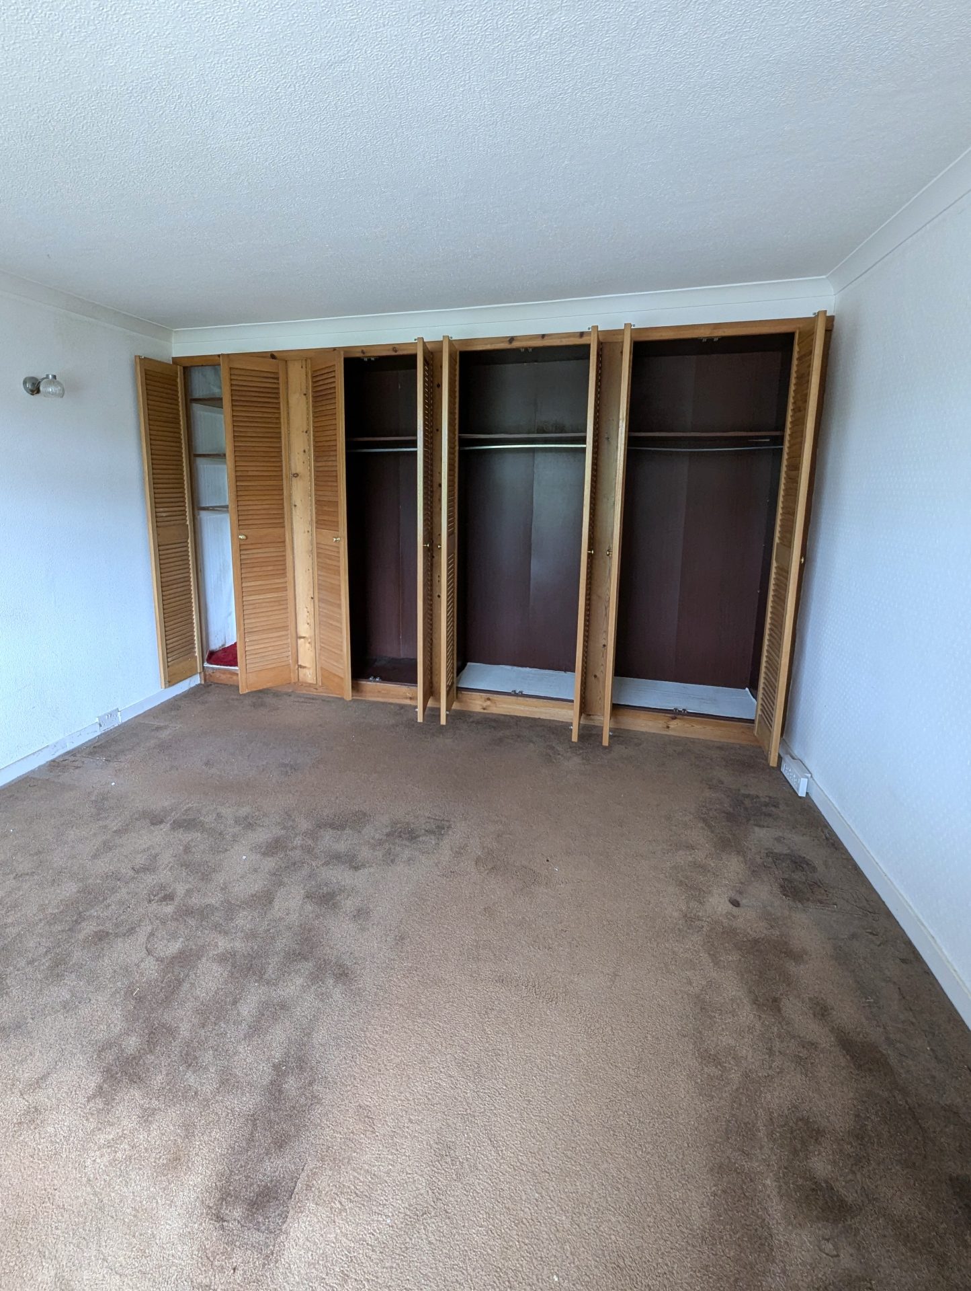
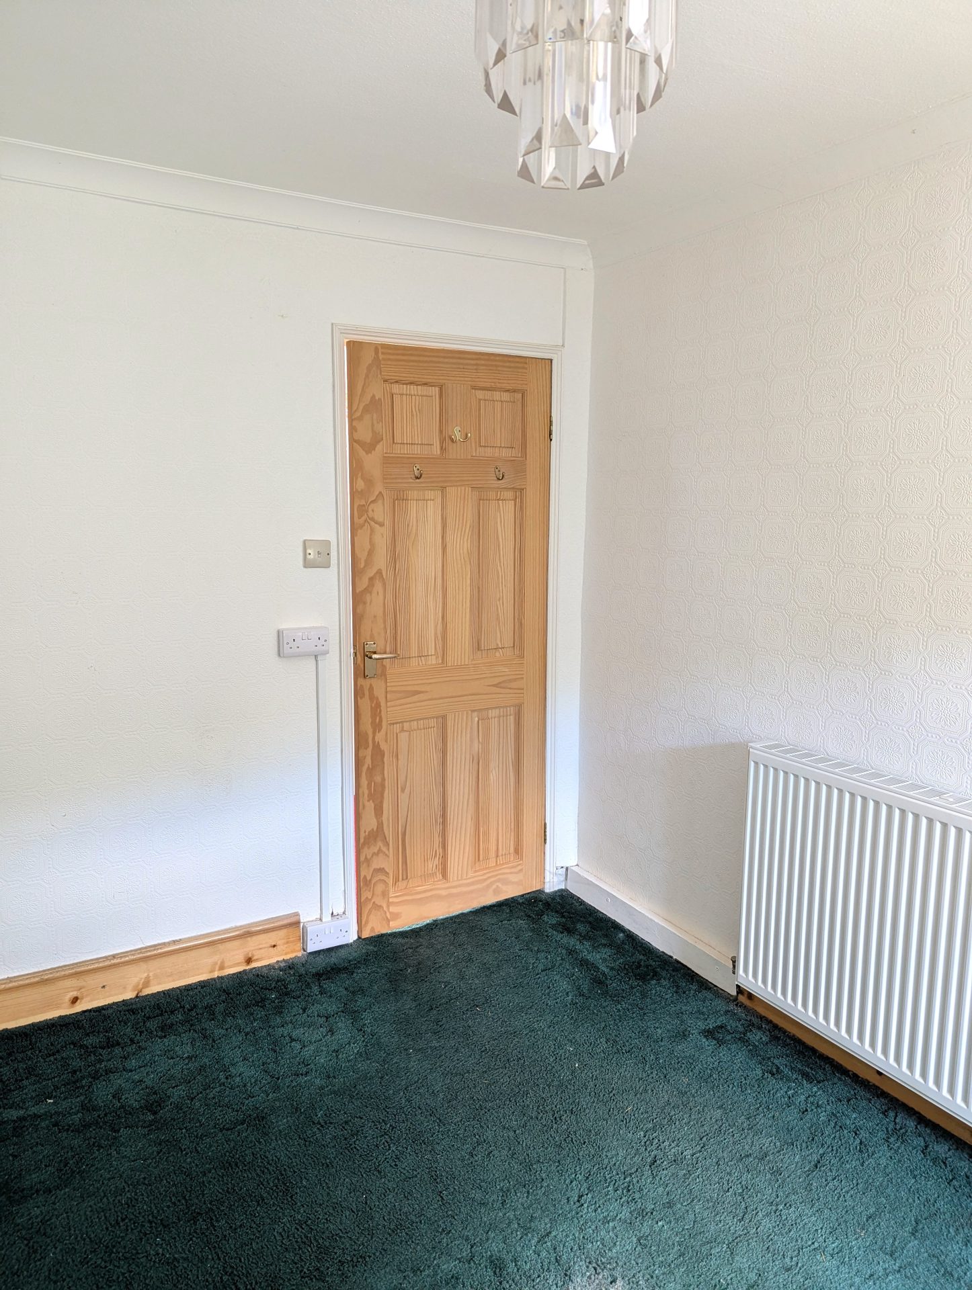
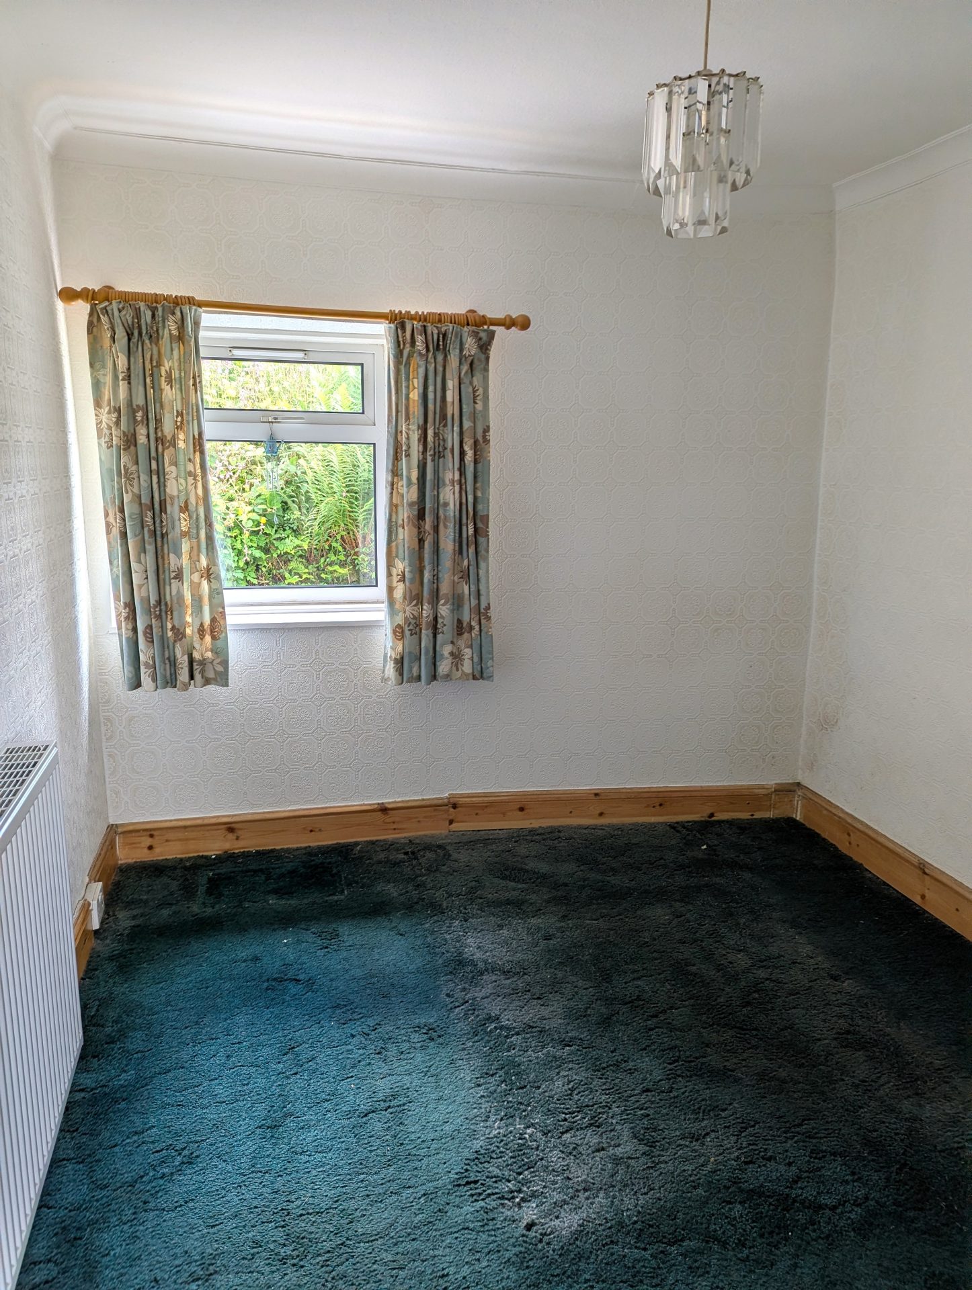
Fitted carpet, built in wardrobes, radiator, double glazed window to front.
Bedroom 2
8’6” x 10’9”
2.58m x 3.27m
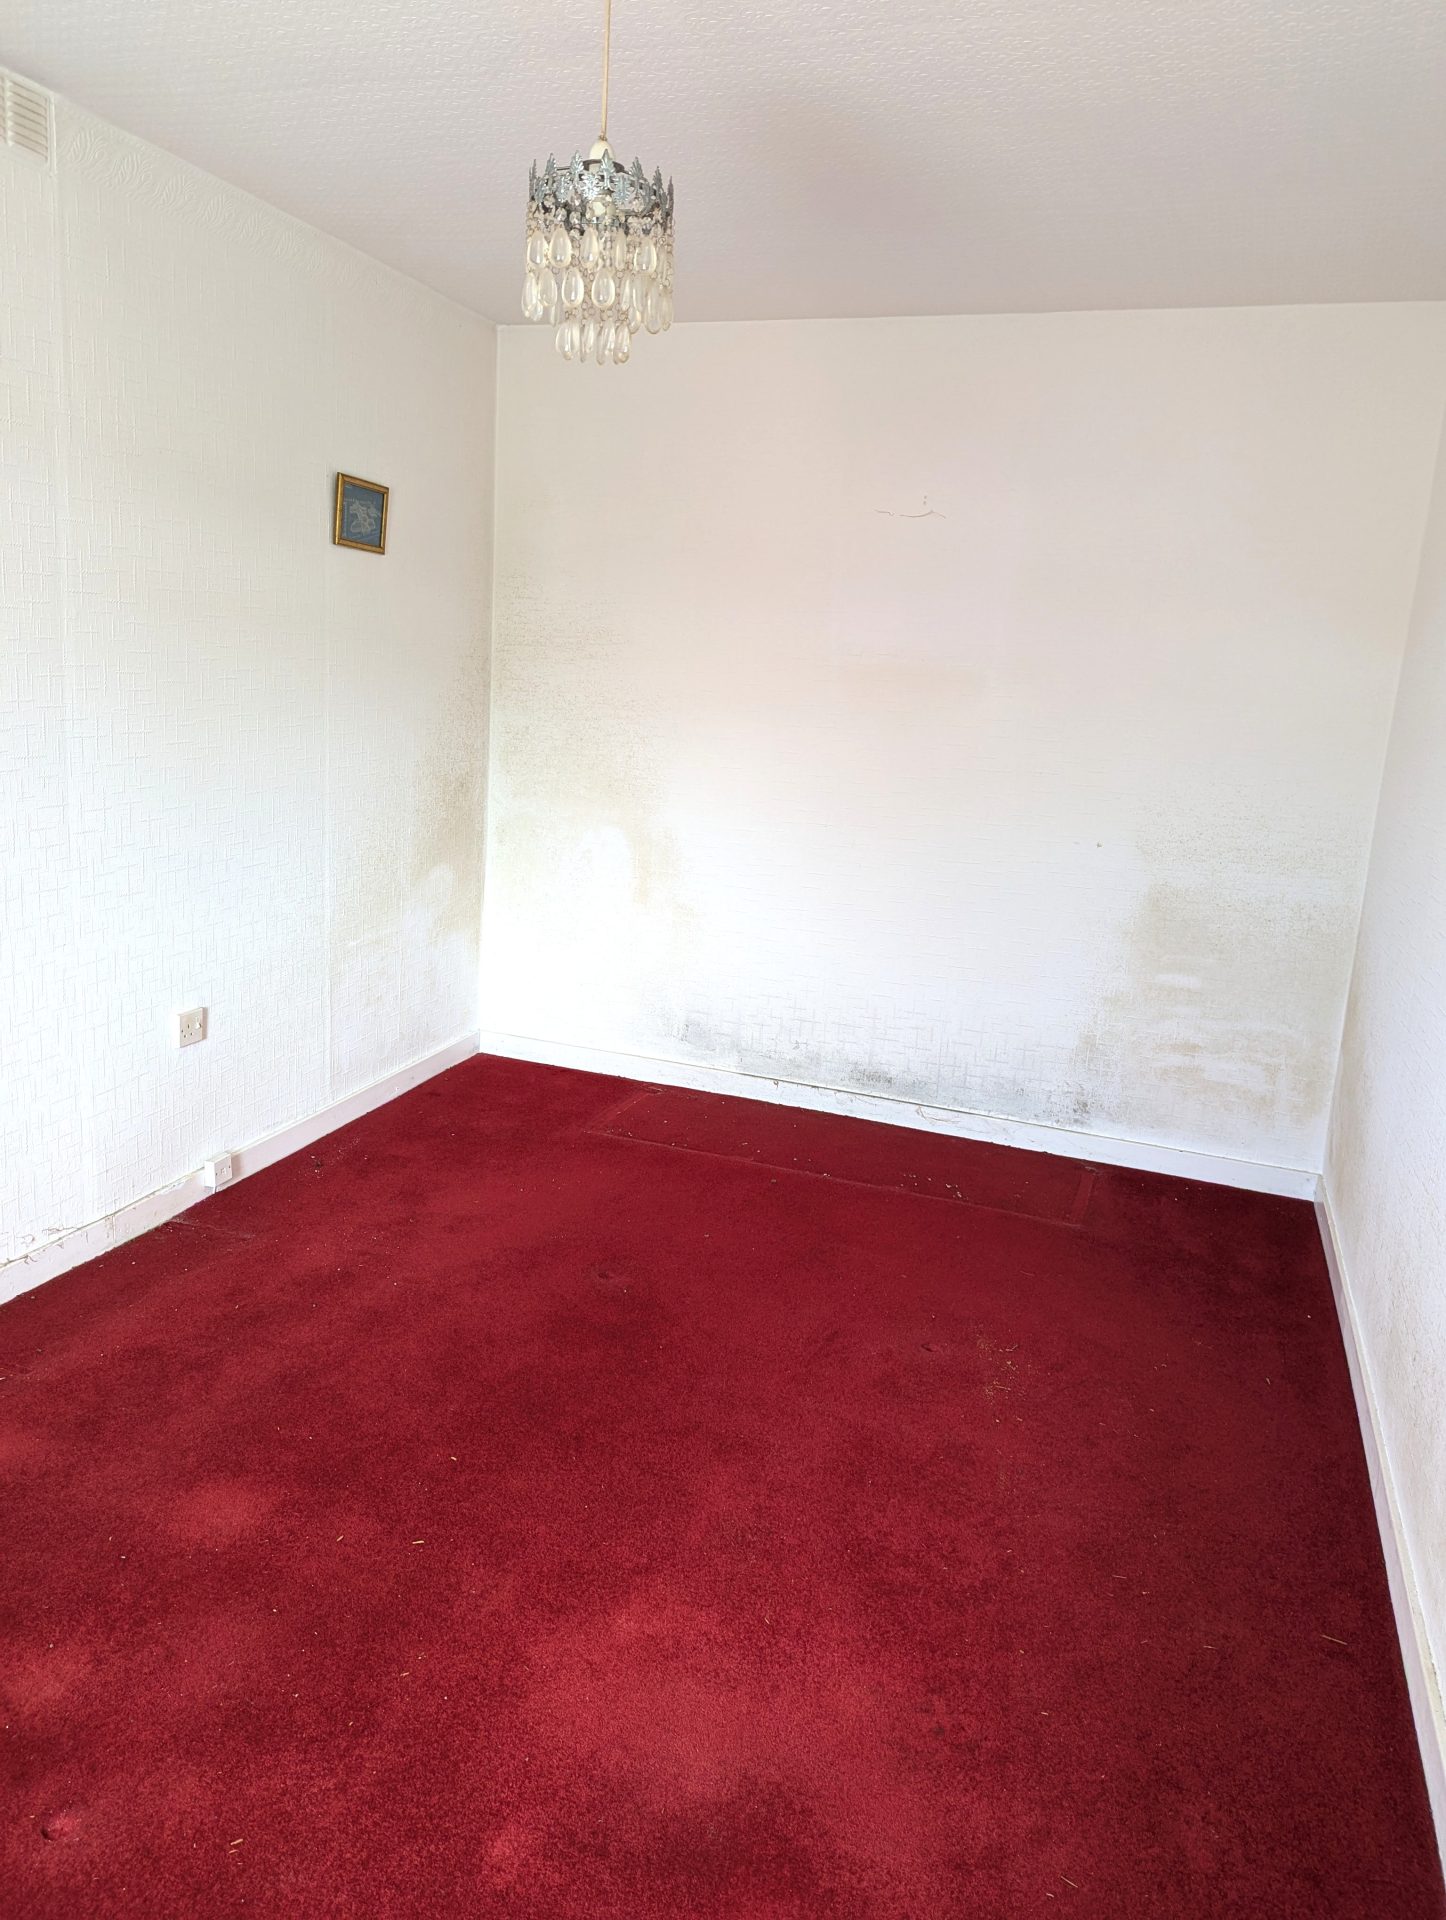
Fitted carpet, radiator, double glazed window to rear.
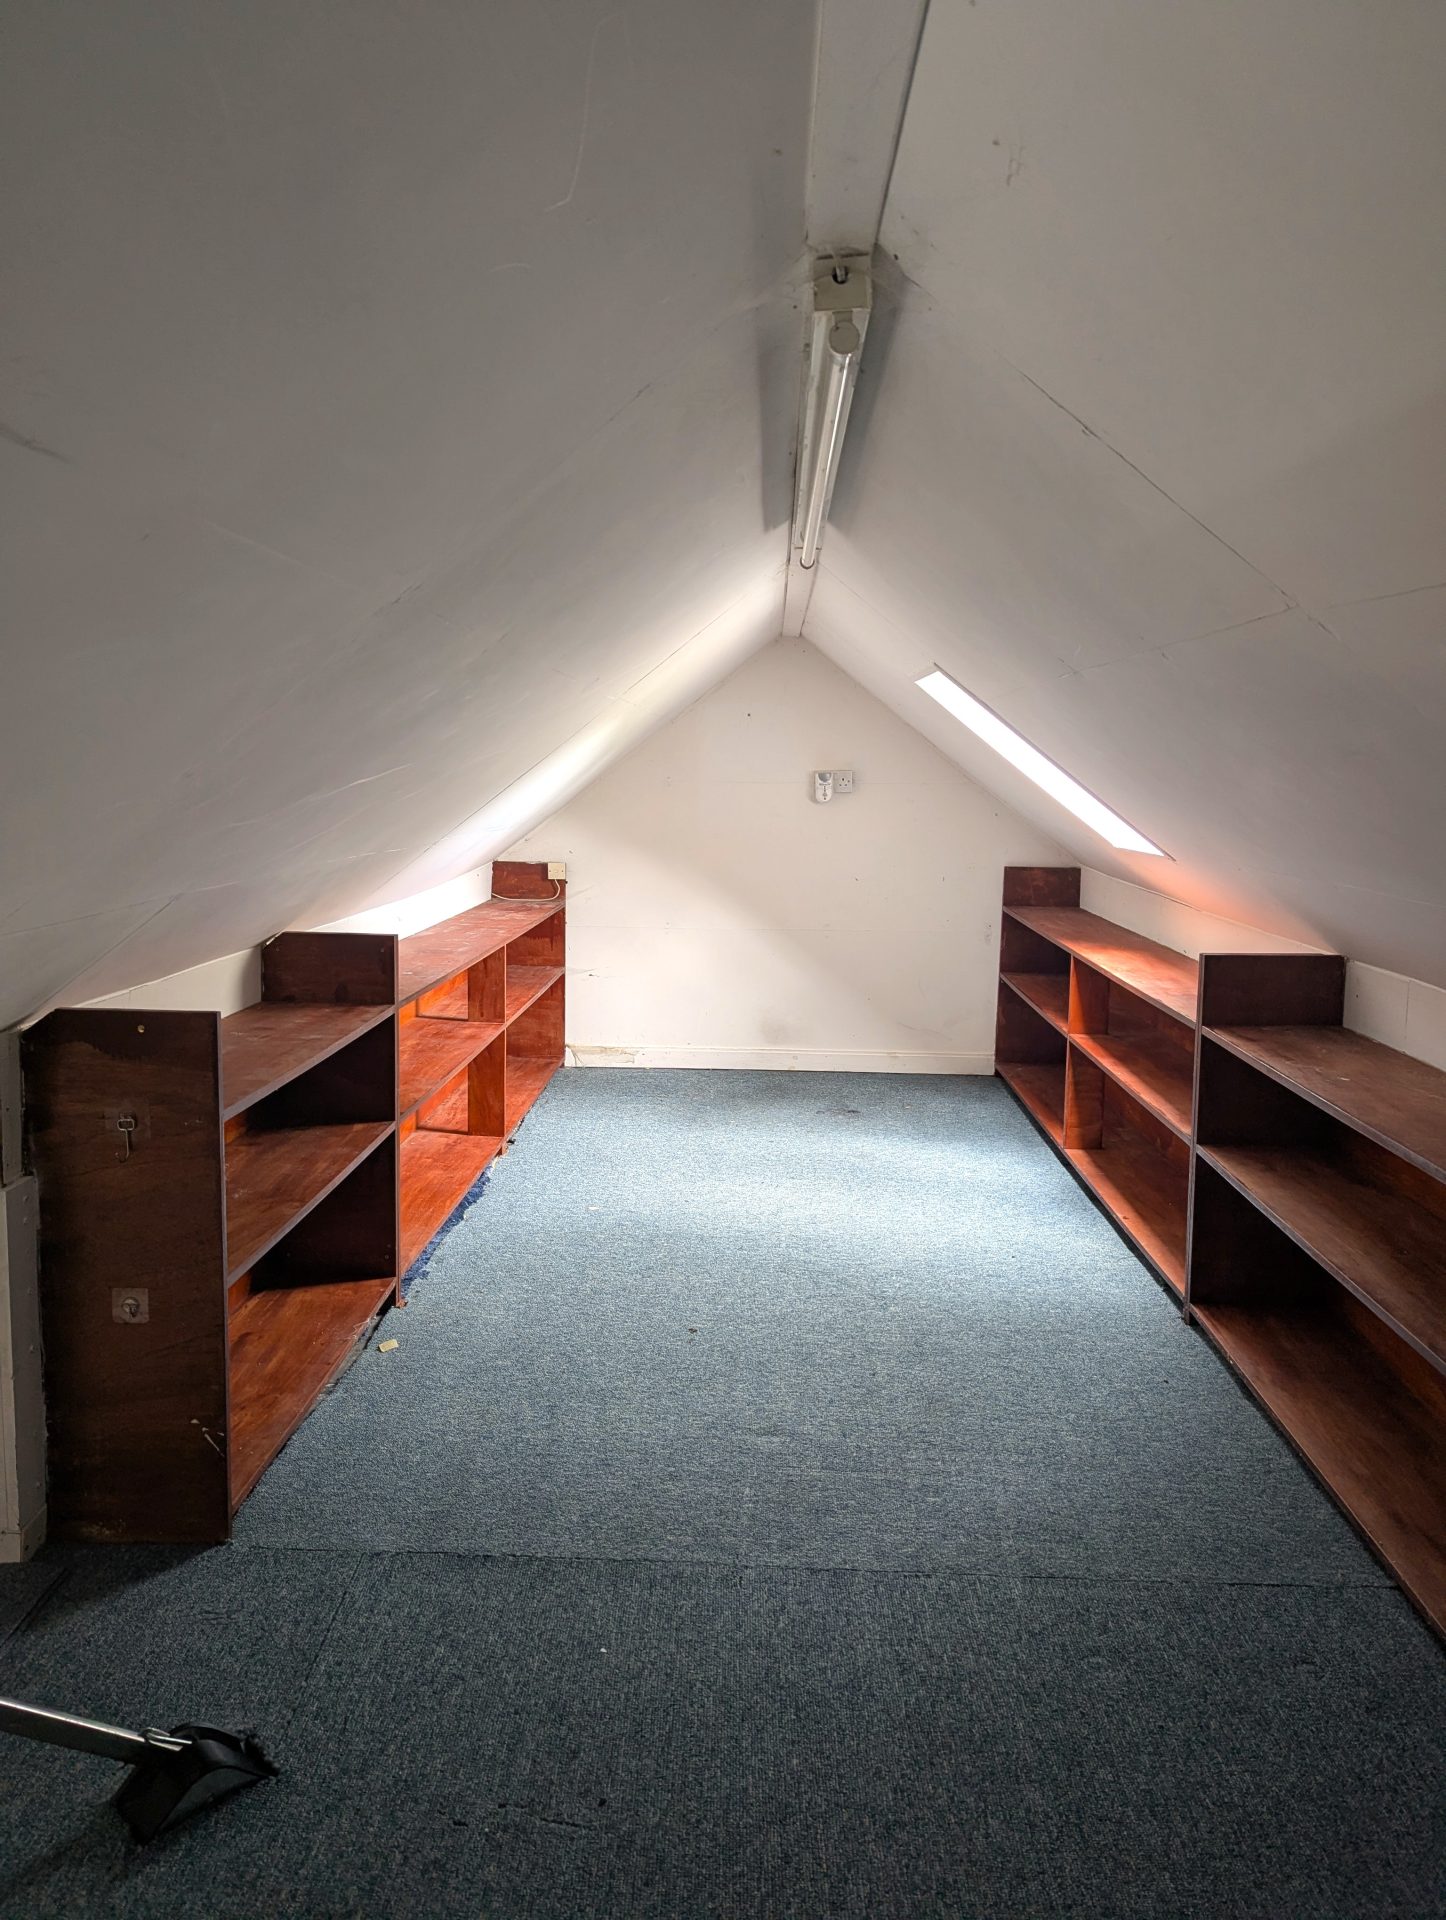
Attic space (2)
20’ x 8’1”
6.1m x 2.5m
Carpeted floor, radiator, light, Velux window to rear, shelving.
Garage
9’6” x 16’1”
2.9m x 4.9m
Light, plug sockets, garage door to front, windows to side, sloped roof.
Exterior
To the front there is a brick laid driveway Infront of the garage, outdoor plug sockets and outdoor tap. There are steps to a pathway that leads round from the front of the property to the rear. To the rear there is an outdoor tap, outdoor plug and a decked area, steps down to rear entrance door.
Council Tax –
Band D
Home Report
To download Home Report – Contact Selling Agents.
Notes
A closing date for offers may be arranged and therefore it would be advisable that prospective purchasers register their interest with the Selling Agents, in writing, and preferably through their Solicitor.
Walker & Sharpe, as Selling Agents, have prepared these particulars with care. No warranty of any kind can be given that any items of electrical or mechanical equipment including, without prejudice to the foregoing generality, the central heating, drainage and electrical systems serving the property are in full working order.
The measurements, taken by sonic tape, are approximate and for guidance only. It is for prospective purchasers to investigate and satisfy themselves as to the basic facts before submitting an offer.
Floor Plans