Menu


Key Features
- Driveway
- Open Outlook
- Double Glazing
- Ample Storage
- Electric heating
- Shower room & bathroom
Property Description
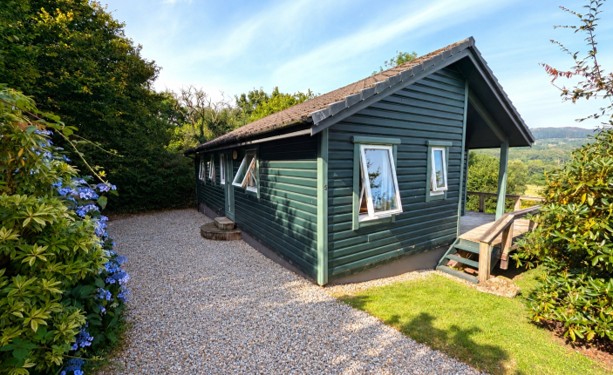
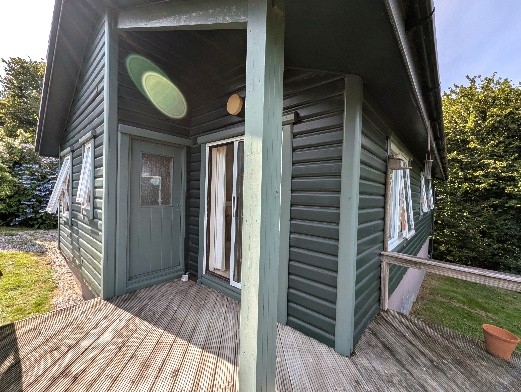
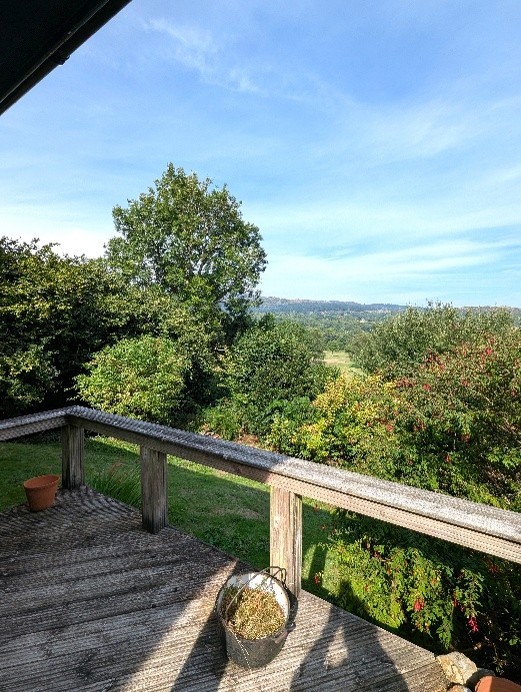
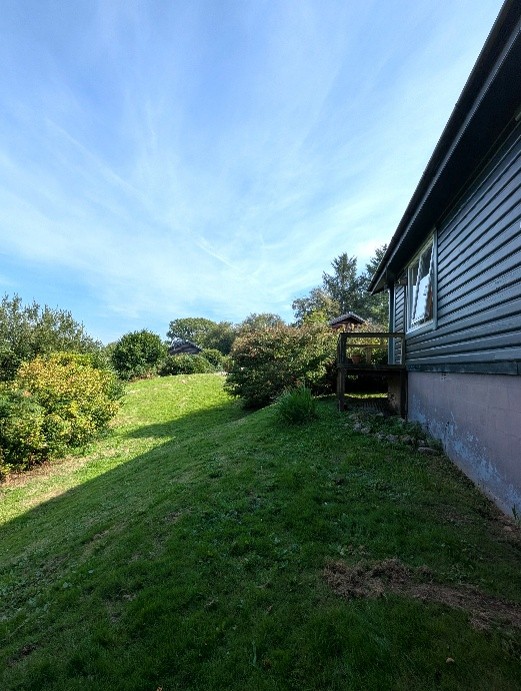
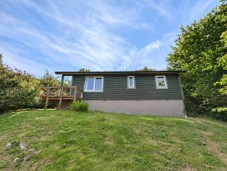
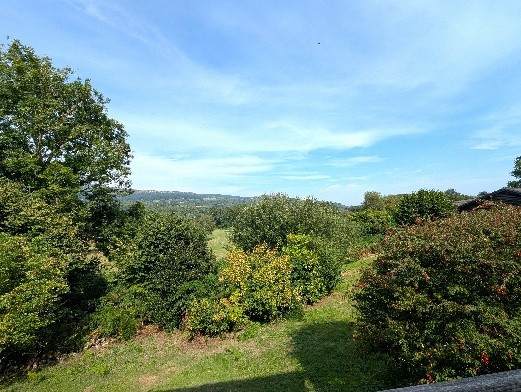
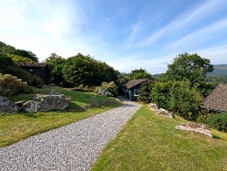
Three bedroom lodge on an elevated setting providing open views across the surrounding countryside, hills, golf course and towards Southerness. Situated just beyond Colvend Golf Course and a short distance from Sandyhills, the lodge forms part of a small cluster of independently owned properties. The lodge sits within a generous wrap around garden mainly laid to lawn with mature trees and shrubs providing privacy. There is a stone-chipped parking area with additional parking available nearby.
Driveway
Open outlook
Double glazing
Ample storage
Electric heating
Shower room and bathroom
EPC- E
General Information
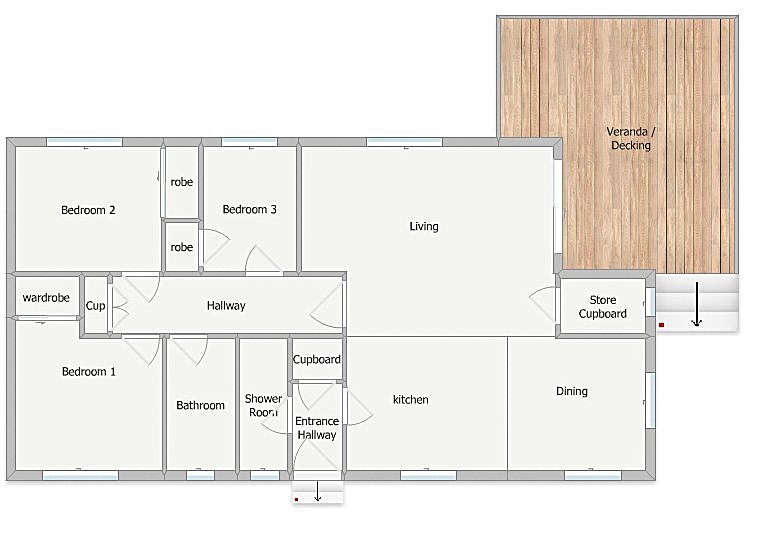
Entrance Hallway
2’11” x 6’2”
0.89m x 1.89m
Door into front hallway, fitted carpet, door into cupboard with water tank, door into shower room and door into the kitchen / dining / living area.
Shower Room
2’2” x 8’5”
0.67m x 2.56m
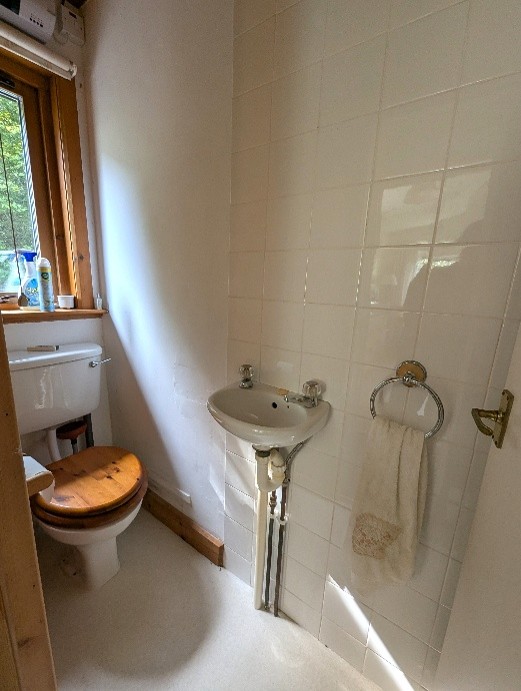
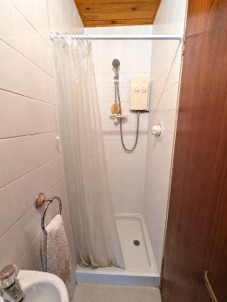
Vinyl flooring, shower, WC, wash hand basin, frosted double glazed window to front.
Kitchen / Diner / Living area
15’3” x 21’9”
4.64m x 6.63m
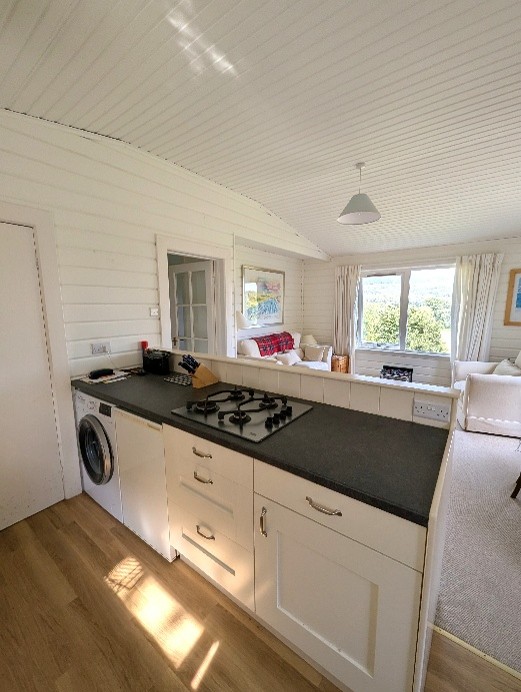
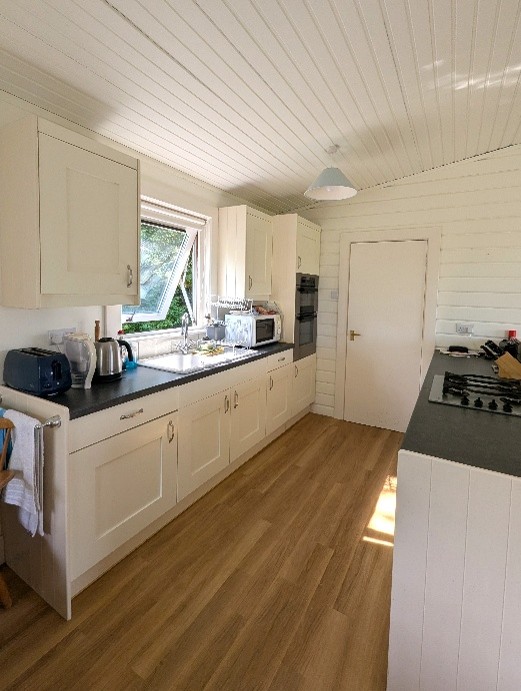
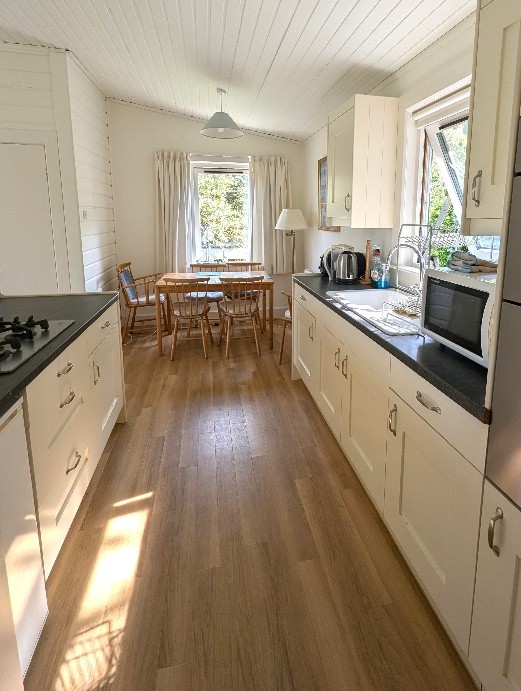
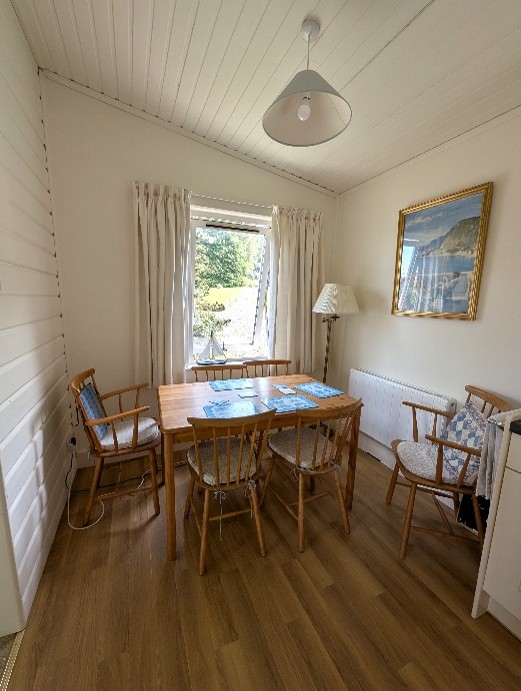
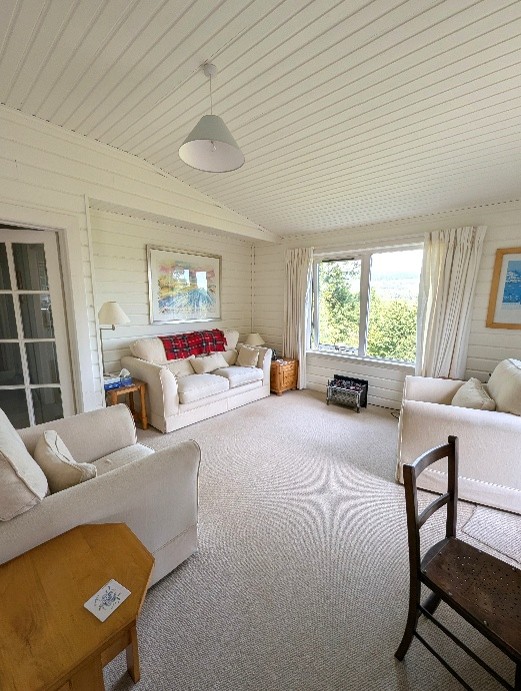
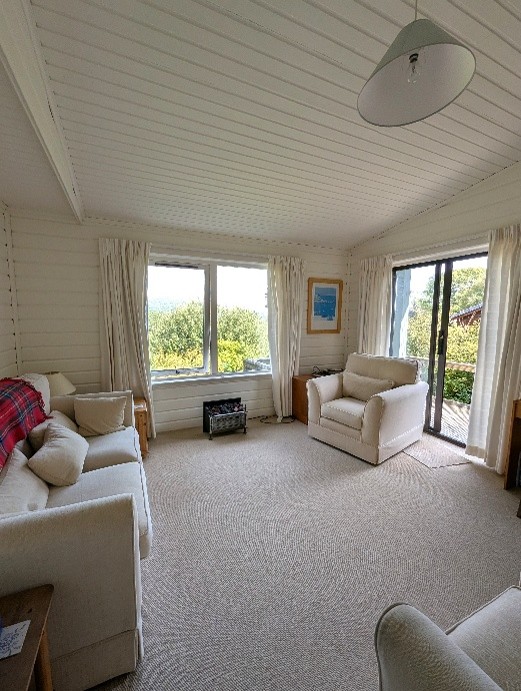
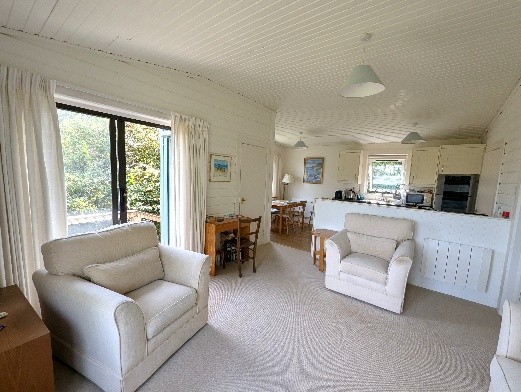
Fitted carpet, double glazed window to rear looking over the surrounding hills, double glazed window to side, sliding patio doors leading to the veranda. Two electric radiators, fitted base units, space for washing machine & fridge, integrated oven, grill and hob, ceramic sink & drainer, double glazed window above facing the front of the lodge. Door into entrance hallway, store cupboard and hallway.
Store cupboard
3’3” x 4’7”
0.99m x 1.40m
door from the living area into store cupboard, double glazed window to side, light, electric meter, fuse box, plug socket.
Veranda
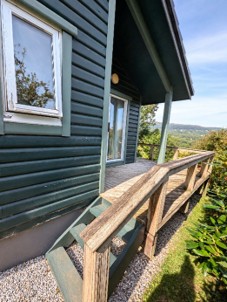
Sliding door from the living area out to the veranda at the side of the lodge, with views to the rear looking over the surrounding hills, steps down to the front.
Hallway
Hallway with fitted carpet, doors into three bedrooms, bathroom, cupboard and living/dining/ kitchen area.
Bathroom
5’1” x 8’5”
1.54m x 2.57m
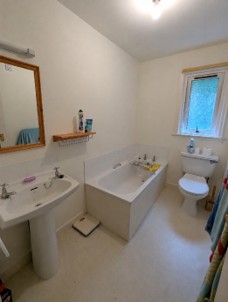
Vinyl flooring, WC, wash hand basin, bath, double glazed frosted window to front.
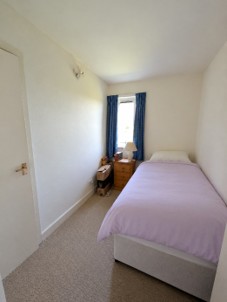
Bedroom 3
6’2“ x 9’5”
1.89m x 2.86m
Fitted carpet, built in wardrobe cupboard with rail, double glazed window to rear overlooking hills.
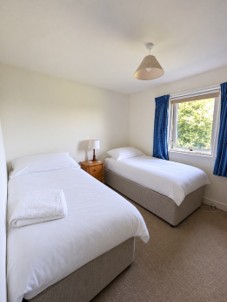
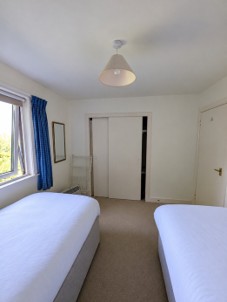
Bedroom 2
10’8” x 9’4”
3.26m x 2.84m
Fitted carpet, integrated wardrobe with sliding door, double glazed window to rear looking over hills.
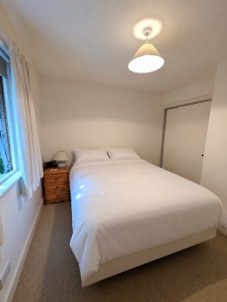
Bedroom 1
10’8” x 9’6”
3.26m x 2.89m
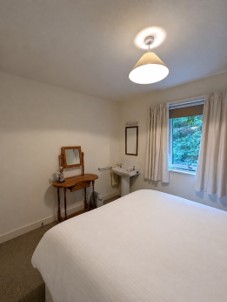
Fitted carpet, wash hand basin, double glazed window to front, integrated wardrobe with sliding door.
Cellar
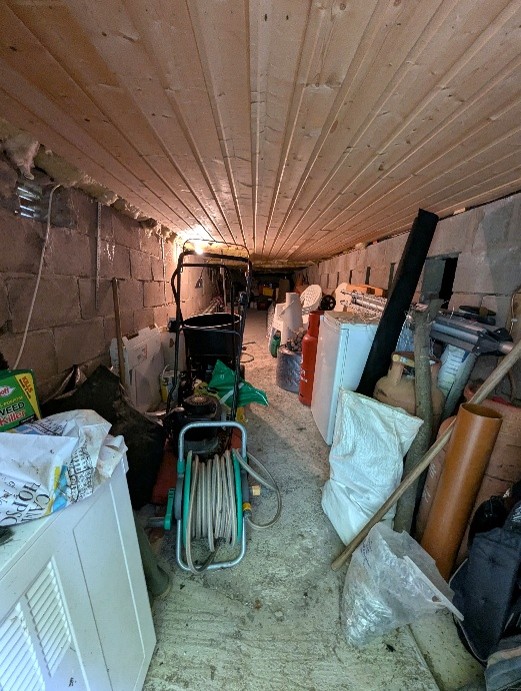
Door into the cellar below the lodge, storage space with light and plug sockets.
Exterior
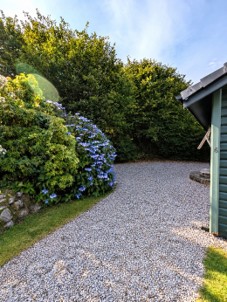
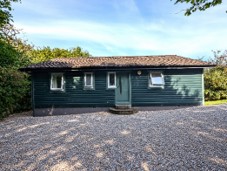
To the front of the lodge there is a chipped driveway leading down to parking area surrounded by mature shrubs and trees. The garden wraps around the lodge, to the rear which is mainly laid to lawn with views over the surrounding countryside and hills.
Council Tax –
Band D
Home Report
To download Home Report – Contact Selling Agents.
Notes
Some photographs have been enhanced via AI for the purpose of presenting the property.
The sellers are willing to negotiate on all items left in the property.
A closing date for offers may be arranged and therefore it would be advisable that prospective purchasers register their interest with the Selling Agents, in writing, and preferably through their Solicitor.
Walker & Sharpe, as Selling Agents, have prepared these particulars with care. No warranty of any kind can be given that any items of electrical or mechanical equipment including, without prejudice to the foregoing generality, the central heating, drainage and electrical systems serving the property are in full working order.
The measurements, taken by sonic tape, are approximate and for guidance only. It is for prospective purchasers to investigate and satisfy themselves as to the basic facts before submitting an offer.
Floor Plans