Menu
Menu


Key Features
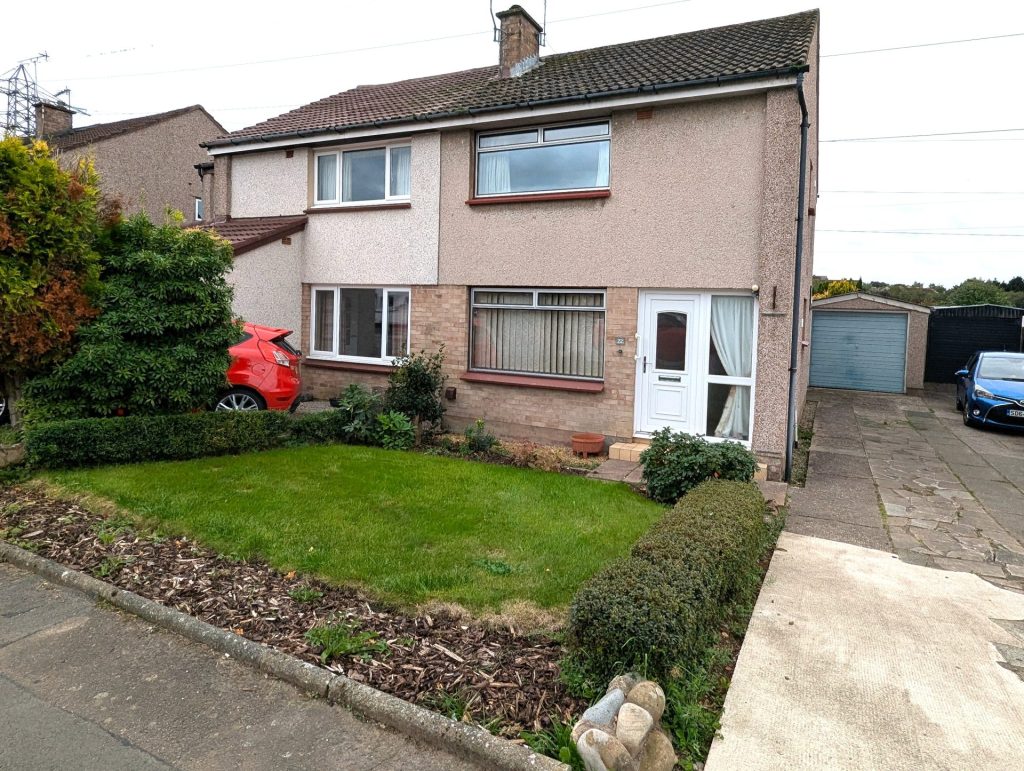
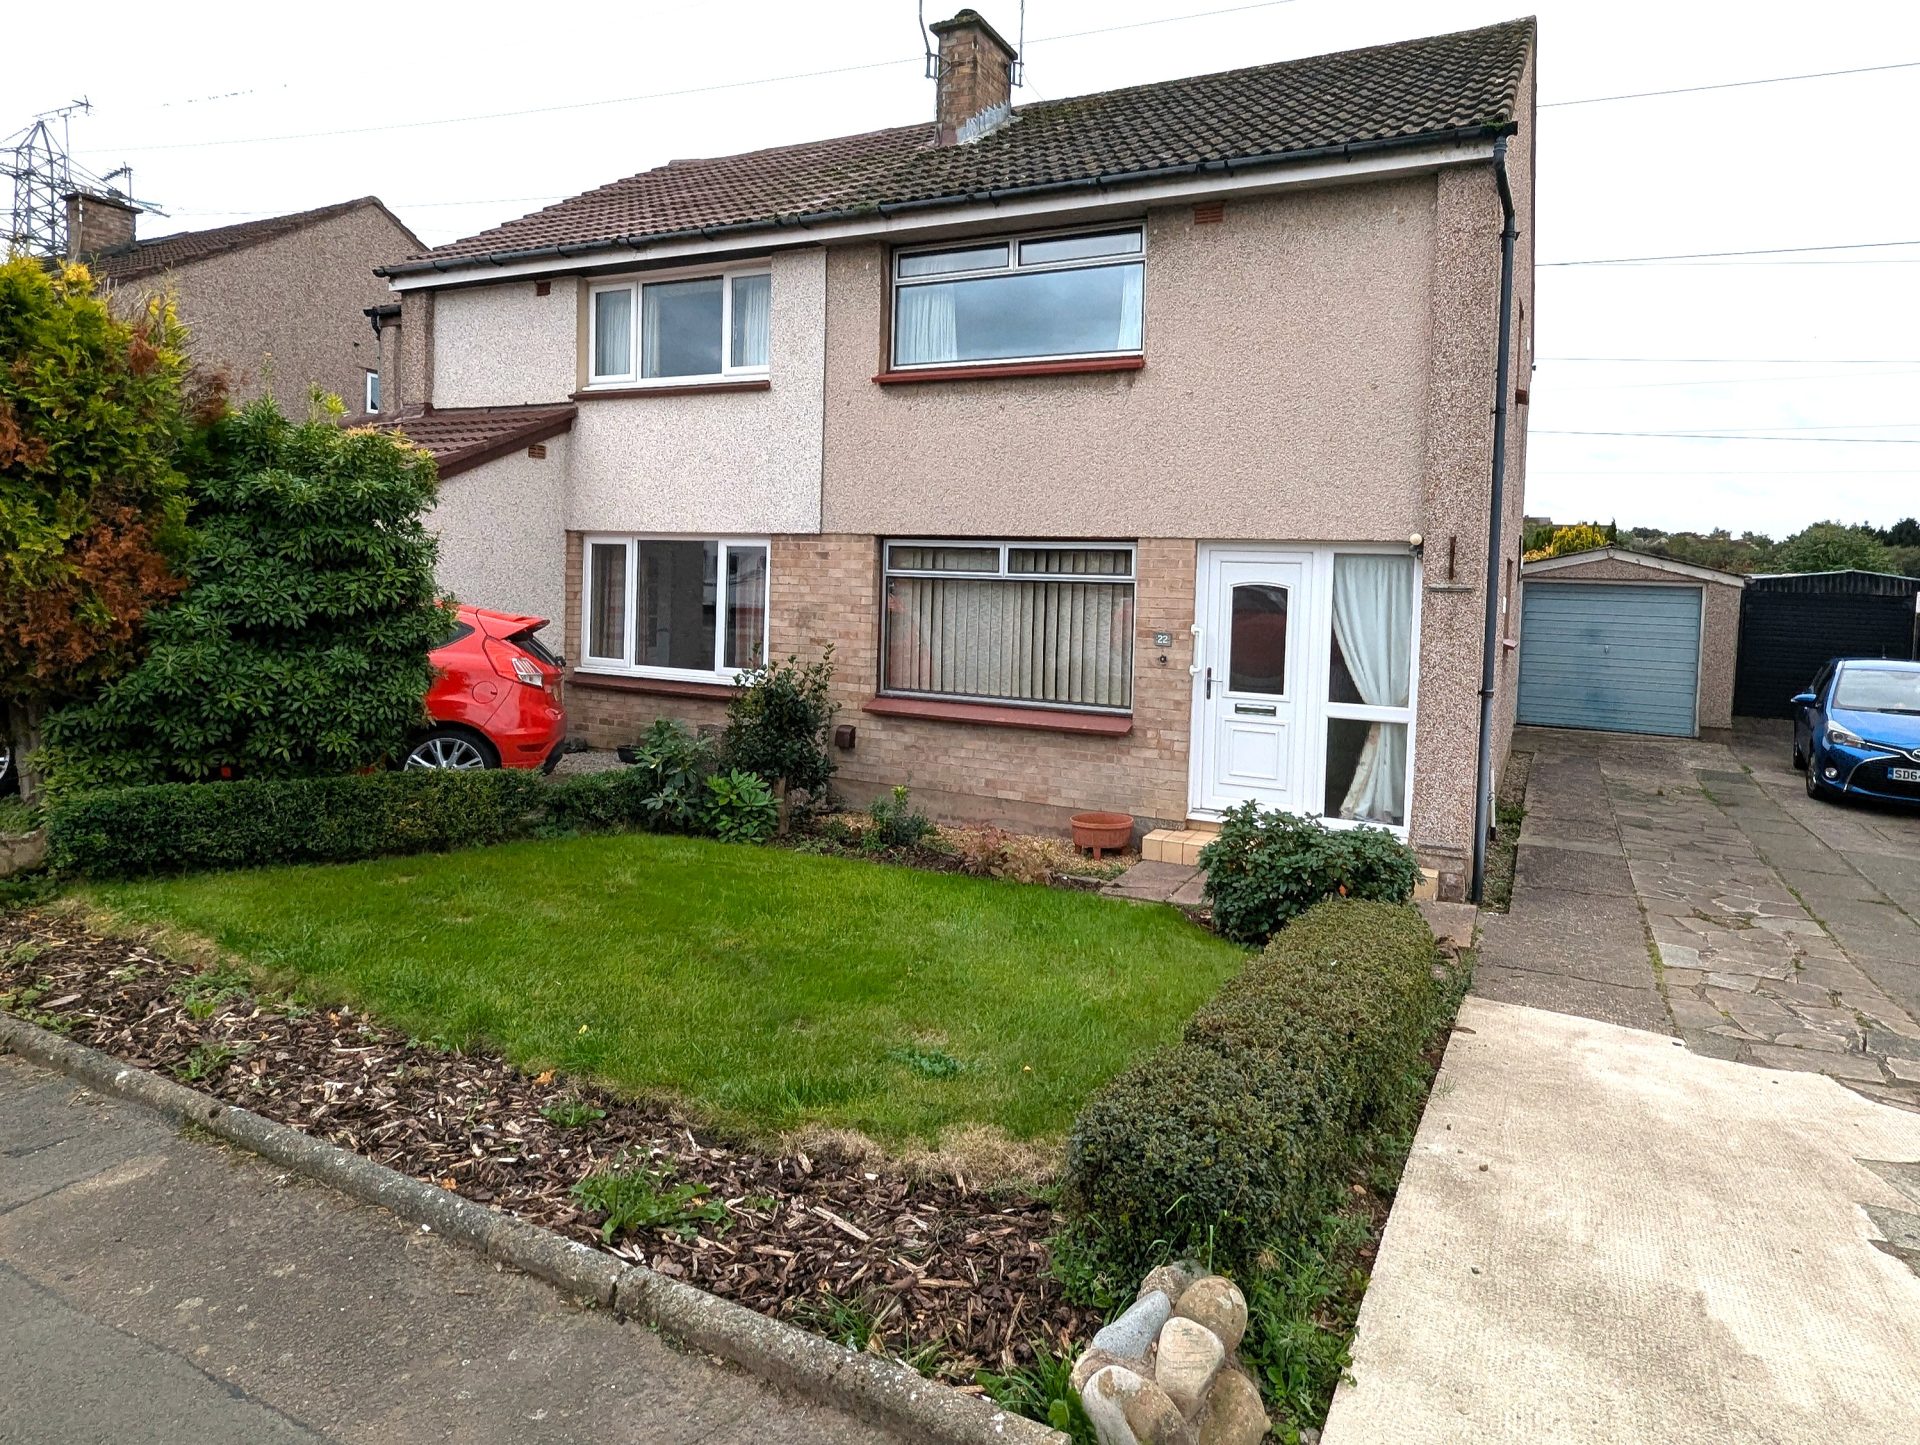
- Detached Garage
- Off Street Parking
- Double Glazing
- Private Garden
Property Description
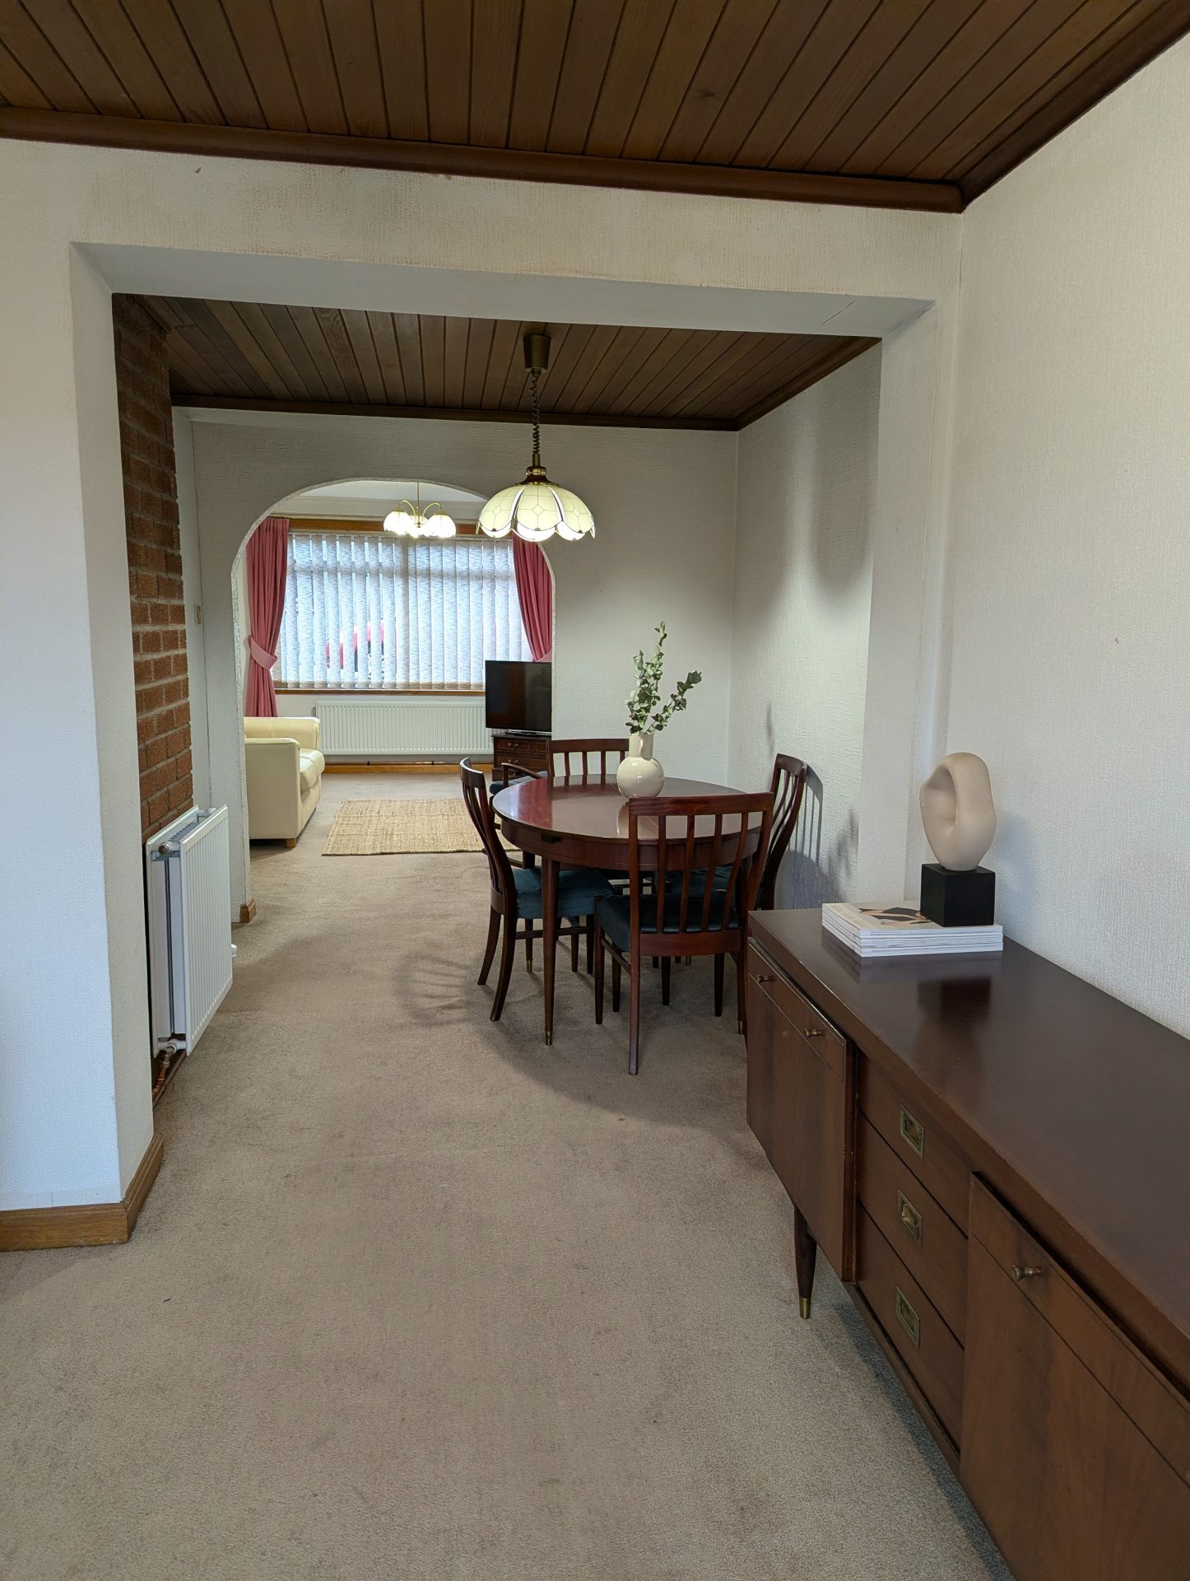
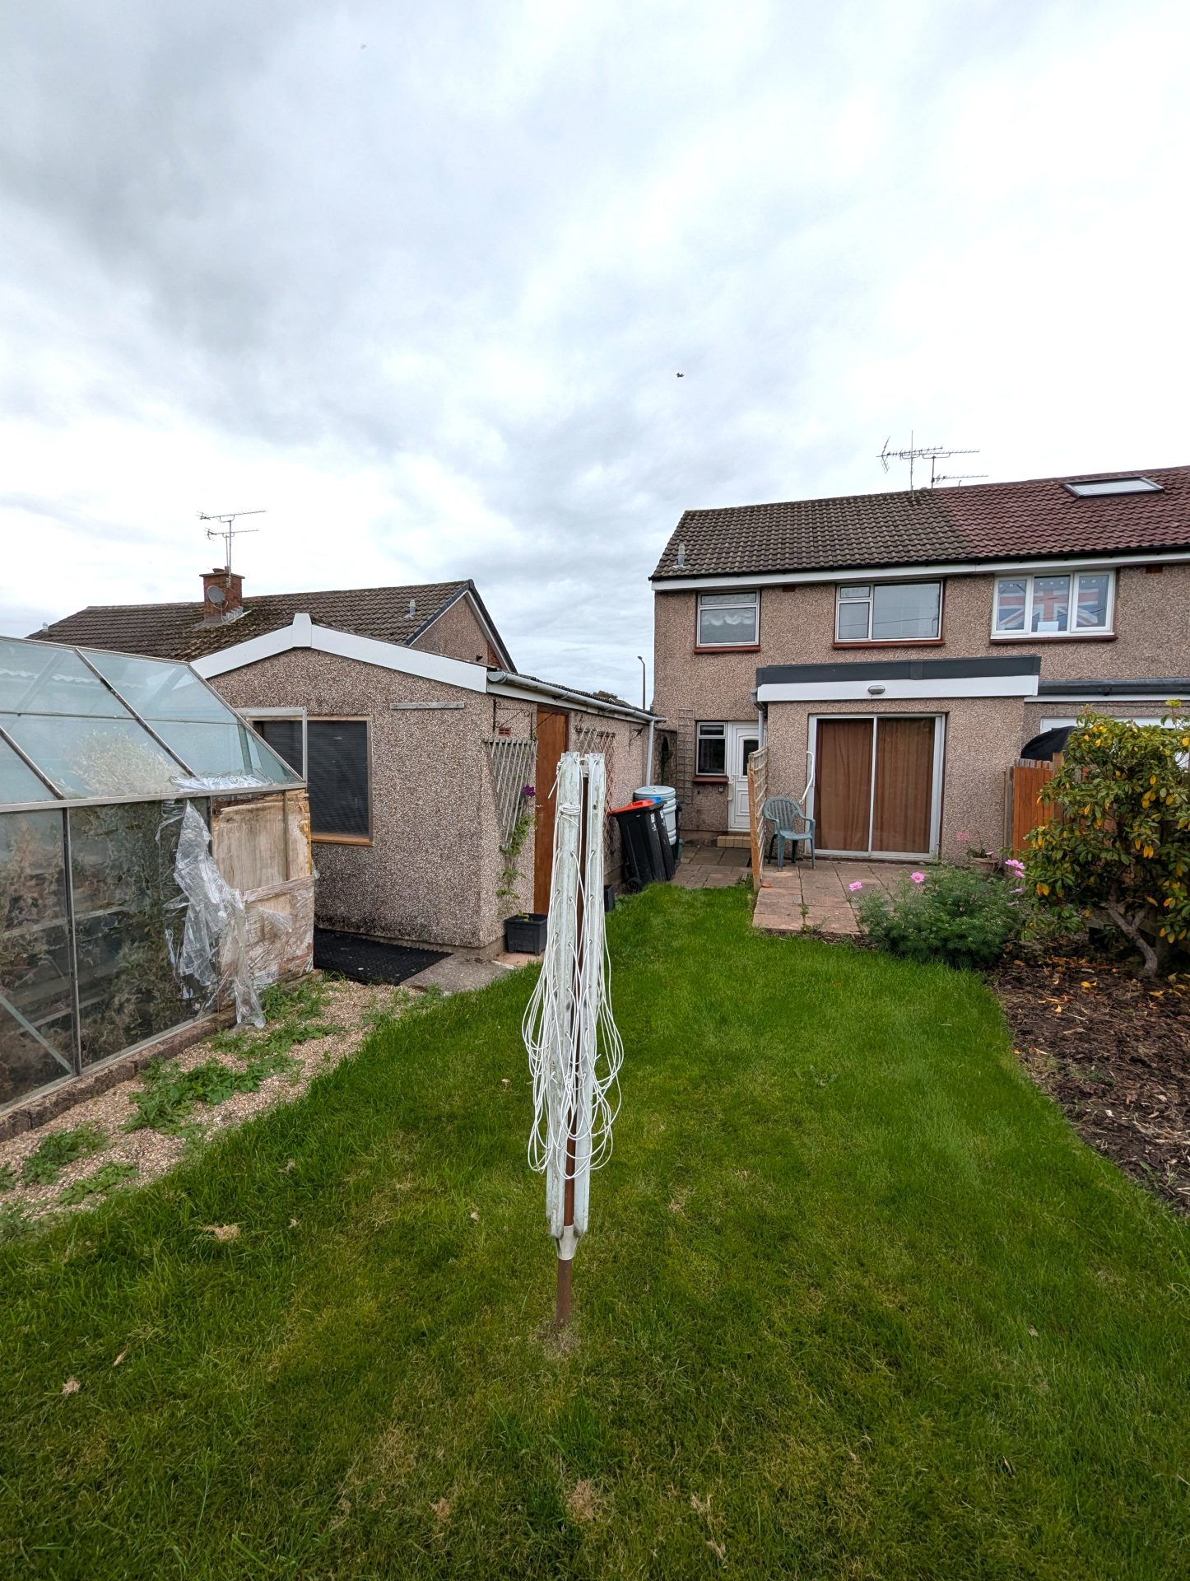
Two Bedroom semi-detached house located in the Georgetown area of Dumfries, within easy reach of a range of local amenities including primary schools, library, shops, medical centre, and a regular bus route to the town centre. The property offers an open-plan living area following into a dining / sitting area with kitchen to the side and benefits from double glazing, a detached garage, off-street parking for multiple vehicles and a spacious rear garden. Well-suited for first time buyers, viewing is recommended.
Detached Garage
Off street parking
Double glazing
Private Garden
EPC- C
General Information
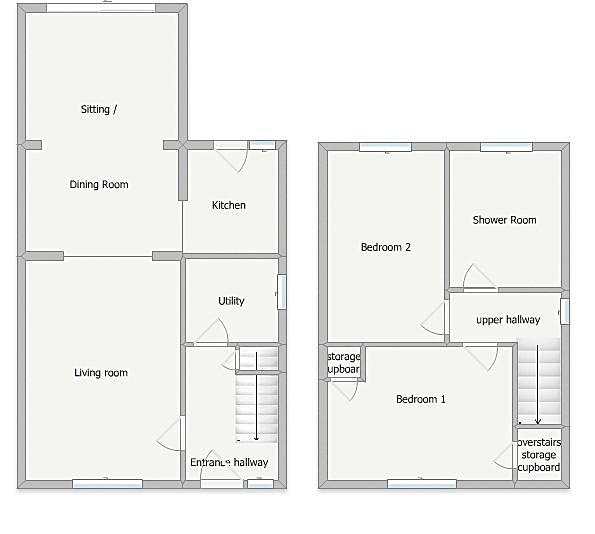
Entrance Hallway
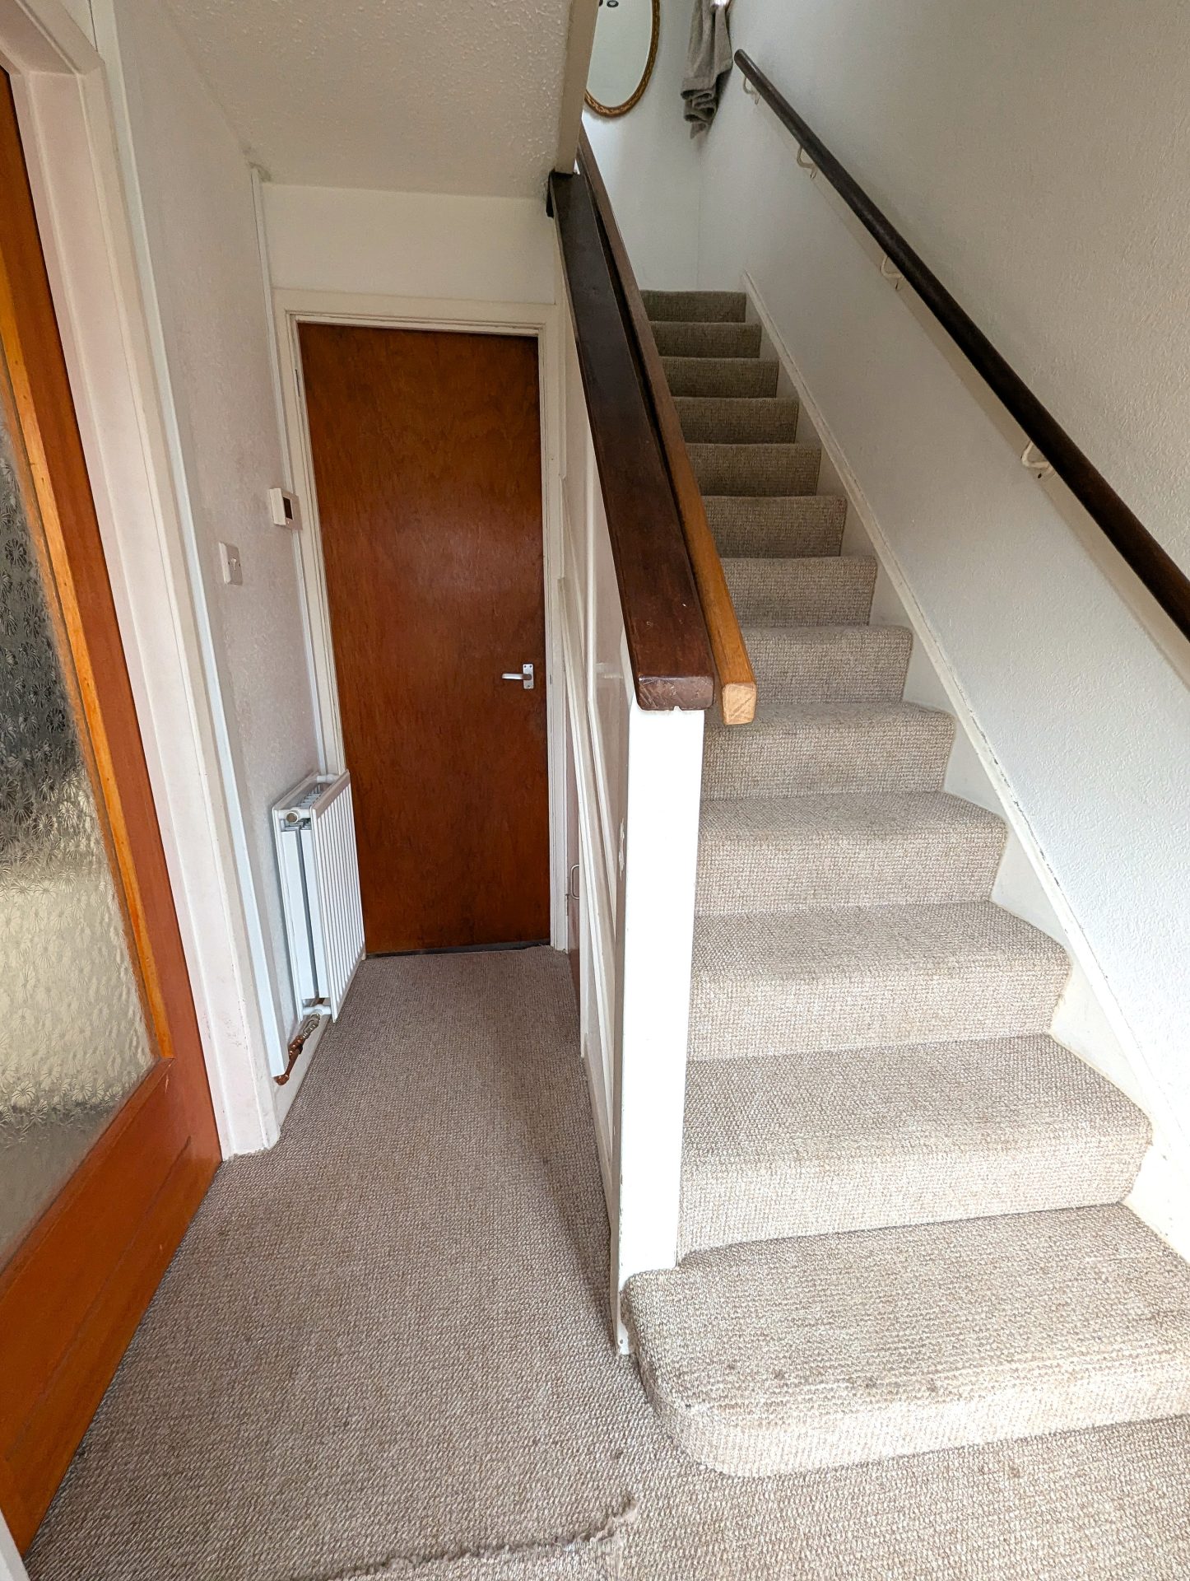
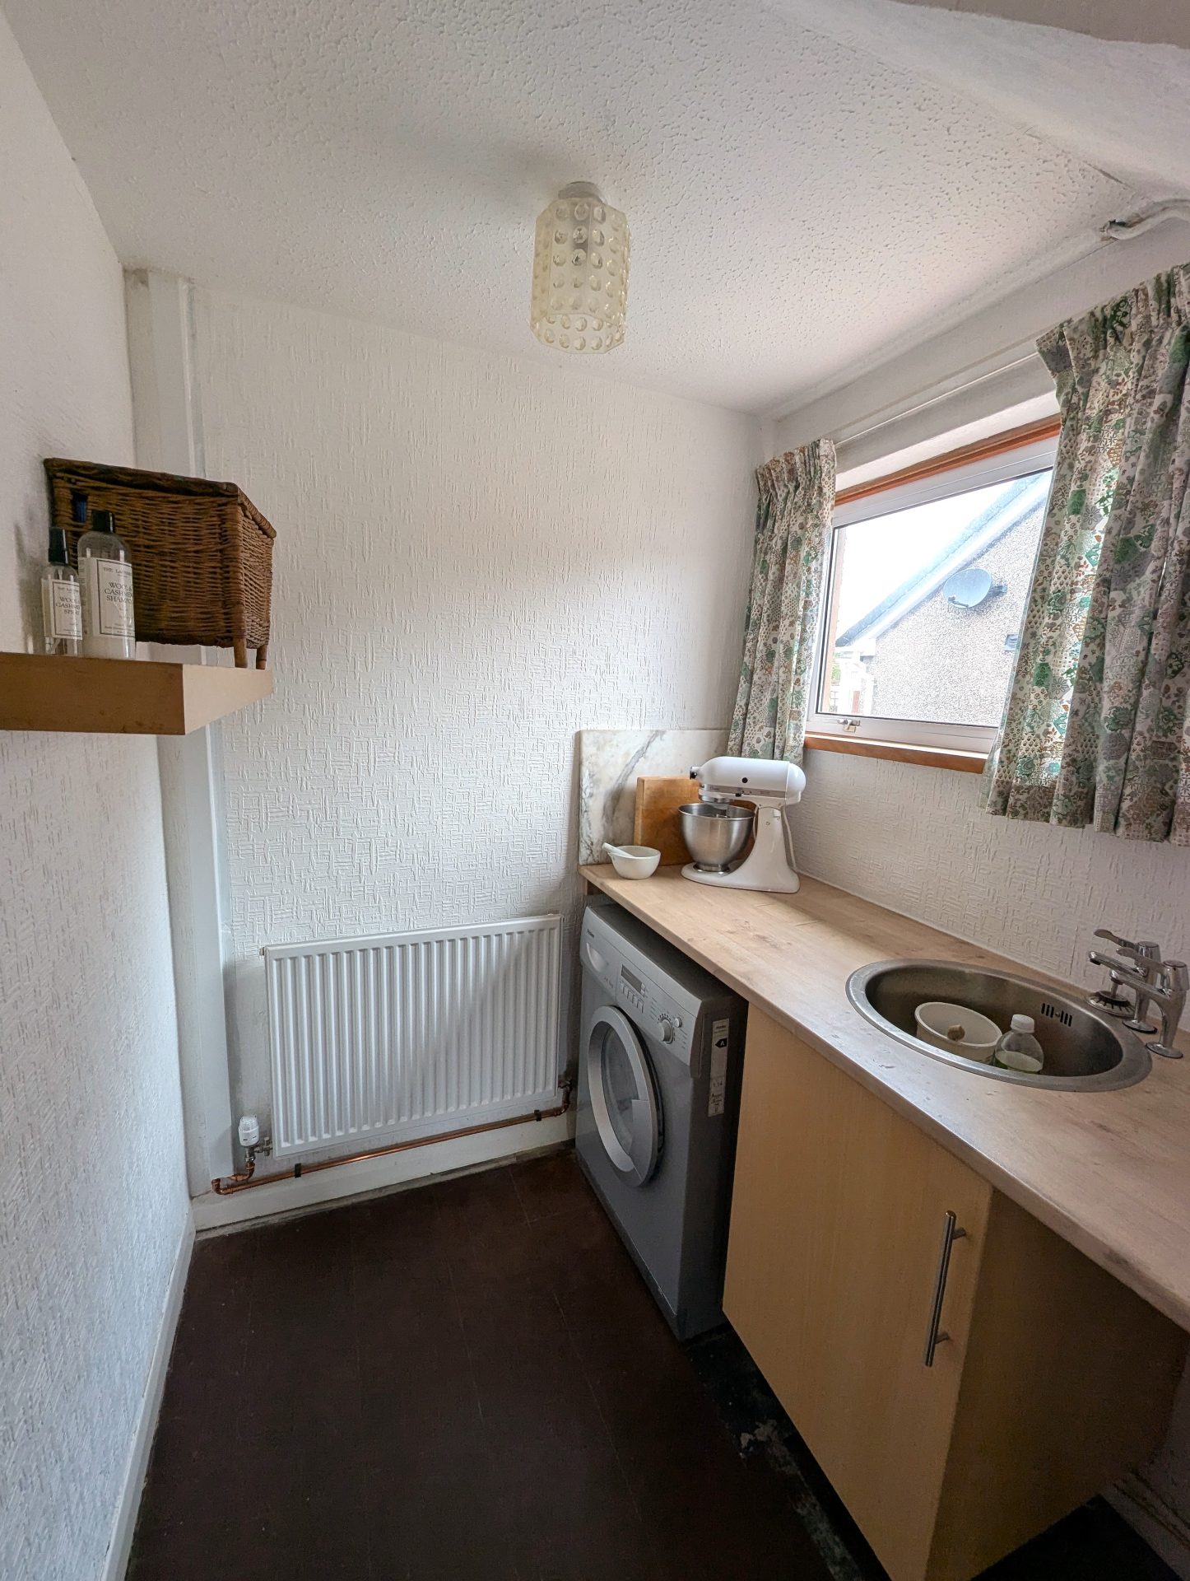
Entry from the front of the property by upvc door into the entrance hallway. Fitted carpet, doors into the living room and utility, understairs cupboard housing meters, stairs to upper accommodation, radiator.
Utility Room
5’7” x 6’10”
1.7m x 2.1m
Vinyl tile flooring, radiator, double glazed window to side, DMEV fan, fitted base unit with stainless steel sink and space for under cabinet appliances.
Living Room
10’2” x 14’9”
3.10m x 4.49m
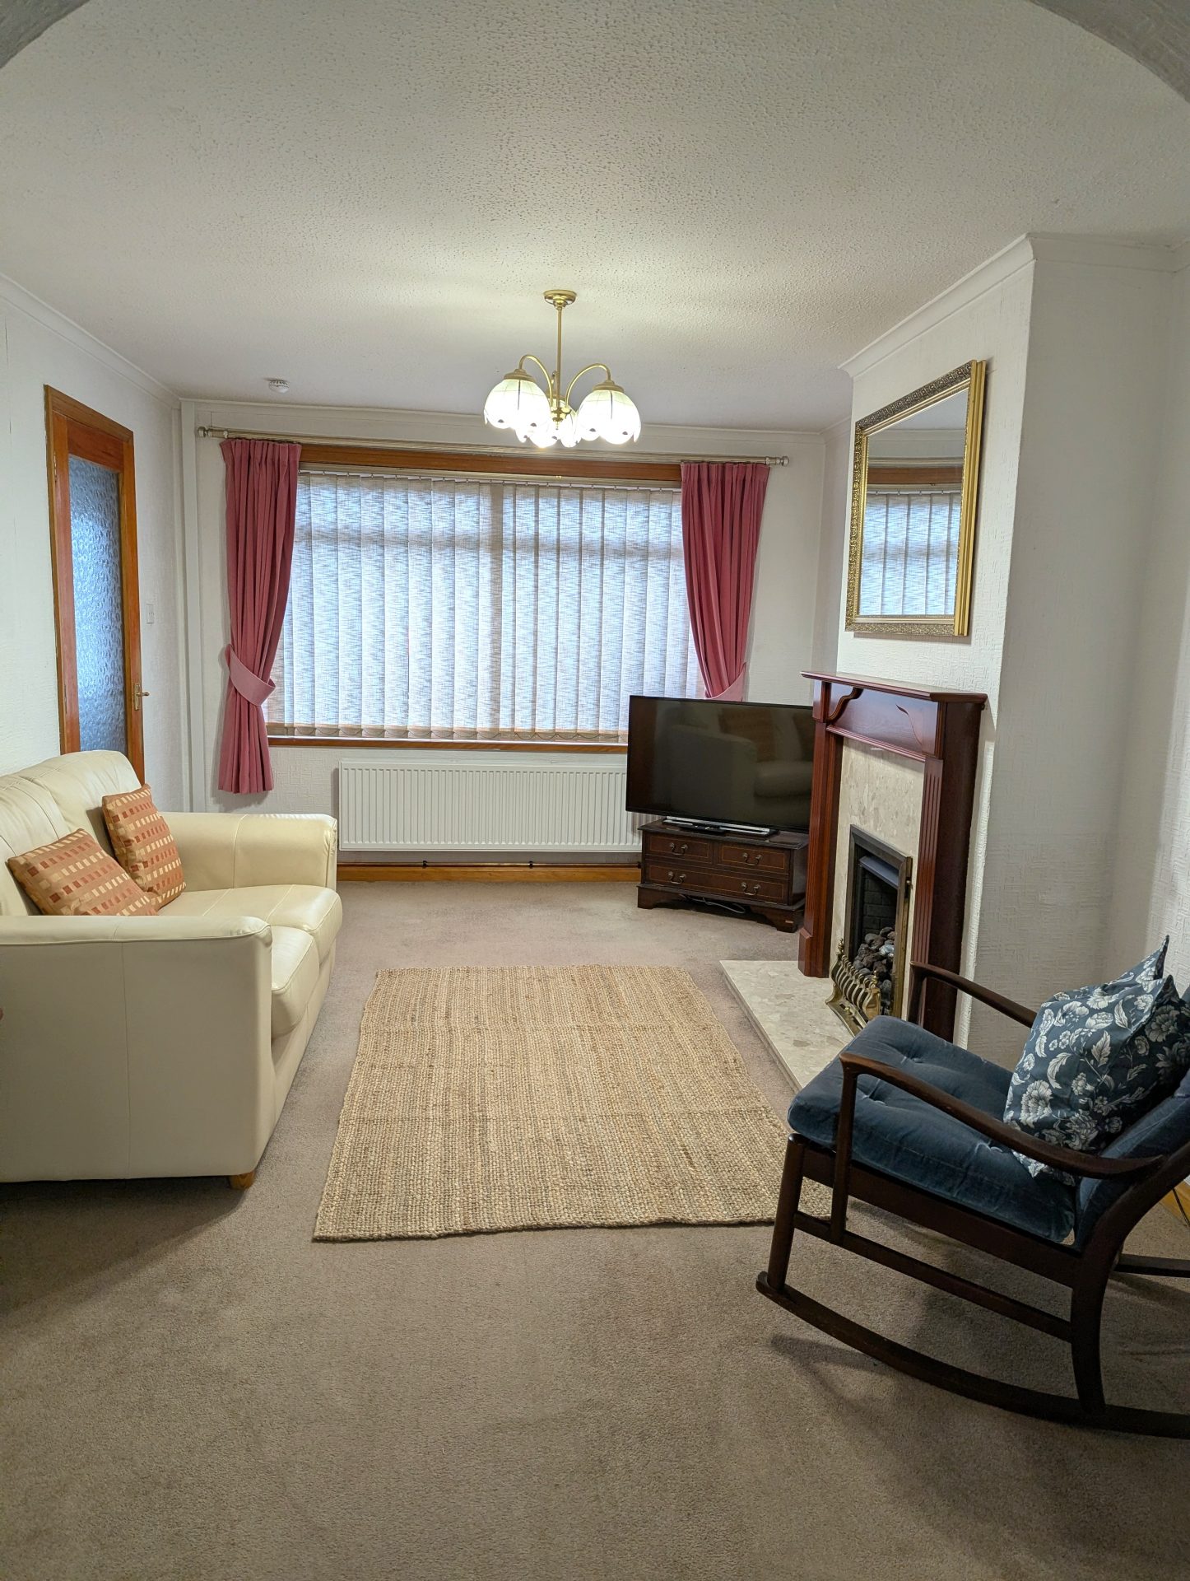
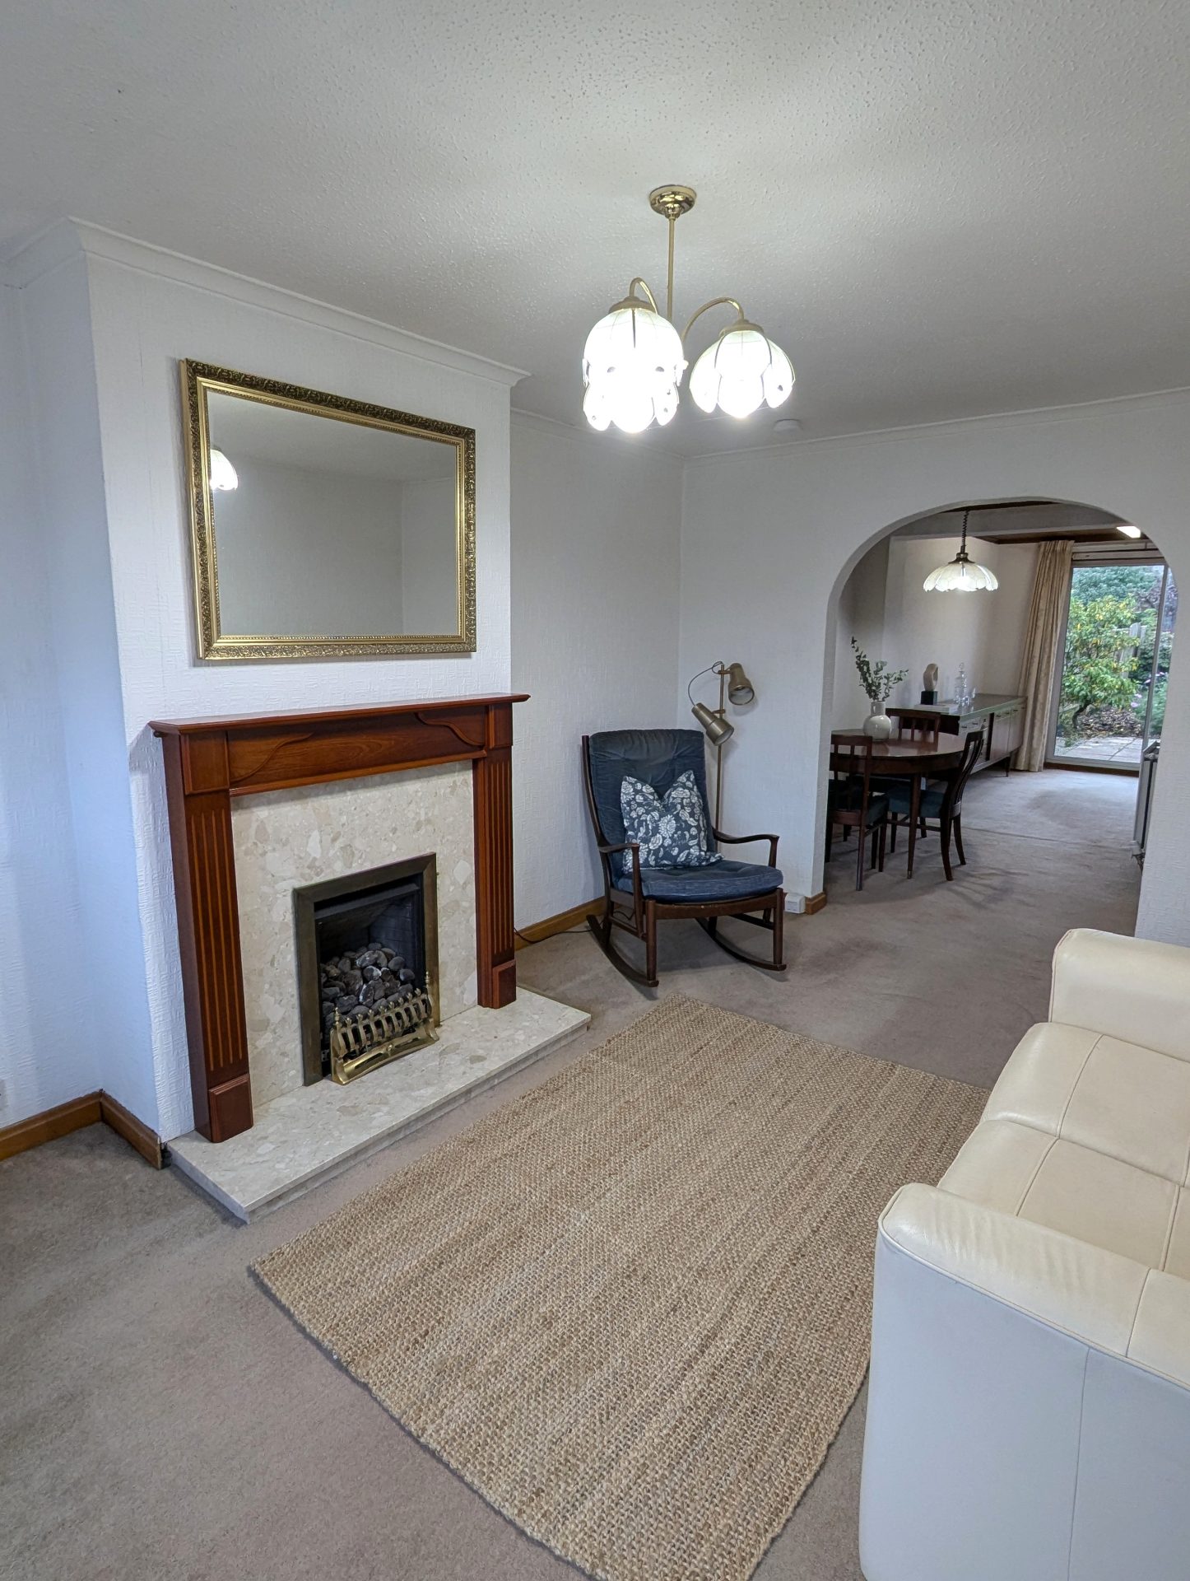
Door from entrance hallway into living room, fitted carpet, double glazed window to front, radiator, gas fire with marble hearth and wooden surround. Archway into dining area and kitchen.
Kitchen
8’6” x 7’10”
2.6m x 2.38m
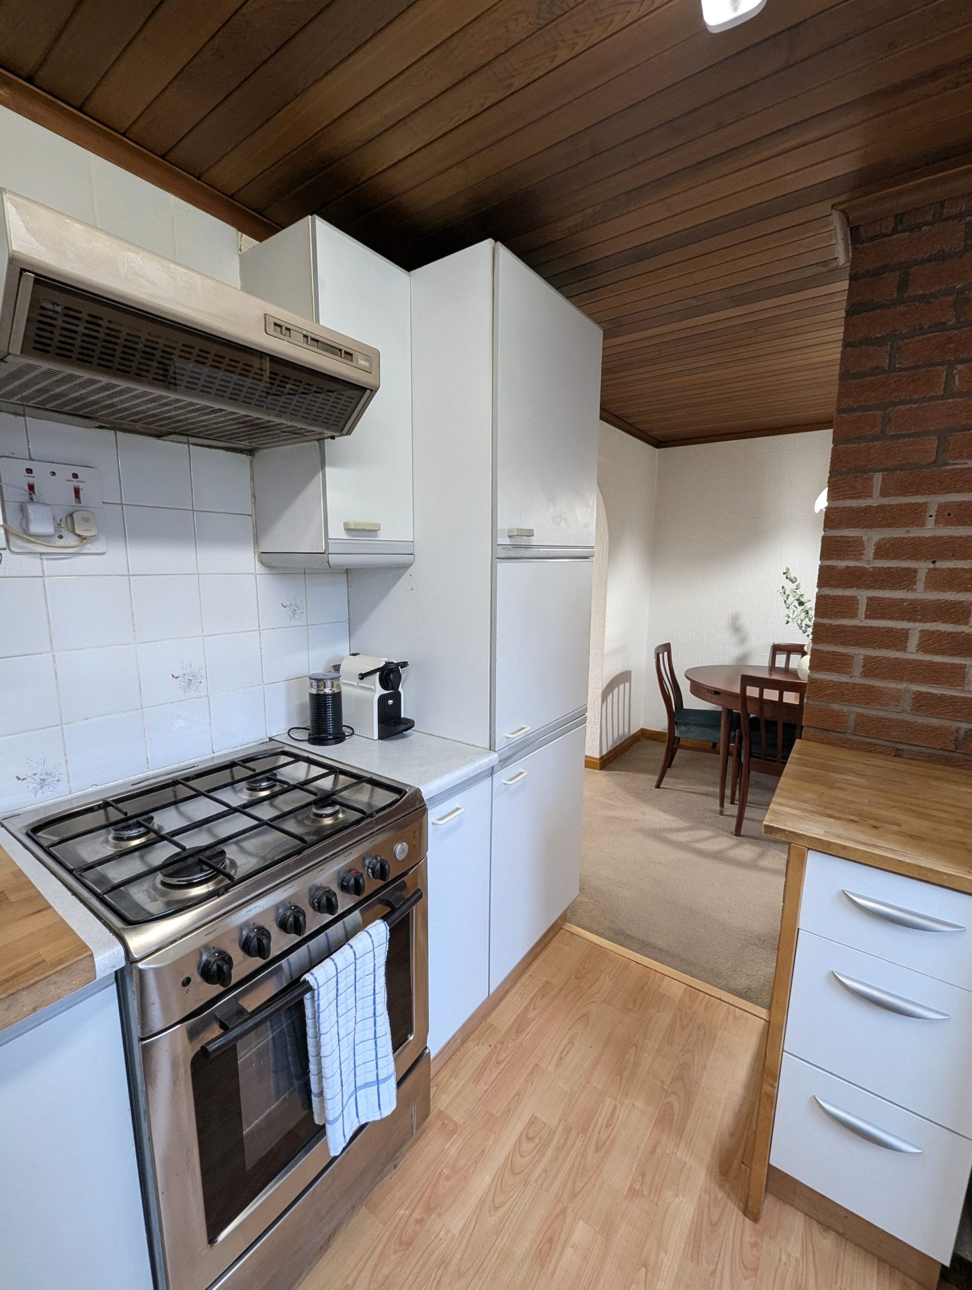
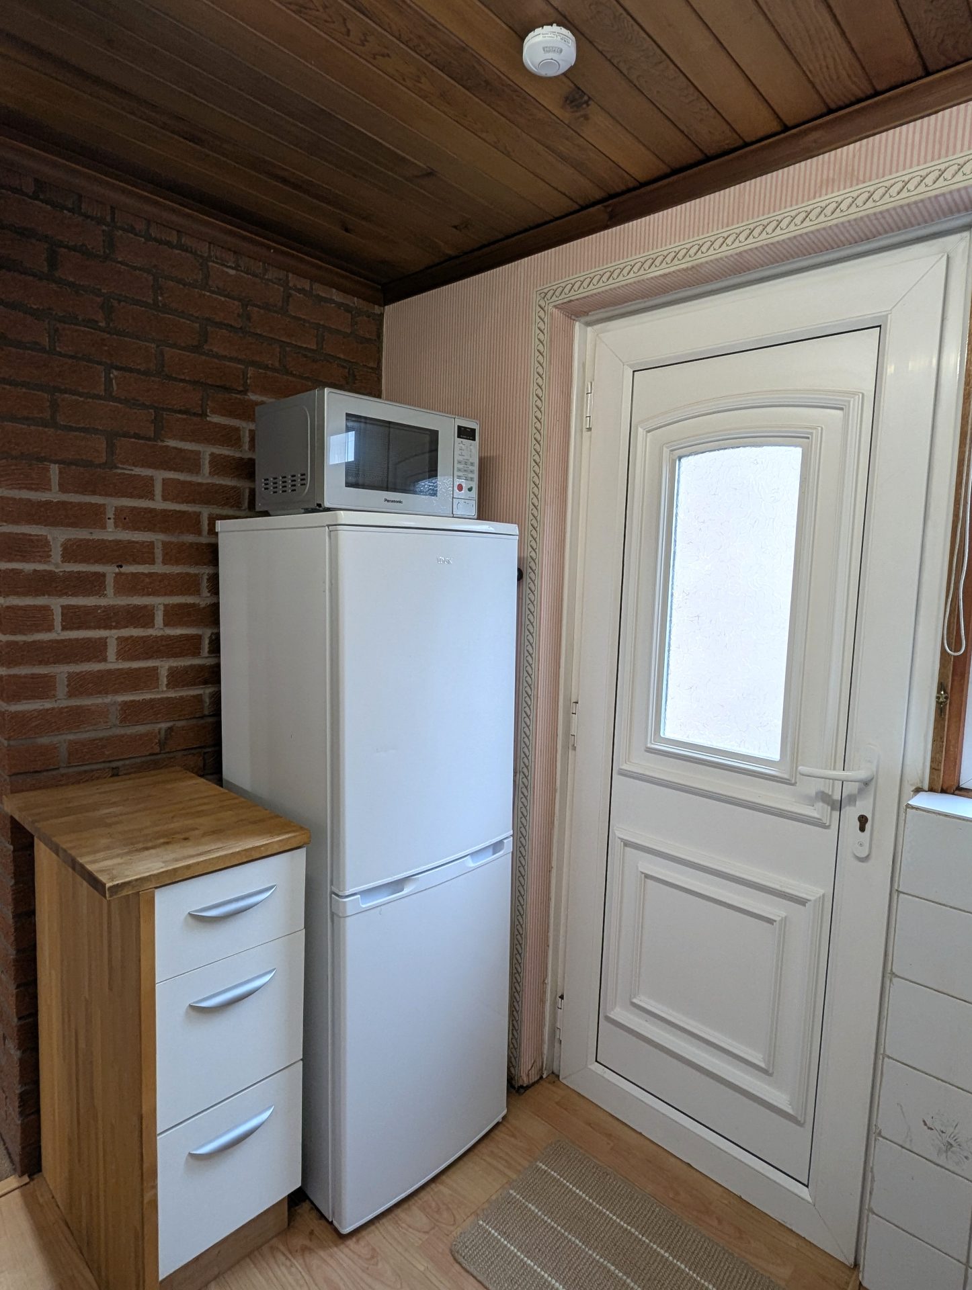
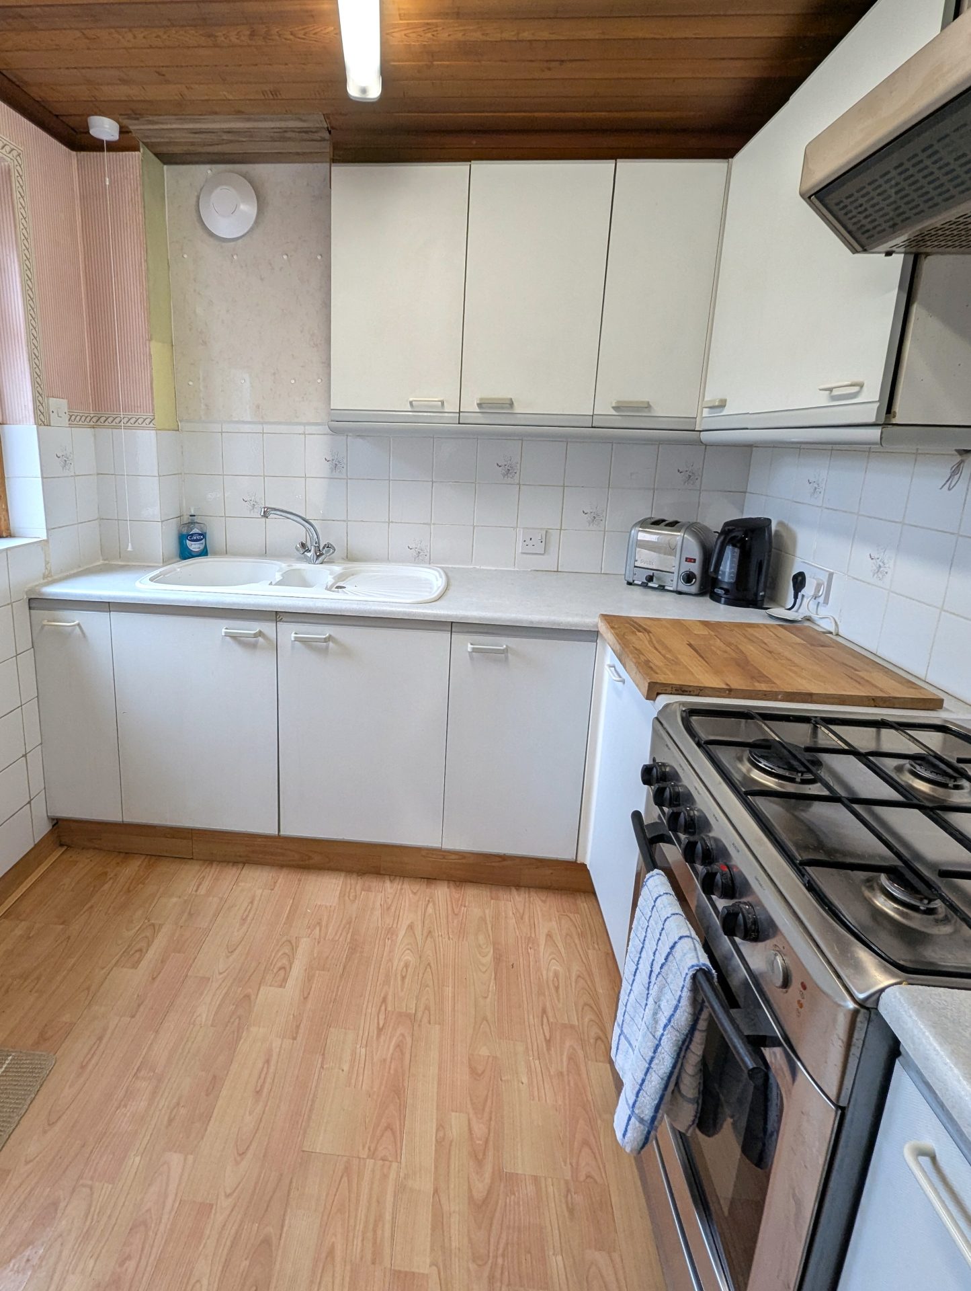
Opening from the dining room into the kitchen, laminate Flooring, upvc door out to rear, double glazed window out to rear. Fitted base and wall units, sink drainer and vegetable section, cooker & extractor fan, DMEV fan, space for fridge / freezer.
Dining / Sitting area
7’7” x 17’6”
2.32m x 5.33m
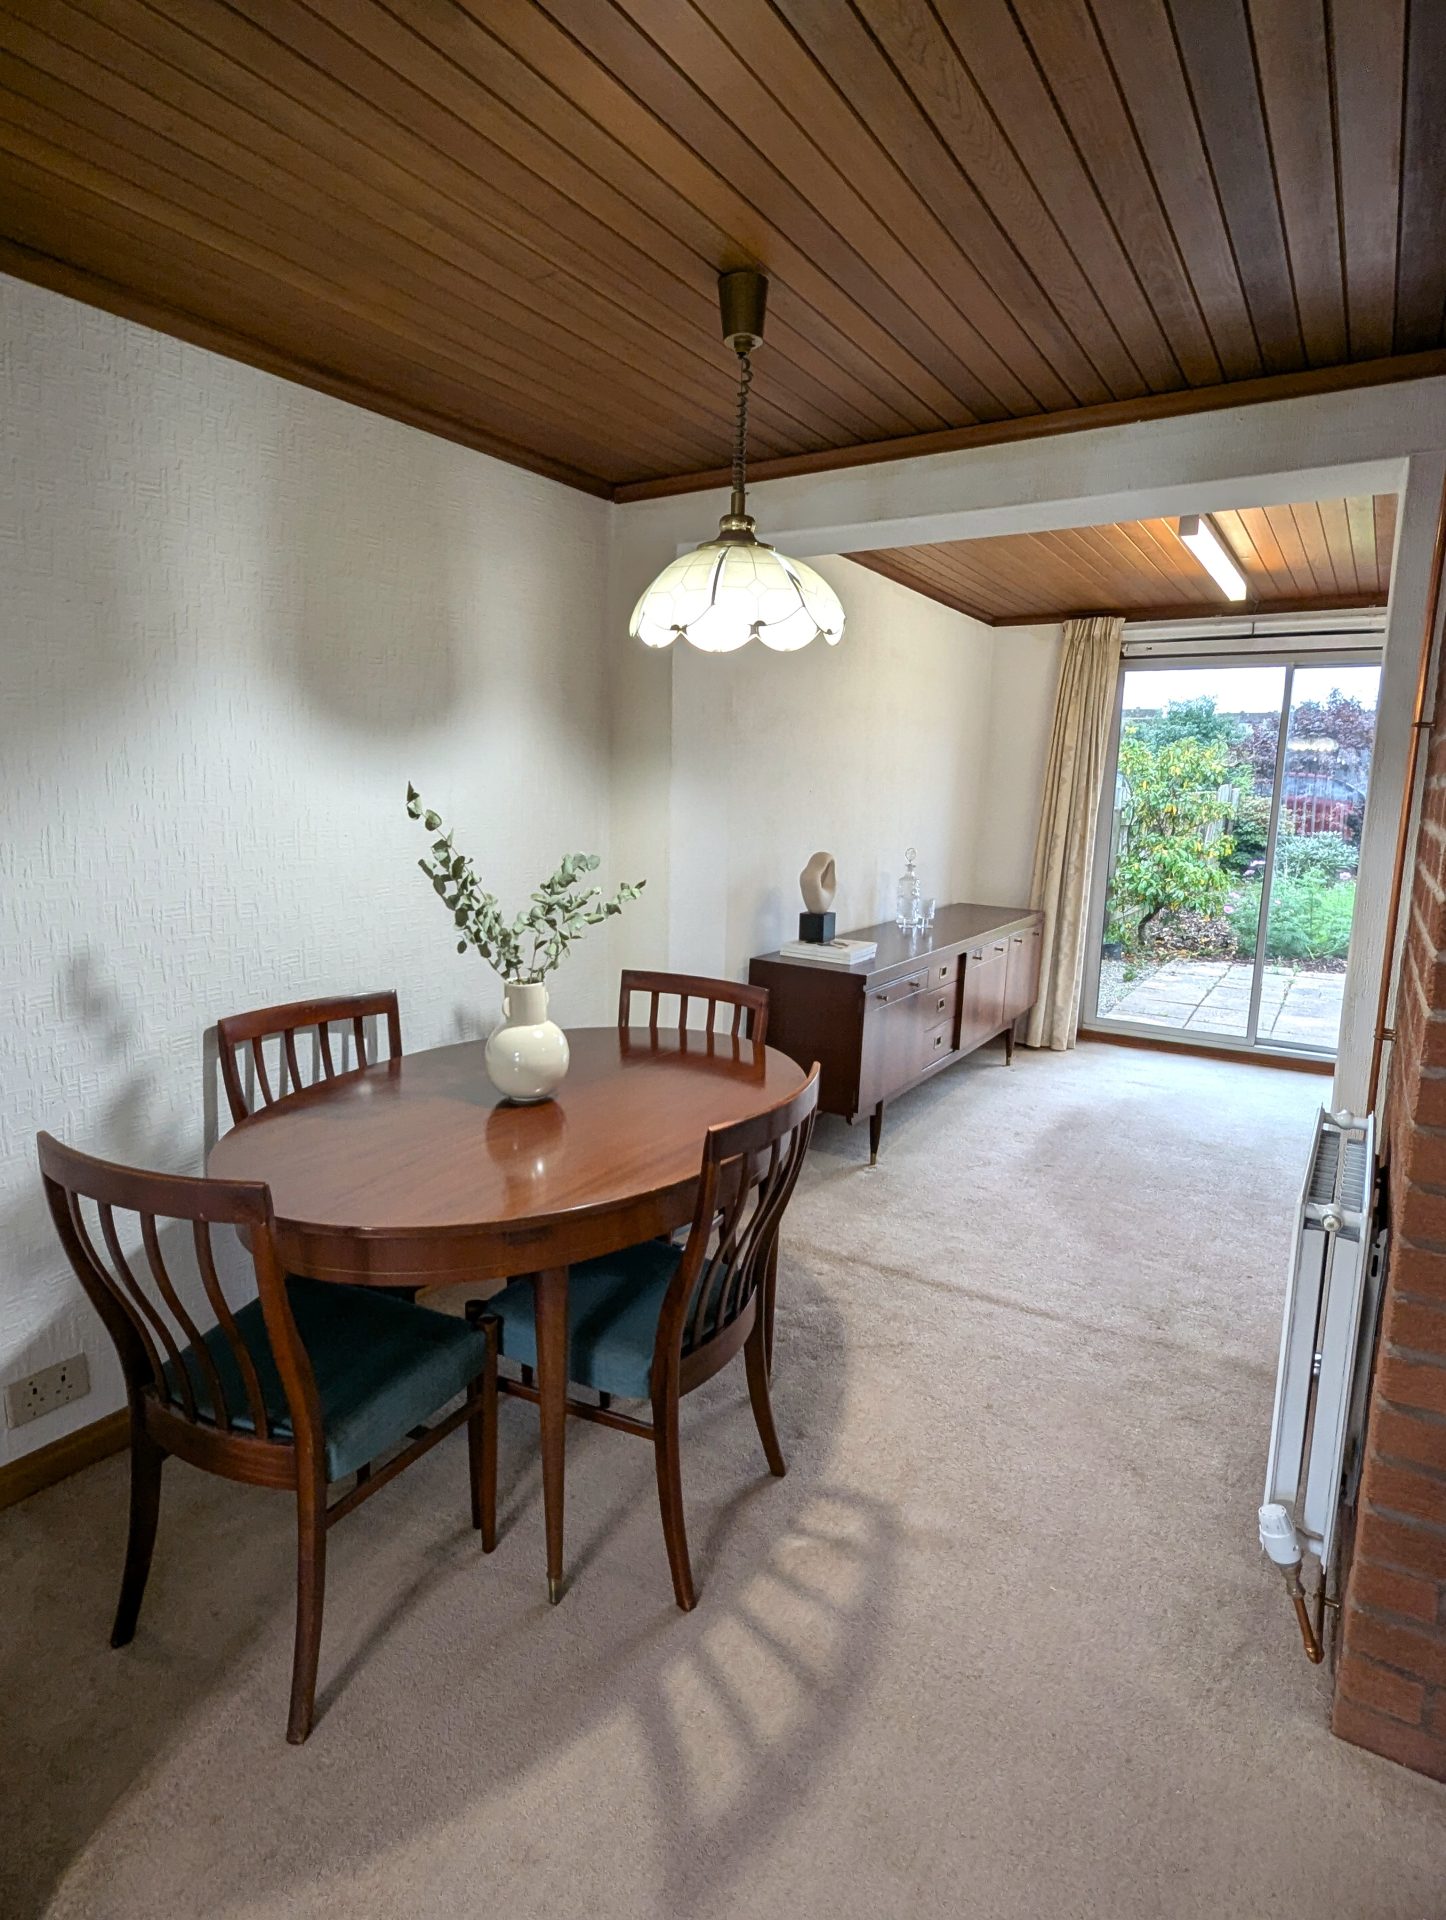
leading from the living room into the dining / sitting area, fitted carpet, double glazed sliding doors out to the rear garden, two radiators, access to the kitchen.
First floor Landing
Upper hallway with fitted carpet, double glazed window to side, doors to 2 bedrooms and shower room, access at attic.
Shower room
6’1“ x 8’2”
1.85m x 2.5m
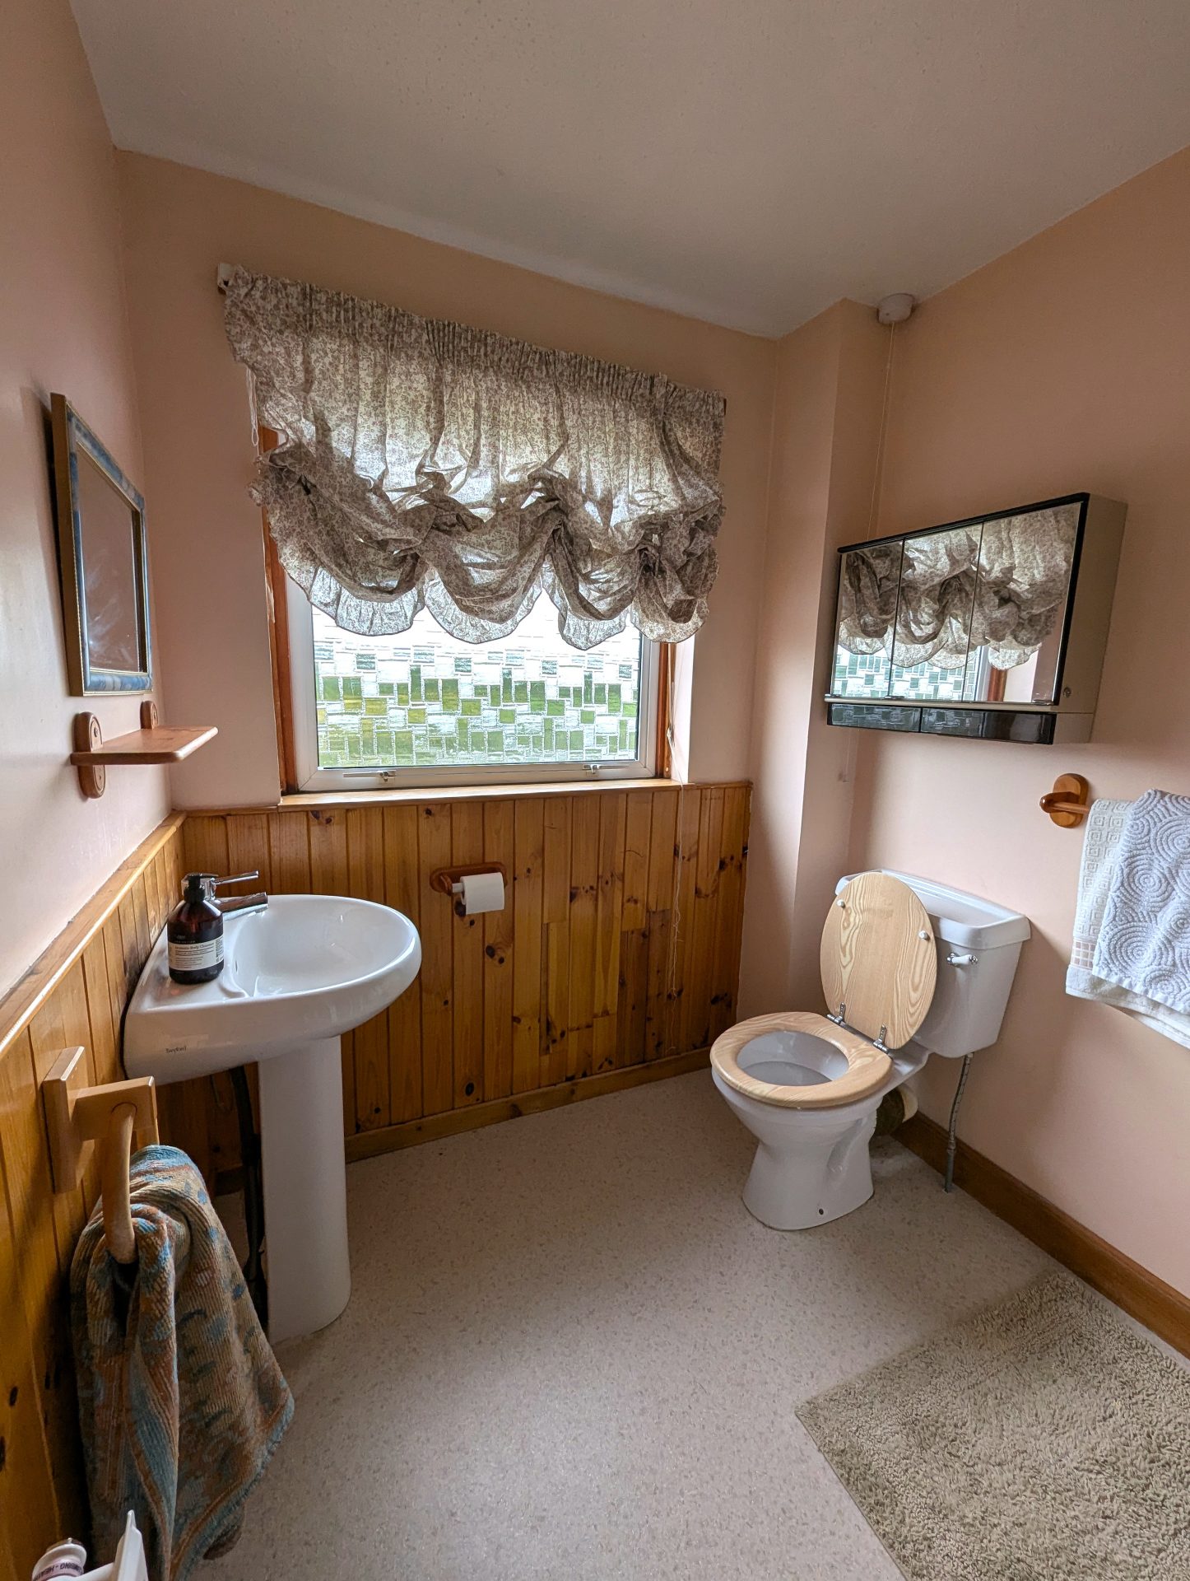
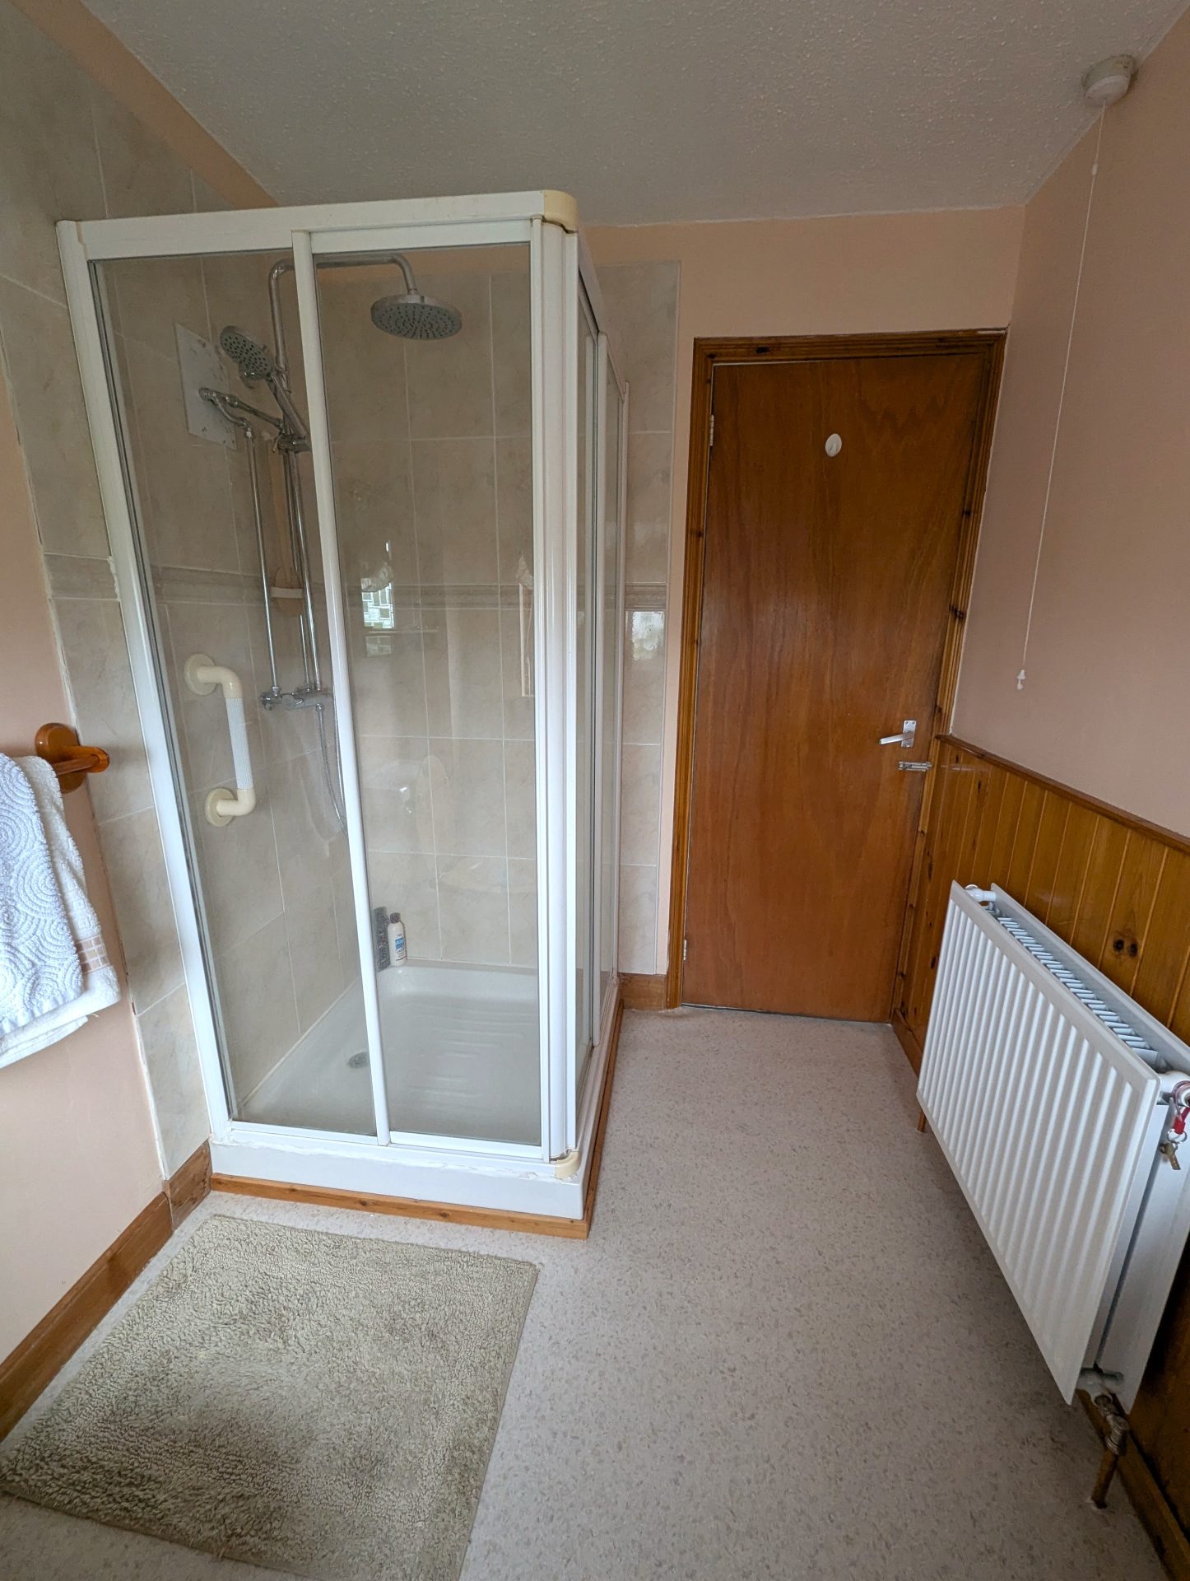
Vinyl flooring, double glazed frosted pattern window to rear, WC, wash hand basin, corner shower with sliding doors and double shower head, radiator and DMEV fan.
Bedroom 1
12’5” x 10’10”
3.78m x 3.3m
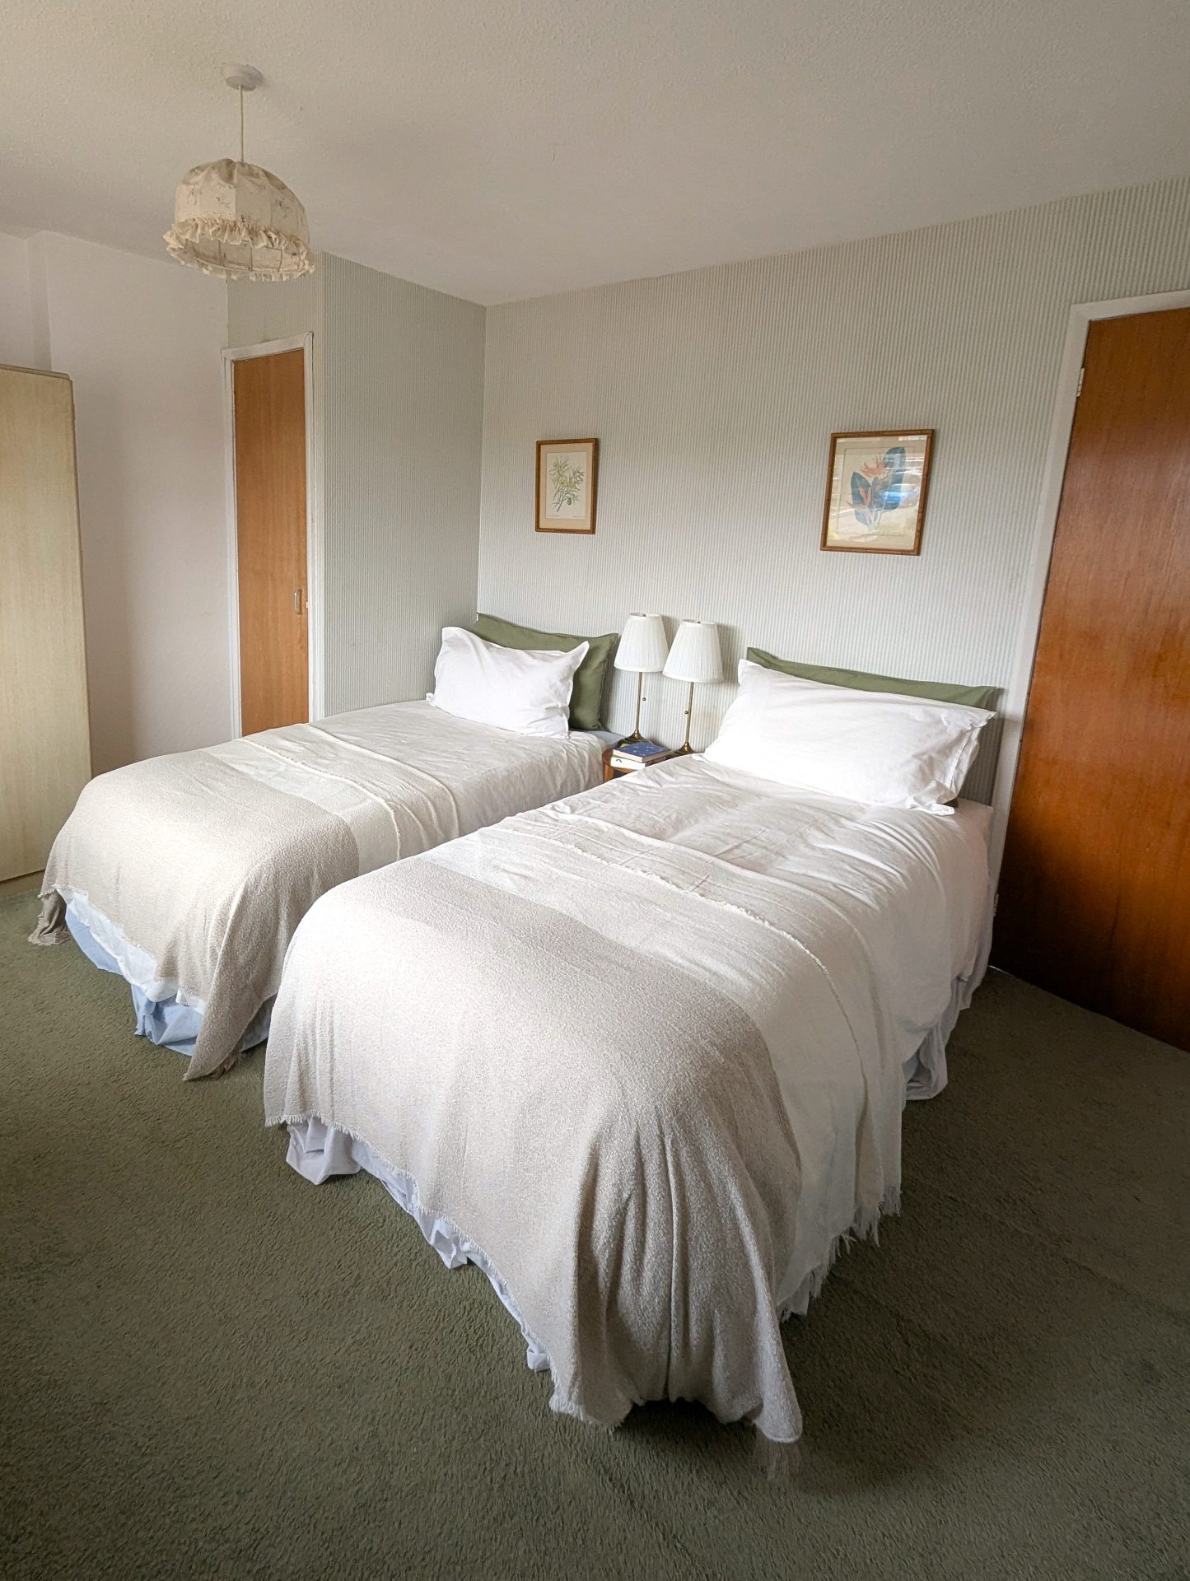
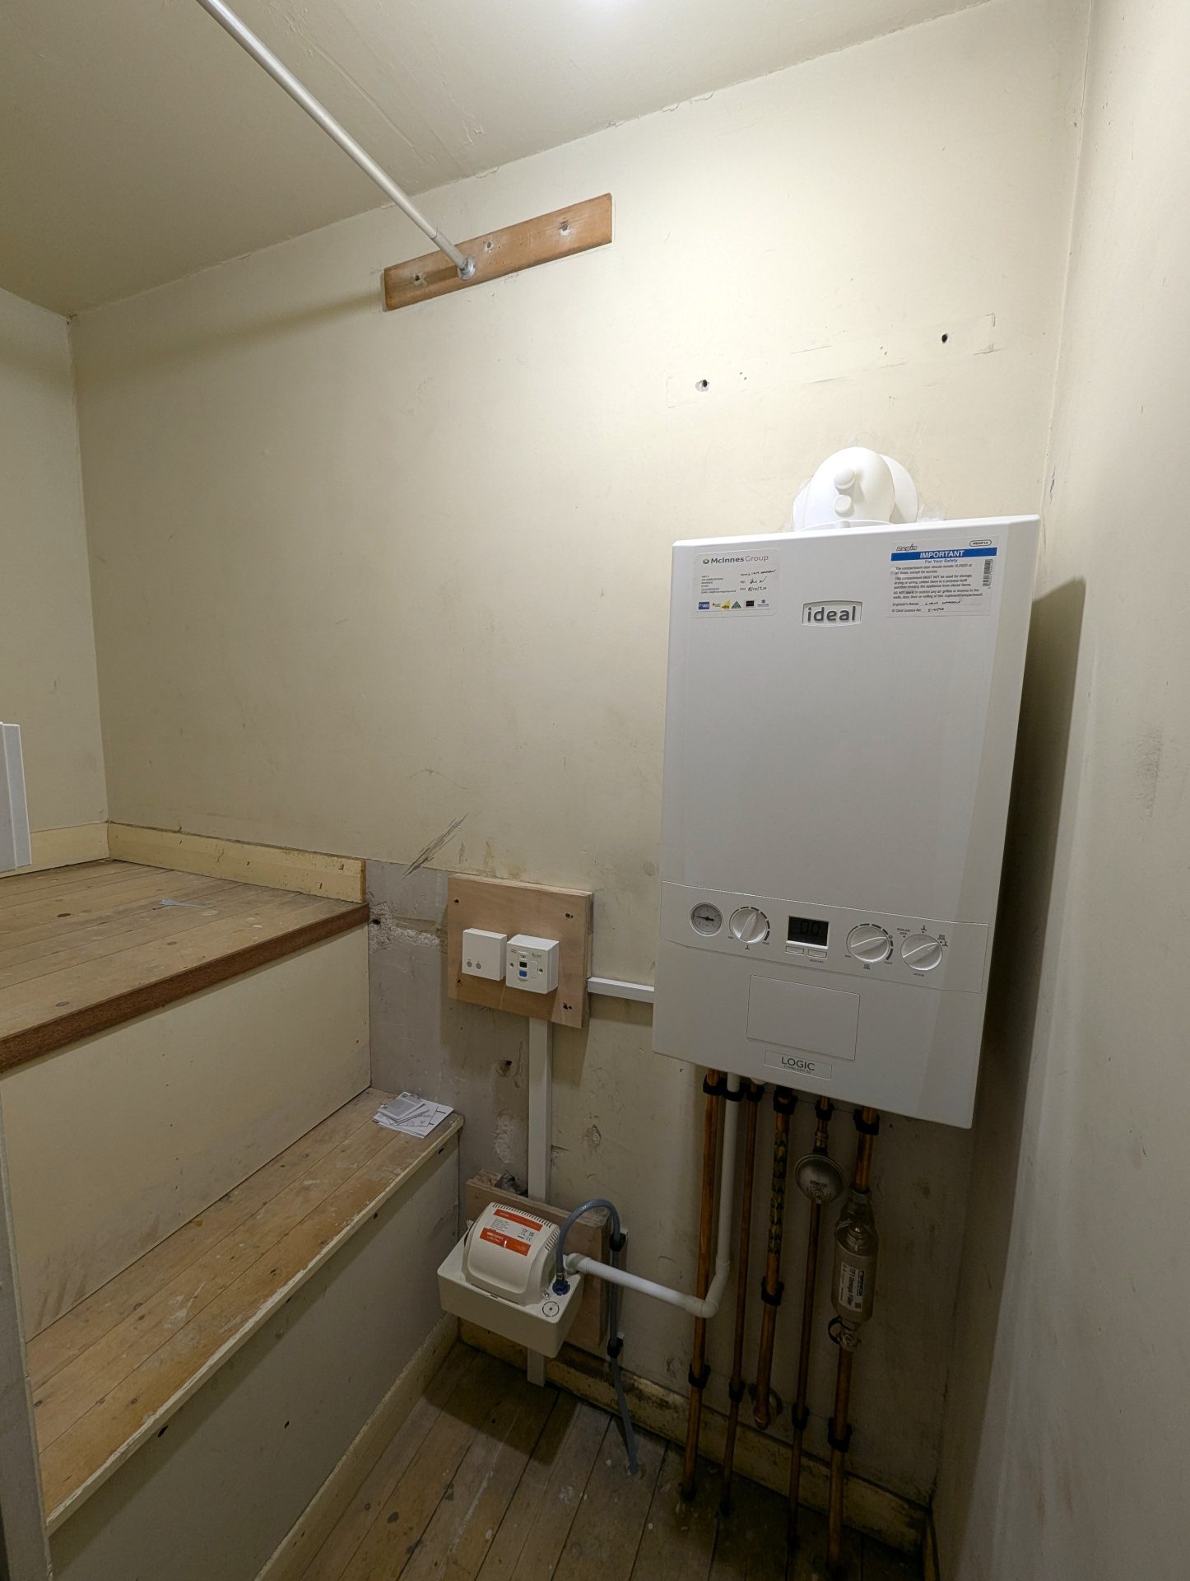
Fitted carpet, double glazed window to front, radiator, door into storage cupboard, door into second cupboard with over stairs storage, housing combi boiler.
Bedroom 2
9’10” x 11’5”
3m x 3.49m
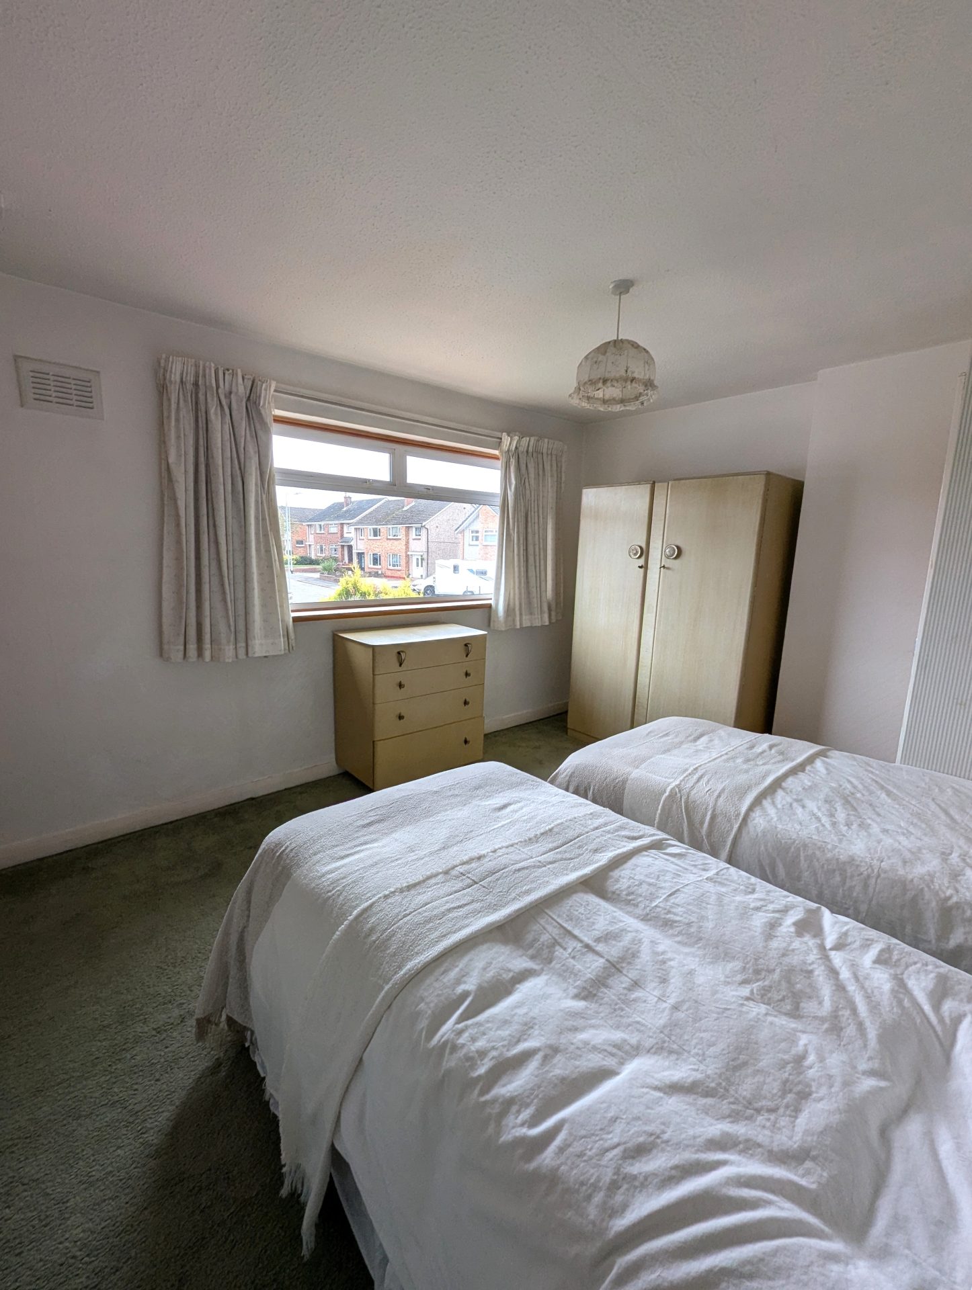
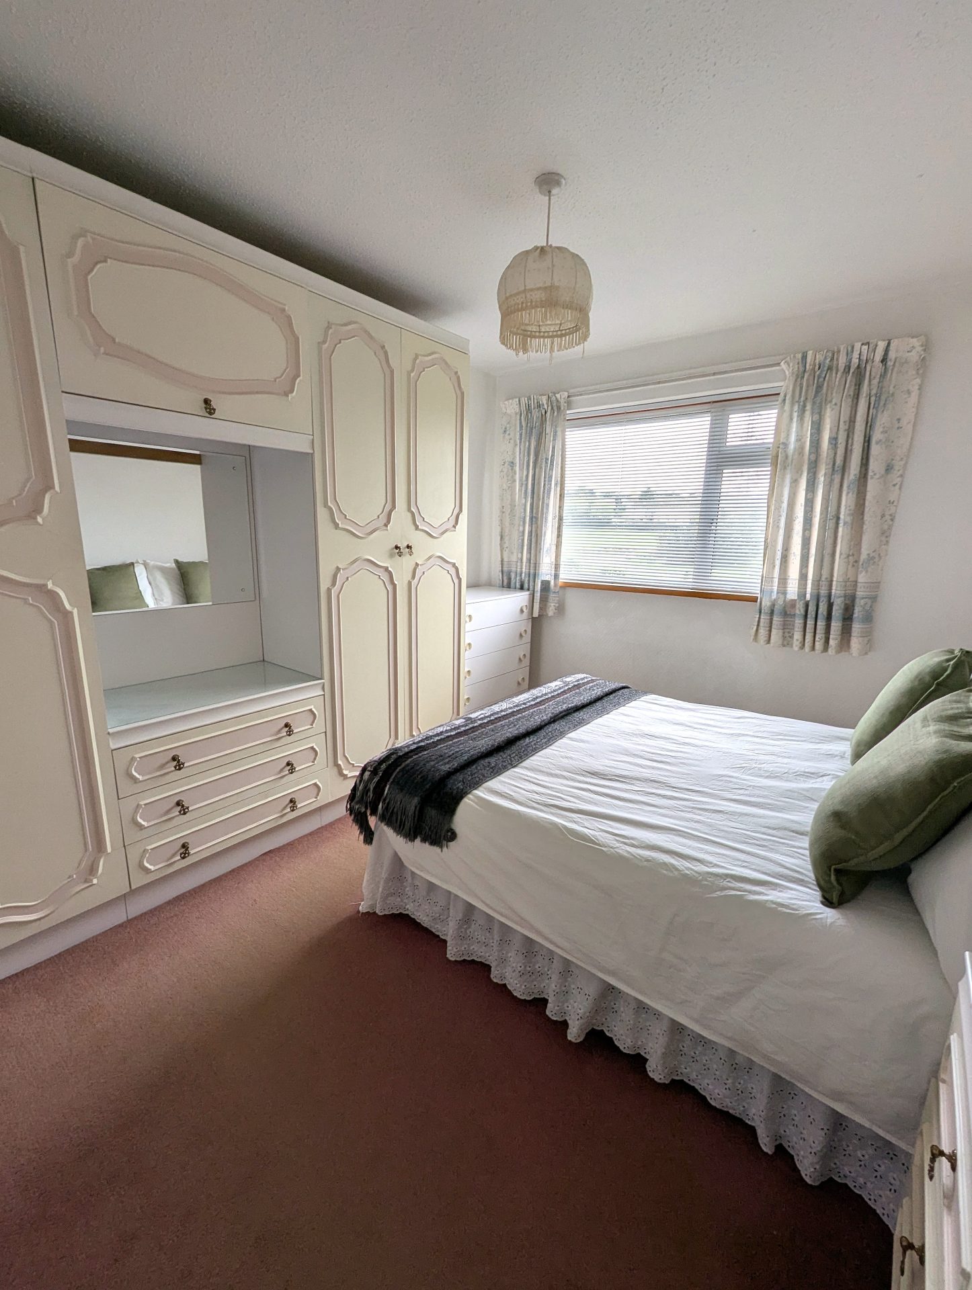
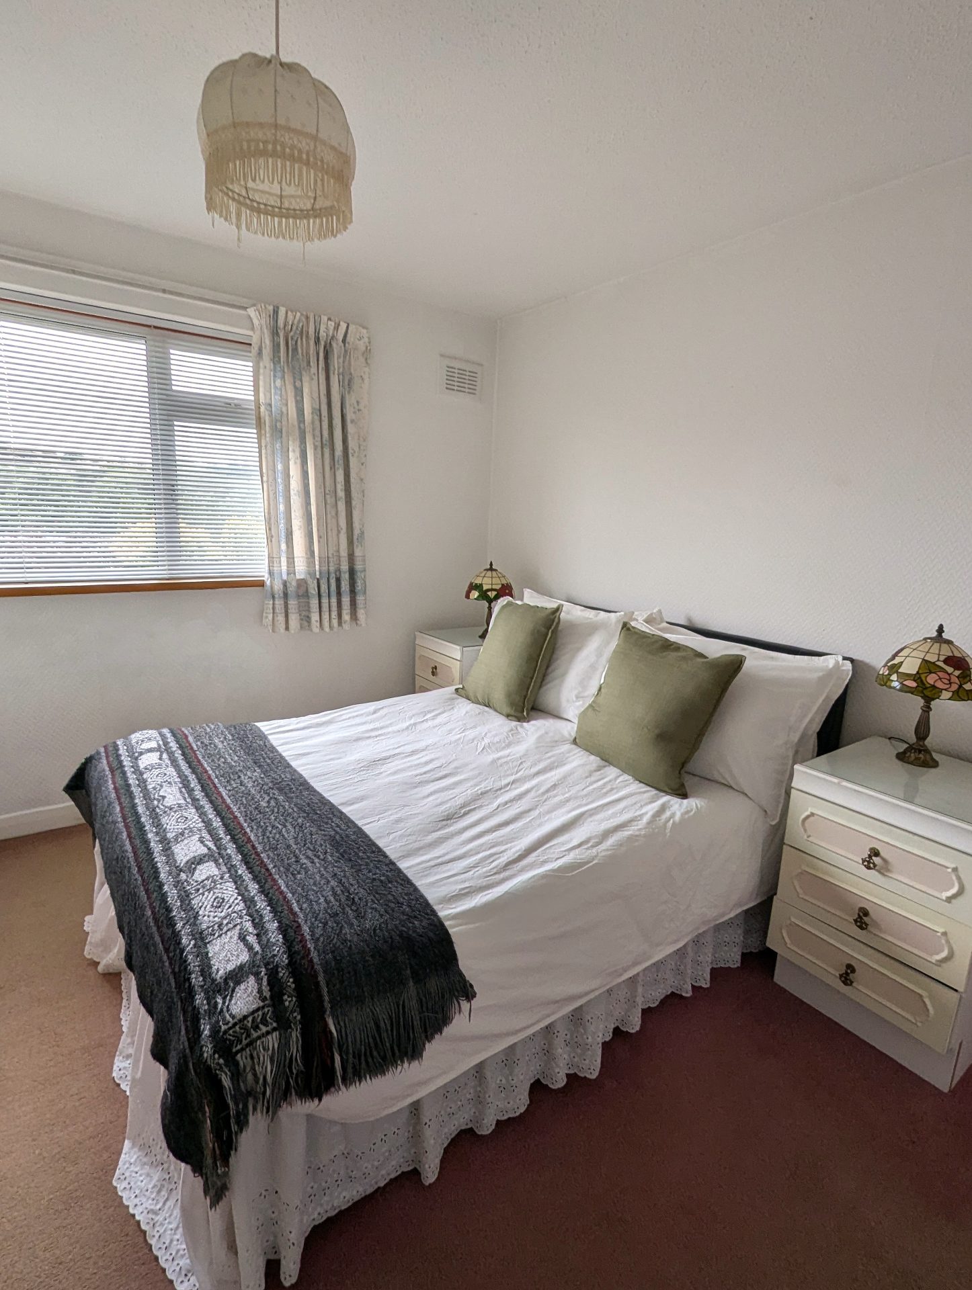
Fitted carpet, double glazed window to rear, radiator, fixed wardrobe with drawers and mirror.
Garage
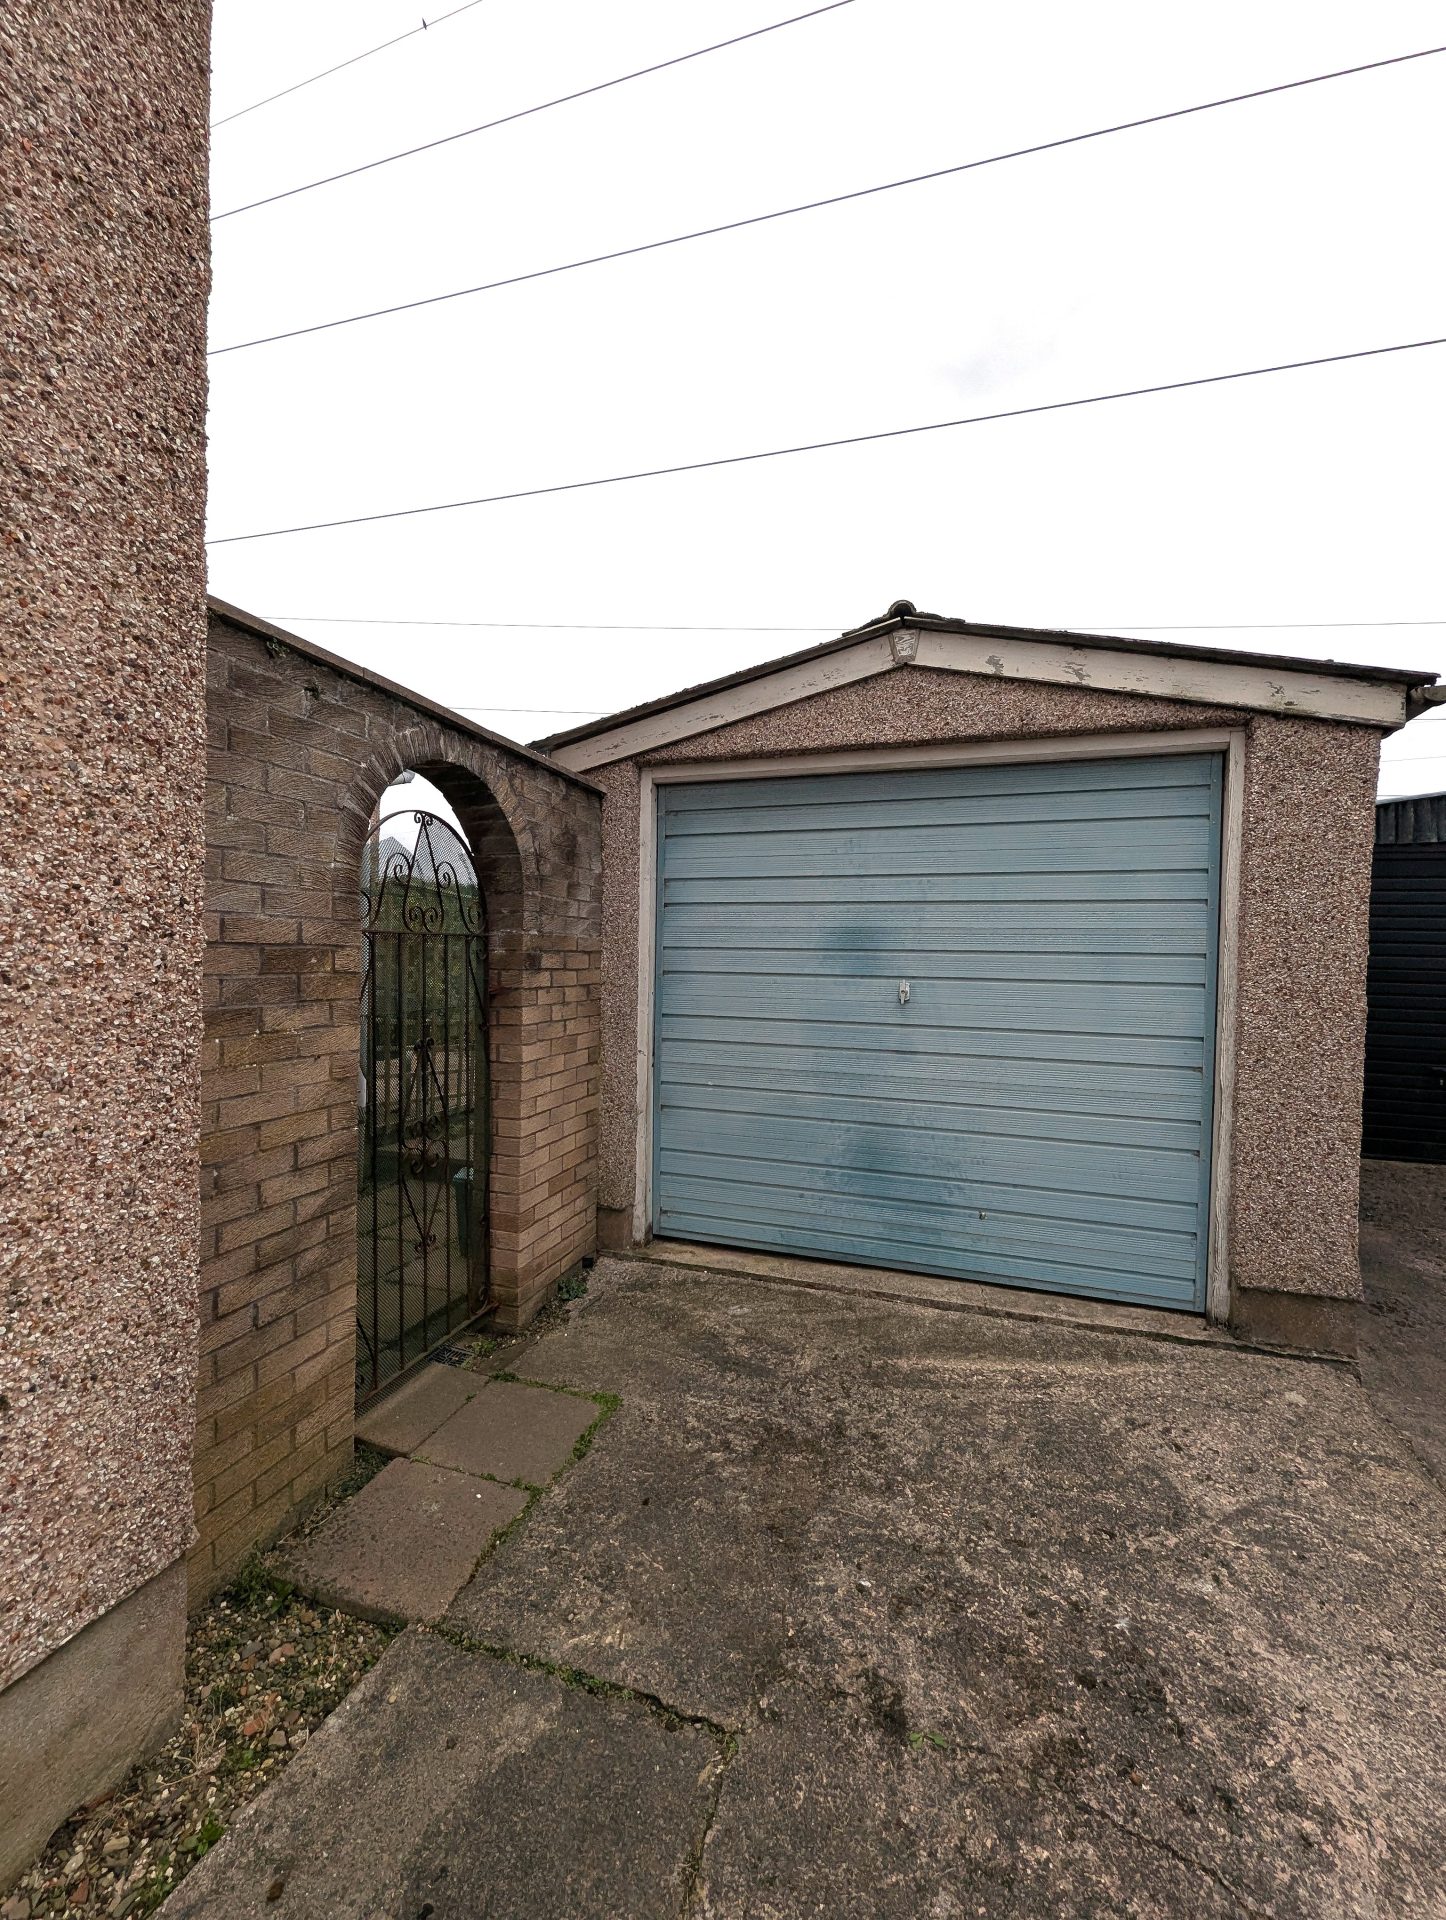
Access to the detached garage from the driveway to the side of the property, pedestrian access through a door to the side of the garage leading from the garden, manual door to the front from the driveway for vehicle access, window to the rear looking into the rear garden. Lights and plug sockets.
Exterior
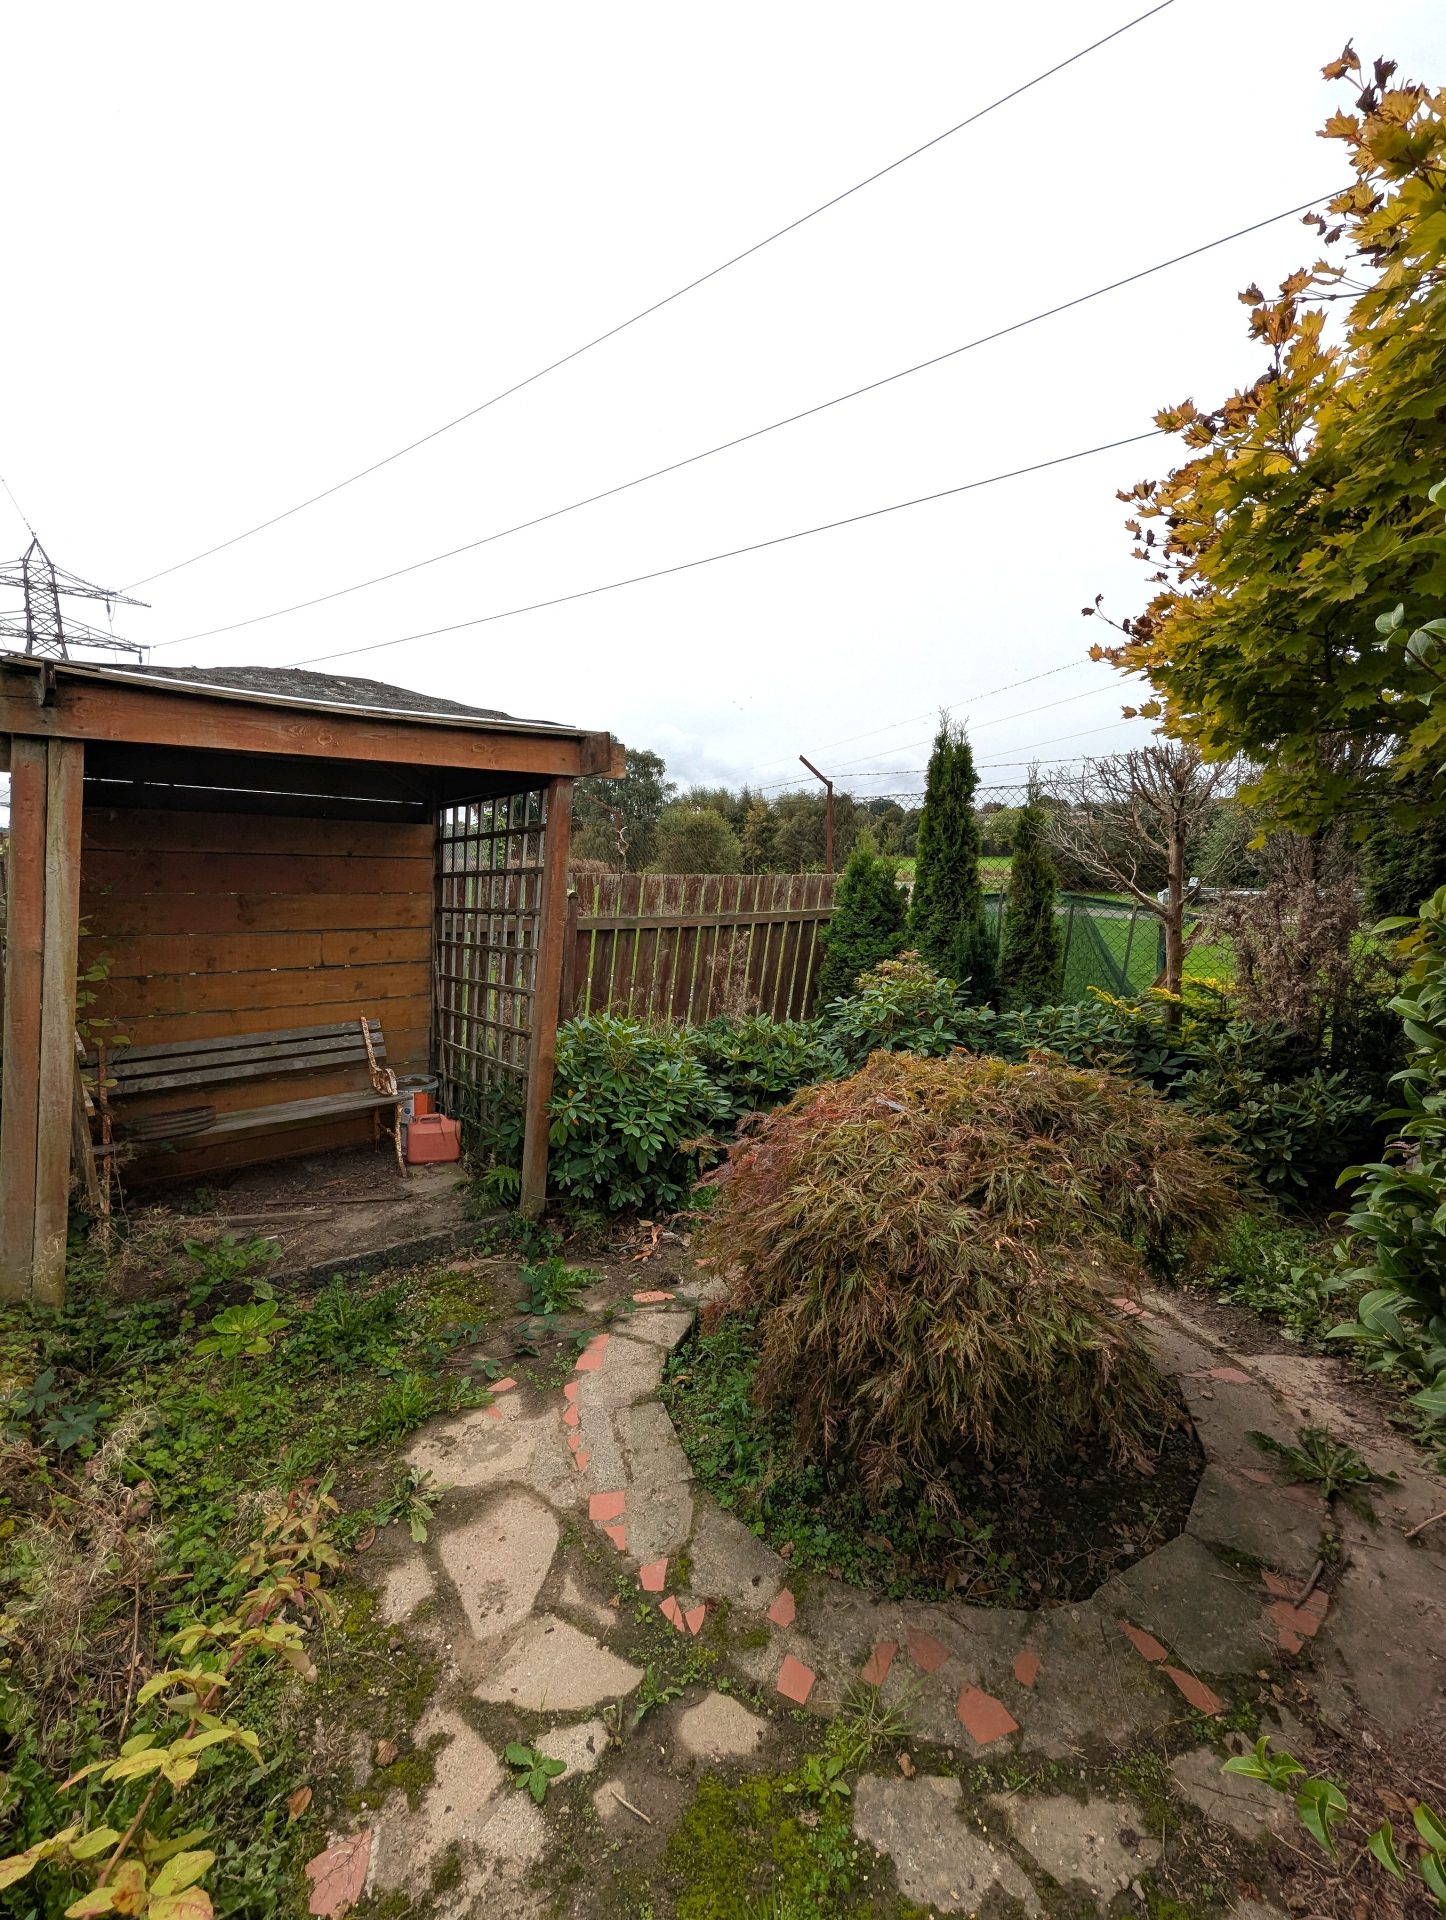
To the front of the property there is an area laid to lawn, to the side of the property there is a driveway leading to the rear, access to the rear garden through a gate. To the rear leading out from the double doors there is a patio area consisting of concrete slabs, an area mainly laid to lawn, to the end of the garden there are some mature shrubs, a wooden boundary fence surrounds the property.
Council Tax –
Band C
Home Report
To download Home Report – Contact Selling Agents.
Notes
A closing date for offers may be arranged and therefore it would be advisable that prospective purchasers register their interest with the Selling Agents, in writing, and preferably through their Solicitor.
Walker & Sharpe, as Selling Agents, have prepared these particulars with care. No warranty of any kind can be given that any items of electrical or mechanical equipment including, without prejudice to the foregoing generality, the central heating, drainage and electrical systems serving the property are in full working order.
The measurements, taken by sonic tape, are approximate and for guidance only. It is for prospective purchasers to investigate and satisfy themselves as to the basic facts before submitting an offer.
Floor Plans